Sturdza Palace: A Neo-Gothic Residence in Miclăușeni, Romania
Site at a Glance
- Popularity
- High
- Country
- Romania
- Primary era
- Modern
- Eras represented
- Early Modern, Modern
- Civilizations
- Ottoman, Principality of Moldavia
- Site type
- Domestic
- Remains
- Castle
On this page13 sections
History
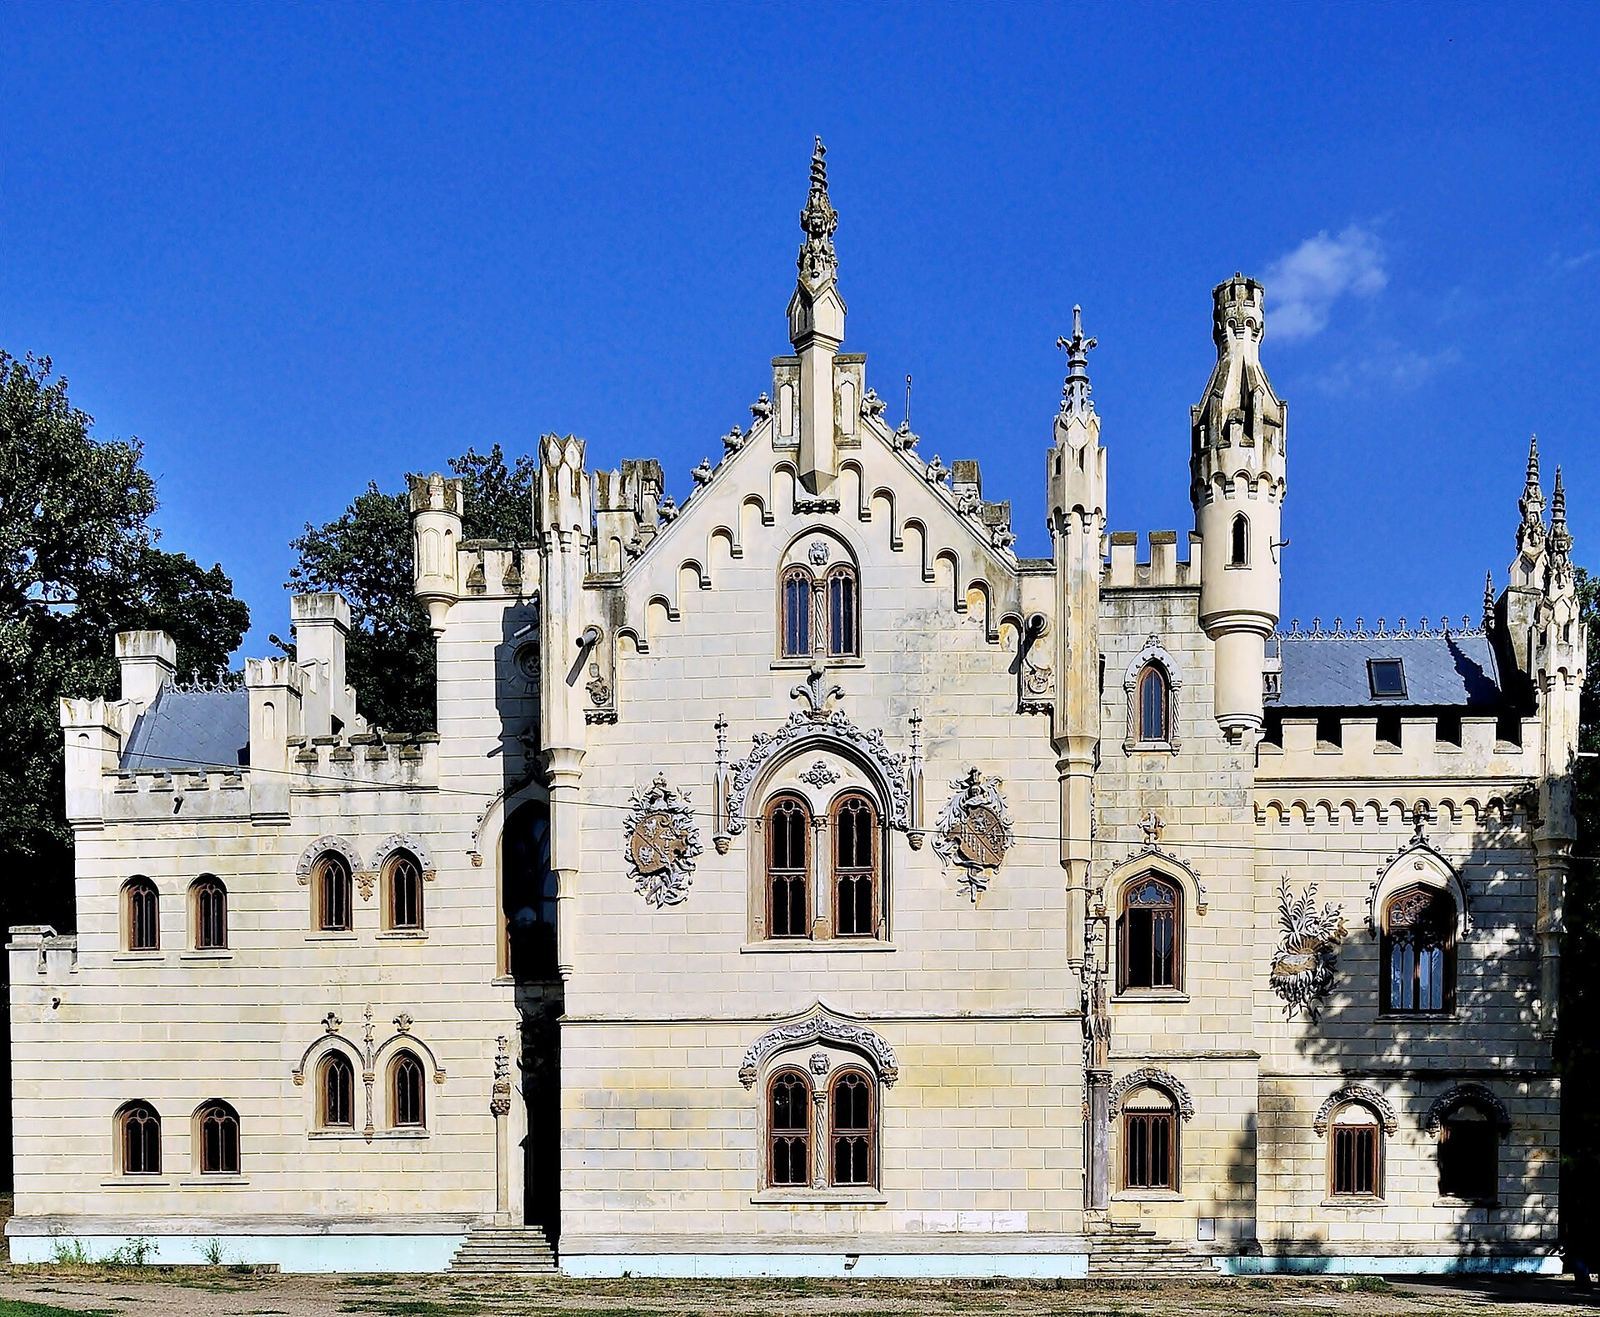
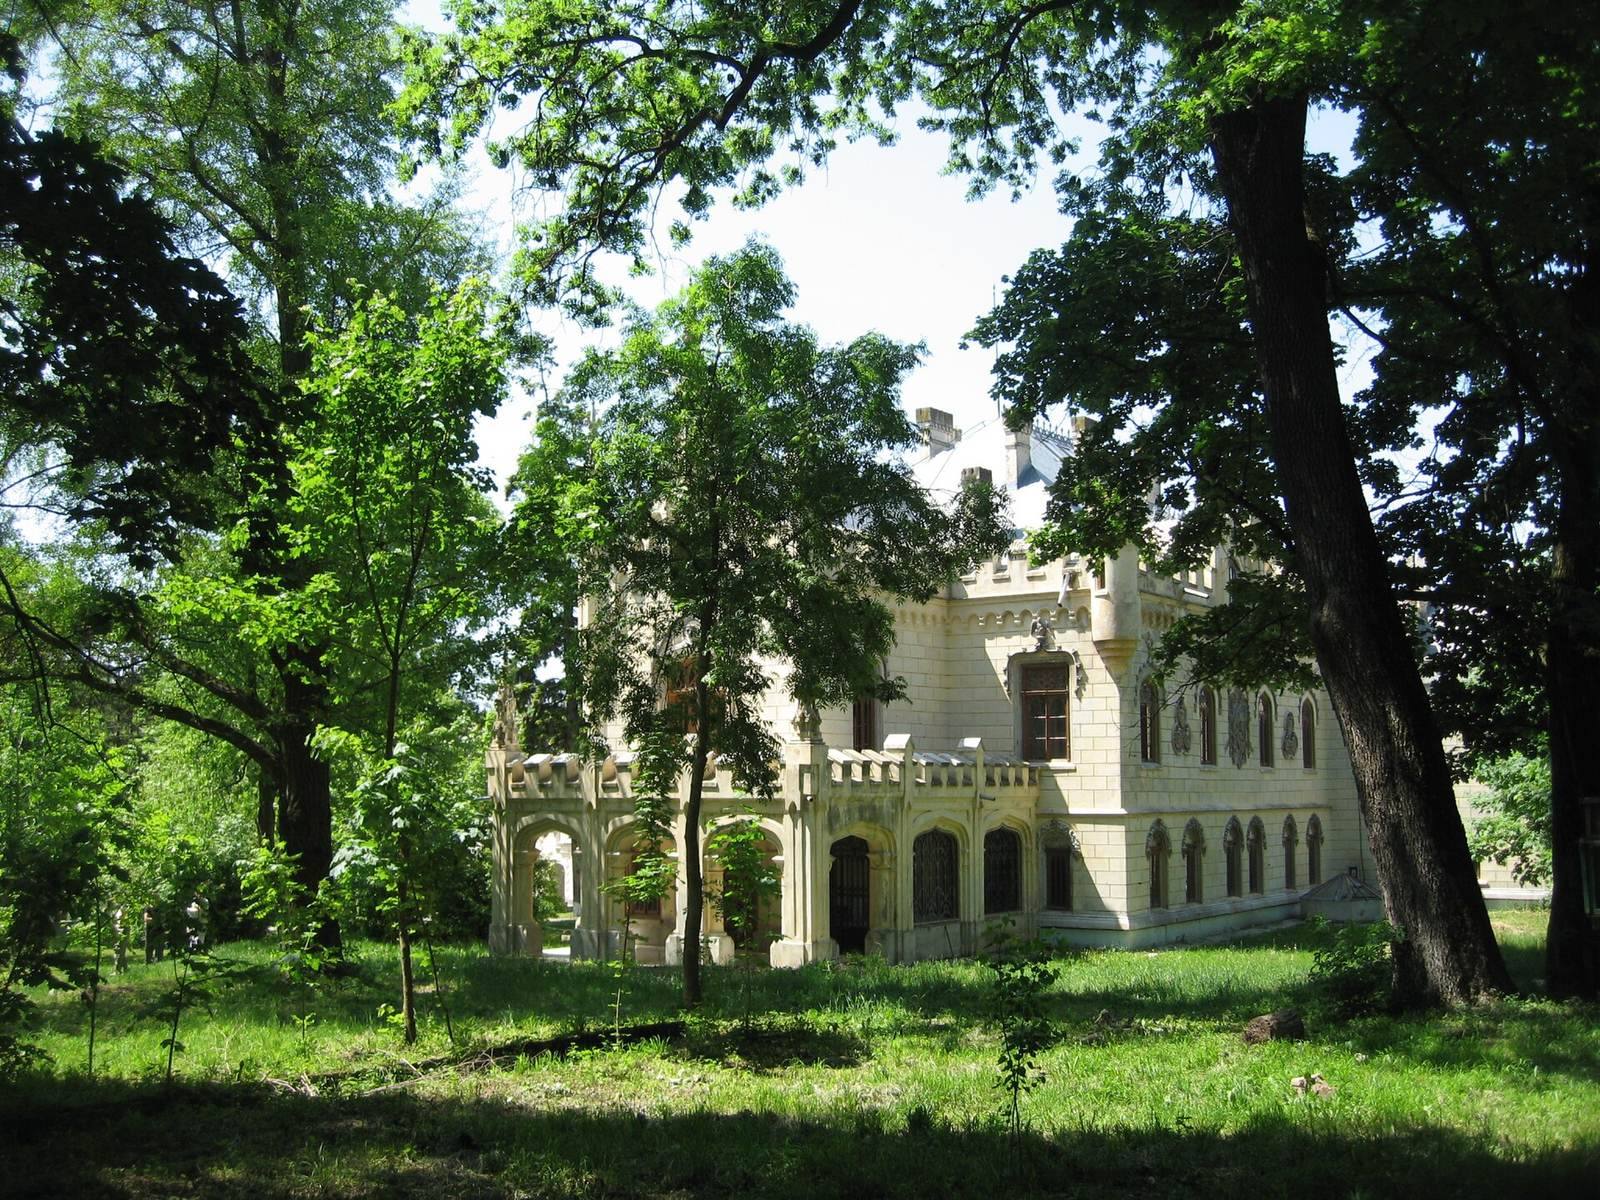
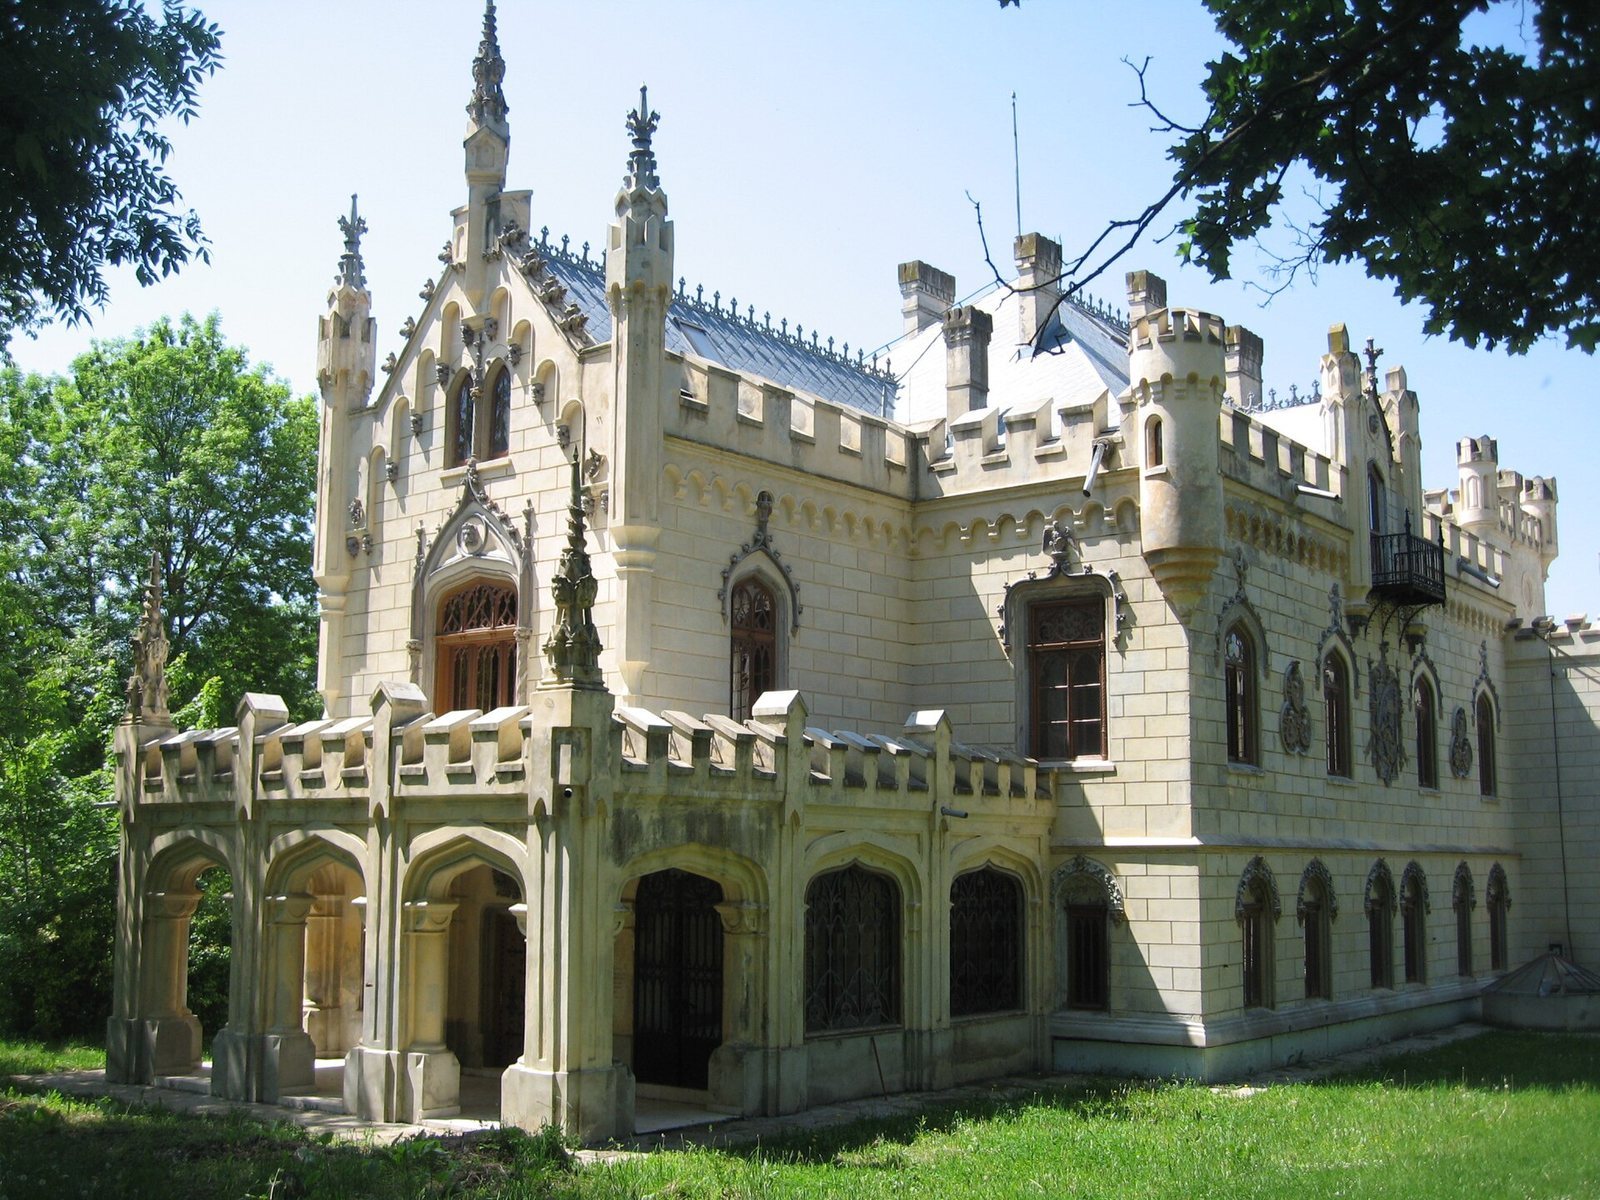
Sturdza Palace is a residence in the village of Miclăușeni, Iași County, Romania, built for the Sturdza family between 1880 and 1904 in Neo-Gothic style with Baroque elements. It replaced earlier residences on an estate whose ownership passed among Moldavian landholding families over several centuries.
Estate origins and early owners
In 1410, Alexander the Good, ruler of the medieval Principality of Moldavia, granted an estate near the Siret River plains to Miclăuș, a boyar, or member of the landholding elite, who served on the Prince’s Council, an advisory body to the ruler. The estate later became known as Miclăușeni in his memory.
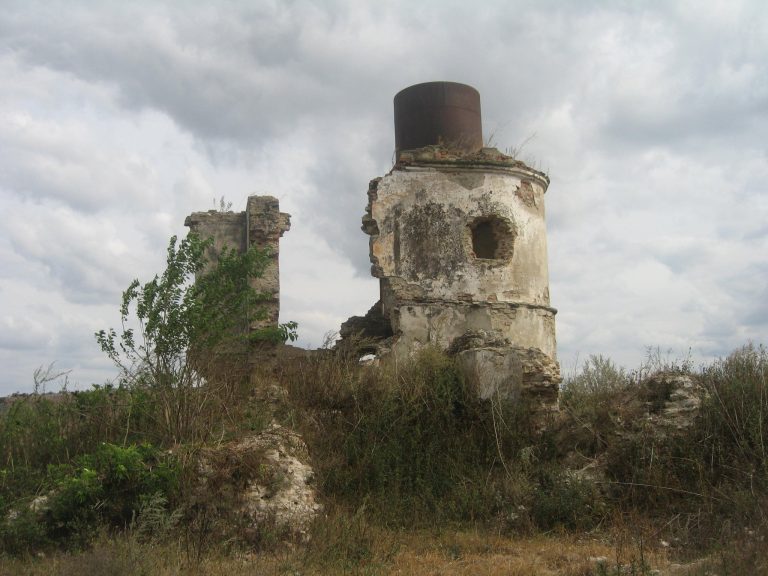
On 25 April 1591, Miclăuș’s descendants sold the property to Simon Stroici, a treasurer and nobleman. Stroici built a residence and fortified the village in 1598. Its ruins were still visible in the early twentieth century. In his 1622 will, he left the estate and village to Lupu Prăjăscu, with his niece Safta and son Grigorie among the named beneficiaries.
In 1697, descendants of Prăjăscu, who had no heirs, transferred the estate to their distant relatives Ion and Sandu Sturdza. The brothers divided their holdings two years later, assigning Miclăușeni to Ion. Peasants bound by feudal obligations and Roma worked the estate. Family names among their descendants reflected trades including cooking, milling, baking, leatherworking, mattress-making, herding, and driving coaches.
The Sturdza family and the older manor
Ioan Sturdza rebuilt the manor in 1752. In the nineteenth century, Alecu Sturdza Miclăușanu assembled rare books and manuscripts for the estate. Mihail Kogălniceanu, who later became Romania’s prime minister, also spoke of the collection.
Alecu, a cousin of Prince Mihail Sturdza, who ruled Moldavia from 1834 to 1849, embraced the revolutionary ideas of 1848. Alecu died of cholera that year amid suspicions that the prince had poisoned him, and was buried in the estate church. He left the property to his widow, Catina, who passed it to their son George A. Sturdza in 1863.
Construction and later uses
George Sturdza married Maria, the daughter of writer Ion Ghica, in 1869, and the couple moved into the manor. To finance its replacement, George sold estate forests and borrowed 100,000 lei from the Romanian Land Credit Society, pledging the estate as security and agreeing to repay the loan in gold coins. The new palace was intended to recall Western feudal castles, with design influences that included the Palace of Culture in Iași and Alexandru Cuza’s palace at Ruginoasa.
Under communist rule, the palace became an orphanage, against the wishes of George and Maria’s daughter Catherine, who became a nun and wanted the property to serve as a nunnery. The palace took on that religious use in 1990. In 2001 it was returned to the Metropolitanate of Moldavia and Bukovina, an Orthodox Christian church authority, and the orphanage moved to Cozmești on 13 October.
Emergency repairs and landscaping were ordered in 2003, and restoration of the palace and outbuildings began the following year. Work included structural consolidation, measures to address groundwater infiltration, and reconstruction of lost decorative details from photographs. Wooden furnishings and fittings were restored between 2003 and 2005, but the wider restoration remained incomplete. In 2015, the palace became part of the designated Miclăușeni Historic Monastery complex and was listed as an architectural monument of national interest.
Remains
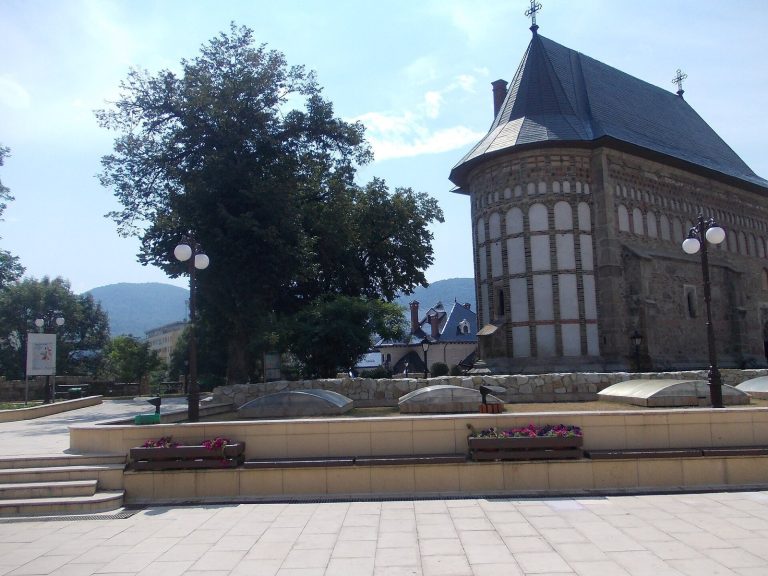
The palace is part of a complex that includes church buildings, monastery grounds, a cemetery, a refectory, rooms for pilgrims, and other outbuildings. The palace itself has a first floor and an attic, while part of the earlier manor survives within its eastern wing.
The palace
Exterior and layout
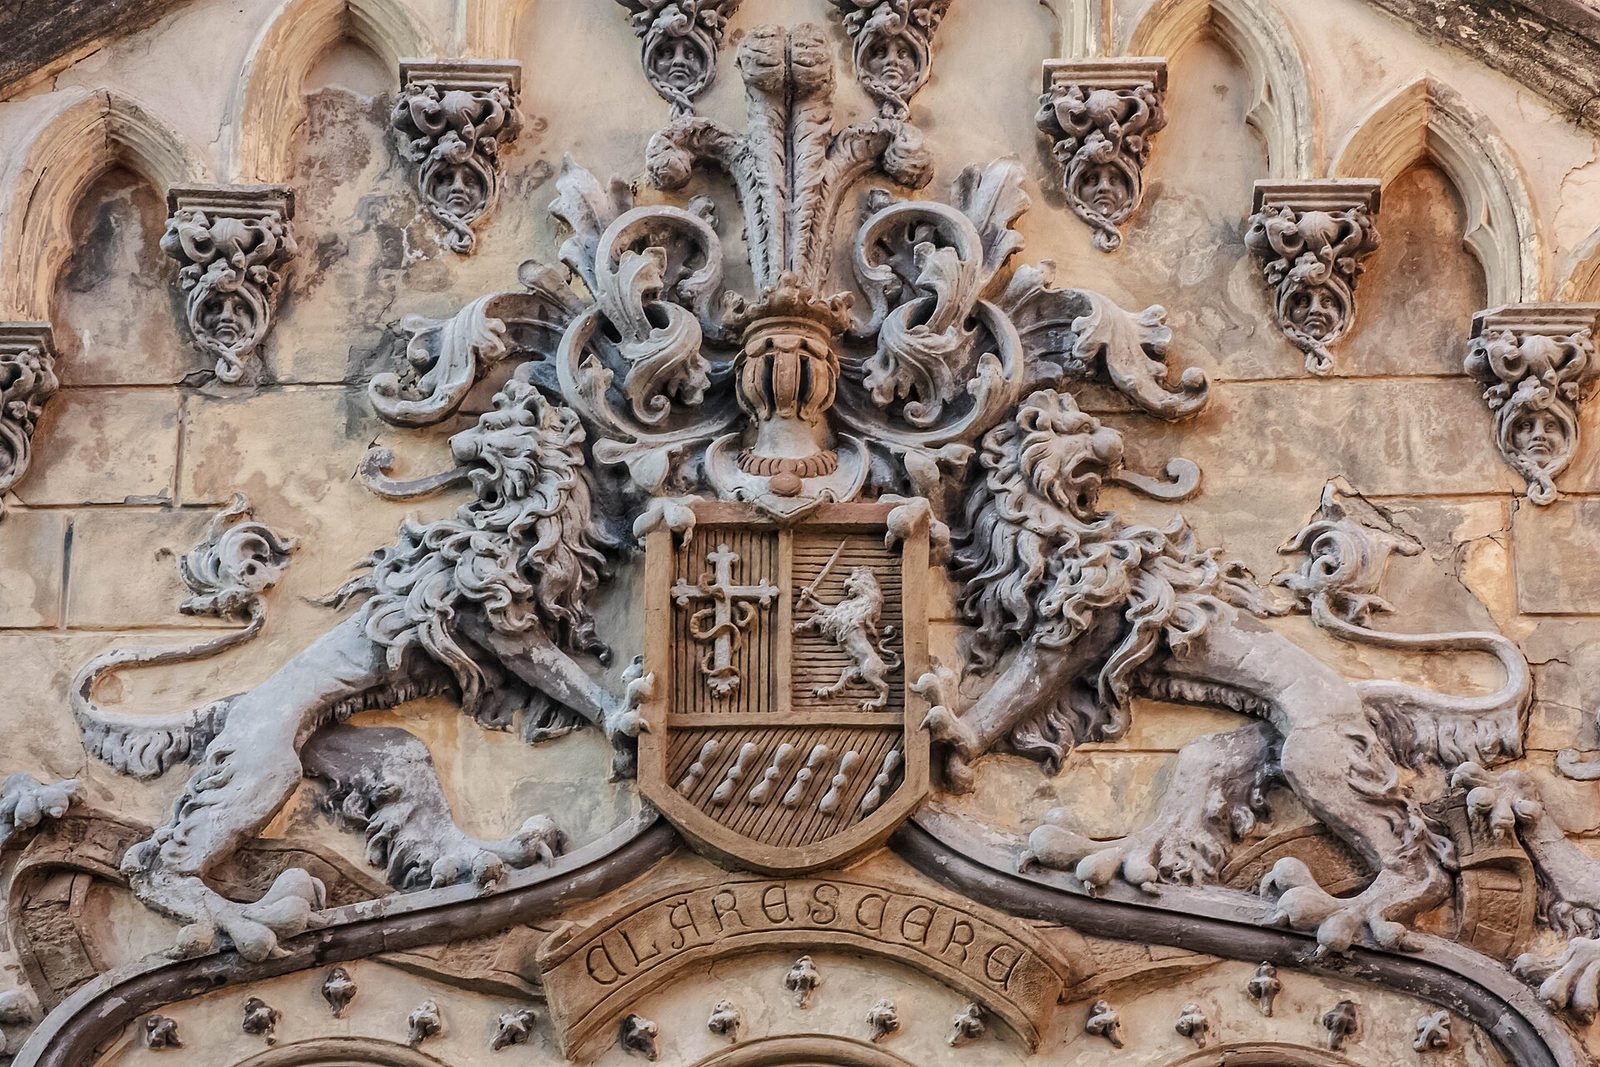
The Neo-Gothic exterior incorporates Baroque elements and high-relief decoration. Sturdza heraldic devices include a lion holding a sword and an olive branch, alongside other symbolic motifs. Turrets, medieval armor, and a riding hall, an indoor space for horse riding, contribute to the castle-inspired design. An entrance tower connects to a bridge over the moat. Latin sayings appear on the walls. Art Nouveau decorative work was added in 1898, with Maria Sturdza assisting in the decoration.
Interior
A central staircase of Dalmatian marble and carved rosewood furniture form part of the interior. Imported stoves use terracotta, porcelain, and earthenware. Austrian craftsmen laid parquet with geometric and floral patterns in contrasting woods, including mahogany, oak, and ebony. Oil paintings cover ceilings and interior walls, which also carry Latin sayings. Doors, windows, wainscoting, and interior wooden stairs are made from oak, limewood, and resinous woods, with carved, profiled, fretworked, and shellac-polished finishes.
Earlier manor
The older manor had a semi-basement and a cross-shaped ground floor. Its two levels contained 20 rooms, ten on each level, with floors and ceilings made from wooden beams and planks. A stable on the estate housed racehorses. Part of this manor was incorporated into the palace’s eastern wing.
Churches and grounds
Church buildings
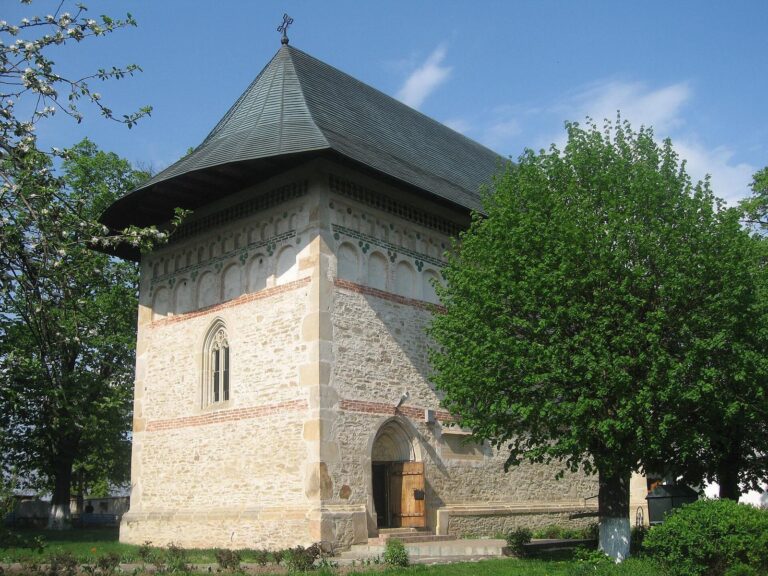
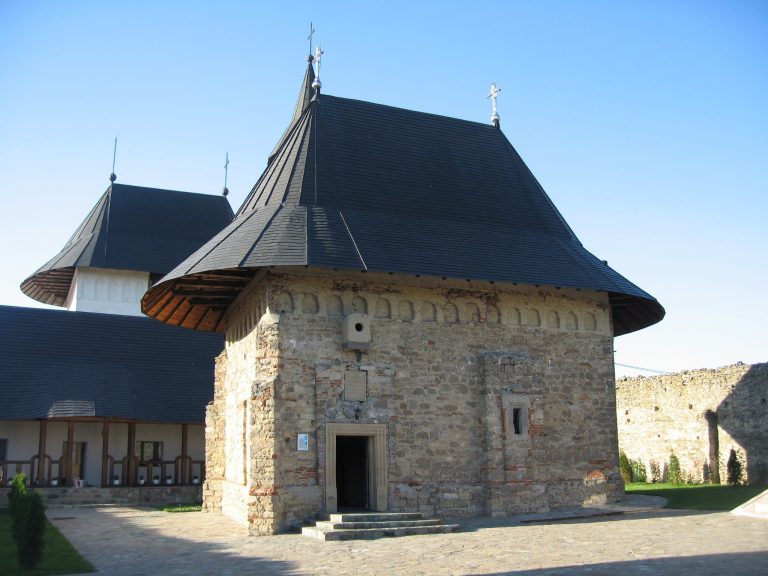
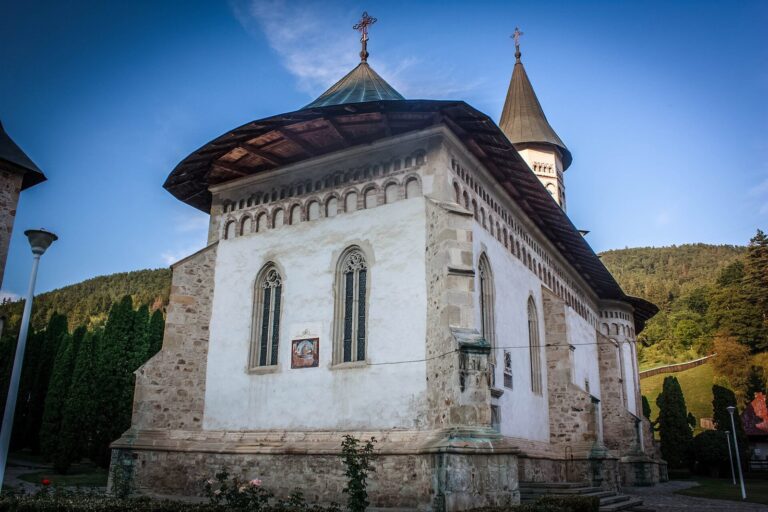
The complex includes the Church of the Holy Princes and Annunciation, dated to 1787. A church built near the palace by Dimitrie Sturdza in 1821–1823 was decorated with Baroque-style icons and valuable objects.
Park and garden
The monastery park dates to the eighteenth century. Alecu Sturdza Miclăușanu is credited with creating a 42-hectare English-style garden, planted with ornamental trees and numerous flower beds.
Outbuildings and workshop
One building in the complex has been used as a studio for painting icons and decorating eggs.