Charmant Castle: A Renaissance Manor in Charente
Site at a Glance
- Popularity
- Medium
- Country
- France
- Primary era
- Early Modern
- Eras represented
- Early Modern
- Civilizations
- French
- Site type
- Domestic
- Remains
- Castle
On this page8 sections
History
Medieval origins and traditions
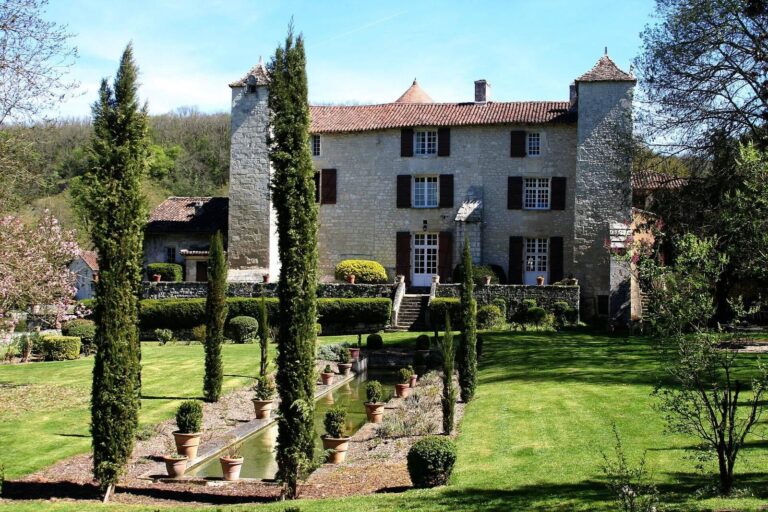
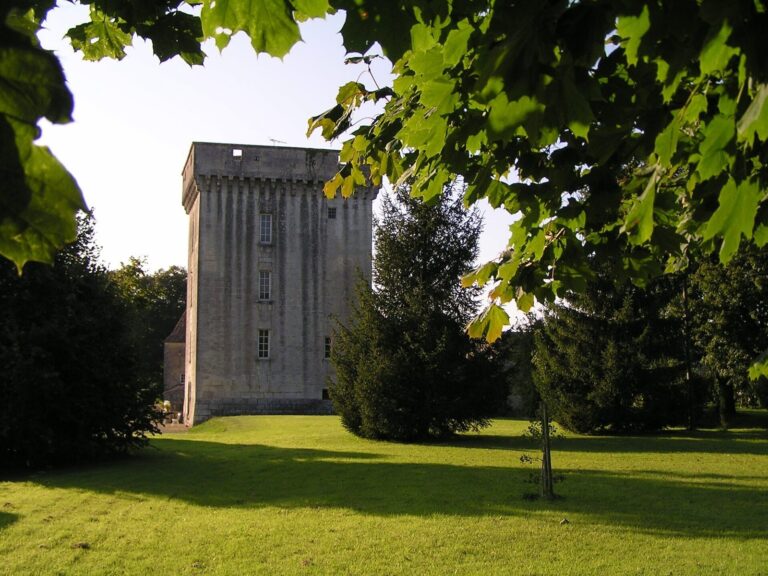
Charmant Castle is a Renaissance manor in the Boisné-La Tude area of Charente, France. Its present building is dated to the late 16th century, while construction is listed as beginning in the 16th century and continuing through the 18th. The Renaissance was a European cultural movement associated with renewed interest in classical antiquity.
The château is also known as the Logis de la Vergne and La Commanderie, or “the Commandery.” Its early history is uncertain. It has been identified as a former priory, while its original purpose is described as either a residence or a commandery, an estate or administrative center of a religious order. A local tradition and some writers place a Knights Templar commandery at Charmant in the 13th century. The Templars were a medieval Catholic religious and military order, and the supposed commandery was said to have protected two important pilgrimage routes. In this account, its buildings extended across much of the ridge, including the church. Another interpretation identifies the manor as the commandery governor’s residence. The Templar identification remains unverified. The parish church had belonged to the cathedral chapter, the body of clergy associated with a cathedral, when it was built in the 11th century.
Renaissance building and early owners
The de Fédic family, also spelled de Feydicq, owned the château. Jean de Feydicq is identified as its first owner. In 1631 he lived there as a knight and lord of Charmant, Salles, Vaux, and Gurat.
Eighteenth century and Revolution
The manor later passed to Jeanne Barreau, who died in 1719, and then to her son Bernard de Villoutreys, lord of La Vergne. In 1731 Bernard’s daughter Jeanne married Pierre de Bonnevin, lord of Jussas and Sousmoulins. The noble house of La Vergne passed to her as a dowry, and the estate was leased until the French Revolution. Their son, Bernard de Bonnevin, baron of Sousmoulins and lord of Jussas and other estates, emigrated during the Revolution, and the property was sold at auction.
Nineteenth century to modern restoration
During the 19th century, ownership passed successively through the Lacroix, Petit, and Quichaux Degroix families, and the estate was leased again. The château was classified as a historic monument in 1925, a French legal designation protecting significant property. Its owner restored it in the 2000s and partly adapted it for accommodation.
Remains
Plan and principal sections
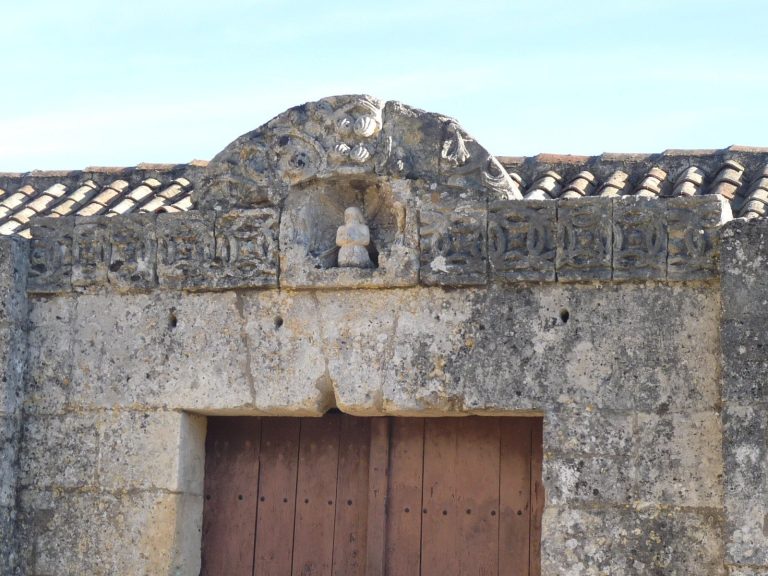
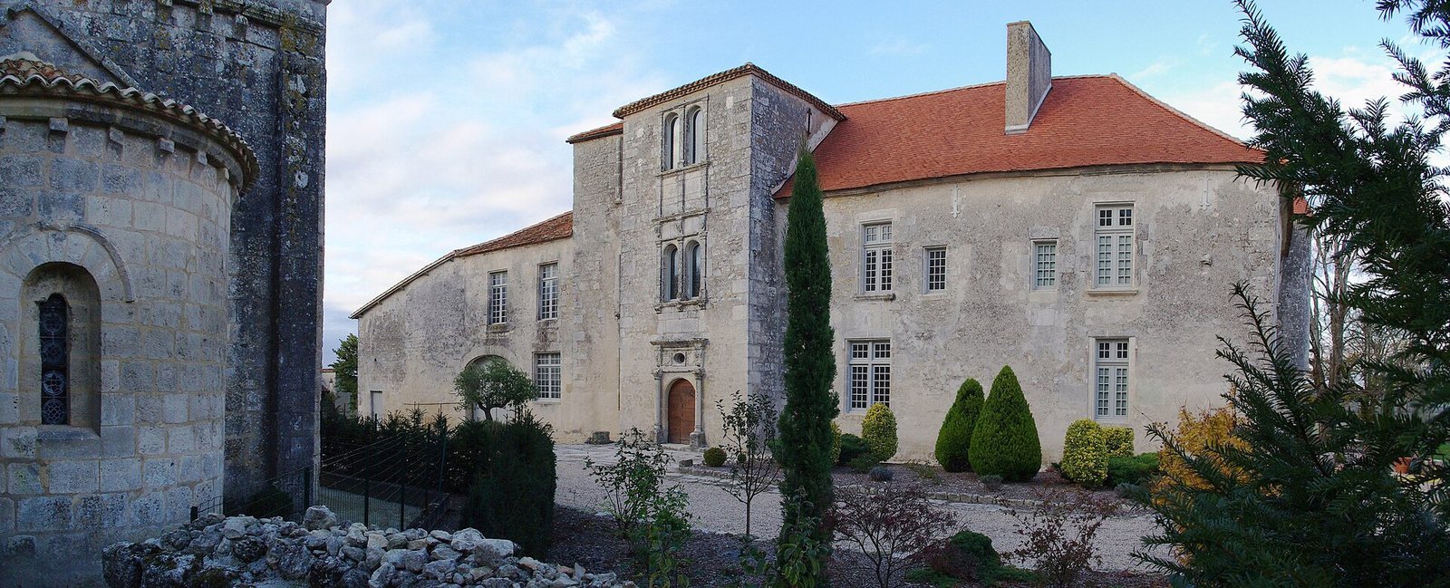
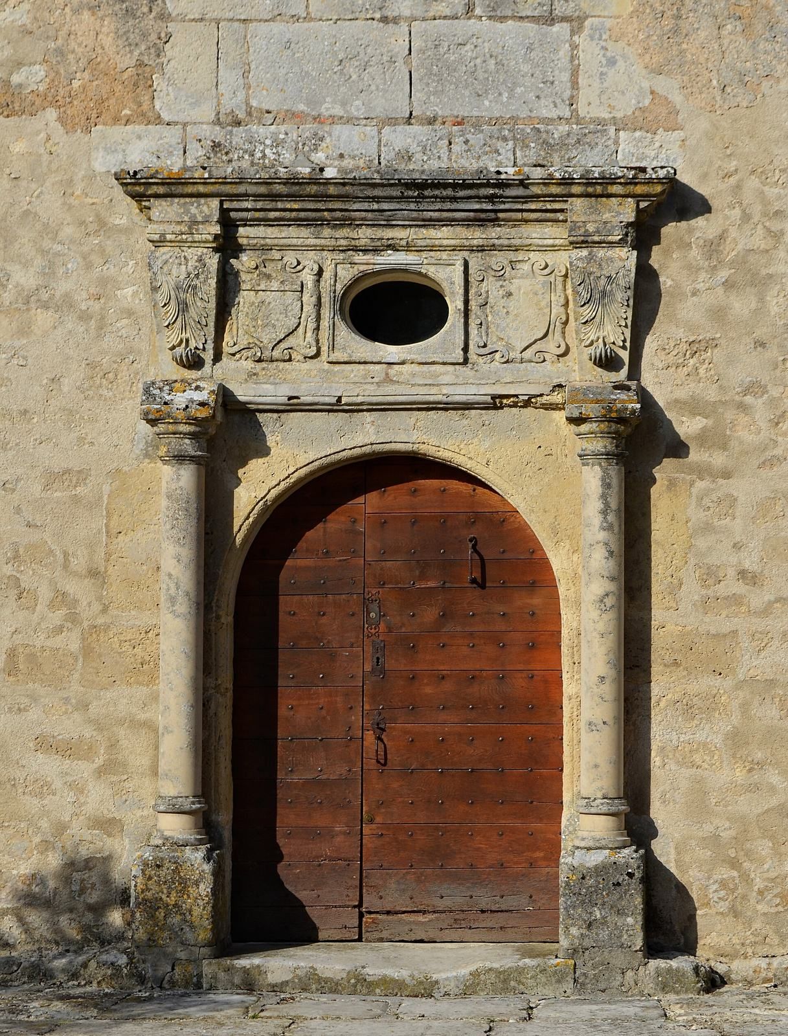
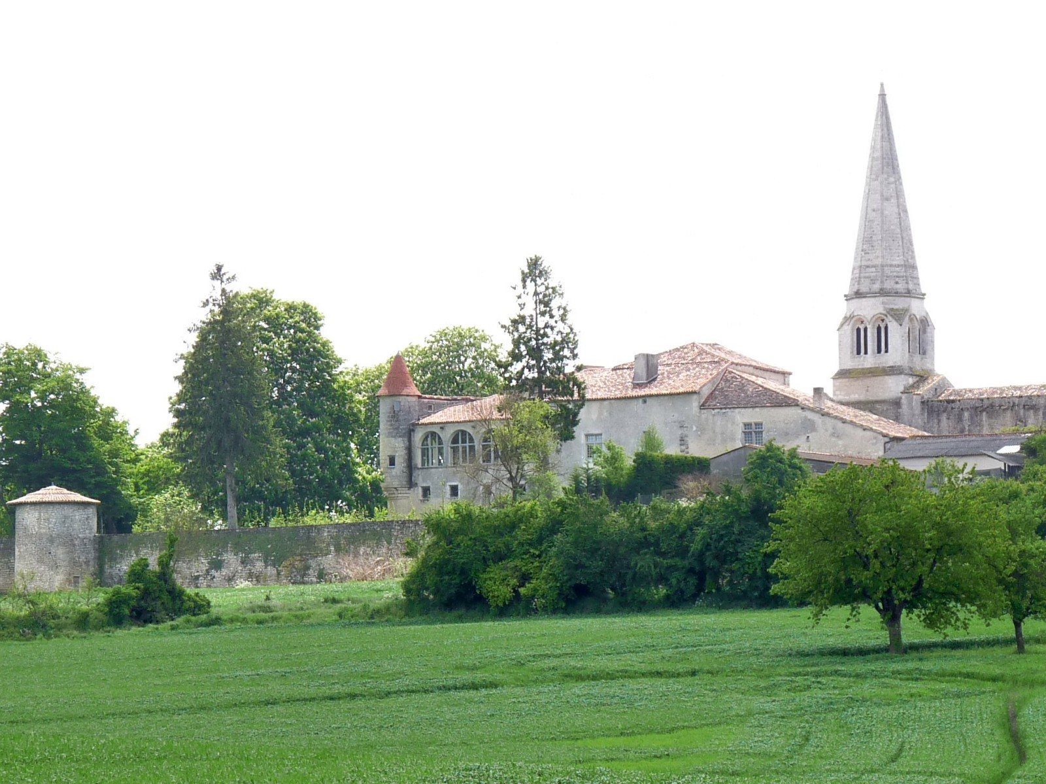
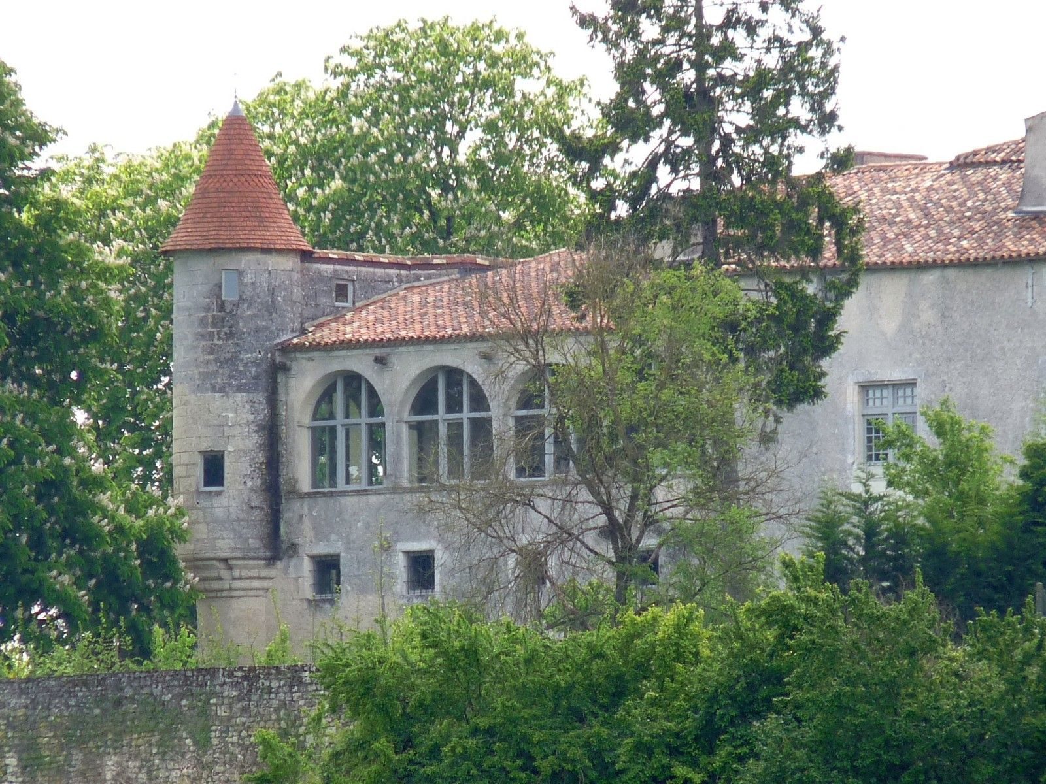
The château adjoins the church, occupies a substantial area, and overlooks a valley. Its three attached sections extend lengthwise, with the building’s north side curving slightly outward. The entrance is on the south, where a courtyard and porch open toward the church. The eastern section has two levels and a projecting turret carried on corbels, supports that jut out from a wall. Its upper floor has a north-facing gallery with four arches. The central section projects forward, rises three levels, and contains a monumental staircase; its south side has a sculpted entrance doorway.
Garden boundary and dovecote
The garden’s northern boundary wall stands on the remains of two towers. A dovecote associated with the estate had 340 pigeon-nesting compartments, a number reduced to 180 by 1760.