Hlusk Castle: A Wooden Stronghold and Bastion Fortress in Belarus
Site at a Glance
- Popularity
- Medium
- Country
- Belarus
- Primary era
- Early Modern
- Eras represented
- Early Modern
- Civilizations
- Polish–Lithuanian Commonwealth
- Site type
- Military
- Remains
- Castle
On this page12 sections
History
Hlusk Castle is a fortified site in Glusk, Belarus. In the early sixteenth century, the noble Yuri Holshansky-Dubrovitsky built a wooden defensive and administrative castle on the site of an earlier hillfort from the medieval Rus, an East Slavic political and cultural realm. The castle became the center of the newly established town of Glusk-Dubrovitsky, now Glusk.
The wooden castle and its owners
After Yuri’s son Semen died in 1558, the castle was divided among his descendants. The Zaslavsky and Czartorysky princes were among its owners. In 1581, the Zaslavskys sold their half to the Czartoryskys for 50,000 zlotys, a currency used in the Polish-Lithuanian Commonwealth, the early-modern union of the Kingdom of Poland and the Grand Duchy of Lithuania. Michael Jerzy Czartoryski sold part of his Glusk estates to Konstanty Polubinski in 1621. The castle passed to Konstanty’s son, Alexander-Hilary Polubinski, in 1646.
Burning and rebuilding
During the Russo-Polish War, a conflict between Russia and the Polish-Lithuanian Commonwealth, Cossacks under Ivan Zolotarenko burned the wooden castle in March 1655. The Commonwealth granted Glusk repeated tax exemptions to encourage reconstruction, as the castle was regarded as part of the state’s defenses. Alexander-Hilary Polubinski began replacing it with a bastion fortress, a stronghold with projecting defensive works.
A 1667 privilege reserved land inside the fortress for the Bernardines, a branch of the Franciscan order, and their garden. The new fortress was built in the early 1670s, possibly between 1670 and 1675. Its design followed the Old Dutch school, an approach to fortification that made extensive use of earthworks.
Radziwill ownership and decline
After Alexander-Hilary Polubinski’s daughter Anna Maria died in 1690, Glusk and the fortress passed to her husband, Dominik Radziwill. Dominik’s grandson Albrecht Radziwill (1717–1791) made Glusk his permanent residence. In 1784, Albrecht disputed the Bernardine monks’ rights to land within the fortress. The stronghold declined after the eighteenth century.
Damage and archaeological investigation
The Bernardine church was blown up in 1944, and construction during the 1970s caused substantial damage to the site. Archaeological investigations began in 1988, with further research carried out from 1996. Hlusk Castle is listed as a historical and cultural value of the Republic of Belarus.
Remains
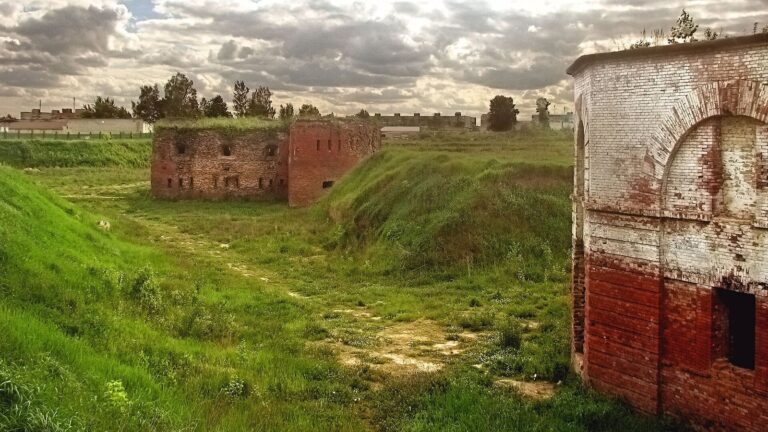
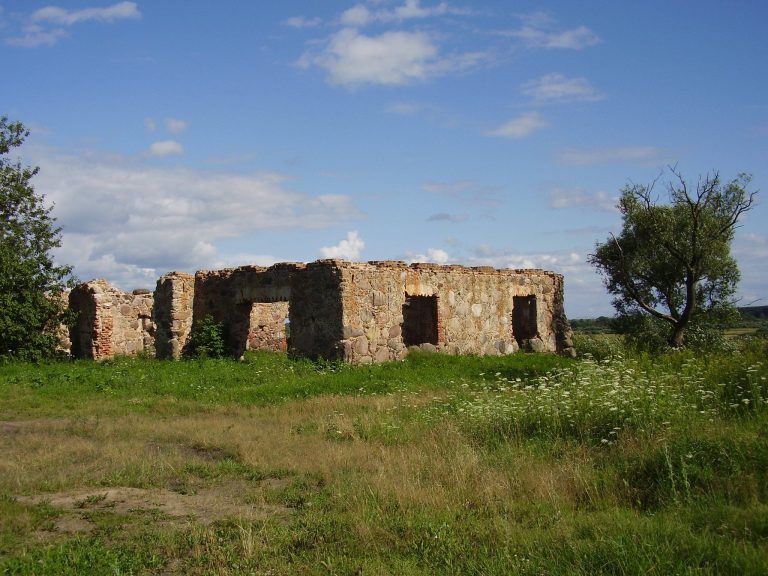
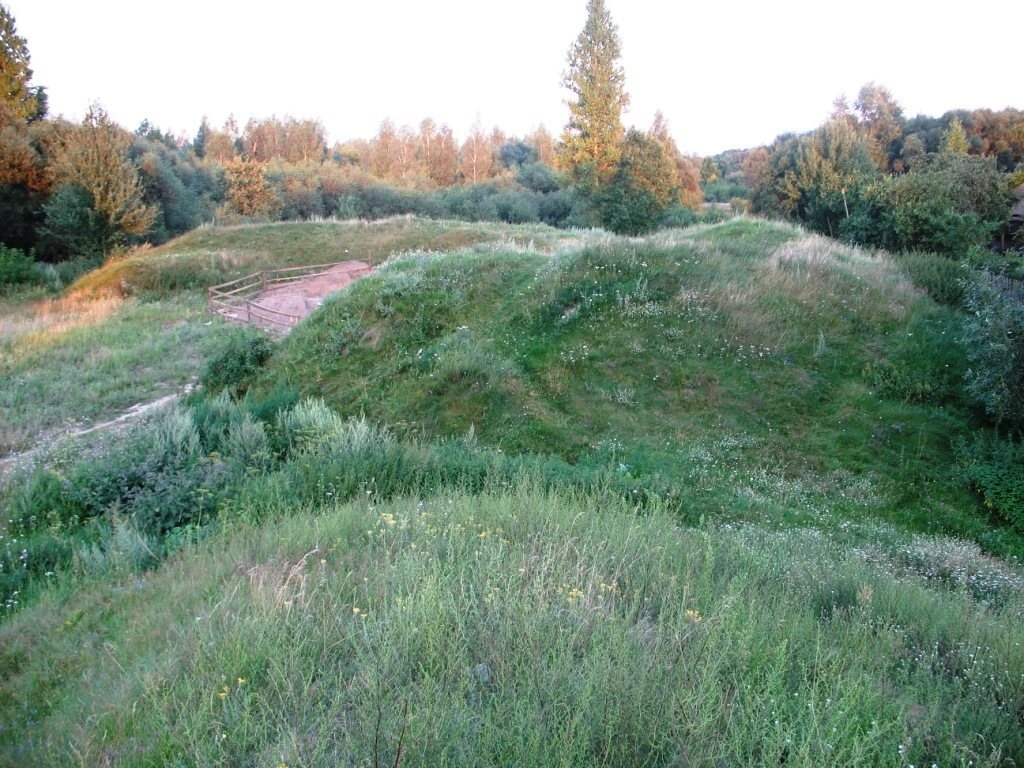
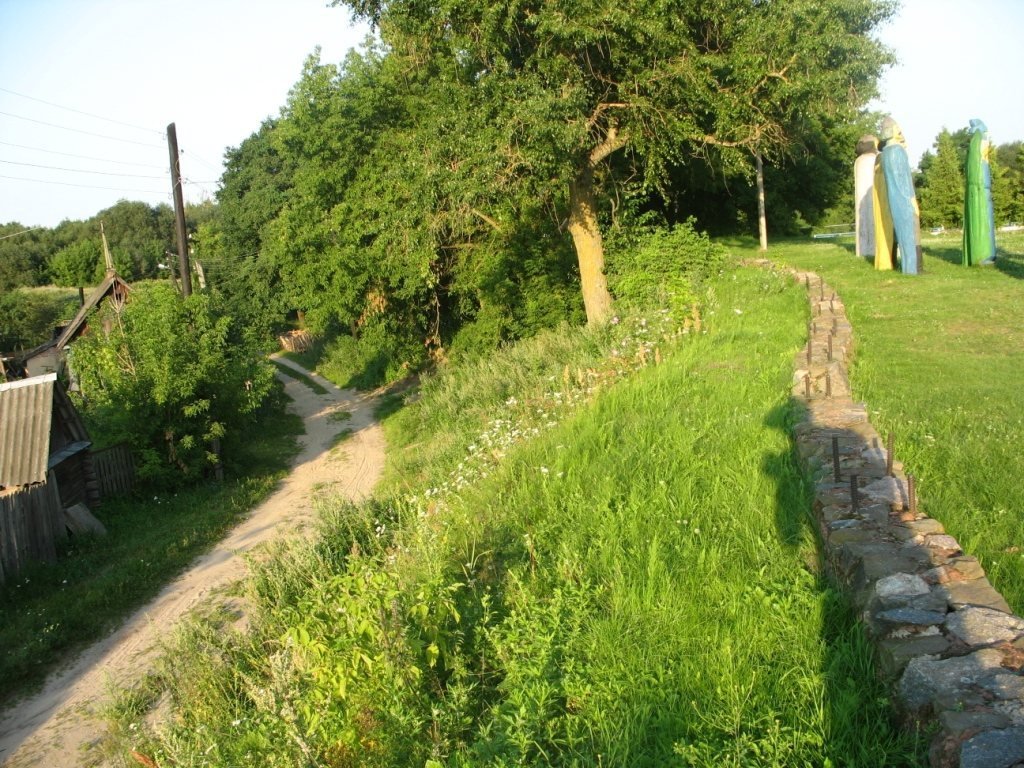
The castle occupied elevated ground on the right bank of the Ptich River. Its remains include earthworks and parts of the bastions. The earlier wooden stronghold and the later fortress had different defensive layouts, with the latter arranged around a five-sided courtyard.
The earlier wooden castle
The wooden castle’s defenses included an earthen rampart and moat, timber walls with defensive galleries, two towers, and a gate tower. A smaller gate stood on the river side, while a drawbridge crossed the moat at the main entrance. Walls linked the towers and gates. A 1571 charter lists one iron cannon, hackbuts (early firearms), handguns, armor, gunpowder, saltpeter, and other supplies held at the castle.
The bastion fortress
Courtyard, ramparts, and moat
Five bastions and the curtain walls, meaning the wall sections between defensive works, surrounded the fortress’s five-sided inner courtyard. The sand-and-clay ramparts rose 5–7 metres above the courtyard. A moat around the fortress received water from the Ptich River.
Entrances and gate defenses
The town-facing entrance was a three-storey masonry tower in the curtain wall near the southern bastion. Its two gates were reinforced with iron; a portcullis, a heavy barrier lowered vertically, and a drawbridge added further defenses. The second storey had four loopholes, narrow openings for weapons. Three more loopholes and a circular fighting gallery occupied the third storey. A garrison barracks adjoined the gate on its right, while a guardhouse designed for defense in every direction stood on its left. A second entrance, known as the Water Gate, was a two-storey tower, probably set in the river-facing curtain.
Buildings within the fortress
The fortress contained a masonry Bernardine church and monastery, a palace, an arsenal, a dwelling house, and other service buildings. The arsenal used a construction method known as “Prussian wall,” a traditional timber-framed building technique.
Underground passages
One underground passage connected the bastions, allowing protected movement during bombardment. A second was thought to begin near the palace and church, continue toward the gate, and emerge in the moat beyond the western curtain.