Ruperra Castle: A Jacobean Manor House in Wales
Site at a Glance
- Popularity
- Medium
- Country
- United Kingdom
- Primary era
- Early Modern
- Eras represented
- Early Modern, Modern
- Civilizations
- British, English
- Site type
- Domestic
- Remains
- Castle
On this page13 sections
History
Foundation and early ownership
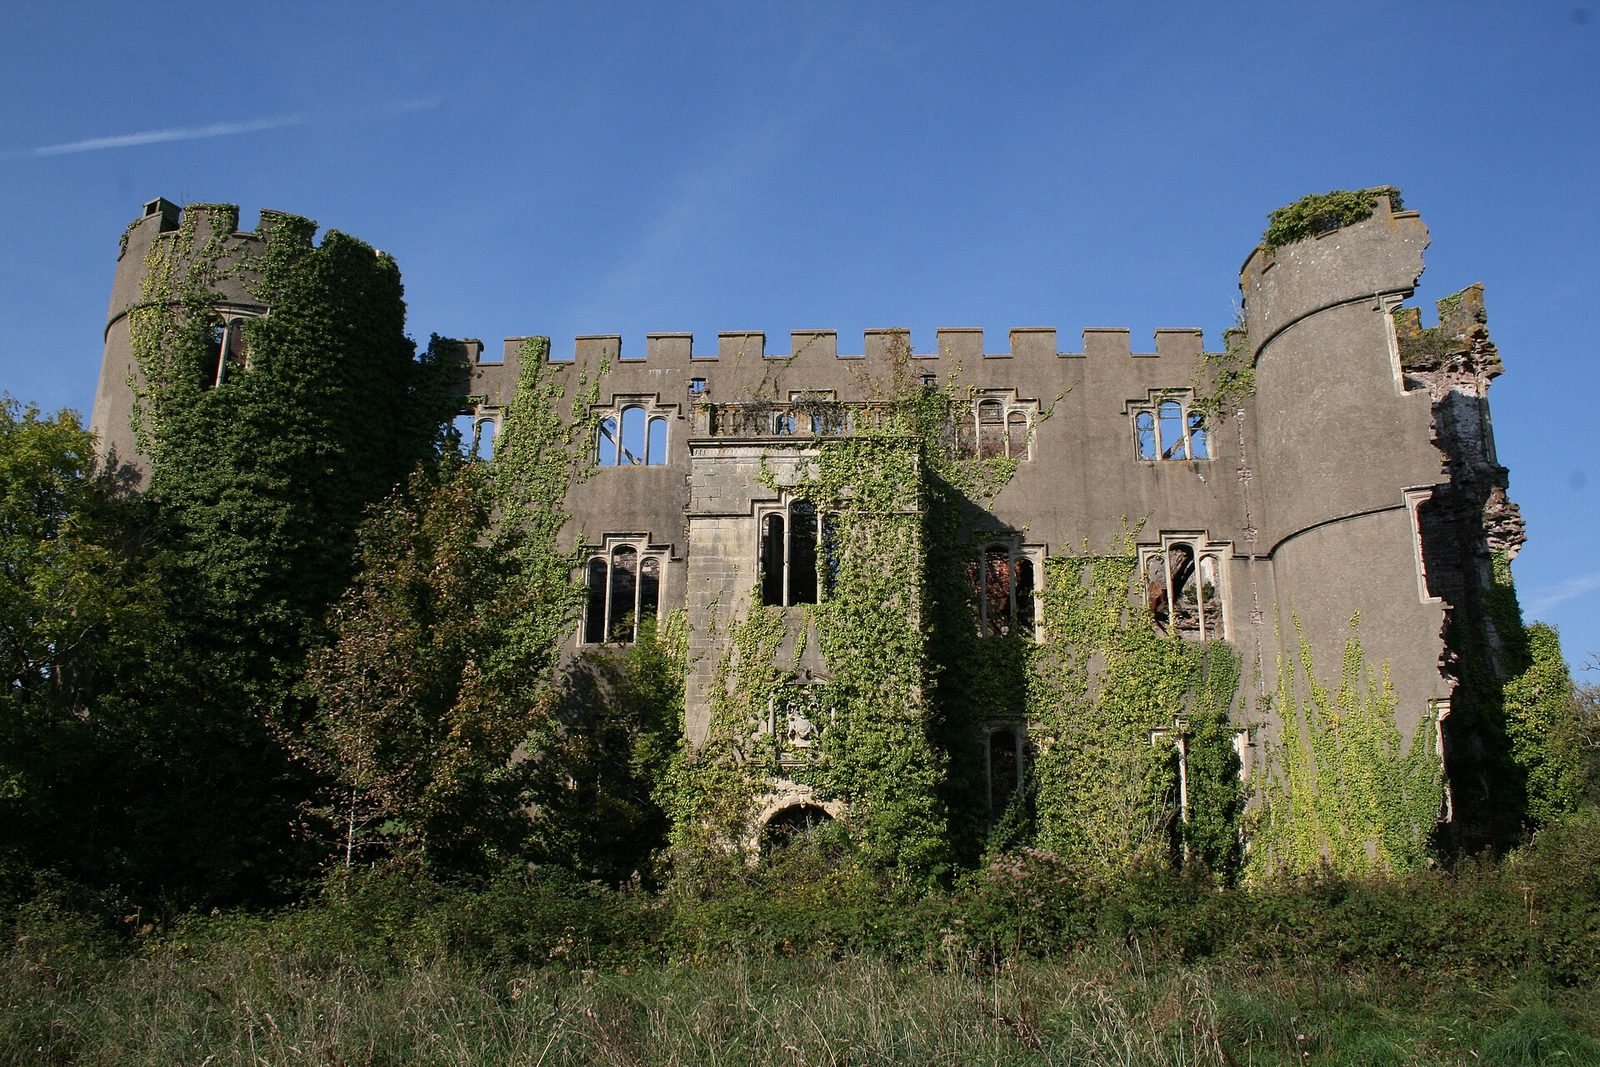
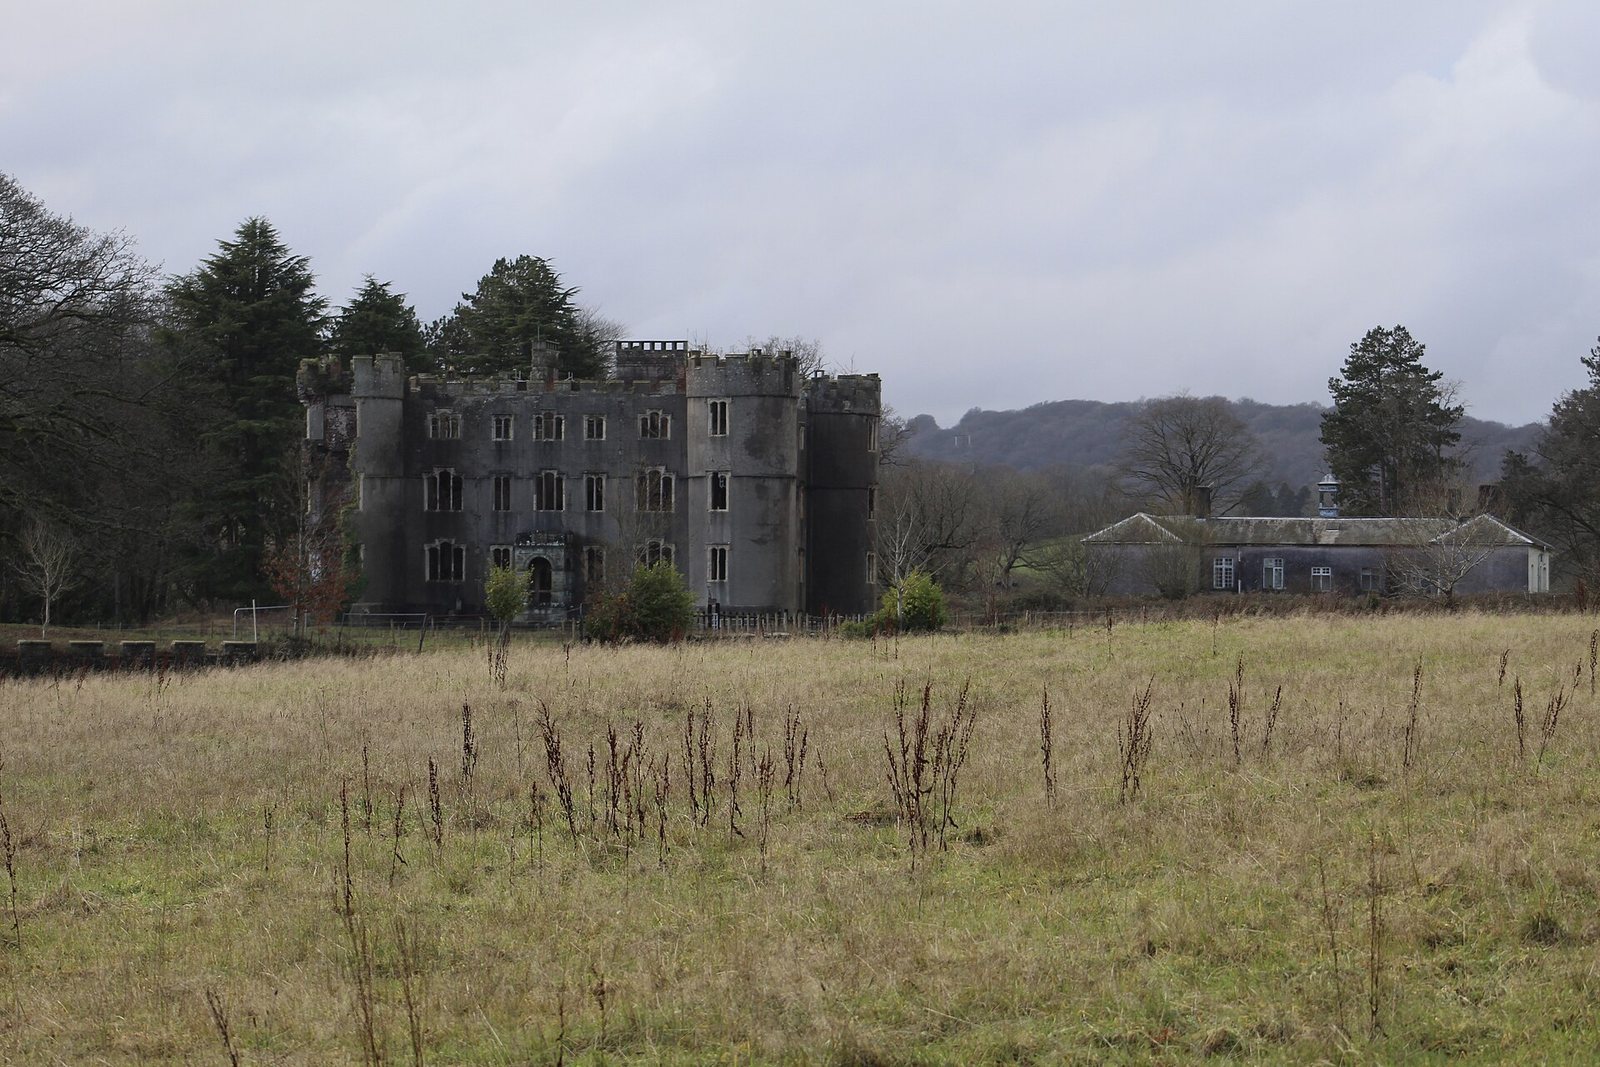
Ruperra Castle is a ruined Jacobean manor house in Wales, United Kingdom, built for Sir Thomas Morgan in 1626. Morgan managed the Earl of Pembroke’s property, and the house was among the earliest mock castles in Wales: residences with castle-like features rather than primarily defensive purpose. Its design belongs to the English Renaissance, and it is regarded as an important Renaissance building in South Wales.
King Charles I stayed at Ruperra for two nights in 1645, shortly after the Battle of Naseby, a major battle in the English Civil War. The royal arms were later added to the South Porch. A public footpath from Rudry to the castle retains the name King’s Drive.
Wealthy merchant John Morgan bought the house for £12,400. After his death in 1715, the property passed to his nephew, also named John Morgan, and joined the Morgan family’s Tredegar estates.
Rebuilding and the Morgan estate
From about 1782, Ruperra served as a home for the heir to the family estates. A serious fire in 1785 damaged the building, which was rebuilt under the direction of architect Thomas Hardwick.
Godfrey Charles Morgan, later the second Baron and first Viscount Tredegar, was born at Ruperra. He survived the Charge of the Light Brigade, a British cavalry charge at Balaklava during the Crimean War in 1854. During his tenure, particularly in the early Victorian period, he expanded the estate and added three lodges.
After Colonel Frederick Courtenay Morgan died in 1909, his son Courtenay began refurbishing the property. The work included changes to the main house and replacement stables, after the earlier buildings burned in 1895. Estate improvements also included a reservoir and pump house in the deer park, a powerhouse with steam-driven generators, dynamos and boilers, and the conversion of the brewhouse, laundry and dairy range into staff accommodation.
Decline and damage
Courtenay inherited his uncle’s estates in 1913 and lived at Tredegar House. His son Evan, who had grown up at Ruperra, could have occupied the castle but preferred his London home, and the building deteriorated. Evan may have declined to sell it to American publisher William Randolph Hearst, whose partner, actress Marion Davies, wanted a home in South Wales.
Ruperra was seldom used from the 1920s, although it served as a weekend hunting lodge as the Morgan family’s fortunes declined. In 1935, the family put its 3,000-acre estate up for sale; belongings from Ruperra went to Tredegar House or were sold at auction. After the Dunkirk evacuation during the Second World War, the British Army occupied the house. A fire in December 1941 gutted it. The ruin and surrounding land passed out of Morgan ownership in the mid-20th century, and the land was used for agriculture after the war.
Preservation and present status
Ashraf Barakat bought the castle in 1998 and sought to revive polo in Wales. A plan to convert it into nine flats was refused after greater and lesser horseshoe bats were found roosting in the building. A later proposal to demolish it for housing was also rejected. Barakat put the castle up for sale in 2010, and it sold around July 2014. It remains privately owned.
The Ruperra Castle Preservation Trust has worked to conserve the ruin and park since 1996. In November 2023, inspectors judged the building structurally unsound and at imminent risk of collapse. The main house is Grade II* listed and a Scheduled Monument. The gardens and park are on the Cadw/ICOMOS Register of Parks and Gardens of Special Historic Interest in Wales, with Grade II registration in 2022. The former ancillary buildings and stable ranges are also Grade II listed.
Remains
The manor house
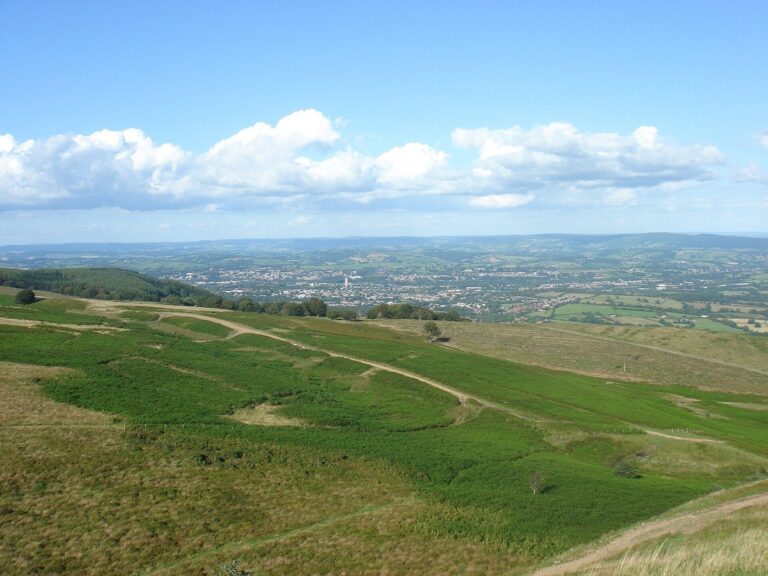
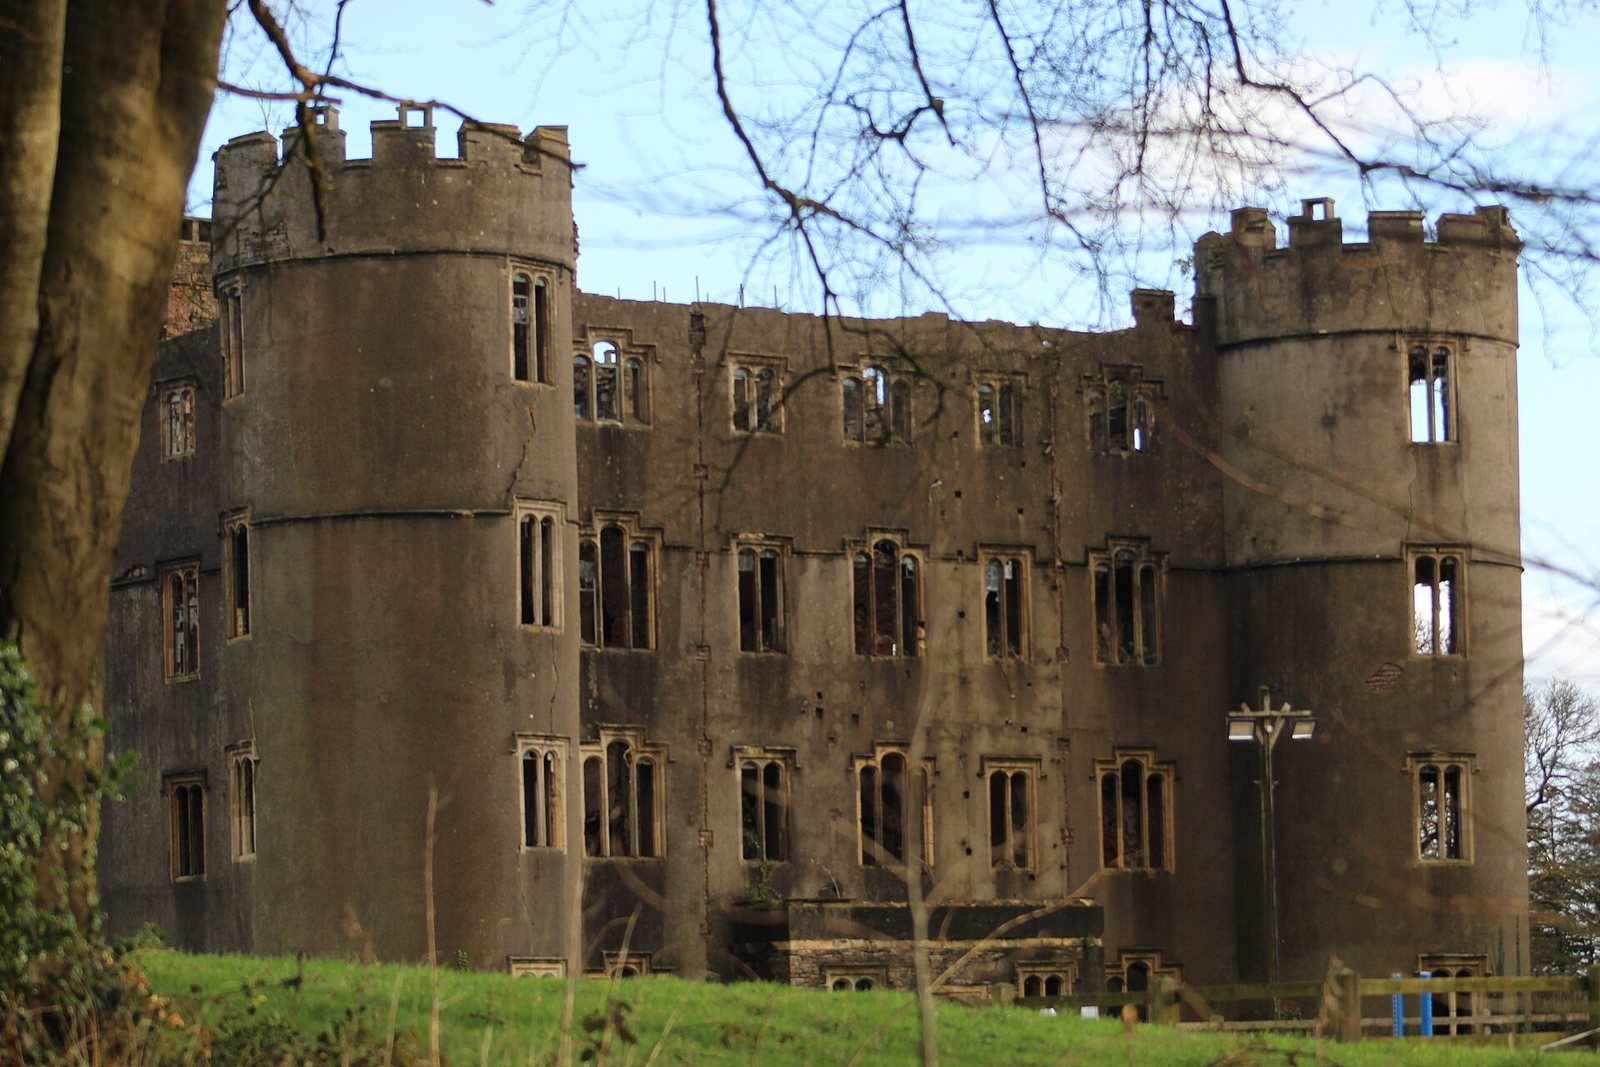
The manor stands on a rise above the Rhymney Valley, 116.3 metres above sea level and about 2.5 kilometres east of Rudry. Its nearly square plan has three-storey facades and rounded, crenellated corner towers. The building was among the first in Glamorgan to be made largely of brick; the brickwork was later covered with render. Each facade has five regularly spaced window bays, although the windows differ in size.
The main entrance is on the south side, where a two-storey Bath stone porch carries a coat of arms and cornice. The 1785 fire led to the replacement of the south and east gables with a crenellated roof parapet. Projections were added to the east and west sides after 1909. Fire and subsequent decay left little of the interior; a kitchen fireplace survives. The southeast tower largely collapsed in 1982.
Park and grounds
The estate had a hunting park in the 17th century. During the 19th and 20th centuries, gardens around the house developed into a landscaped park covering more than 64 hectares. View corridors extend south and east across the Rhymney Valley towards Tredegar House. Woodland lies north of the manor.
Bridge and lodges
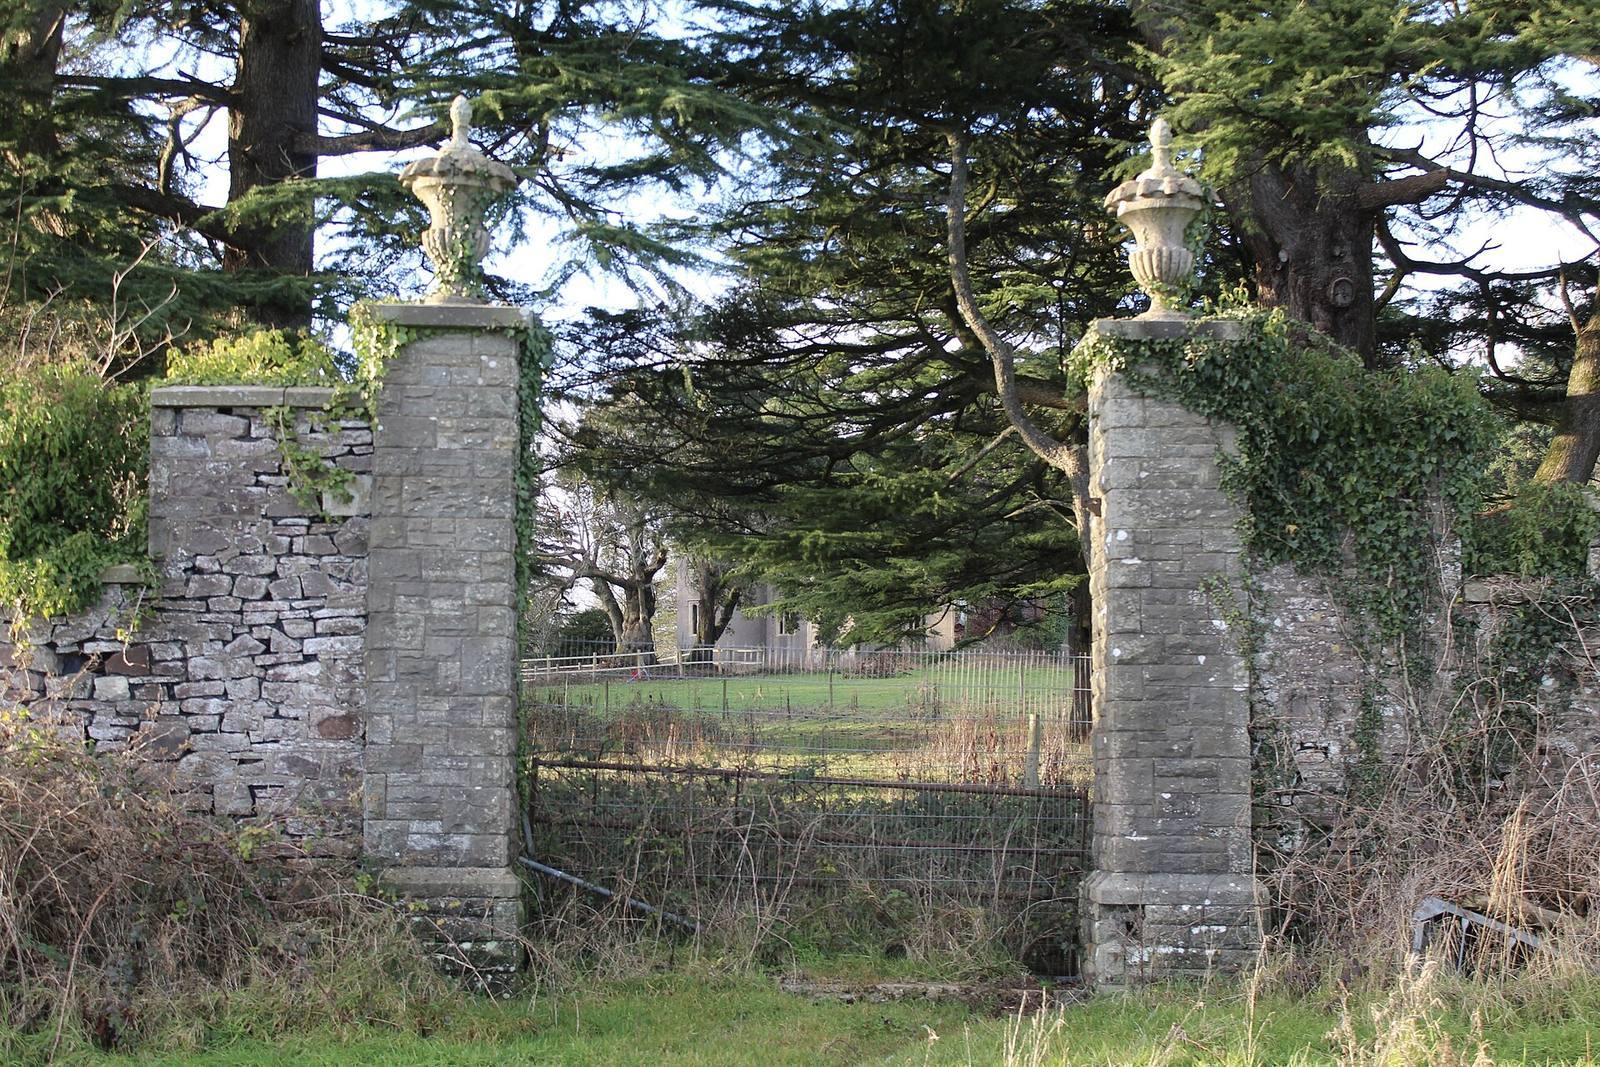
An iron bridge built in 1826 crosses the Rhymney River. It formed part of the carriage route through Coed Craig Ruperra towards Lower Machen Church. Three lodges were added to the estate during Godfrey Morgan’s development of the grounds.
Motte and summerhouse
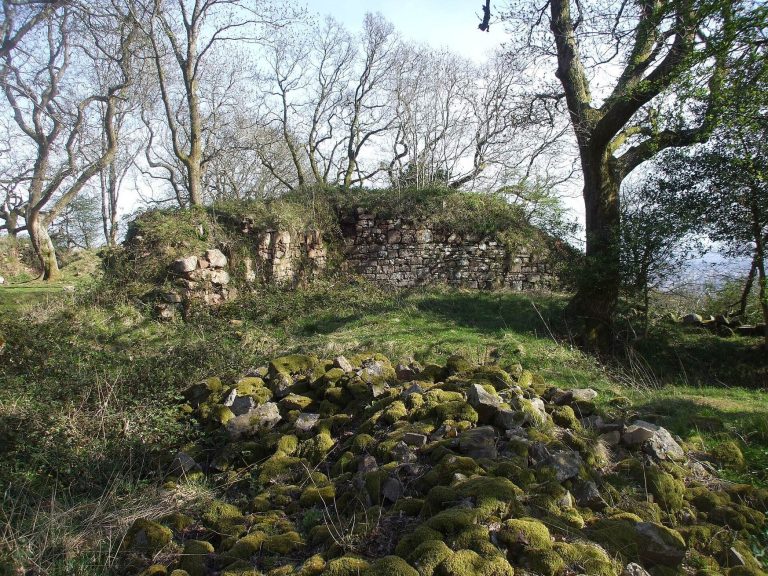
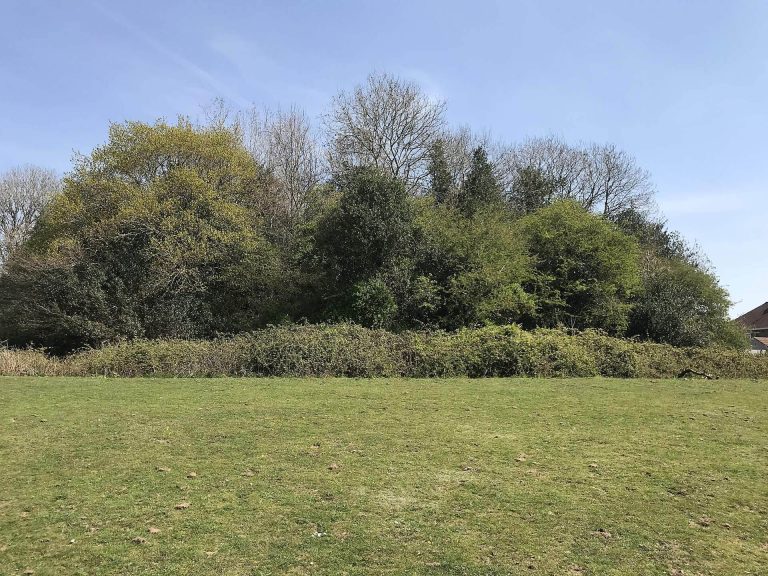
In the woodland northeast of Ruperra stands Ruperra Motte, a medieval castle site. A motte is a raised earthwork mound that formed the focal point of a medieval fortification. An 18th-century summerhouse was built on the mound’s summit.
Ancillary buildings
Service buildings
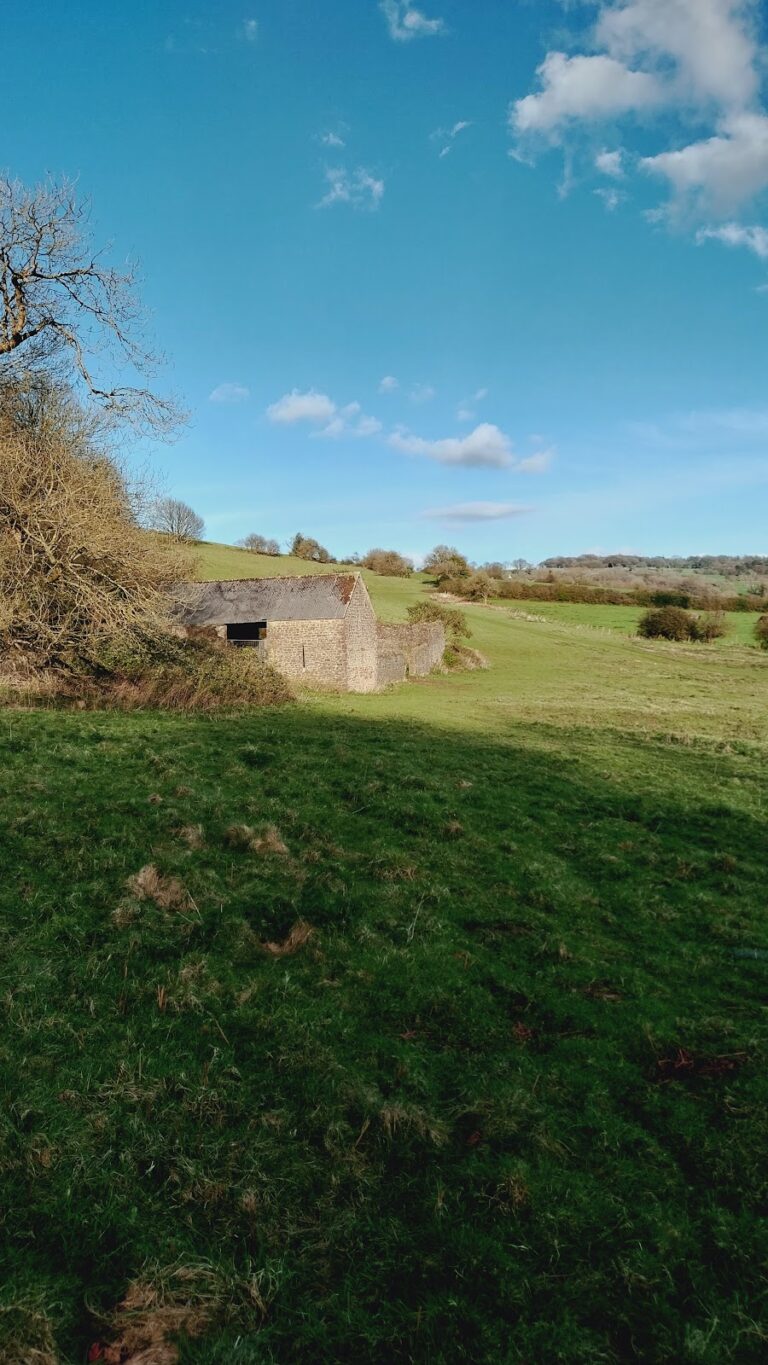
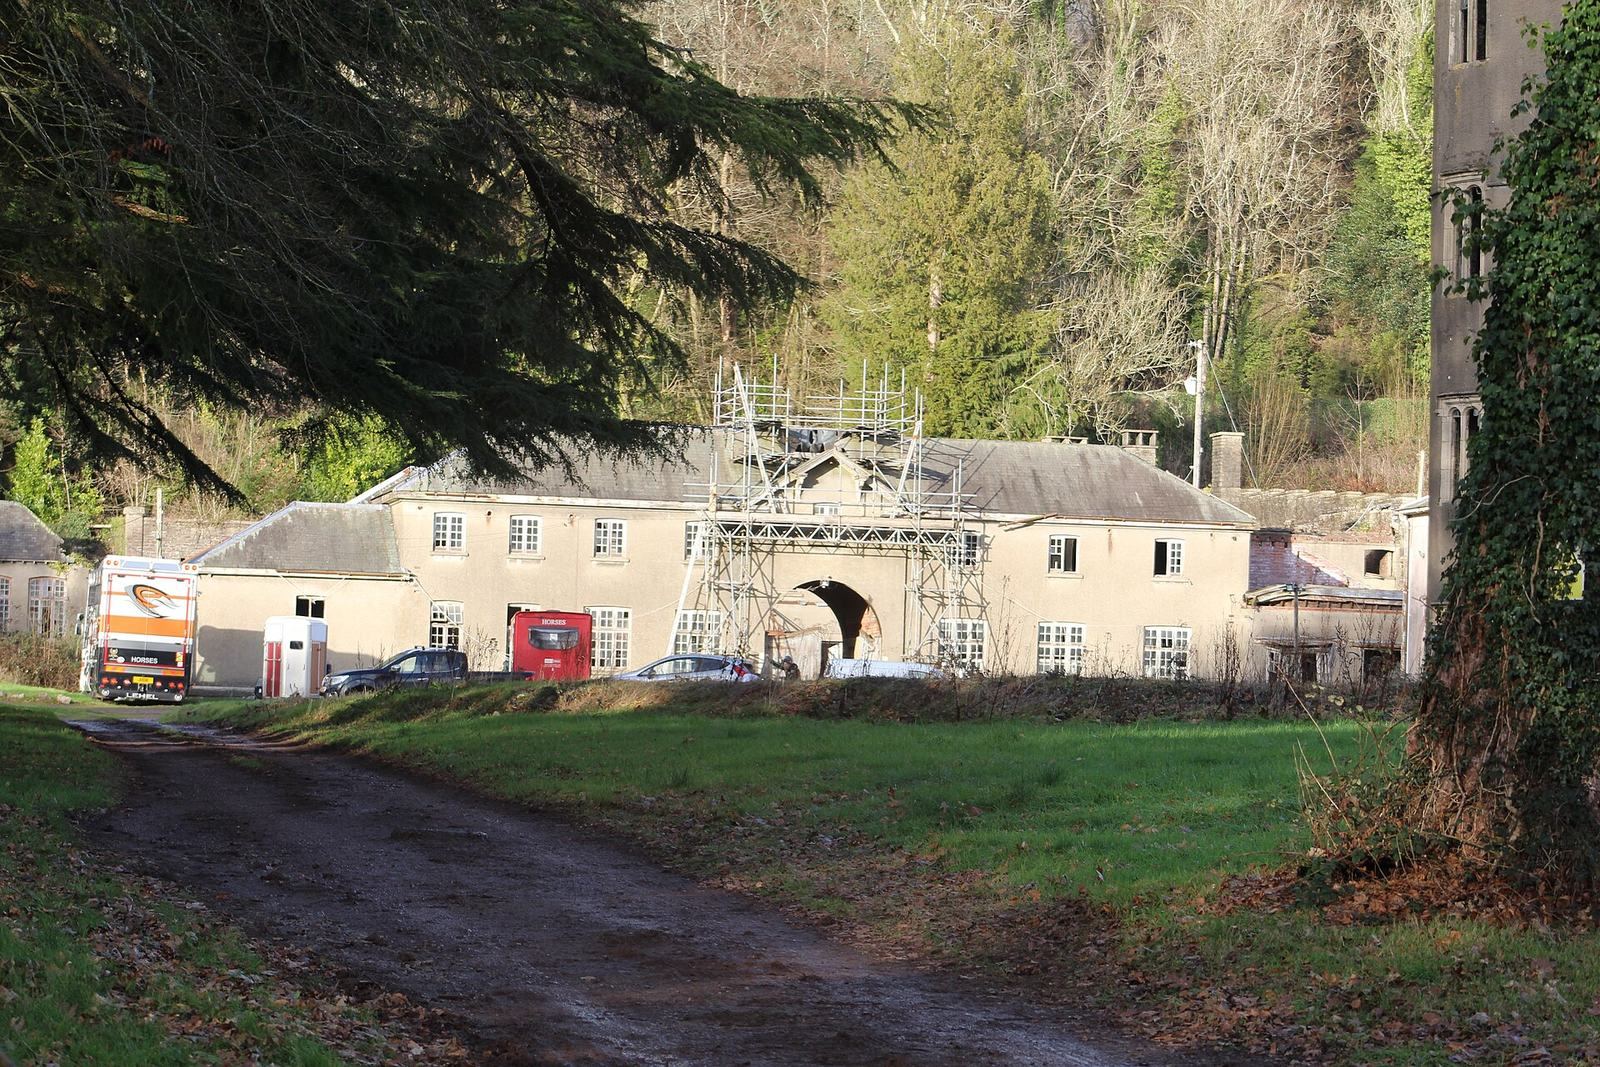
North of the manor is a two-storey group of former service buildings arranged in a U-shaped plan. Probably built after 1785, the buildings were substantially altered around 1910. The range dating to the 1840s, which contained a brewhouse, laundry and dairy, was later adapted for estate staff.
Stables and coach house
North of the service buildings, the stable and coach-house ranges were rebuilt around 1910 after the earlier stables burned. The two-storey complex has four wings around a courtyard. Beneath its gabled entrance is a barrel-vaulted carriage passage, topped by a roof turret. A walled kitchen garden adjoins the ranges to the east. The former stables are unused and derelict.