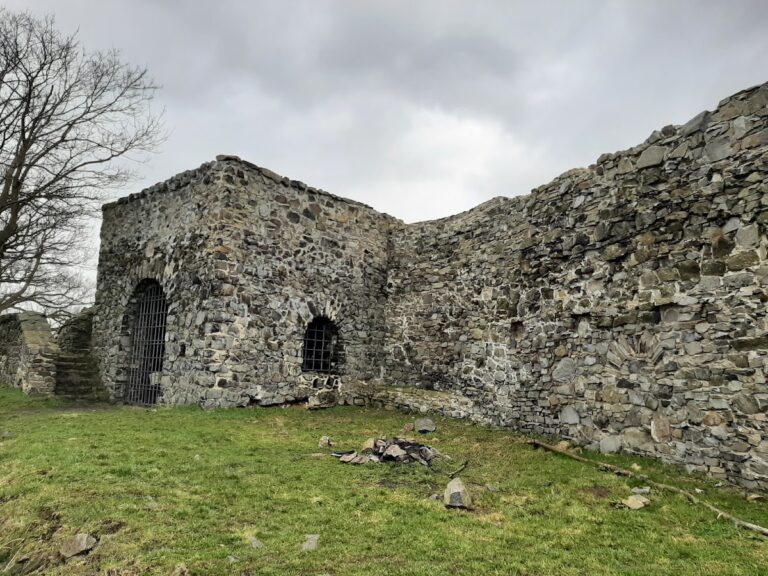
Střekov Castle: A Medieval Fortress Above the Elbe in Czechia


Site at a Glance
- Rating
- 4.7
- Popularity
- Medium
- Country
- Czechia
- Primary era
- Medieval
- External website
- Open
- Eras represented
- Medieval, Early Modern
- Civilizations
- Holy Roman Empire, Kingdom of Bohemia
- Site type
- Military
- Remains
- Castle
On this page17 sections
History
Střekov Castle is a ruined medieval fortress in Czechia, above the Elbe in the Střekov district of Ústí nad Labem. Founded between 1316 and 1319, probably on the initiative of King John of Bohemia, it was built to protect river navigation, control an important trade route toward Germany, and collect customs duties on transported goods.
Foundation and Wartenberg lordship
Construction was entrusted to Pešík of Veitmile, a burgher of Prague. On 1 January 1319, John of Bohemia granted him the castle as a fief, a holding granted in return for service. Pešík retained Střekov only briefly. In September of the same year, the king granted the castle, its Elbe customs, and the village of Budkov to Jan of Wartenberg.
Střekov replaced an earlier castle at Ústí, which later disappeared. Another fortress may have stood near present-day Větruše, although its exact location is uncertain. The Wartenbergs held Střekov until the beginning of the fifteenth century. In 1370, Beneš of Wartenberg received the estate, including Svádov and Libouchec, and the grant was confirmed by Charles IV and Wenceslaus IV. After Václav Bílý of Wartenberg died without heirs, the castle reverted to the Crown. Wenceslaus IV later granted it to Jan of Děčín of Wartenberg.
Pledges, sieges, and royal control
In 1400, Jan of Wartenberg pledged Střekov, the court at Svádov, customs at Litoměřice and Ústí nad Labem, and vineyard tithes to Ješek of Vchynice for 1,400 kop of groschen. Disputes over unpaid sums and other pledged estates produced repeated attacks. Jan of Wartenberg besieged the castle in 1401 and again afterward, but Střekov was not captured. The conflict involved Ješek’s widow Dorota, his heirs, Beneš of Kostomlat, Jan Kumpan, and other regional nobles.
In 1403, Střekov came into the possession of William I, Margrave of Meissen, by an unknown means. He placed Dobuš and Ota of Bran in charge. After further conflict, Wenceslaus IV regained control of the castle. In 1409 or 1410, he appointed Vlašek of Kladno as castellan, the official responsible for the castle, and granted Střekov to him as a fief.
The Hussite period and the Kladno family
The Hussite Wars, conflicts in Bohemia from 1419 to 1434 arising from religious reform movements associated with Jan Hus, placed Catholic and Hussite forces in opposing military and political camps. Střekov was regarded during this period as a very strong fortress and was probably not besieged. Vlašek of Kladno supported the Catholic side. In 1421, he sheltered Jan of Roudnice, the provost of a religious institution, and later gave refuge to nuns from the monastery at Teplice.
After Vlašek requested assistance from William II, Margrave of Meissen, a Meissen garrison remained at Střekov for at least part of the war. Following Vlašek’s death, the castle passed to his brother Jetřich and then jointly to Jetřich’s sons, Václav and Vlach. Jan Vlach of Kladno was recorded at Střekov in 1468 and 1470. He later shared the estate with Václav of Kladno, who eventually inherited it and sold it in 1479 to Hanuš and Lorenc Glac of Starý dvůr.
Late Gothic enlargement and changing ownership
In 1485, Střekov passed to Hanuš Glac, who substantially enlarged its residential accommodation in the Late Gothic style. The architectural details are associated with the workshop of Kunc and Konrad Pflüger and with the builder Arnold of Westphalia. Hanuš Glac retained the castle until 1506.
Opl of Fictum acquired Střekov and sold it in 1508 to Albrecht Libštejnský of Kolowrat, the highest chancellor. After Albrecht’s death in 1510, his stepsons Jan and Bernart of Waldstein inherited the estate. Jan later sold it to Jaroslav of Šelmberk. In 1532, Střekov and several villages were transferred to Eliška of Fictum as payment for debts.
The estate subsequently came into the pledged possession of Kašpar Dešenský of Strojetice. Disputes with his subjects led to numerous lawsuits. After the Land Registers were destroyed by fire in 1549, King Ferdinand I confirmed Dešenský’s pledged holding.
The Lobkowicz estate and decline
In 1563, Václav and his brothers transferred the estate to Václav of Lobkowicz of Duchcov. With the permission of King Maximilian, Václav repaired the deteriorating castle and negotiated its transfer from royal control into hereditary family ownership. His son Adam Havel Popel of Lobkowicz completed the arrangement in 1599, when the castle itself was valued at 1,000 Meissen groschen.
The Lobkowicz family owned Střekov from 1563 until its postwar confiscation and regained it through restitution in 1992. Family members did not live at the castle, but they maintained it as habitable until the Thirty Years’ War. This major European conflict lasted from 1618 to 1648 and involved the Habsburg monarchy, Sweden, Protestant states, and other powers. In the early seventeenth century, Střekov ceased to be permanently inhabited and gradually deteriorated.
War, destruction, and military reuse
During the Thirty Years’ War, Imperial, Saxon, and Swedish forces occupied Střekov. Saxon troops took the castle in October 1631. Swedish forces occupied it in July 1634 and April 1639 under General Banér, in November 1645 under Lennart Torstensson, and again in August 1648. Repeated plundering and fires damaged the complex, and most of its buildings lost their roofs.
By 1660, one room remained habitable, while five cellars continued to be used. In the eighteenth century, the buildings in the highest part collapsed, followed later by the palace and chapel. The castle nevertheless retained a military function during the Seven Years’ War, a conflict fought from 1756 to 1763 in which Austria and Prussia were principal combatants.
In 1757, Croatian troops retreating before the Prussian army occupied Střekov. Major Emminger then held the castle with a garrison of 200 men. After the Prussian defeat at the Battle of Kolín, Croatian forces commanded by Ernst Laudon besieged the position. Emminger surrendered with his garrison.
Romantic interest and preservation
During the nineteenth-century Romantic movement, parts of the ruins were restored and adapted for visitors. A restaurant was established in the former domestic courtyard in 1830. Střekov attracted Johann Wolfgang Goethe, Richard Wagner, Karel Hynek Mácha, and painters including Adrian Ludwig Richter. Wagner was reportedly inspired by the castle when composing Tannhäuser. Wine known as Schreckensteiner was also associated with the castle’s vicinity during the nineteenth century.
Initial preservation work took place at the end of the nineteenth century and again in 1911 and 1912. Construction of the Elbe Sluice directly below the castle rock between 1923 and 1936 altered the surrounding cultural landscape while improving navigation. Střekov received postwar heritage protection and has been protected as a cultural monument since 1963. After its return to the Lobkowicz family in 1992, the castle remained associated with the dynasty. The listed current owner is Margaret Brooks Lobkowicz.
Remains
Setting and medieval layout
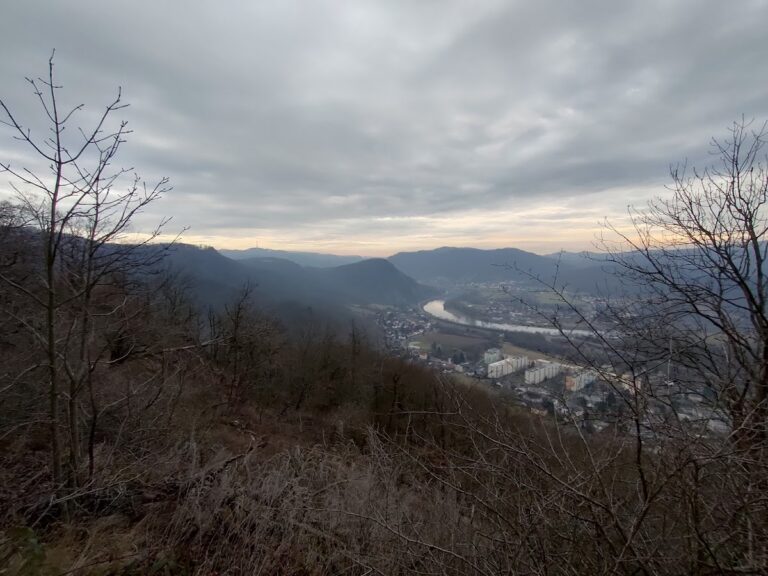
Střekov occupies a steep, nearly isolated promontory above the Elbe. The rock consists of sodalite-bearing trachyte, a volcanic stone that is tectonically fractured and separates into slabs as it weathers. Fissures in the rock allowed extensive cellars to be excavated, while rockfalls formed scree at the foot of the cliff.
The original complex comprised a forecourt and a two-part inner castle. A tower-like gate gave access to the forecourt. Its front section contained a rectangular palace divided into two rooms, with rounded western corners, a circular bergfried, or principal defensive tower, opposite it, and a smaller round tower or turret in the southeastern corner.
Walls, bastions, and entrances
Curtain walls, the main enclosing defensive walls, joined the palace and towers. They were strengthened by inward-opening semicircular bastions, projecting defensive structures. Střekov’s plan places it among developed bergfried-type castles. The bastions represent an early Bohemian use of active-defense elements influenced by castell-type fortifications, although the rugged promontory supplied much of the site’s protection.
The rear section was reached by a bridge through a small gate in the wall below the bergfried. A drawbridge closed this entrance. A large building with exceptionally thick walls dominated the second part of the inner castle and may have had a tower-like form that protected the structures of the front castle.
Sixteenth-century additions
At the beginning of the sixteenth century, a first forecourt was added, and a residential building with a large hall was constructed in the older forecourt. Inside the inner castle, the smaller tower disappeared and was replaced by a tower-like palace. Further buildings were erected along both curtain walls, and a chapel was inserted into the eastern bastion.
The irregularly elongated plan, entrance tower, smaller tower guarding the entrance, round bastions, and oblong central section belong to the earliest construction phase. A natural moat and an arched bridge divide the castle into two sections, which were also connected by a drawbridge.
Upper castle towers and palaces
Bergfried
The bergfried stands at the highest point of the upper palace, toward its northern corner. It is cylindrical, built of exposed quarry stone, and covered with a low-pitched conical roof clad in shingles. Its original entrance was a pointed-arch portal about halfway up the southwest side. The portal survives and was later raised. Four slightly elevated windows lie just below the cornice, and another entrance is located on the north side.
Upper palace
The upper palace has a slightly rhomboid plan and a Late Gothic form. It stands on the slope below the cylindrical tower, with its eastern side resting on the edge of the rock and its western side embedded in the hillside. A shallow-pitched hipped roof, covered with shingles, protects the building. Both the ground floor and first floor consist of single-room spaces.
Lower palace
The lower palace closes the upper castle on the south. This two-storey quarry-stone building stands perpendicular to the rock mass and retains mainly Gothic window openings. Its western part survives to parapet height and forms a viewing terrace. The eastern part reaches cornice height but has lost its roof. A former eastern oriel of uncertain shape was attached to the building.
The buildings generally use quarry stone and have clean lines. Their windows often have pointed arches, while Late Gothic crossed-bar motifs also survive. Large parts of the bergfried, palaces, and castle walls remain or have been rebuilt. The upper palace is the most important surviving component of the complex and preserves substantial traces of historical craftsmanship.
Courtyard and later structures
The surviving complex also includes a connecting wing, advanced fortifications, administrative and agricultural buildings arranged around a courtyard, a former smithy, a lower castle gate, and a retaining wall. A restaurant operates in the former smithy. Together, these structures preserve the relationship between the defensive upper castle and the working buildings associated with its later use.
Střekov also entered the visual record of the Romantic period. Ludwig Richter’s painting Passing the Schreckenstein is held by the Galerie Neue Meister in Dresden. The ruins were represented as well by Romantic landscape painters and other artists.