Castle of the counts of Gruyères: Fortress and Seigniorial Residence in Switzerland



Site at a Glance
- Rating
- 4.6
- Popularity
- High
- Country
- Switzerland
- Primary era
- Medieval
- External website
- Open
- Eras represented
- Medieval, Early Modern, Modern
- Civilizations
- Duchy of Savoy, Holy Roman Empire, Swiss
- Site type
- Military
- Remains
- Castle
On this page22 sections
History
The Castle of the counts of Gruyères is a medieval fortress and residence in Gruyères, Switzerland, built and enlarged by the counts of Gruyère from the eleventh century onward. Its principal construction phase took place around 1270–1280, during the rule of Count Pierre II de Gruyère, and the castle had broadly reached its present form by the end of the fifteenth century. It stands at the entrance to the Intyamon valley, where its hill rises 115 metres above the surrounding plain and controls access through the Sarine valley.
Early occupation and the Gruyère dynasty
Human activity on the hill extends back to the Mesolithic period, approximately 8000–5000 BC. The site was later occupied during the Roman period and subsequently came under Vandal domination. In the eleventh century, an ancestor of the counts of Gruyère acquired lands around the Sarine and established the first fortress. The castle became the family’s principal residence, while a small settlement developed at its foot.
The origins of the Gruyère dynasty were explained through several traditions. One attributed its beginnings to three survivors of the Theban Legion in 286, while another named the Vandal commander Gruarius as the founder in 436. Other accounts connected the family with a figure called Gruarius who supposedly received the territory from a Burgundian king in the first half of the sixth century, with Count Turimbert, who was said to have received the lands in 923, or with the title of Grand Gruyer, associated with royal forestry. The documented family line reaches the late eleventh century and Guillaume de Gruyère, who was described as a participant in the First Crusade.
The recorded male line included eighteen counts, because inheritance through the female line was traditionally excluded. The family motto was “Courage overcomes darkness,” and its coat of arms featured a crane. The counts controlled extensive lands in areas corresponding to the modern cantons of Vaud, Bern, and Fribourg. They also built several castles, although Gruyères remained their principal seat.
From imperial allegiance to Savoyard rule
At first, the counts of Gruyère answered directly to the Holy Roman Emperor, the ruler of the medieval empire that included much of central Europe. In the mid-thirteenth century, they accepted the authority of the counts of Savoy while retaining their territories as fiefs. This arrangement connected the family to the political and military structures of Savoy. François I de Gruyère, regarded as the family’s most prominent member, became Marshal of Savoy.
The earliest surviving part of the castle is the fragmentary apse of a fortress chapel from the mid-thirteenth century. The larger building campaign around 1270–1280 created the principal core of the present castle. Rebuilding continued through later generations, and Count Louis de Gruyère transformed the fortified complex into a more elaborate seigniorial residence during the fifteenth century.
Financial collapse and the end of the counts
During the early sixteenth century, the county’s finances deteriorated under Count Michel de Gruyère. His debts grew through an extravagant lifestyle, the purchase of further estates, and an unsuccessful attempt to provide Francis I with 3,000 Swiss mercenaries for an Italian war. Michel also employed alchemists and began minting coins in 1552 under an old privilege attributed to King Wenceslas. Their low precious-metal content led to the rejection of the coins.
Michel’s debts eventually exceeded 100,000 crowns. He was declared bankrupt on 9 November 1554 and permanently left the castle. In January 1555, he sold all his lands for 80,000 thalers to Bern and Fribourg. Bern paid one third of the price and Fribourg the remainder, so the castle became the property of Fribourg. Michel later sought military employment and patrons in several countries. His death, probably in February 1575, and his burial place, possibly Brussels or Amiens, remain uncertain.
Fribourg administration and the Bovy period
From 1555, the castle served as the residence of Fribourg’s bailiffs. A bailiff was an administrative representative of a territorial authority, and the officials appointed to Gruyères generally succeeded one another every three or four years. Prefects took over the role in 1798, and the castle continued as a regional administrative centre until the prefecture moved to Bulle in 1848. The building was offered for sale in 1849.
That year, the Geneva-based brothers Jean-François, Antoine, and Daniel Bovy acquired the castle. They made it a summer residence and developed an artistic community known as “La Colonie,” influenced by Fourierism, a nineteenth-century social philosophy favouring cooperative communities and communal organization. Daniel Bovy directed extensive artistic renovations and invited painters including Jean-Baptiste-Camille Corot, Barthélemy Menn, Henri Salzmann, and Auguste Baud-Bovy.
In 1861, Louis-Émile Balland, a Bovy nephew and son-in-law, assumed management of the estate. The family eventually had to relinquish the property because the costs of maintenance and restoration became too great. The State of Fribourg bought the castle in 1938 and converted it into a museum, which was open to the public by 1939. Since 1993, a foundation has managed the site’s operation and conservation. The castle also retains an artistic role through temporary exhibitions and cultural events, including concerts, artistic exhibitions, and a festival dedicated to Saint John.
Legends and cultural memory
Several traditions explain the castle’s symbols and stories. One legend says that the Vandal commander Gruérius chose the hill after a white crane landed on his shoulder and then adopted the bird as his emblem. Another tradition links the crane to the family’s legendary origins and contrasts the crane of Gruyères with the bear of Bern.
The castle’s displayed hand has also acquired several explanations. It was once described as a talisman carried to the Holy Land, a trophy from a supposed 1476 victory over 500 Savoyard and Burgundian horsemen, the charred hand of a victim of an alleged fire in 1493, the hand of a mutilated thief, or that of a witch burned at the stake. The object is part of an Egyptian mummy, brought to Europe after Napoleon’s Egyptian campaign.
Another local story tells how women from Gruyères drove goats towards besieging Bernese and Fribourg forces, fitting the animals with heavy bells and candles on their horns. The attackers were said to have fled. A related tradition claims that young women once tried to prevent their lovers from departing for a crusade by closing the castle gates.
The story of Belle Luce concerns Count Jean II de Gruyère and a shepherdess from Charmey. It is traditionally associated with the nearby castle of Montsalvens rather than with Gruyères, yet the Bovys commemorated it at this castle in a room called the Chamber of Belle Luce. Luce is not thought to have lived there. A further tradition concerns Jehan l’Eclopé, also known as Hans der Hinkebein, a lame beggar who gave bread to a countess praying in the Saint John chapel for a child. After the count’s heir was born and baptized, the beggar was welcomed at the castle and assured of food there thereafter.
Remains
Fortifications and approach
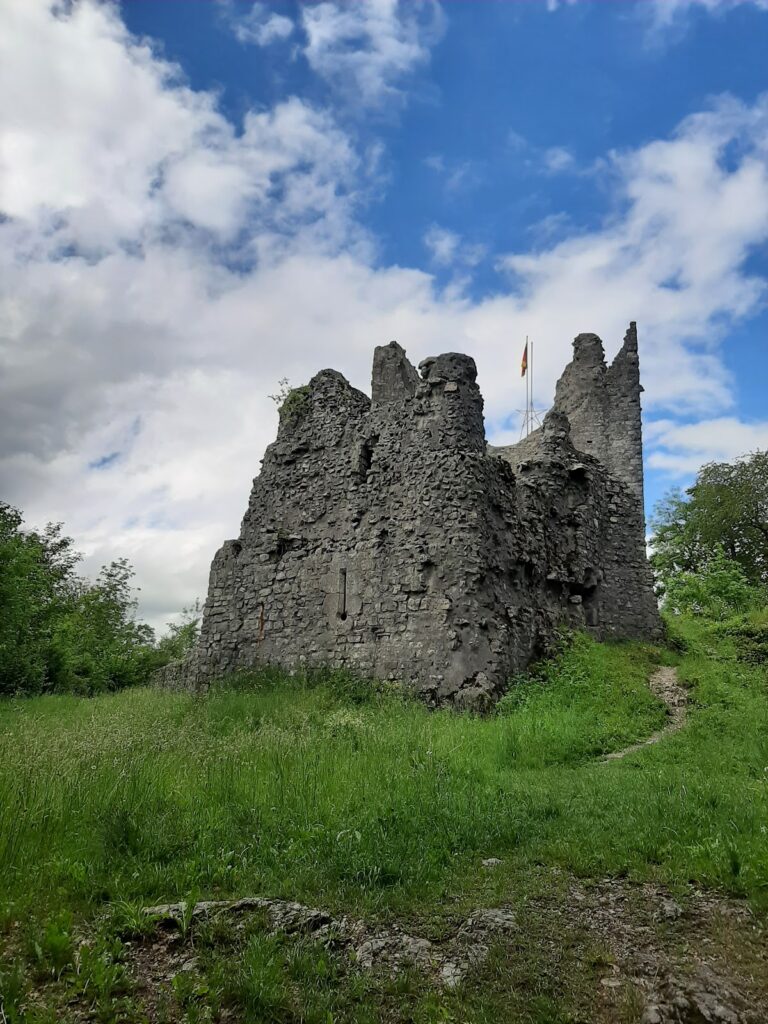
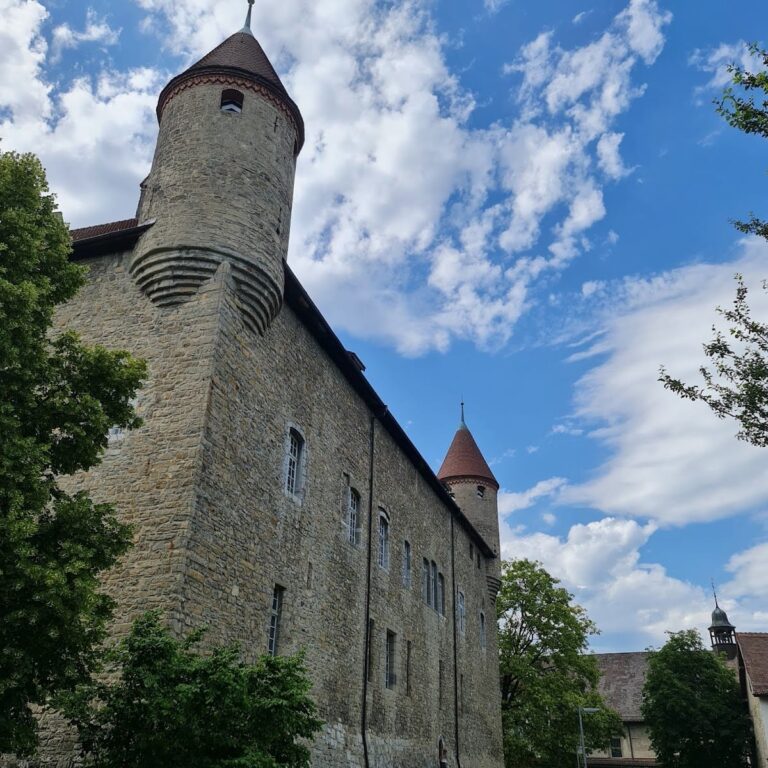
The castle occupies a strategic hill above the valley and follows the Savoy-square plan, a roughly square Alpine castle layout organized around a strong enclosing wall and prominent corner or principal towers. Its inner enceinte, or fortified enclosure, is almost square. A large round bergfried, the principal medieval tower used mainly for defence and refuge, rises at the southeast corner and measures more than 11 metres in diameter. Defensive towers formerly occupied the other three corners, although their lower levels are the parts that survive.
Outer towers and walls
The fortifications have walls up to 4 metres thick. A second outer enceinte, strengthened by galleries, protected the castle particularly from the north and east. This additional enclosure was built during the period of the last counts of Gruyère. Its surviving elements include a square tower and a five-sided tower. The five-sided tower was used temporarily as a powder magazine.
Prisoner’s Tower and entrance building
The Prisoner’s Tower stands north of the court. Its name reflects a possible use as a prison, although the structure may also have contained latrines. Immediately beside the entrance, in the southwestern part of the complex, is a building from the mid-fourteenth century. It originally housed the castle’s armed guard and now contains the museum ticket offices. Two bronze works by the English artist and engraver Patrick Woodroffe, titled Shield of Mars and Shield of Venus, stand on either side of the entrance.
Courtyard, galleries, and chapel
The castle court is enclosed by stone galleries. Its northern and western sides meet an esplanade created by alterations in the late fifteenth century. The esplanade occupies the area of Gruyères’ first borough, which was recorded in 1244. A circular well was installed there in the eighteenth century by the Fribourg bailiffs.
Saint John the Baptist Chapel
The present Saint John the Baptist Chapel is incorporated into a tower of the enceinte. Its arrangement dates from 1480 and was promoted by Count Louis de Gruyère and his wife, Claude de Seyssel. Their arms and effigies appear beneath the Virgin of Pity in the chapel’s stained glass. Made in 1482 by a workshop from Vevey, the glazing shows Saint John the Baptist baptizing Christ and presents the Virgin of Pity.
Gardens and wall-walk
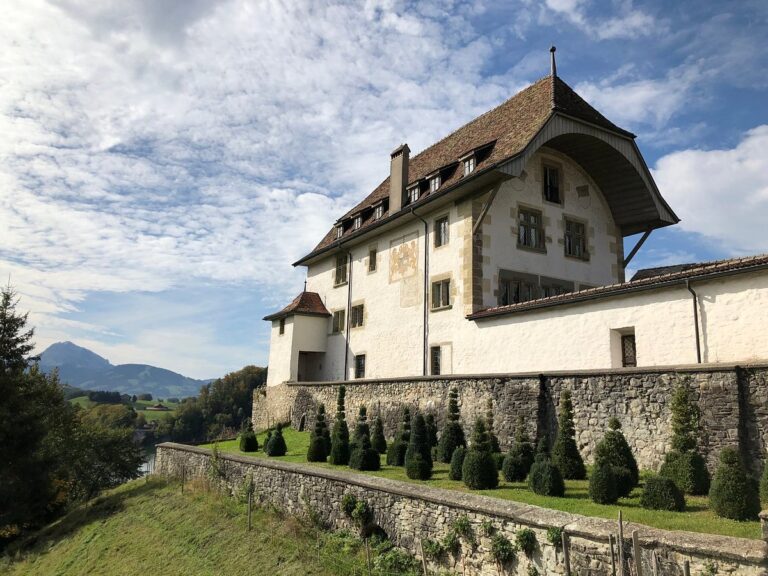
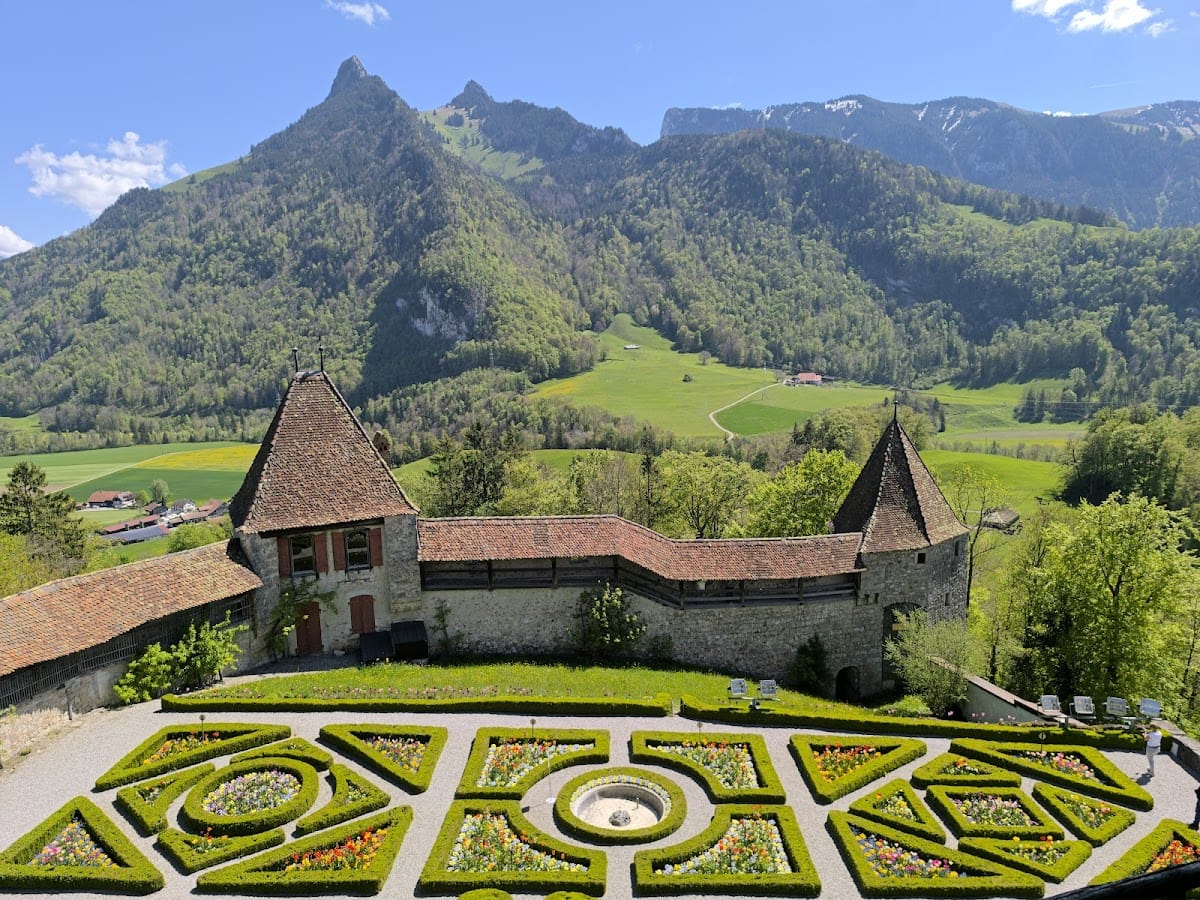
The gardens changed function and appearance over time. They were first laid out according to medieval practice, later became a promenade under the Fribourg bailiffs, and were remodelled by the Bovy family in the nineteenth century as French-style gardens. A wall-walk, meaning a passage along or behind a defensive wall, surrounds the gardens and allowed guards to observe the surrounding valleys.
Residential transformation
During the fifteenth century, Count Louis de Gruyère reshaped the fortress as a seigniorial residence. Stone galleries replaced earlier wooden galleries around the residential block, and a stair tower connected the different levels. The intended extension of this work throughout the court was interrupted around 1540. The residential rooms are concentrated in the southern wing, while the eastern part, which had previously contained living quarters, was completely rebuilt during the period of the counts.
Ground-floor service rooms
The ground floor originally served domestic and military purposes. A vaulted room and the former arsenal, both accessible from the court, stored provisions and equipment and now accommodate temporary exhibitions. The guardroom probably provided a resting place for soldiers near the principal access points.
The medieval kitchen was remodelled at the end of the fifteenth century. Its thirteenth-century walls contain a window and an oven, while its pebble floor uses stones from the nearby Sarine and was added during the nineteenth century. A reconstructed medieval kitchen forms the starting point of the interior sequence.
Interior rooms and collections
A spiral staircase leads to the second floor, where rooms preserve successive aspects of the castle’s aristocratic, administrative, and artistic history. The Hall of Burgundy contains ceremonial vestments of the Order of the Golden Fleece, a prestigious chivalric order established in the fifteenth-century Burgundian sphere. The vestments were acquired by the Swiss as spoils from the Battle of Morat in 1476. Their attribution remains uncertain, with claims connecting them either to Philip the Good of Burgundy or to his son Charles the Bold.
Counts’ Hall and Chamber of Belle Luce
The Counts’ Hall contains a fireplace and furniture arranged to evoke the apartments of the former lords. Its Gothic furnishings include a fifteenth-century canopy bed and a carved sideboard bearing the arms of Jean I de Gruyère. Some of the furnishings formerly belonged to the counts. The Chamber of Belle Luce is an interior created around the medieval story of the shepherdess said to have been Count Jean II de Gruyère’s beloved.
Bailiffs’ Hall
The Bailiffs’ Hall reflects the period when Fribourg officials governed from the castle. Sixteenth- and seventeenth-century stained glass, painted wall decoration, furniture, and a tiled stove preserve the character of an administrative residence. Its heraldic glazing and painted decoration were commissioned in 1685 by Jean-Jacques d’Alt de Tieffenthal and emphasize the arms of successive administrators.
Rooms of the Bovy and Balland period
The Corot Room recalls Camille Corot’s stays at the castle in 1852, 1857, and 1859. Paintings by Corot, Barthélemy Menn, and Henri Baron form part of its decoration. A wheelchair displayed there recalls Daniel Bovy’s loss of the ability to walk after an Alpine avalanche and the subsequent decision to entrust him with the castle’s renovation.
The Baroque Hall takes its name from its seventeenth-century decorated ceiling. It contains tapestries and works by the medallist Antoine Bovy, whose signature remains on Swiss one-, two-, and half-franc coins. The Music Room contains a piano made in 1835 for Franz Liszt and recalls the musical and literary gatherings held at the castle during the Bovy and Balland period. The Hunting Hall contains hunting trophies and reflects an activity associated with both the counts of Gruyère and the Fribourg bailiffs.
Decorative rooms and artistic galleries
The Knights’ Hall is decorated with a fourteen-scene mural cycle by Barthélemy Menn and Henri Baron, designed by Daniel Bovy. The paintings portray real and legendary episodes from the history of the castle and the Gruyère dynasty, from their mythical origins to the Battle of Morat.
The Furet Room was decorated by Francis Furet and Jules Crosnier around 1875 with painted scenes of the Gruyère region. The Medallions Room has a ceiling painted during the bailiff period and presents the work of the medallists and sculptors Antoine and Hugues Bovy. Beneath the arcades, a mural of the Belle Luce story was painted around 1900 by Francis Furet. Wooden benches bearing the arms of the Gruyère, Bovy, and Balland families were installed in 1904.
The upper floor contains the Hall of Fantastic Art, which displays modern works connected with Gruyères, including Patrick Woodroffe’s On the Water of the Hourglass. The Baud-Bovy Gallery is devoted to Auguste Baud-Bovy and contains his portraits and landscapes, reflecting the artistic community established at the castle under the Bovy family.
Legends Room and Grand Tour Room
Inaugurated in 2023, the Legends Room presents regional tales and figures including Gruérius, Belle Luce, and Chalamala through an interactive audiovisual installation. The Grand Tour Room addresses the development of tourism in the region and the part played by the Bovy and Balland families in promoting the castle.
Displayed objects and artistic interpretation
The fragment displayed as a severed hand is part of an Egyptian mummy. It reached Europe after Napoleon’s Egyptian campaign and was placed on the first floor of the bergfried. Its varied legends form part of the castle’s later cultural interpretation, while its material identity connects the object to the collecting practices that brought Egyptian remains into Europe.