St Briavels Castle: A Norman Royal Administrative Centre in England


Site at a Glance
- Rating
- 4.5
- Popularity
- Low
- Country
- United Kingdom
- Primary era
- Medieval
- External website
- Open
- Eras represented
- Medieval, Modern
- Civilizations
- English, Norman
- Site type
- Military
- Remains
- Castle
On this page13 sections
History
St Briavels Castle is a Norman castle in the United Kingdom, in the village of St Briavels, Gloucestershire. Built by royal mandate sometime between 1075 and 1129, it served as a royal administrative centre for the Forest of Dean, a legally defined royal forest governed by special Crown laws. Its development from an early timber castle into a stone fortress, weapons-production centre, court, and prison reflects the changing needs of royal government in the region.
Norman origins and royal administration
William FitzOsbern, the first Earl of Hereford, acquired the area in 1067 and built castles elsewhere in the region, but apparently not at St Briavels. After the revolt of his son, Roger de Breteuil, the village came under royal administrators of the Forest of Dean. Walter de Gloucester, Sheriff of Gloucester, and his son Miles de Gloucester then made the castle the forest’s administrative centre.
The castle’s inland position suggests that royal governance was its principal original purpose, although it has also been interpreted as part of a defensive system protecting the Severn estuary together with the castles at Bristol and Gloucester. The earliest castle was a motte-and-bailey, a raised mound with an enclosed defensive court, and probably had a wooden keep.
The Anarchy and the stone keep
During the Anarchy, the English civil war of the mid-twelfth century between King Stephen and Empress Matilda, Miles de Gloucester supported Matilda and took control of St Briavels Castle. In 1141, Matilda confirmed him as Earl of Hereford and formally granted him the castle. His son Roger FitzMiles retained it until a confrontation with Henry II led to its return to royal ownership.
Henry II replaced the wooden keep with a stone structure during the 1160s. This change established the castle’s principal medieval form and strengthened its role as a permanent royal centre. The Forest of Dean supplied the Crown with timber, charcoal, iron, manufactured goods, hunting grounds, and revenue, making St Briavels an important point of administration and storage.
Forest government and weapons production
Iron goods made in the Forest of Dean were stored at St Briavels before being sent to other royal sites. In 1172, Henry II received 100 axes, 1,000 picks, 2,000 shovels, and 60,000 nails from the castle. Richard I later took 50,000 horseshoes from St Briavels for his crusade.
The castle constable administered forest rights and the privileges of iron-workers through the Miners’ Court and the Hundreds Court. After the Charter of the Forest was issued in 1217, these courts continued to impose fines for illegal wood-cutting, poaching, and other offences under royal forest law. St Briavels soon also became a prison for forest offenders and for people unable to pay their fines.
King John used the castle as his base for annual November hunting expeditions in the Forest of Dean. He also entertained the Welsh lord Gruffyd ap Cadwallon there in 1207. Over the following four years, royal spending of £291 funded major works, while increased taxation on local iron-working may have helped finance the expansion.
After John’s death, St Briavels became England’s principal centre for manufacturing crossbow quarrels, the short bolts fired by crossbows, and also produced arrows. In 1228, John Malemort, William the Smith, and William the Fletcher began production in a forge within the bailey. By 1233, the forge had produced 120,000 quarrels in 120 days, with skilled workers making as many as 100 per day. The quarrels were packed in barrels and distributed throughout the kingdom. Other iron goods went to Hereford for the construction of siege engines, while weapons from the castle helped supply royal forces and marcher lords threatened by the Welsh Marches, the borderlands between England and Wales.
Thirteenth-century strengthening
The castle was strengthened with a new defensive ditch, repaired walls, and a new chapel. Royal troops garrisoned it during Richard Marshal’s uprising against Henry III in 1233 and 1234. By 1287, the constable received an annual fee of £20, a payment comparable to those made to constables of the much larger castles at Rhuddlan and Nottingham.
Edward I commissioned the massive gatehouse in 1292 and 1293 at a cost of £477. Its architect may have been James of Saint George, although that attribution remains uncertain. The gatehouse probably improved internal security because the castle stored large quantities of weapons and money. The wooden chapel was rebuilt in stone in 1300, and an extension called the Peel was added to the castle wall in 1310 at a cost of £40.
Royal conflict and changing ownership
St Briavels remained important during Edward II’s reign because of political and military conflicts in the Welsh Marches. Roger d’Amory, a royal favourite and the castle’s constable, oversaw extensive renovation of its rooms and quarters while Edward II visited several times. After d’Amory fought against the king in the Despenser War of 1321 and 1322, Hugh Despenser the Elder took responsibility for St Briavels and Robert Sapy was appointed keeper.
Isabella of France, Edward II’s queen and the mother of Edward III, later seized the castle. After her overthrow by her son in 1330, it returned to the Crown. During the late fourteenth and fifteenth centuries, St Briavels passed repeatedly among leading figures linked to the Yorkist and Lancastrian factions. Its holders included Thomas, Duke of Gloucester; Thomas le Despenser; John of Lancaster, Duke of Bedford; Henry Beauchamp, Duke of Warwick; William Herbert; Richard Neville, Earl of Warwick; Anne Neville, sixteenth Countess of Warwick; and Thomas Baynham. By this period, the castle had entered a long decline in importance and condition, and it played no major military role in the Wars of the Roses.
Decline, prison, and reform
Under James I and Charles I, the castle was traditionally granted to the Earls of Pembroke. During the English Civil War, Philip Herbert, fourth Earl of Pembroke, held it for Parliament, although the castle played only a minor role. After the Restoration of the monarchy in 1660, it was taken from the Earls of Pembroke and granted for life to Edward Somerset, second Marquess of Worcester. Henry Somerset, first Duke of Beaufort, followed him, but after Beaufort’s disgrace the castle changed hands again.
By the eighteenth century, St Briavels was principally a court and debtors’ prison operating under the constable and Forest Law. Many buildings in the bailey were demolished so that their materials, including roof lead, could be reused. The keep partly collapsed in 1752, and the remaining structure fell in 1777. The reformer John Howard documented prison conditions after visiting in 1775.
In 1831, riots led by Warren James in the Forest of Dean prompted military intervention, complaints about the treatment of miners and metal-workers, and a parliamentary investigation into local practices and the castle prison. The investigation found that 397 of 402 cases heard at the castle concerned debts of £5 or less, while charges of up to £7 were imposed for each case. The prison could hold up to six inmates. They paid one shilling per week for beds and depended on relatives, friends, or parish charity for food and other necessities.
Reforms followed, and in 1838 the constable’s office became that of Chief Commissioner of Woods and Forests. The castle court and jury rooms were converted into a local school, although occasional Courts of Attachment continued in the chapel. The prison and St Briavels Court were abolished in 1842 under the St Briavels Small Debts Court Act, and the remaining prisoners were transferred to Littledean. A new court of requests met at Coleford and Littledean.
Modern use and protection
The gatehouse and bailey buildings were made habitable again in 1906. In 1948, the complex was converted into a youth hostel, a use it continues to serve. St Briavels Castle is managed by English Heritage and is a Grade I listed building and a Scheduled Monument. A Grade I listing identifies a building of exceptional historical or architectural interest in England, while a Scheduled Monument is a nationally protected archaeological or historic site.
Remains
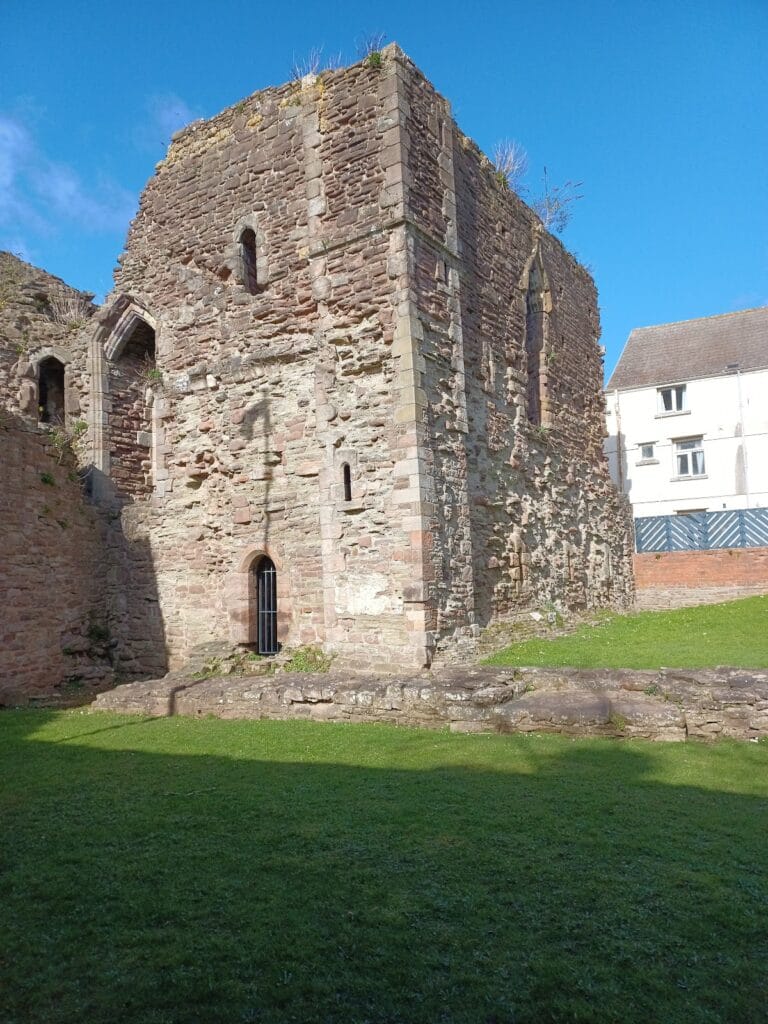
St Briavels Castle occupies a prominent spur above the River Wye on the western edge of the Forest of Dean. The surviving complex is enclosed by an irregular stone curtain wall, an enclosing defensive wall that forms the bailey. Local Old Red Sandstone and limestone are the principal building materials. The polygonal plan may follow an earlier earthwork, while the original enclosure included a small round tower at the south-east corner and probably a gateway in the south wall beside the keep.
Keep and former moat
The original keep was a square Norman structure built on a motte of clay and stone. It measured approximately 15.6 by 13.9 metres and stood about 20 metres high before its collapse and eighteenth-century demolition. Its design resembled contemporary keeps at Goodrich and White Castle. The former moat surrounded the castle and was originally wet, fed by a spring beneath it. Part of the moat was infilled in 1961 and converted into a garden.
Domestic range and chapel
Medieval domestic buildings survive along the north-west side of the bailey. They include a hall, solar, and chapel, which accommodated the constable and the king. The hall and solar form a two-storey building approximately 23 by 10 metres in size. The hall range, an open fireplace, and its capitals appear to date from the thirteenth century.
The adjoining chapel dates from the fourteenth century and retains later seventeenth-century alterations and windows. At one end of the domestic range stands the Forester’s Horn chimney, decorated with a forest warden’s horn. The horn represents Forest Law and the authority of the castle. The buildings also contain a sunken pit prison, whose continued use in 1671 is shown by graffiti on its walls.
Bailey industry and prison spaces
Buildings formerly situated along the north-east side of the bailey included a forge and associated structures. The forge was the setting for the manufacture of crossbow quarrels and other iron goods during the thirteenth century. The bailey also contained the prison spaces associated with the castle’s later role as a court and debtors’ prison, including the sunken pit prison within the domestic buildings.
Edwardian gatehouse
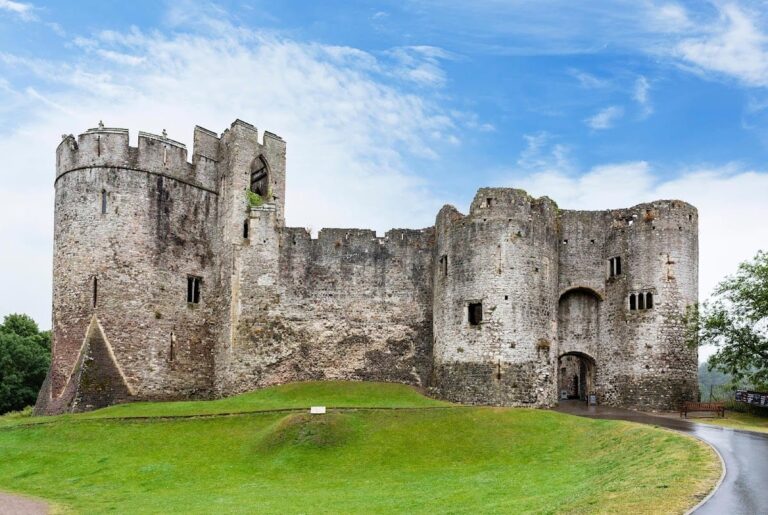
The gatehouse is a massive keep-gatehouse, combining the functions of a gatehouse and a keep. Two large D-shaped towers flank a gate passage approximately 14.8 metres long, and the towers are joined above by a large room. The structure was originally taller than it is today. Its entrance probably had a drawbridge, which was removed in the twentieth century. The south-east side was rebuilt after a collapse and is relatively modern.
Three sets of portcullises, heavy vertically sliding defensive gates, protected the gatehouse, while smaller portcullises guarded the entrances from the passage to the porters’ lodges. Large projecting spurs protected the foundations from undermining. Unlike comparable square arrangements, these supports form a solid octagonal configuration corresponding to the gatehouse’s circular towers. The upper floors were intended for high-status guests, and rear upper windows provided light for their chambers. The surviving structure preserves substantial Edwardian royal masonry and unusually elaborate defensive measures.
Nearby sites