Oppdal Church: The Main Church of Oppdal Parish in Norway
Site at a Glance
- Popularity
- Low
- Country
- Norway
- Primary era
- Early Modern
- Eras represented
- Early Modern, Modern
- Civilizations
- Danish, Norwegian
- Site type
- Religious
- Remains
- Church
On this page17 sections
History
Oppdal Church is the main church of Oppdal parish at Vang in Oppdal, Norway. Built around 1650 as a timber church, it was consecrated on 12 March 1651 by Bishop Erik Bredal. Today it belongs to the Church of Norway, the country’s Lutheran church, and serves the parish within Gauldal deanery, a grouping of parishes, and the Diocese of Nidaros, a bishop’s administrative district.
Early church at Vang
A church may have served the area from the time Christianity arrived. The earliest building is believed to have been a 12th-century stave church, a medieval timber church supported by upright load-bearing posts, dedicated to St Edmund, a ninth-century East Anglian king revered as a Christian saint. Records survive from 1297, when a church was already established at Vang. It was also known as Vang Church.
The earlier church was repaired and enlarged in 1637–38, but eventually proved too small and fell into poor condition. Local tradition tells that residents of Drivdalen wanted the replacement at Lo, and had taken timber there, while people from the northern and central districts favoured Vang. The timber was found one morning beside the old church’s foundations. People attributed its movement to higher powers, and the disagreement ended.
Construction and parish role
The new church was built on the former church site. After Norway’s Reformation, the change from Roman Catholicism to Lutheran Protestantism, it became the area’s principal church. It remains the main church of Oppdal parish.
In 1814, the church served as a polling place during Norway’s first national elections. Each parish chose electors, who later selected representatives to the Constituent Assembly at Eidsvoll, where Norway’s constitution was drafted. Oppdal residents also kept royal privilege documents in the church. These included grants of tax relief connected with road maintenance and the obligation to provide transport across Dovrefjell.
Alterations and restoration
A screen separating the nave, or main body of the church, from the choir, the area near the altar, was removed in the early 19th century. Work in 1884 added wall panelling, replaced the benches, and repaired the galleries. The pulpit and altarpiece were the only furnishings from the earlier interior to remain.
During a restoration in 1951–53, the wall panelling was removed and other interior features were renewed. The cemetery was extended to the west in 1952 and to the east in 1974. Its newest plots, to the south and west, were consecrated in 1990.
Remains
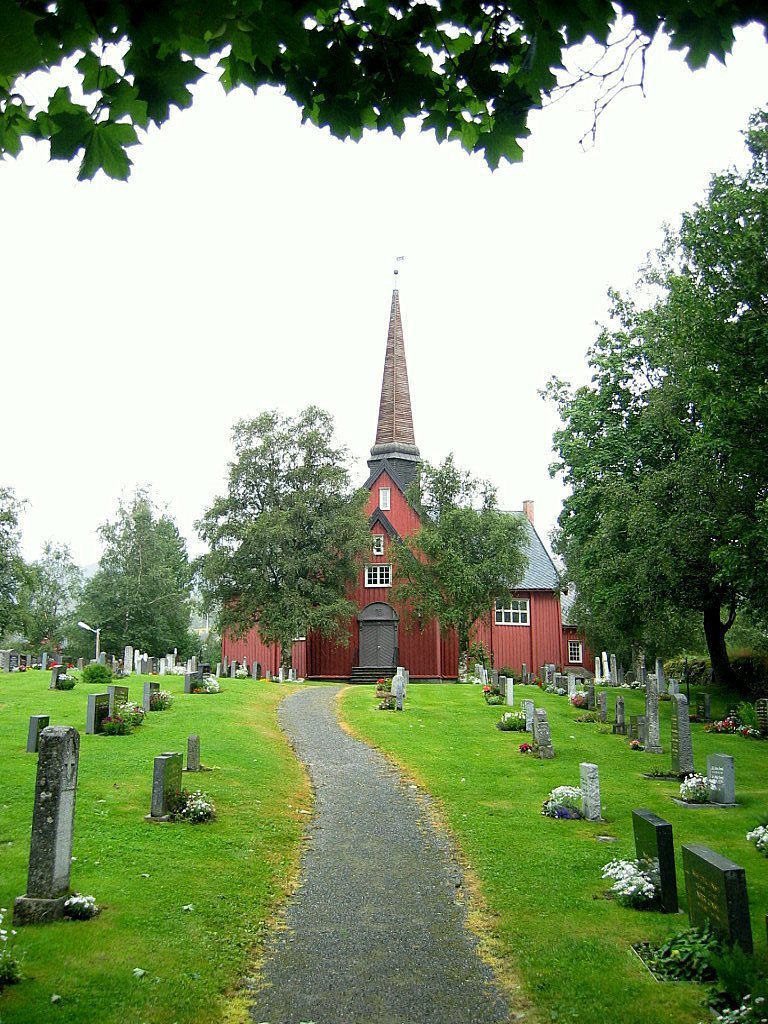
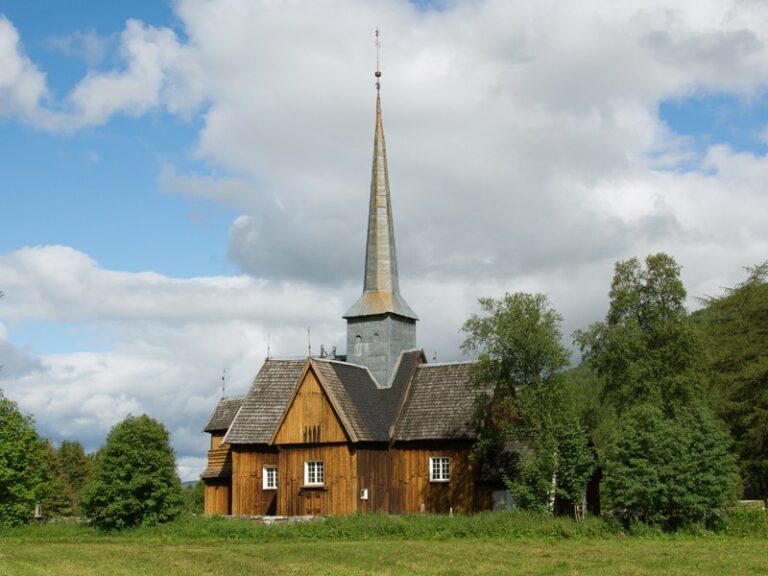
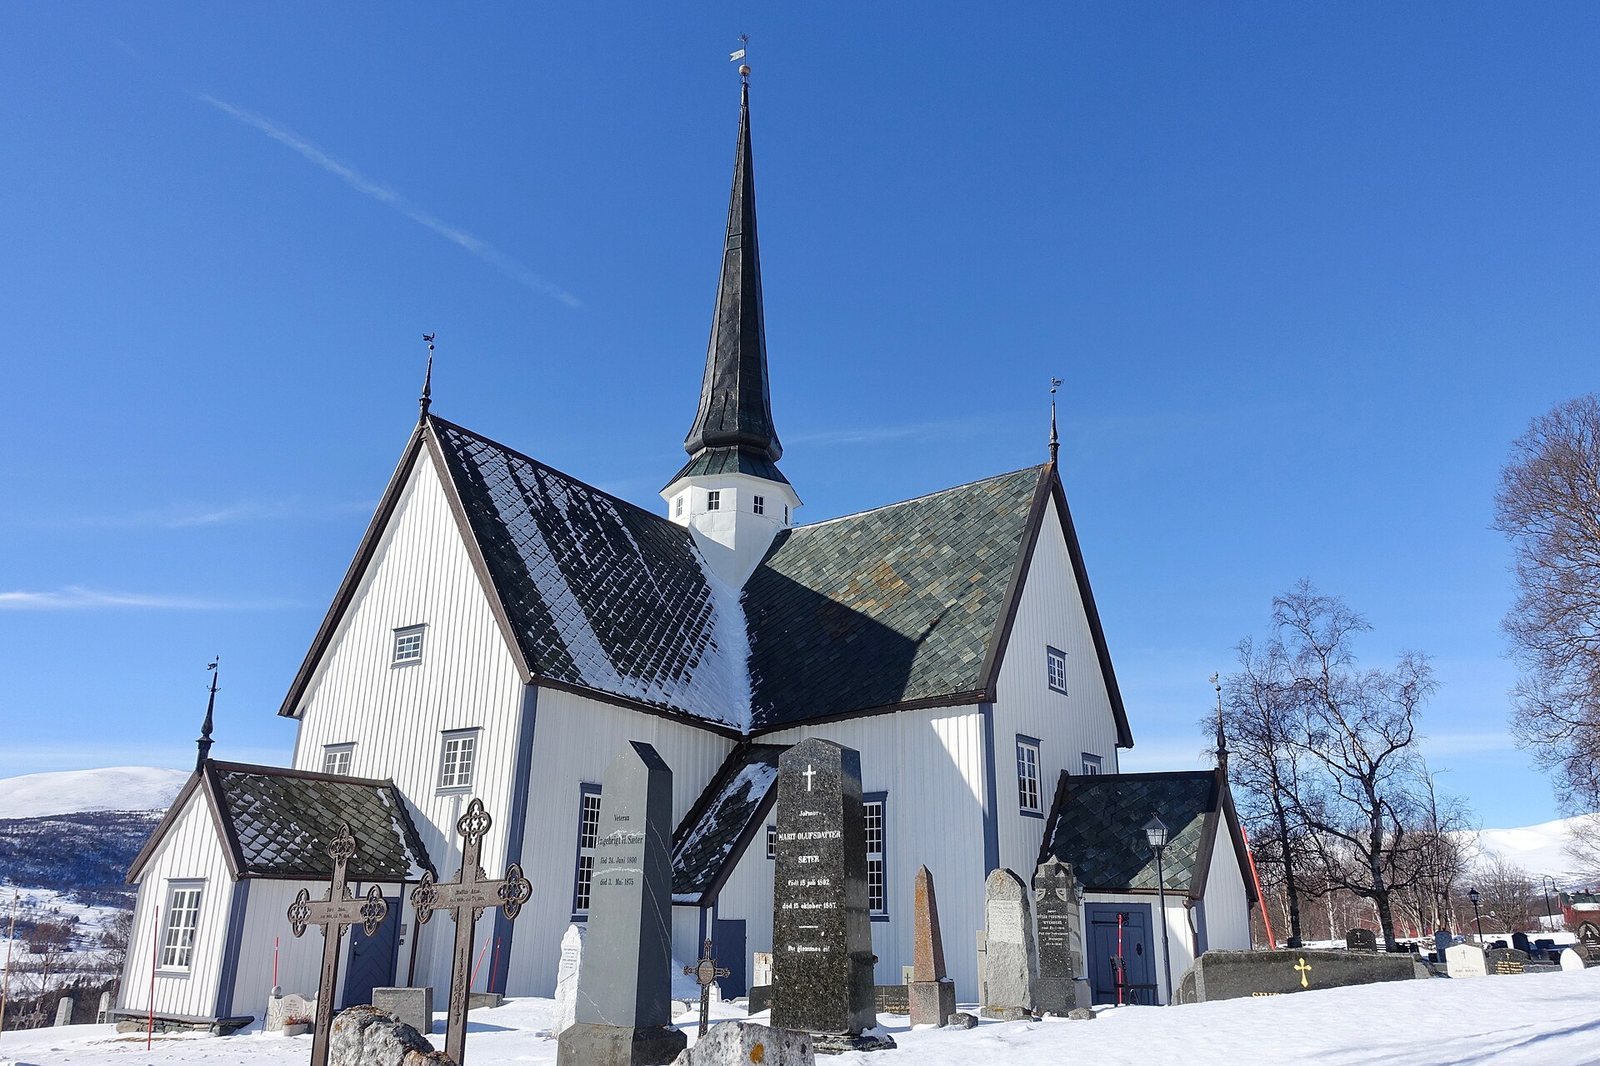
The church has a cross-shaped plan, with log-built walls beneath external vertical-board cladding. A small tower rises above the point where the arms of the plan meet. Inside, painted ceilings, carved furnishings and galleries shape the interior, while porches and the cemetery form part of the wider church site.
Building and interior
Plan and timber structure
The church’s log walls are covered on the outside with upright boards, and it has seating for about 450 people. Its roof tower stands above the centre of the cross-shaped plan. In 1674, the tower above the nave was judged too heavy for the walls, which had begun to bend. The foundation was strengthened, though the walls remained slightly crooked.
Exterior and interior surfaces
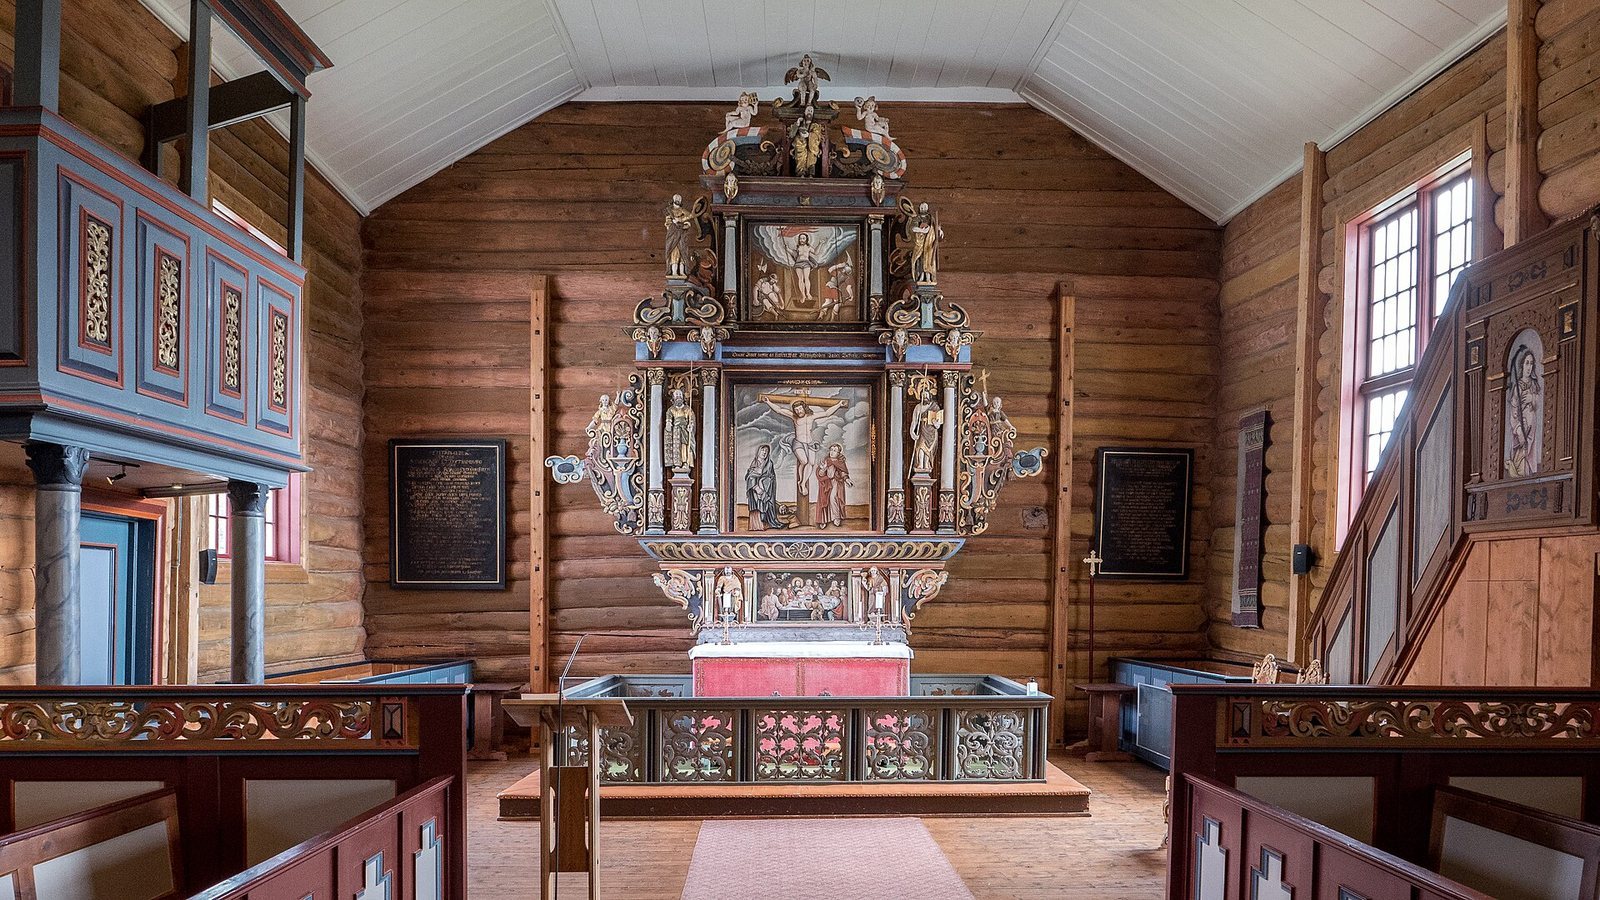
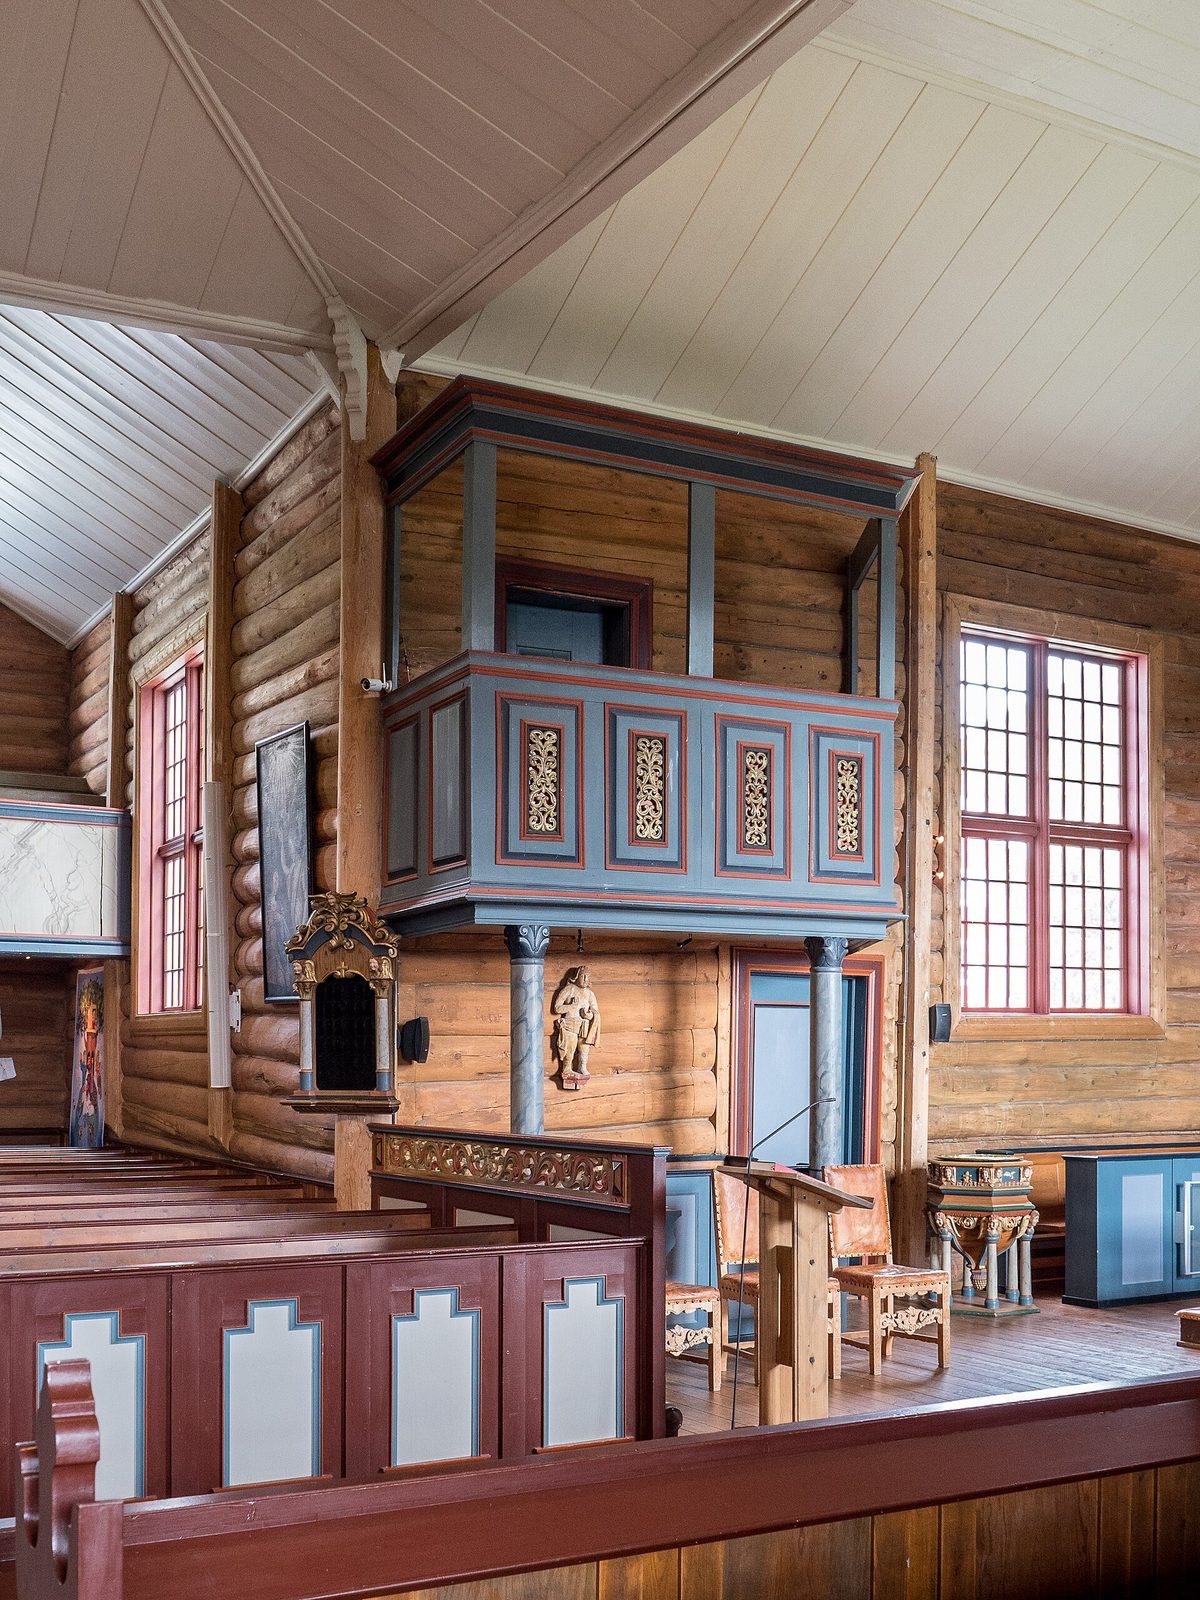
New exterior cladding was fitted in 1850, when the church was painted grey; it is now white. The interior walls are unpainted timber. The painted ceiling is arranged in three sections, with sloping surfaces descending towards the side walls. Columns and gallery fronts have painted patterns imitating veined stone, while the furnishings are richly coloured and carved.
Porches and galleries
Porches and baptistry
A new porch was built at the west entrance in the mid-1970s. The former west porch, which had itself once been used for baptisms before serving as the entrance, was adapted as a baptistry, or room for baptisms. Paintings of apostles and biblical scenes there are said to have come from the choir of the earlier church. The north-side porch is said to have been transferred from the demolished church at Albu.
Galleries and carved figure
In the 18th century, General Hammond requested a gallery in the choir so he would not have to sit among the villagers. The north gallery was reserved for women and the south one for soldiers. A carved figure beneath the general’s gallery shows dice and a red cloth. It may represent an angel holding Christ’s garment, for which dice were cast.
Furnishings and related features
Altarpiece and pulpit
The altarpiece, a decorated work behind the altar, and the pulpit are said to have been made in 1654 by the carpenter Jens. Niels Nielsen, a travelling church artist, painted them in 1669. The altarpiece shows the Crucifixion at its centre, the Last Supper, Jesus’ final meal with his disciples, below, and the Resurrection above. Its wings and upper section carry carved cartilage-Baroque ornament, a style of fleshy, curling forms. The pulpit’s panels show the Evangelists, traditionally identified as the four writers of the New Testament Gospels, framed by columns. In 1951–53 the altar rail was changed from a semicircle to a square form, the pulpit received a canopy made by Sivert Fossheim, and a cross was put back in place. Raimond Dørum carried out painting work.
Paintings and portraits
A family painting, attributed to Johan Hansen and dated to 1654, depicts pastor Anders Roaldsen Blich, who died in 1662, with his wife and their five sons and five daughters, as well as a deceased child. Their daughter Elen Opdal Bernhoft, a writer of psalms, is identified beside her mother. Portraits of the Bernhoft pastors are probably by Peter Lillie and may date to 1685. In one, Hans Andersen Bernhoft, Elen’s husband, holds an open book and points to the words, “You must follow Holy Scripture.” The other shows Anders Hansen Bernhoft, a writer of religious songs who described the Oppdal parish district in 1689.
An oil painting of the Annunciation, the biblical episode in which Gabriel tells Mary she will bear Jesus, may be copied from a Dutch painting. The baptistry’s paintings of apostles and biblical scenes are associated with the choir of the predecessor church.
Books and privilege documents
A Bible associated with Frederik Ils and dated 1589 is placed on the altar on Sundays when a service is held. The Missale Nidrosiense, a liturgical book containing texts for Mass, is dated 1519 and is regarded as Norway’s oldest book. It was found in the rectory attic in 1997. The royal privilege documents were kept behind a locked iron cupboard door built into the wall to the right of the altar.
Organ and bells
The organ, made in 1968 by the Snertingdal organ and harmonium factory, has 32 stops, each controlling a set of pipes or a particular sound. Two bells hang in the tower. The older, dated 1690, has a frieze showing a wild-boar hunt and was probably cast by Dutch bell founder Gerrit Schimmel. The 1767 bell bears a medallion that may show the Queen of Sheba and King Solomon, and the mark “C 7,” referring to Christian VII, king of Denmark and Norway from 1766 to 1808. A bell-ringing mechanism was installed in 1990.
Gifts, memorial and cemetery
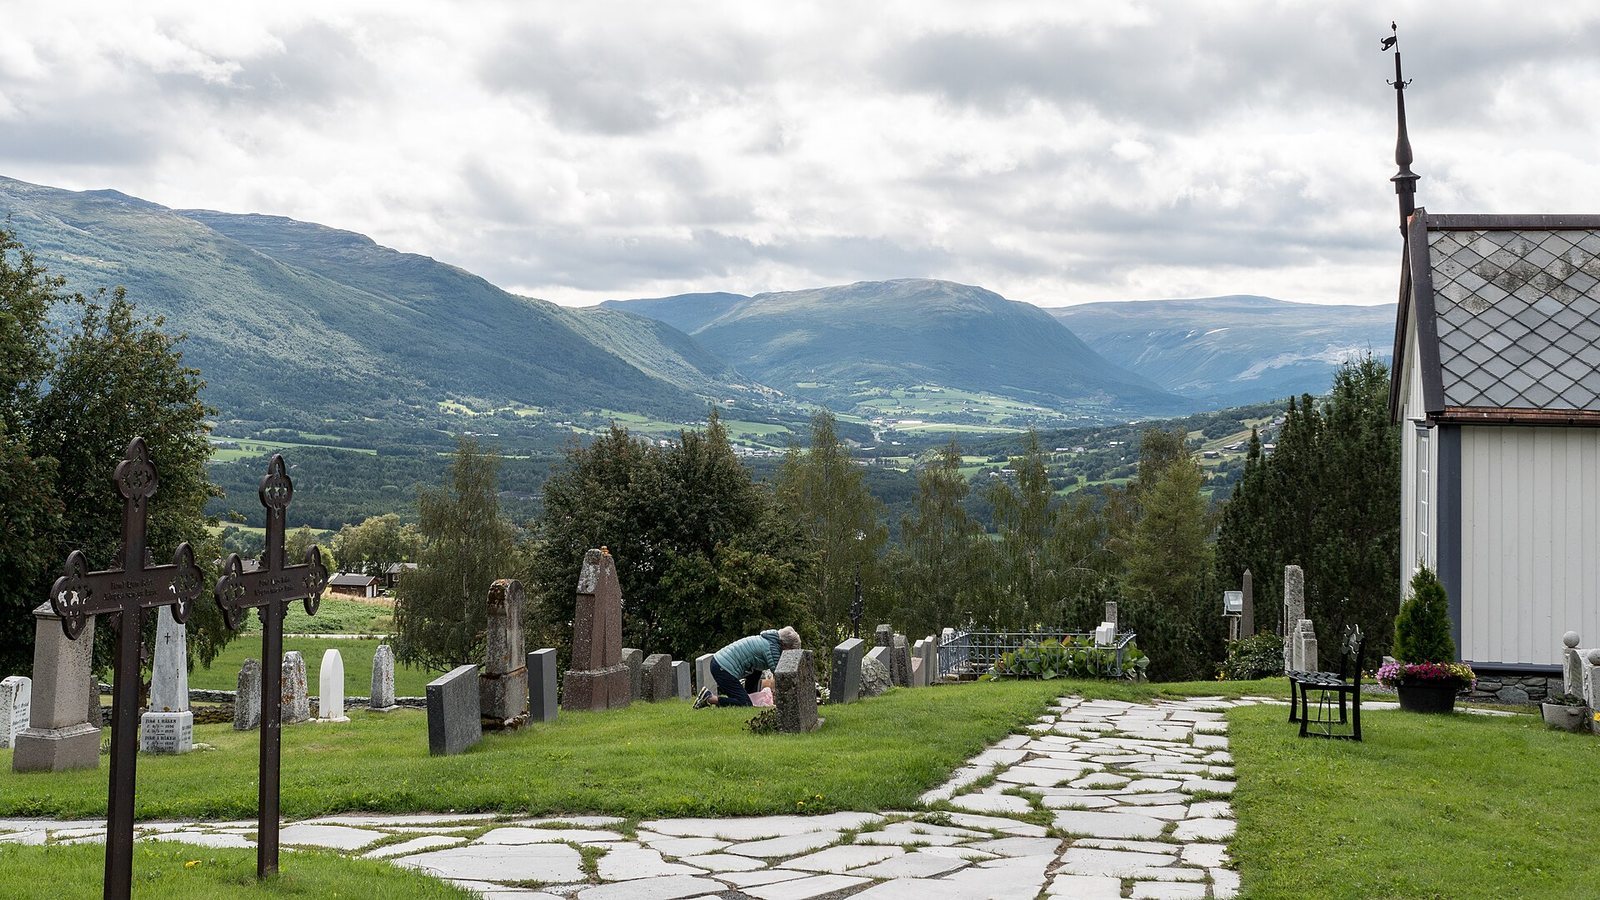
A model ship offered as a religious gift was given in 1846 by the chairmaker Hoel. An epitaph, a memorial inscription, praises pastor E. L. Blix and is associated with the years 1750–83. Several old iron crosses bearing symbolic designs stand in the oldest part of the cemetery.