Råsted Church: A Romanesque Parish Church in Denmark
Site at a Glance
- Popularity
- Very Low
- Country
- Denmark
- Primary era
- Medieval
- Eras represented
- Medieval
- Civilizations
- Danish
- Site type
- Religious
- Remains
- Church
On this page12 sections
History
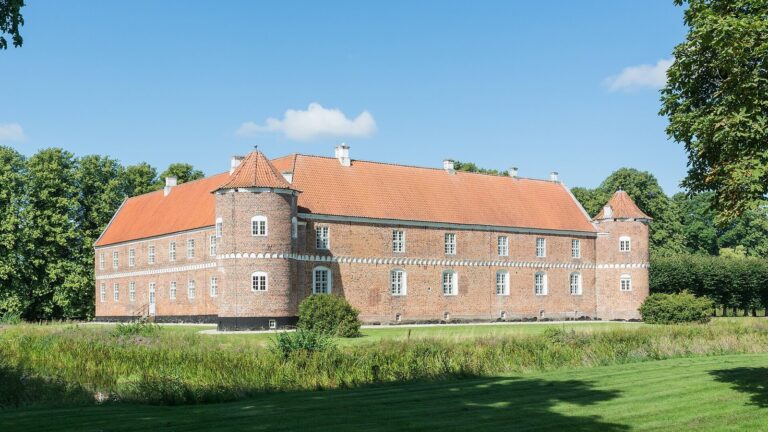
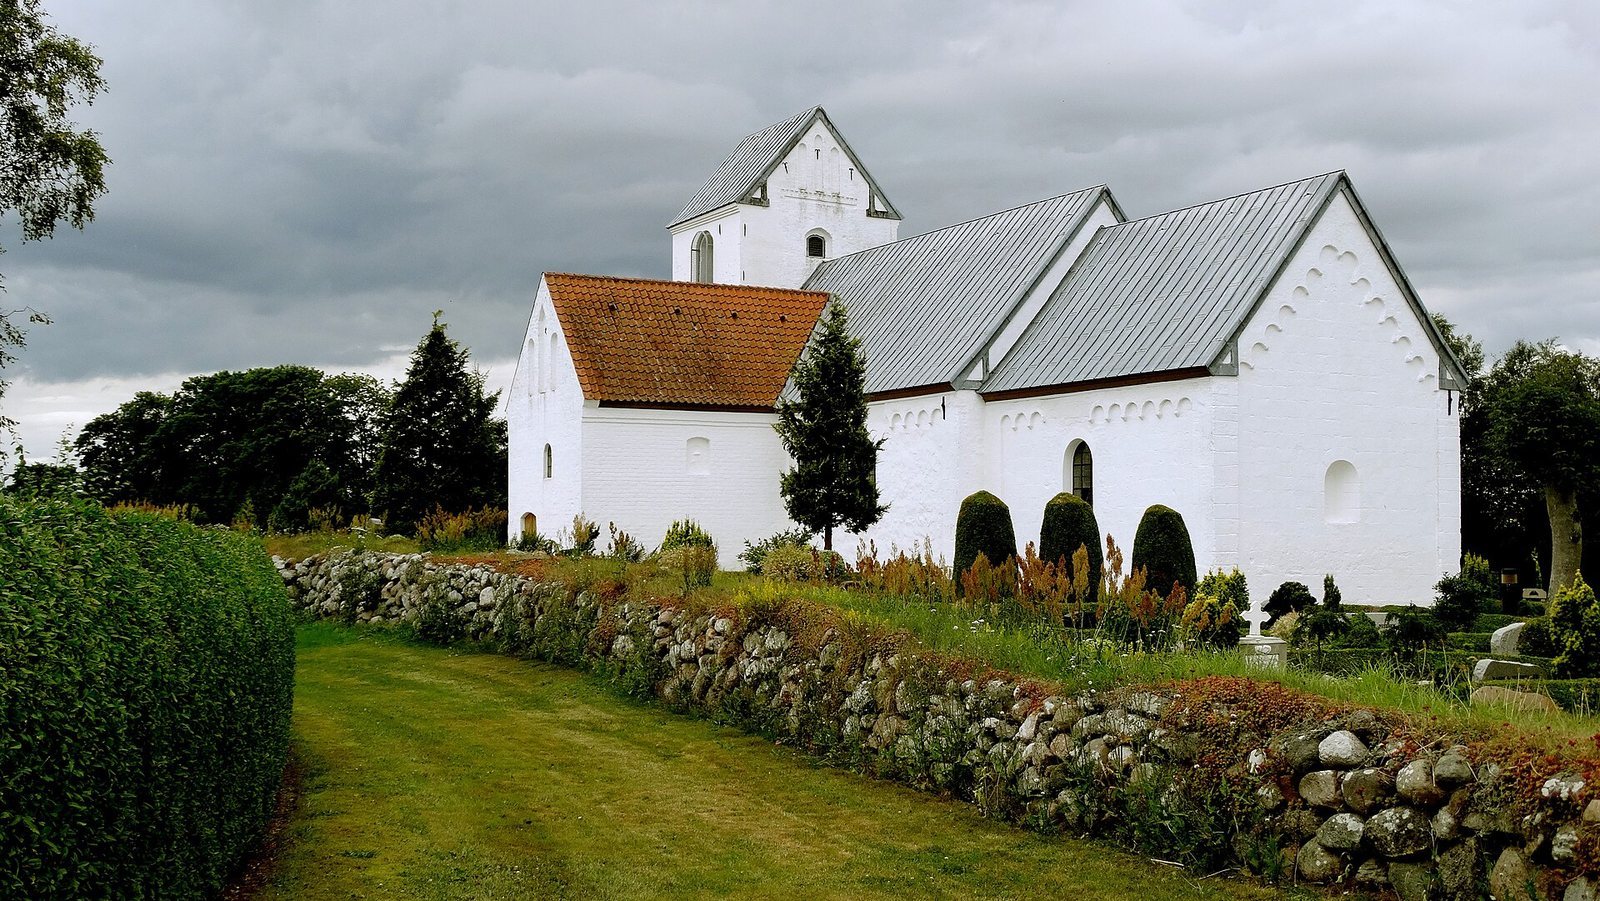
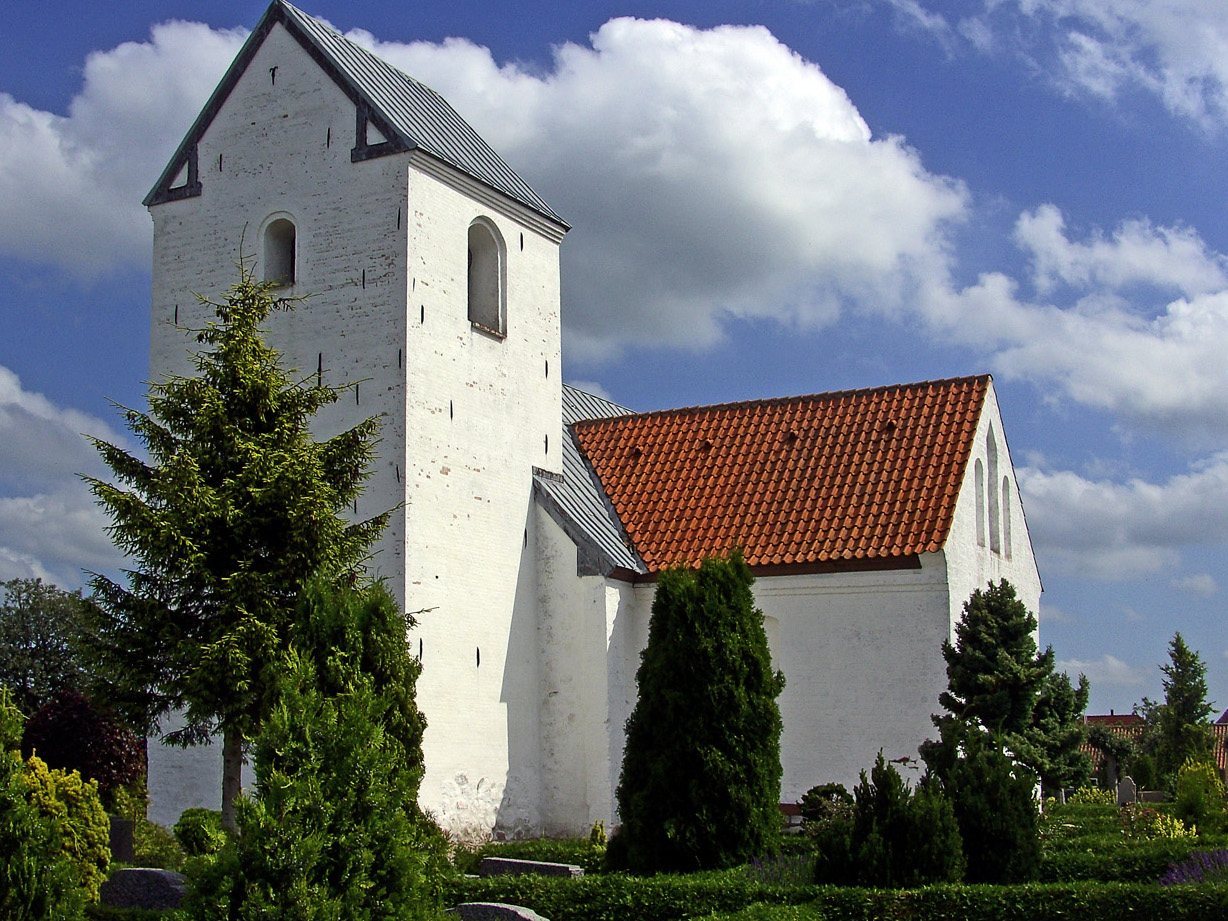
Råsted Church is the parish church of Råsted, a village north of Randers in Denmark, built in the twelfth century in the Romanesque style, a medieval architectural style known for rounded arches and substantial masonry. It belongs to Råsted Parish within Randers South Deanery, a subdivision of the Diocese of Aarhus, the church administrative area overseen by a bishop. Before Denmark’s 1970 municipal reform, the area was part of Støvring Hundred, a historical territorial division, in Randers County.
Medieval construction and later additions
The church’s core dates to the twelfth century. Its porch was added during the Late Gothic period, a later phase of Gothic architecture, and the tower was built somewhat later. The building therefore combines its early medieval structure with additions from later periods.
Restoration and later changes
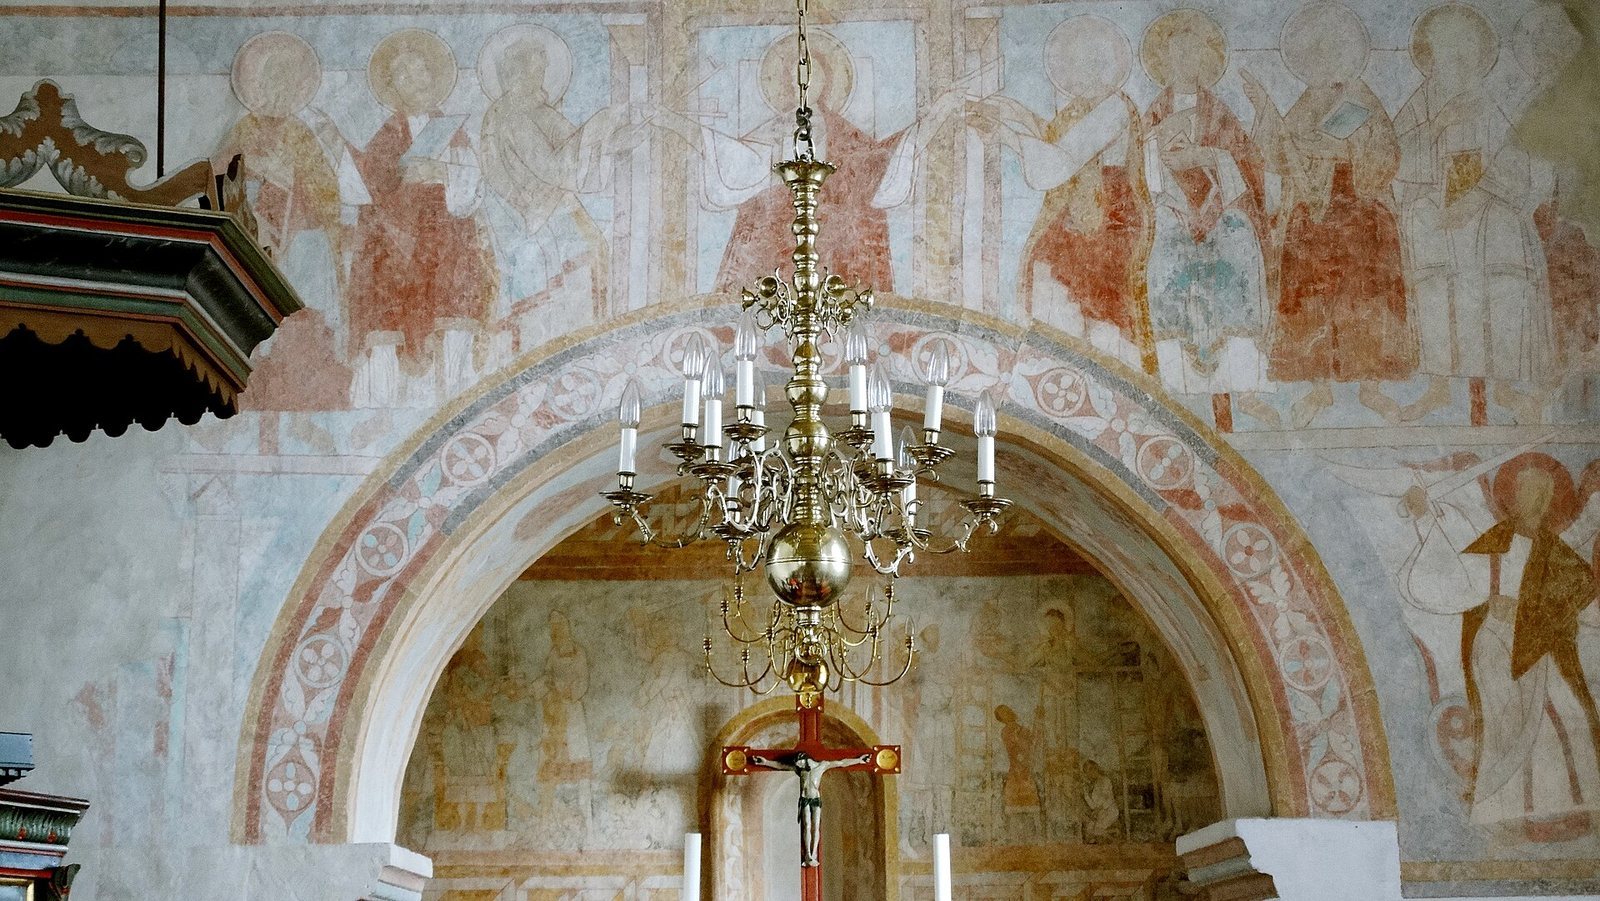
The church’s wall paintings had been covered with whitewash in 1665. They were uncovered in 1936, and the Danish painter and conservator Egmont Lind restored them between 1939 and 1942. A major renovation took place in 1938. In a later intervention of unknown date, the original flat ceiling was reinstated.
An altarpiece, an artwork associated with an altar, from the Renaissance, the European cultural period that followed the Middle Ages, was transferred from Råsted to Skibsted Church in Rebild Municipality. In 1944, a late-medieval crucifix, a cross bearing a figure of Jesus, from the National Museum of Denmark took its place.
Motifs from Råsted Church were also used in the decoration of a medieval-church replica at the Hjerl Hede Open-Air Museum. The replica was based on Tjørring Church near Herning. Its interior was painted using a technique believed to resemble medieval painters’ practice, to convey the strong colors churchgoers would have seen.
Remains
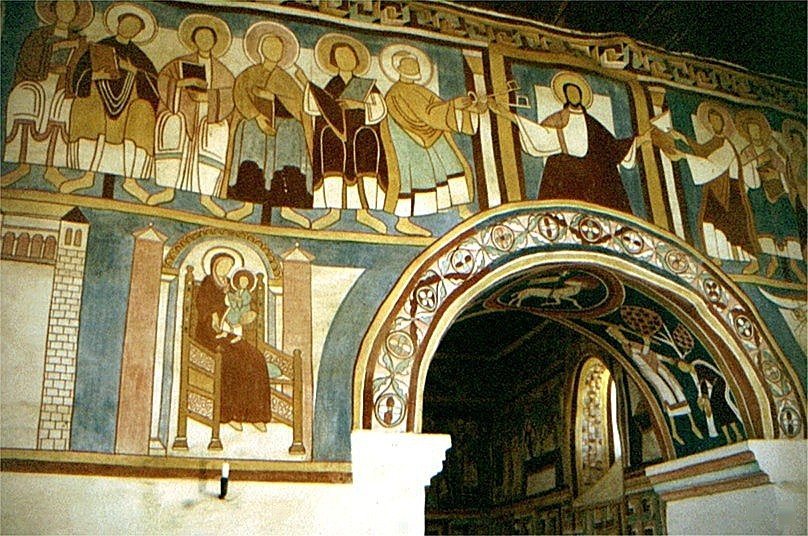
The church retains a Romanesque core built from different types of stone, with a later porch and tower. Its surviving features include Romanesque windows and a south portal, the original arch between the choir and nave, stone seating along the nave walls, and painted scenes in the choir and on the triumphal wall.
Church fabric and interior
Choir and nave
The choir has a flat east end and is built mainly of chalkstone ashlar, squared stone blocks. It stands on a chamfered plinth, a base with a beveled upper edge. Shallow vertical bands of stone, called pilaster strips, mark its corners, while a horizontal band of small arches, an arcaded frieze, decorates the exterior. The nave’s walls are made of rough granite, with chalkstone used for its corner pilaster strips and arcaded friezes. Its south portal is also made of chalkstone.
Windows and arches
Romanesque windows survive in the choir’s south wall and in the north walls of both choir and nave. The windows and the preserved south portal have small columns topped by folded capitals, the upper parts of columns. Their design is of the English-Norman type, associated with medieval England and Normandy. The tower’s former west portal has been bricked up.
The original chancel arch, which marks the transition between the nave and choir, remains in place with its impost blocks, the stones supporting the arch where it begins.
Porch and furnishings
The Late Gothic porch and the somewhat later tower remain part of the church. Stone supports along the north and south walls of the nave provided places to sit; otherwise, people stood. The Romanesque stone font has a plain bowl.
Wall paintings
Christmas scenes on the north side
The paintings on the triumphal wall and in the choir date to around 1125 and are attributed to the Råsted workshop, a presumed group or practice of artists rather than a named painter. Their arrangement places scenes of Christmas and Jesus’s birth to the north, with Easter and his death represented to the south. The sequence begins at the northern end of the west wall with the Annunciation, the announcement to Mary that she would bear Jesus. It continues along the north wall with the Visitation, Mary’s visit to Elizabeth, and the Nativity, the scene of Jesus’s birth.
In the Nativity, mother and child touch. Such contact entered Nativity imagery around 1200; earlier scenes showed no contact between them. Joseph appears in a separate arcade. The frieze reaches the Adoration of the Magi before a window, depicting Mary enthroned with the infant Jesus and moving toward her presentation as an image of Christ. Beyond the window, the Magi, wise men in the Gospel birth narrative, appear before Herod.
Easter scenes on the south side
The scene of the Women at the Tomb, showing women visiting Jesus’s tomb after his death, is positioned opposite the Magi before Herod. In contemporary Herod plays, Herod asks the Magi, “Whom do you seek?” In the tomb scene, the angel asks the women the same question.
East wall and triumphal wall scenes
North of the altar on the east wall, the Massacre of the Innocents depicts Herod’s order to kill children in Bethlehem, with many swords shown. Herod sits on a chair with dragon heads in this scene and in the scene of the Magi before him. Similar chairs appear in other contemporary decorations in the region. The east wall also shows the Crucifixion, Jesus’s execution.
The triumphal wall includes an image of Christ as a lawgiver, handing over the law.