Radzivil Palace in Dziatlava: A Baroque Residence in Belarus
Site at a Glance
- Popularity
- Very Low
- Country
- Belarus
- Primary era
- Early Modern
- Eras represented
- Early Modern
- Civilizations
- Polish–Lithuanian Commonwealth
- Site type
- Domestic
- Remains
- Elite Residence
On this page11 sections
History
Castle and palace
Radzivil Palace in Dziatlava is an eighteenth-century Baroque palace in Belarus’s Hrodna Region, with Rococo decoration, an ornate style often marked by asymmetry. A wooden castle belonging to the Ostrogski family, a prominent Ruthenian princely house, once stood on the site. A first palace, dating to the second half of the seventeenth century, was burned by Swedish forces in 1708. The later palace was probably begun by Dominik Mikołaj Radziwiłł or his son Michał Faustyn. The Radziwiłłs were a powerful aristocratic family in the Grand Duchy of Lithuania and the Polish-Lithuanian Commonwealth. The palace later belonged to Udalryk Krzysztof Radziwiłł.
Stanisław Sołtan, an official of the grand-ducal court, remodeled the palace in 1751 and again toward the end of the eighteenth century. The Sołtans also laid out a landscape park around it. The property later passed to Adam Sołtan (1792–1863), its last owner.
Confiscation and later uses
In 1836, Russian imperial authorities confiscated the palace because of the Sołtans’ participation in the November Uprising, a Polish revolt against Russian rule in 1830–31. The authorities turned the building into cavalry barracks. It was subsequently used as a prison, a change associated with the destruction of its original interior decoration.
The palace housed a school in the early twentieth century and during the interwar period. After the Second World War, it became a hospital, a use that damaged the arrangement of the grounds immediately around the building.
Remains
Palace
Plan and setting
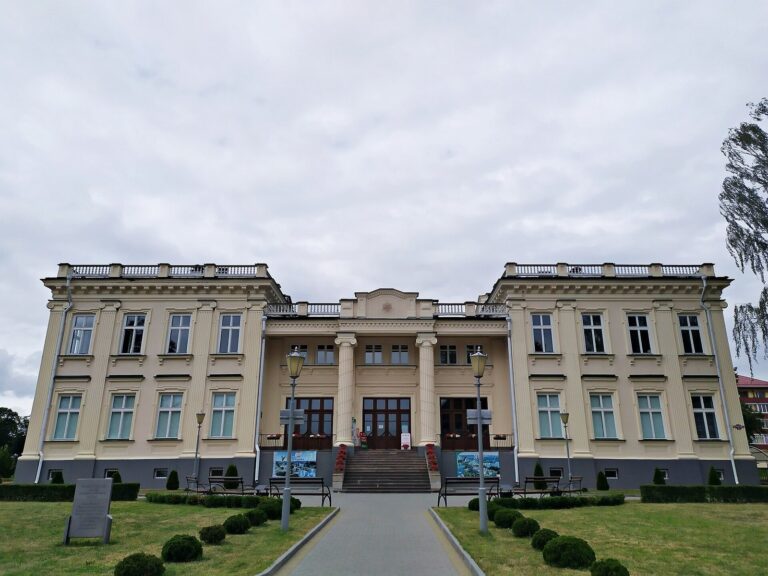
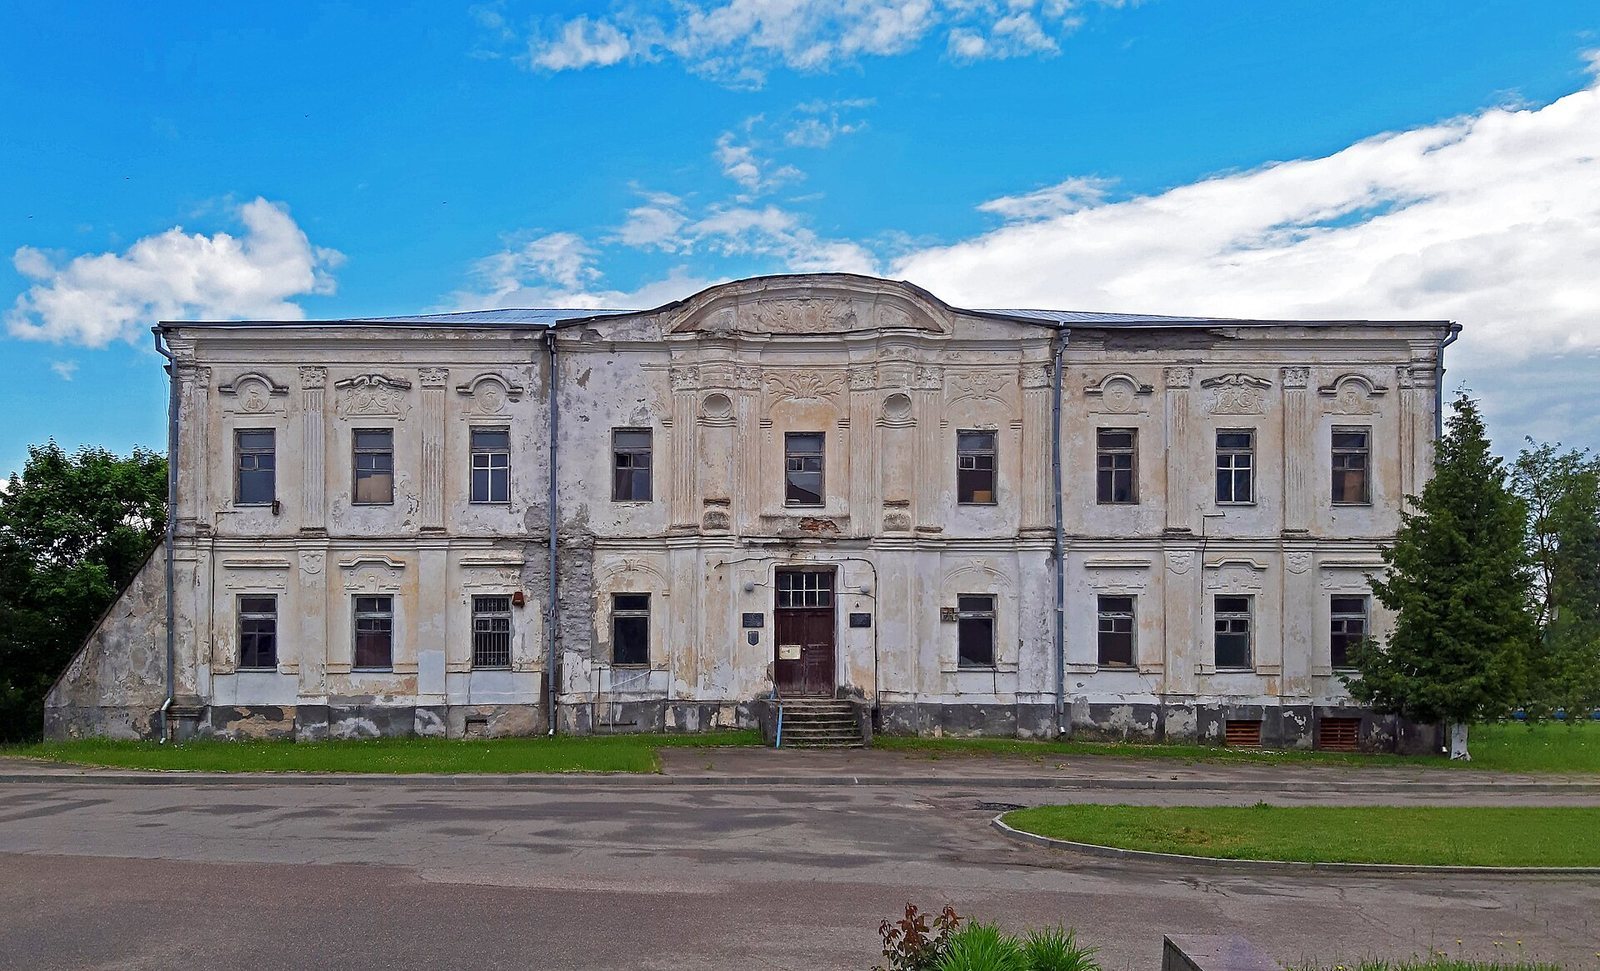
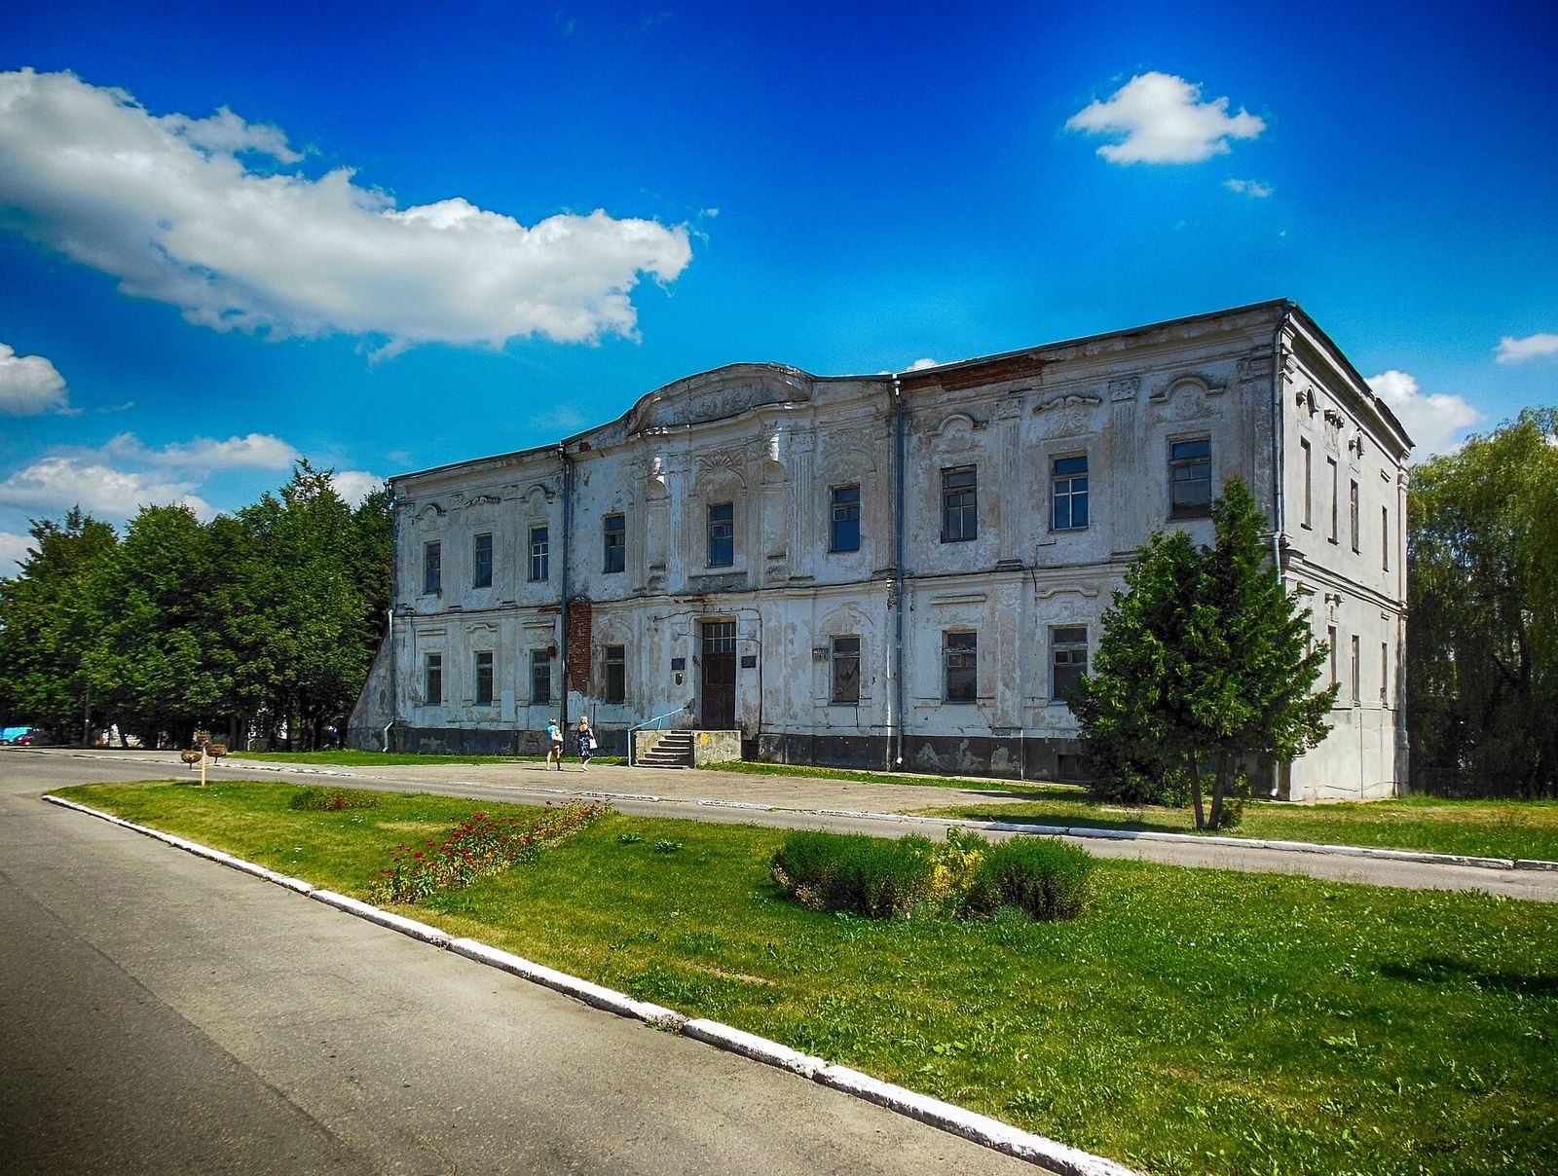
The brick building stands on a high bank above the Zdzięciołka River. Its rectangular plan contains two storeys and cellars, with a usable area of 1,527 square metres. The front is arranged in nine vertical bays, and the roof slopes on all sides in a flattened form. On the valley-facing rear, the hillside reveals an additional level at the base. A massive support reinforces the southeast corner.
Facades and decoration
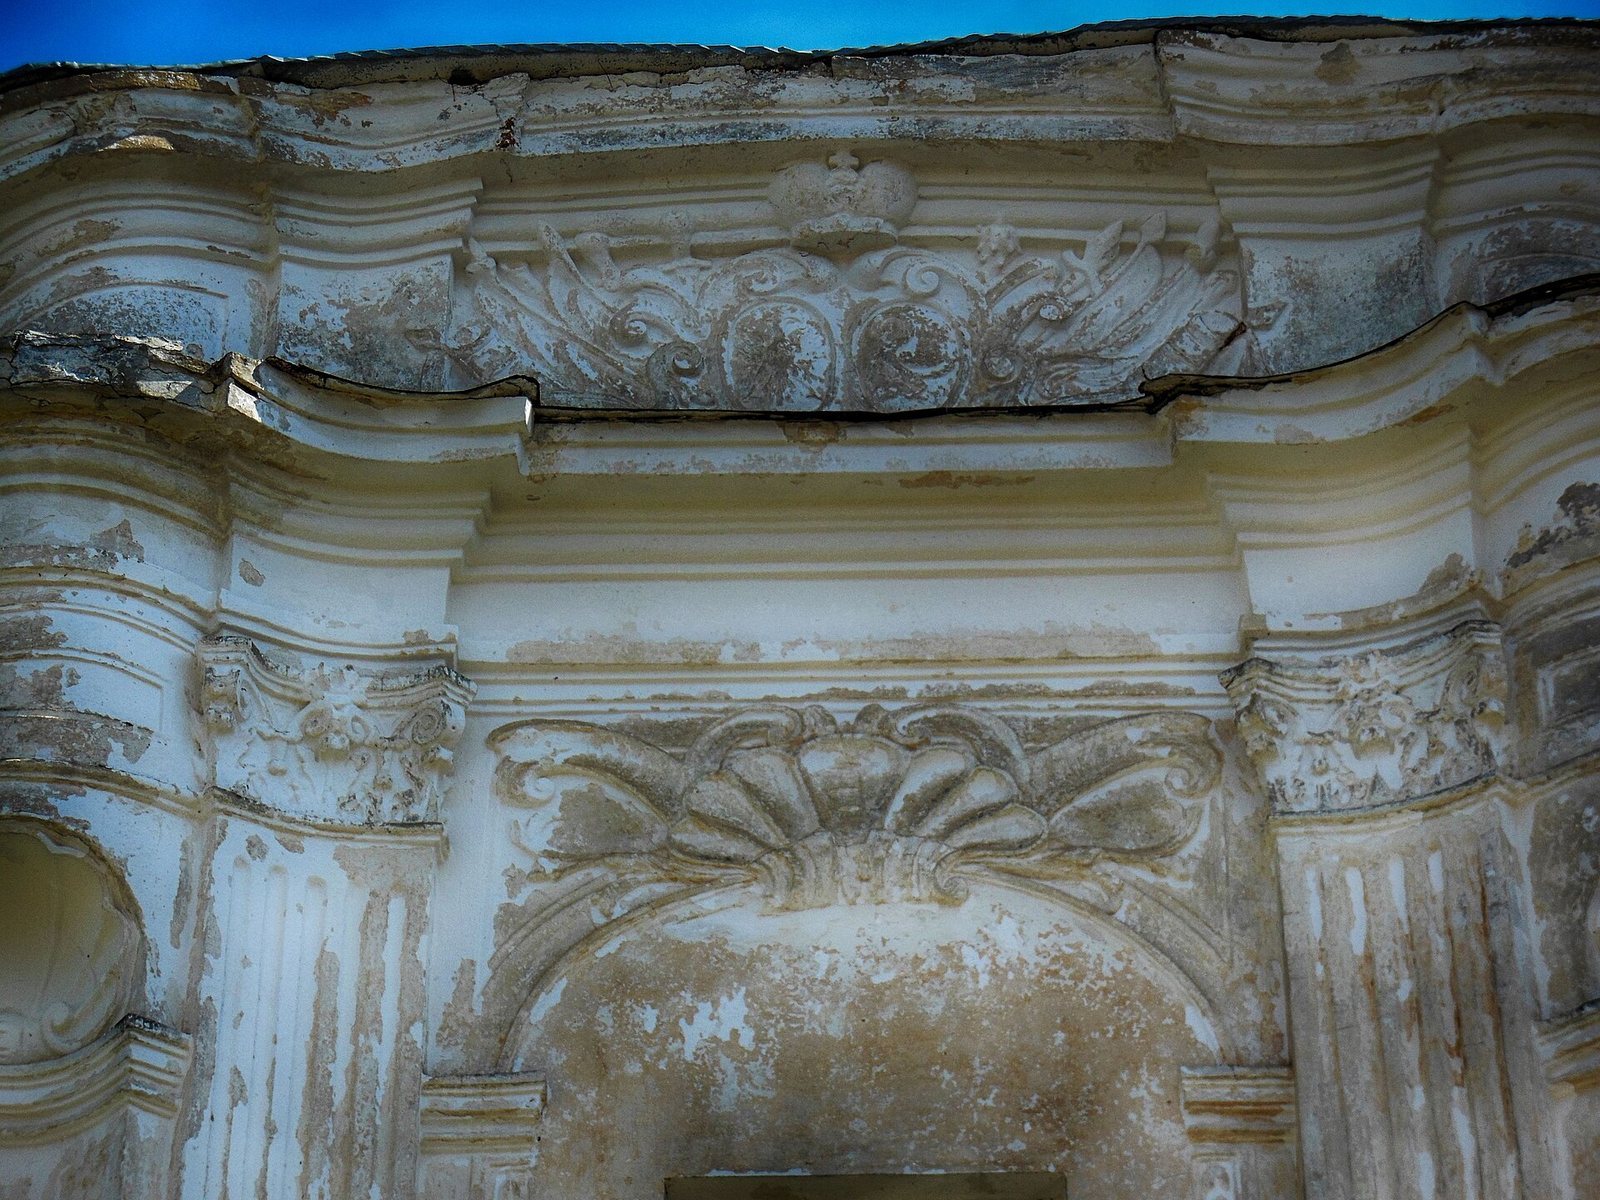
The front elevation has a shallow central projection crowned by a pediment, or triangular upper section. Its garden-facing counterpart projects farther from the wall. This three-bay central section has a concave-and-convex outline and is shallower on the front than on the garden side. A flattened gable above it is flanked by panoplies, decorative groupings of weapons or armor, and two coats of arms. One is identifiable as Trąby; the other is difficult to read. A ducal coronet sits above them. The Rococo ornament includes stucco medallions and garlands, with pilasters, flattened column-like strips attached to the wall, smooth below and fluted on the upper storey. Other details include projecting bands with straight, wavy, or broken outlines, varied window surrounds and ornaments above the windows, shallow arched recesses, and panels with geometric, plant, and heraldic designs. Some medallions show male figures in Baroque dress from the waist up.
Removed features
Two distinctive four-sided towers, set diagonally to the façade, were removed during the nineteenth century. A curved gable on the garden side was also taken down. Both the towers and the gable appear in late-nineteenth-century depictions of the palace.
Grounds and associated features
Park and outbuilding
The former landscape park no longer survives as a designed landscape, though three ponds associated with the Zdzięciołka remain. Buildings within the park contained frescoes by the painter Jan Piotr Norblin. Most palace outbuildings have disappeared; the surviving one is a stone building beside a pond, with a roof whose ends slope only partway.
Depictions and memorial
A façade sketch dated 1846 and a painting by Napoleon Orda from the second half of the nineteenth century depict the palace. A memorial plaque is also associated with the building.