Church of St Mary, Wavendon: A 13th-Century Anglican Parish Church
Site at a Glance
- Popularity
- Very Low
- Country
- United Kingdom
- Primary era
- Medieval
- Eras represented
- Medieval, Modern
- Civilizations
- British, English
- Site type
- Religious
- Remains
- Church
On this page15 sections
History
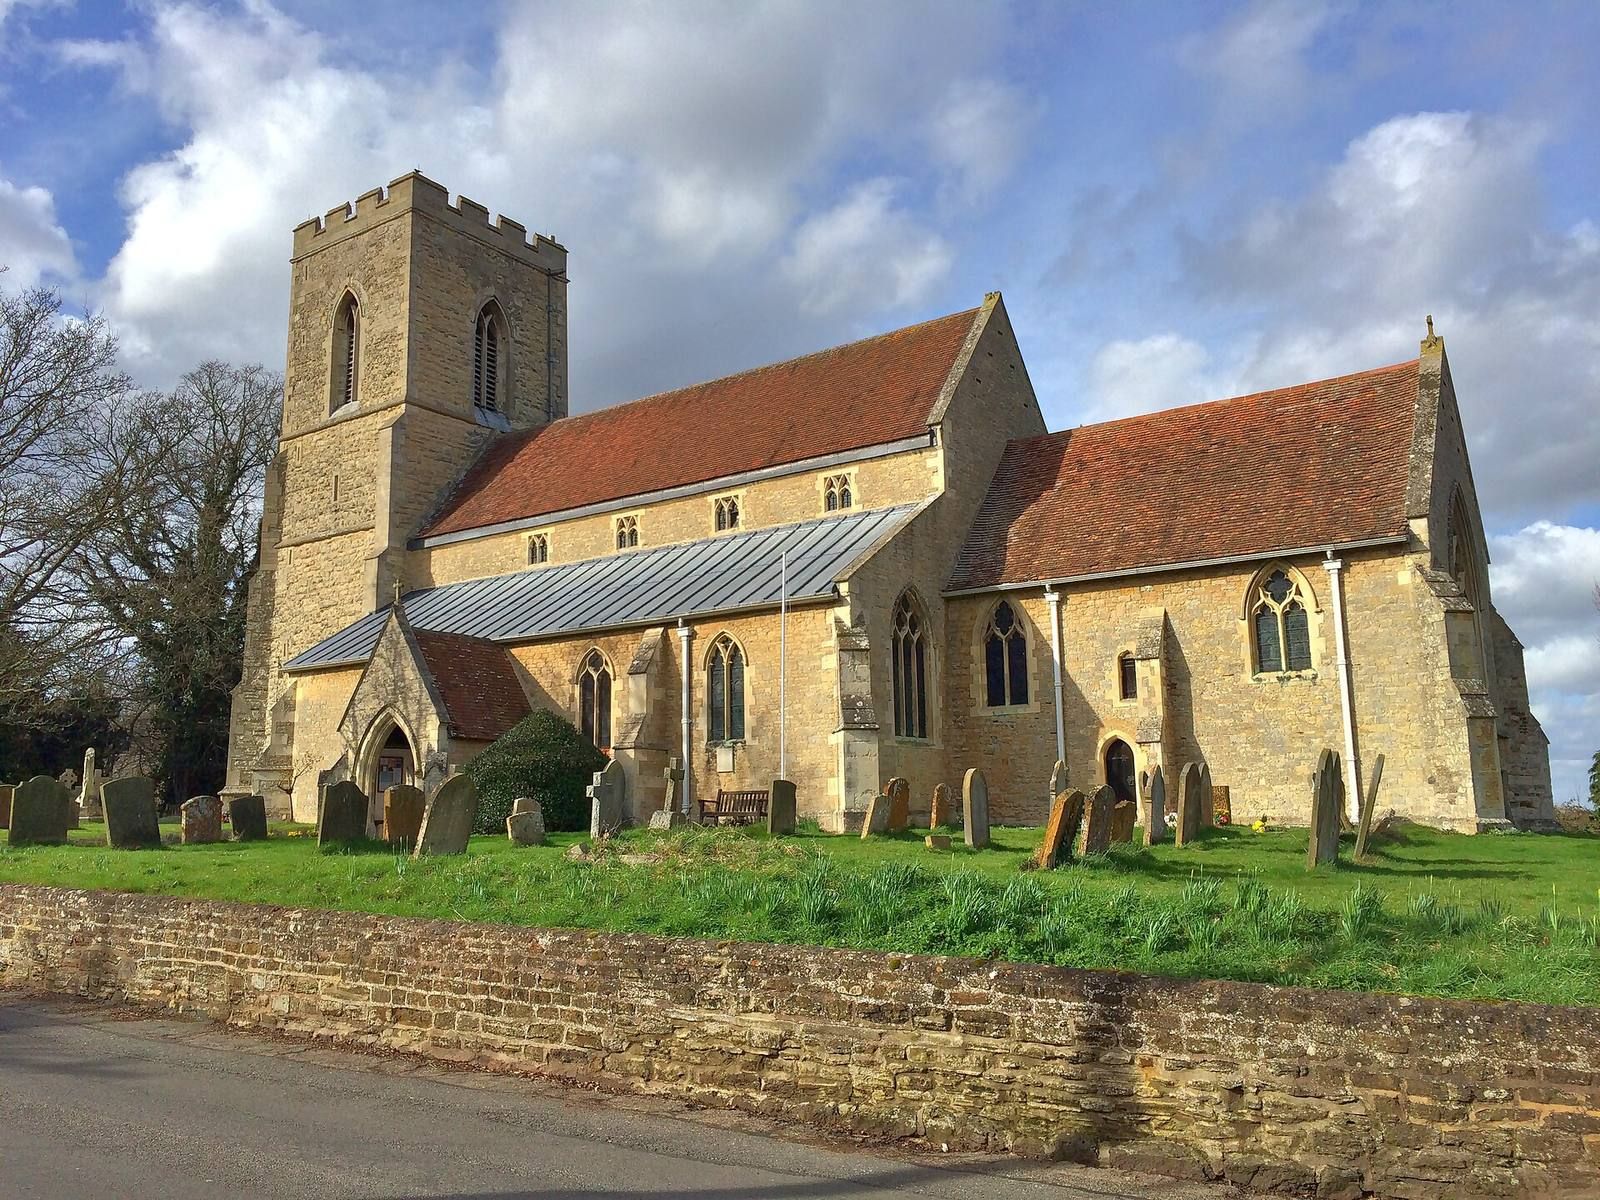
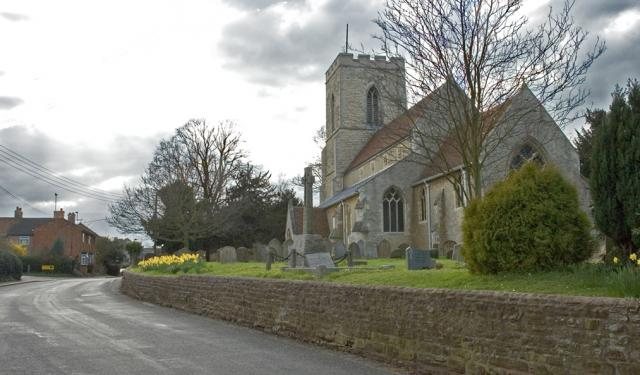
The Church of St Mary is a parish church in Wavendon, Milton Keynes, England. Founded in 1201, it dates to the 13th century and is dedicated to the Assumption of the Blessed Virgin, the Christian belief that Mary, the mother of Jesus, was taken into heaven at the end of her earthly life. The church is Anglican, belonging to the Christian tradition that developed from the Church of England.
The church was entirely restored in 1848–49 under the direction of architect William Butterfield, who was associated with the Gothic Revival. It was listed Grade II* in 1966, a category for particularly important buildings of more than special interest.
Remains
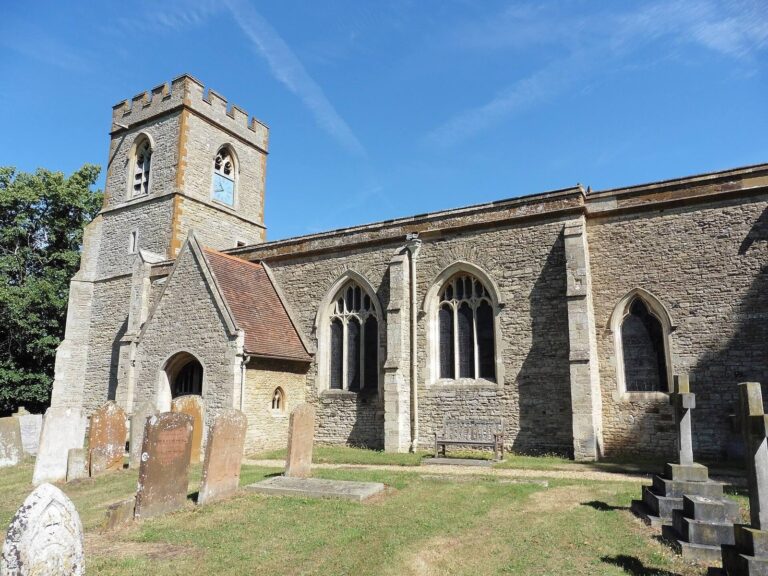
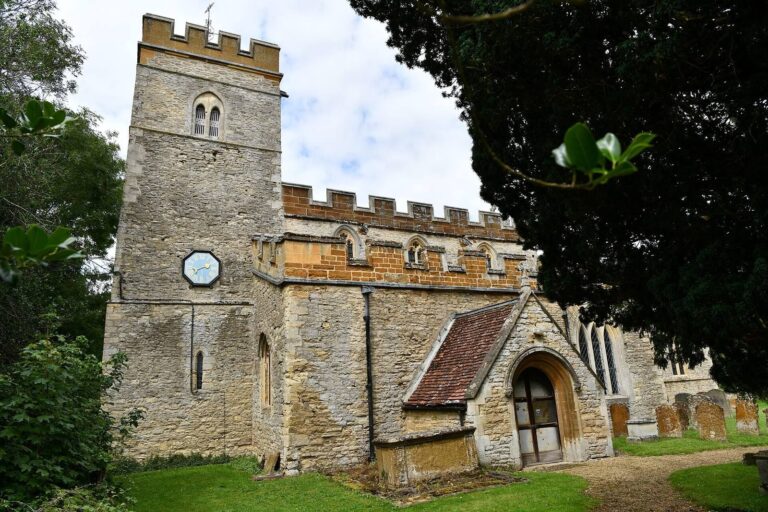
The church has a chancel, a nave flanked by aisles, a clerestory, a south porch and a west tower. Its architecture reflects several phases of English Gothic design: the chancel is Early Decorated, the nave piers and arches are Decorated, and the roofs, clerestory and tower are Perpendicular, a style marked by an emphasis on vertical lines.
Exterior
West tower
The west tower has a battlemented top and contains five bells. Its Perpendicular design forms part of the church’s varied Gothic architecture.
South porch
The south porch serves as the principal entrance. A holy-water stoup, a receptacle for holy water, stands to the right of the doorway.
Nave and aisles
Nave
Four arches on each side, carried on clustered columns, separate the nave from the aisles. The nave floor is paved with red and black Minton tiles, with the joints finished in Keane’s white cement. Oak stalls have carved ends. A carved-oak pulpit, formerly in St Dunstan-in-the-West in London, stands on a stone base reached by stone steps. The nave also has a movable oak lectern for readings and a stool for litany prayers.
The lead-covered nave roof rests on corbels, projecting supports carved with heads. The clerestory, a high wall with windows, contains green-tinted cathedral glass.
Aisles
The aisles were once side chapels, and their piscinas, basins used in church worship, survive. Some aisle windows are divided into two lights, or window sections; the window at the east end of the north aisle has three.
Chancel
Arch and sanctuary
The pointed chancel arch rises above a low screen whose mouldings and panels are coloured green and red on white. Solid brass gates with enamel decoration stand on brass supports topped by flowered finials representing sunflowers. On the south wall, a double piscina stands beside three sedilia, seats for clergy near the altar. The seat farthest from the east is the largest and has a semicircular head; the other two have pointed, lancet-shaped heads. Across from them, four stone stalls sit within a recessed arcade beneath plain semicircular arches.
The oak-panelled chancel roof is coloured ultramarine and decorated with gold stars. Figures appear among the stars above the east window, and an illuminated inscribed scroll follows the window’s moulded border. The backs of the clergy seats are ultramarine with stylized lily emblems. Red and buff encaustic floor tiles, patterned with differently coloured clays, cover the chancel; the raised area has a richer design.
Altar and adjoining room
The communion table has a massive oak frame supporting a blue Lias limestone slab. An embroidered velvet altar frontal, a decorative covering for the front of the altar, hangs over it, and the table is furnished with a cross, two candlesticks and a brass desk. Nearby oak choristers’ stalls have carved poppy-shaped ornaments. An adjoining room on the north side also serves as a robing room and contains an organ built by Walker of London in 1849.
Stained glass and memorials
Chancel windows
The stained glass is by O’Connor of London. The four-part east window contains stained glass, as do two windows on the chancel’s south side, which depict the Annunciation and the Adoration of the Magi.
Aisle windows
The window at the end of the north aisle shows the Crucifixion, with the Virgin Mary and St John beside the cross. A coloured memorial window is also in the north aisle. In the south aisle, one memorial window depicts the Resurrection and a nearby one shows St Catherine and St Agnes.
Monuments and churchyard
The north aisle contains a marble wall monument to Sir Henry Hugh Hoare, Baronet of Wavendon House, a hereditary British title below a baron, and a carved wall monument to George Wells. An illuminated brass wall memorial commemorates Henry Arthur Hoare, the youngest son of Sir Henry Hugh Hoare. A black-marble memorial with a brass plate is fixed to the west wall of the vestry.
The churchyard contains a modern cross and memorial stones for members of the Boyle, Bumey, Fairtlough, Hoare, Lane and Mayor families.