Skjee Church: A Romanesque Parish Church in Norway
Site at a Glance
- Popularity
- Low
- Country
- Norway
- Primary era
- Modern
- Eras represented
- Medieval, Modern
- Civilizations
- Norwegian
- Site type
- Religious
- Remains
- Church
On this page8 sections
History
Medieval origins and the Reformation
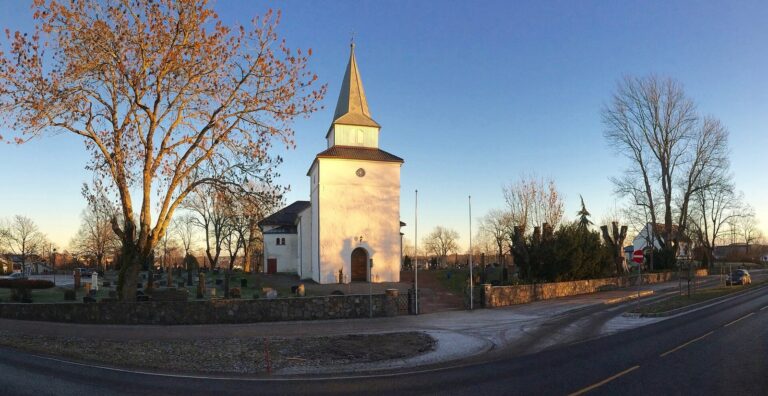
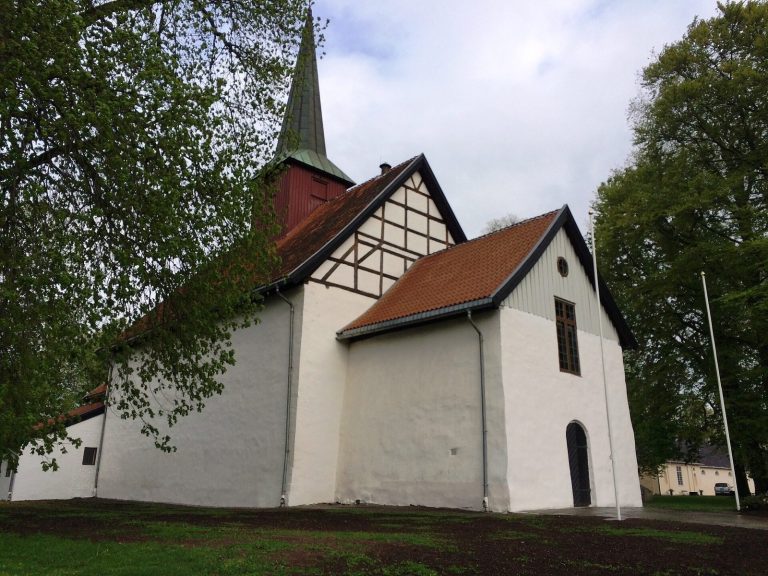
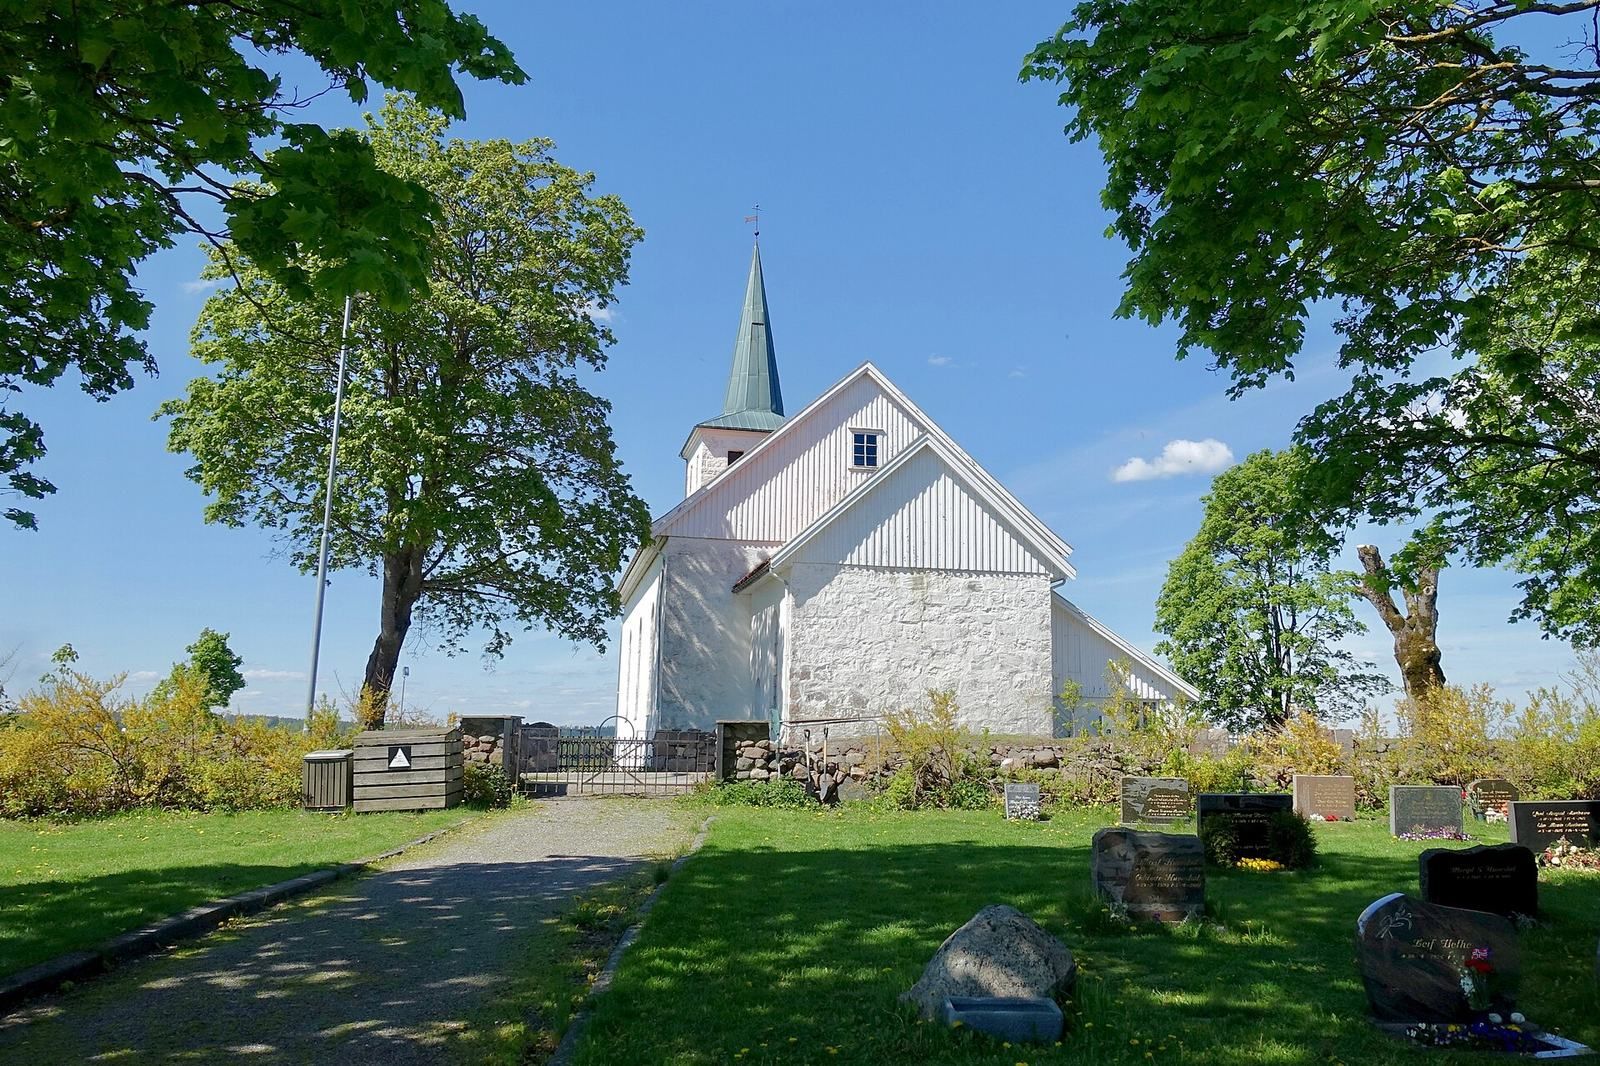
Skjee Church is a Romanesque parish church in Stokke, Norway, probably built and consecrated in the 12th century. It was dedicated to Saints Peter and Paul. The earliest surviving record of the church dates to 1398, more than two centuries after its likely construction.
The church was Catholic before the Reformation, the transition from Catholic to Lutheran church life in Norway under King Christian III. The Crown took its property during this period. Today, Skjee is an Evangelical Lutheran parish church in the Church of Norway, within the Diocese of Tunsberg and Sandefjord deanery.
Ownership and nineteenth-century changes
In 1673, when Jarlsberg County was established on land previously held by the Crown, the church passed to the Count of Jarlsberg. It remained county property for more than a century, until its sale in 1775 to several large local landowners who belonged to the parish. Around 1845, the parish acquired the church. A major enlargement and renovation followed in 1846, amid wider efforts to provide more room in churches and better light for reading hymnbooks.
Twentieth-century renovations
A renovation in 1932 brought the historic altarpiece and pulpit back into the church. In 1936, the wooden tower at the west end was replaced by a stone one. Skjee Church is registered as a Norwegian cultural heritage site and is automatically protected.
Remains
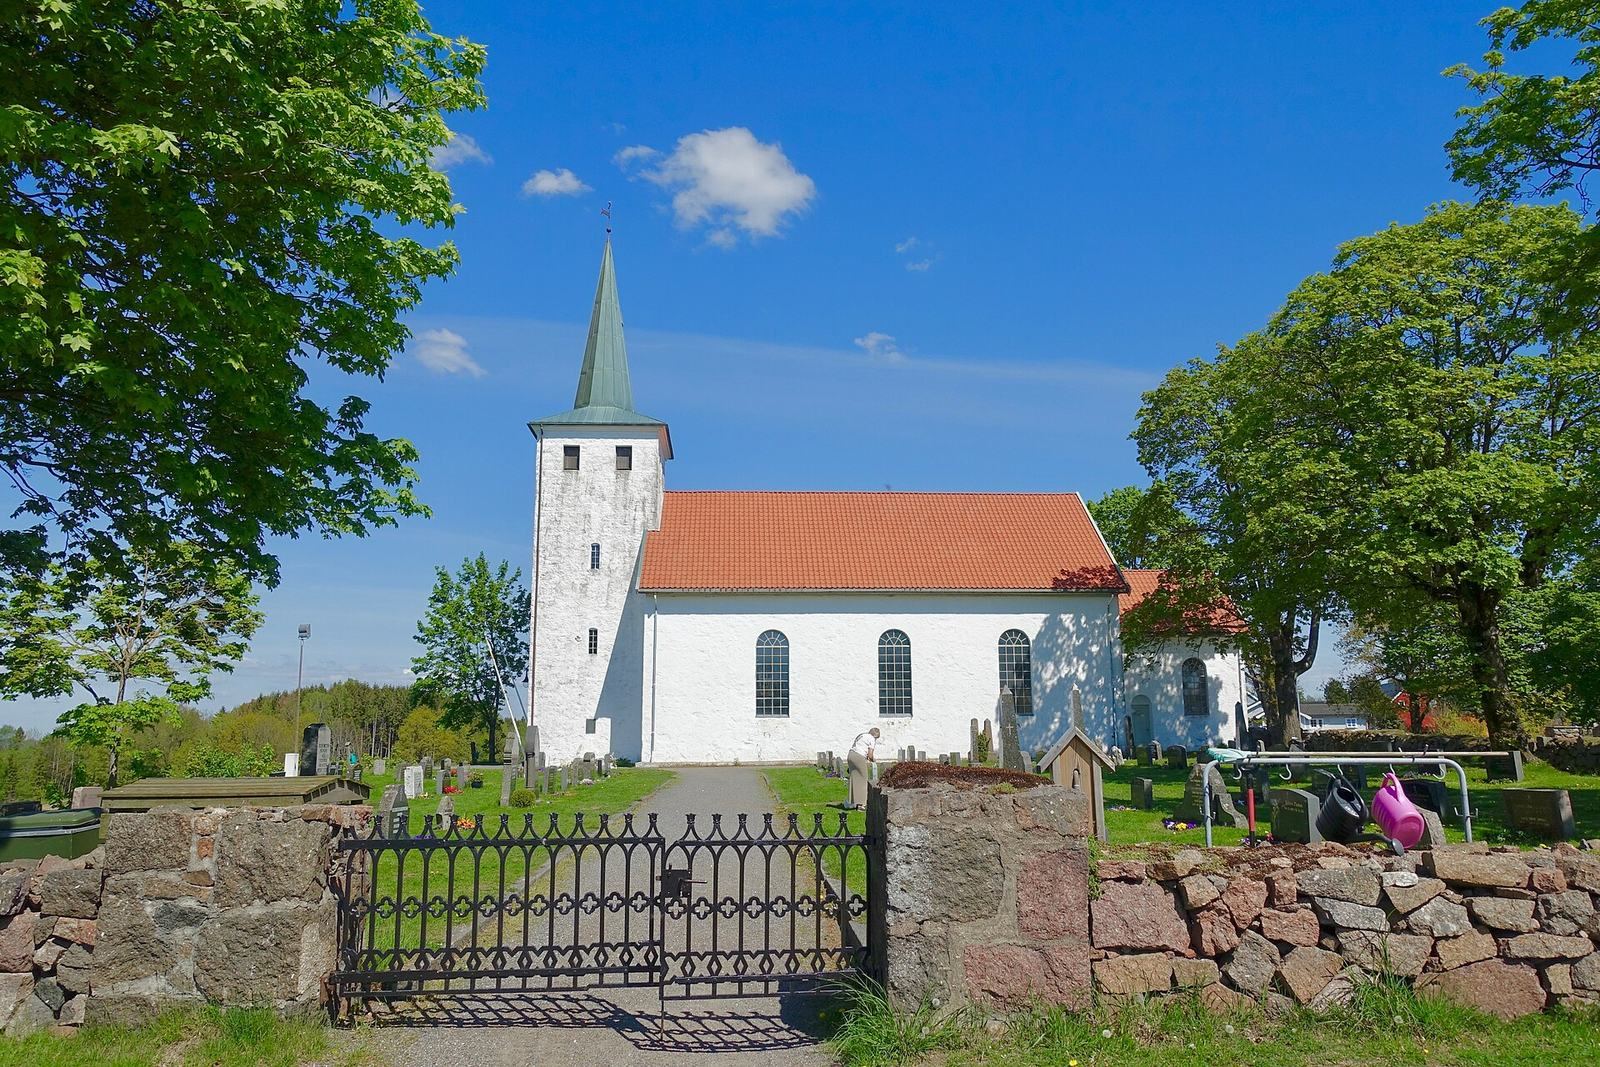
The church is built of white stone and has an elongated plan, with the main worship space and choir arranged along the same axis. It stands on the Raet, a terminal moraine, or ridge of material deposited at the furthest advance of a glacier. Nearby Raveien, known locally as Stokke Ravei, has served as a main route through Vestfold since pre-Christian times. The churchyard occupies land on both sides of the road.
Plan and enlargement
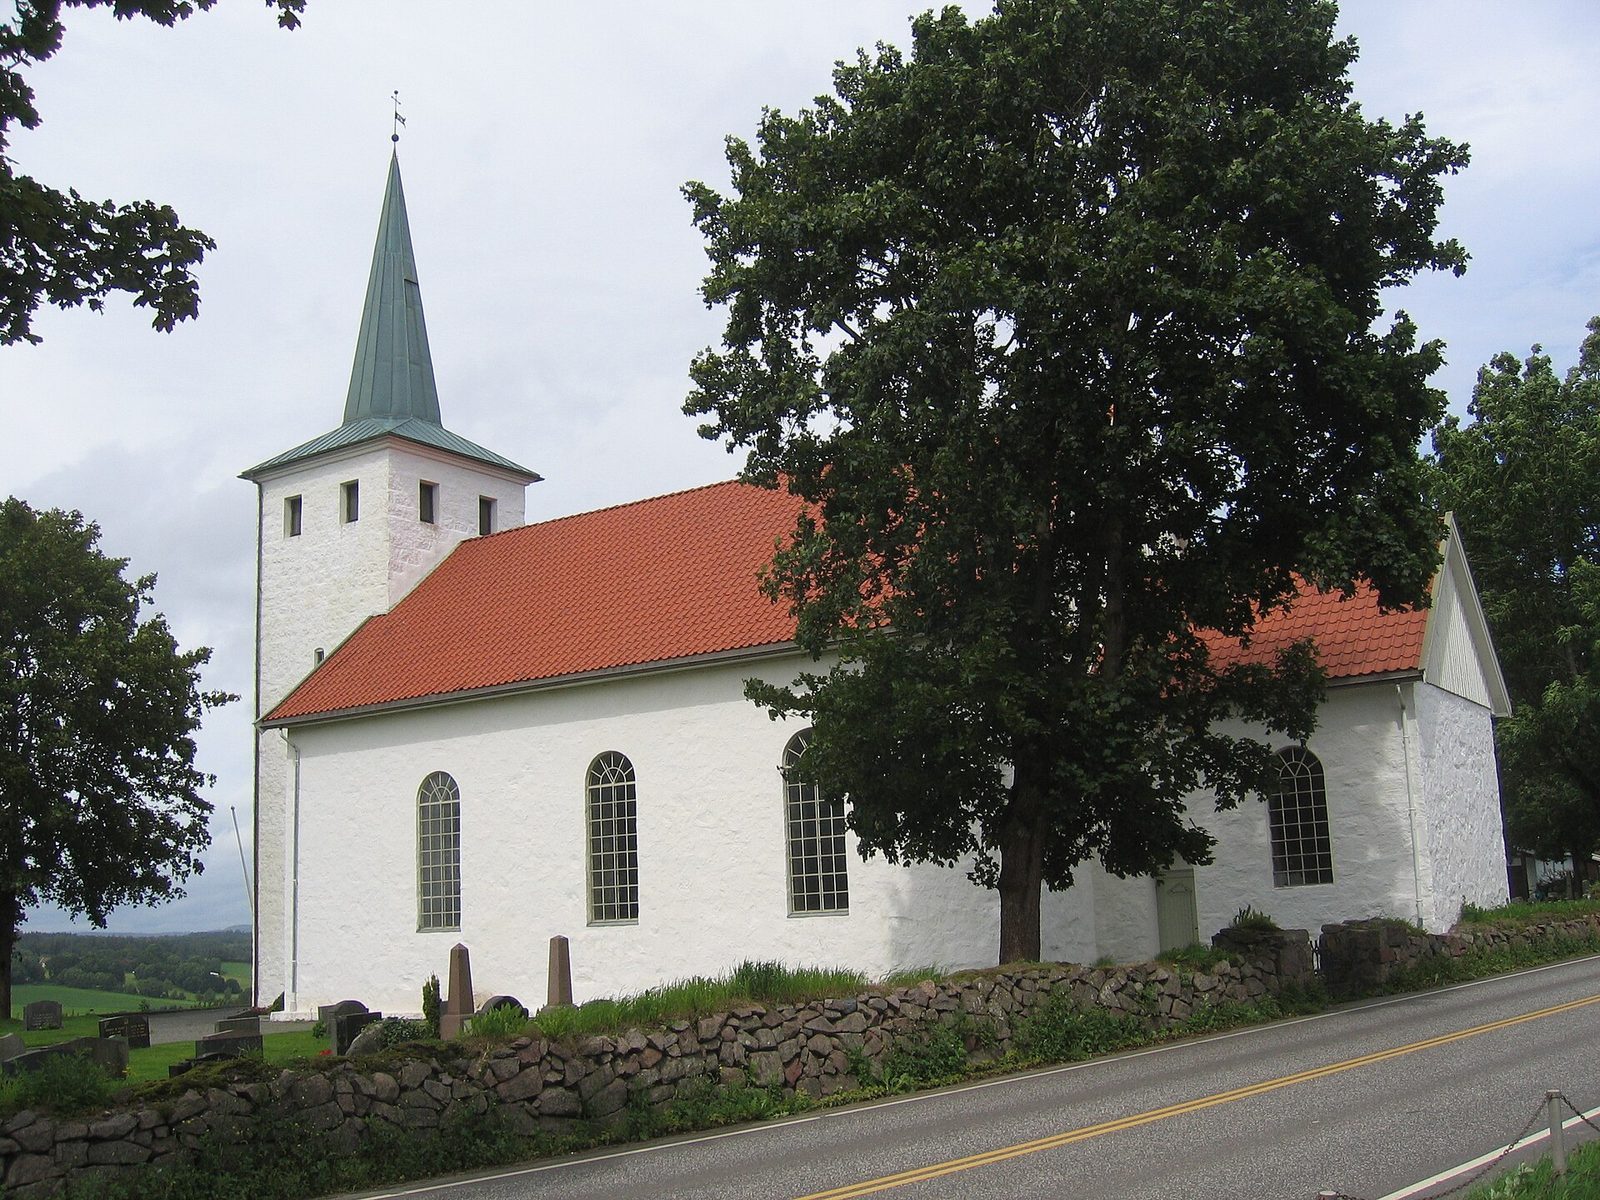
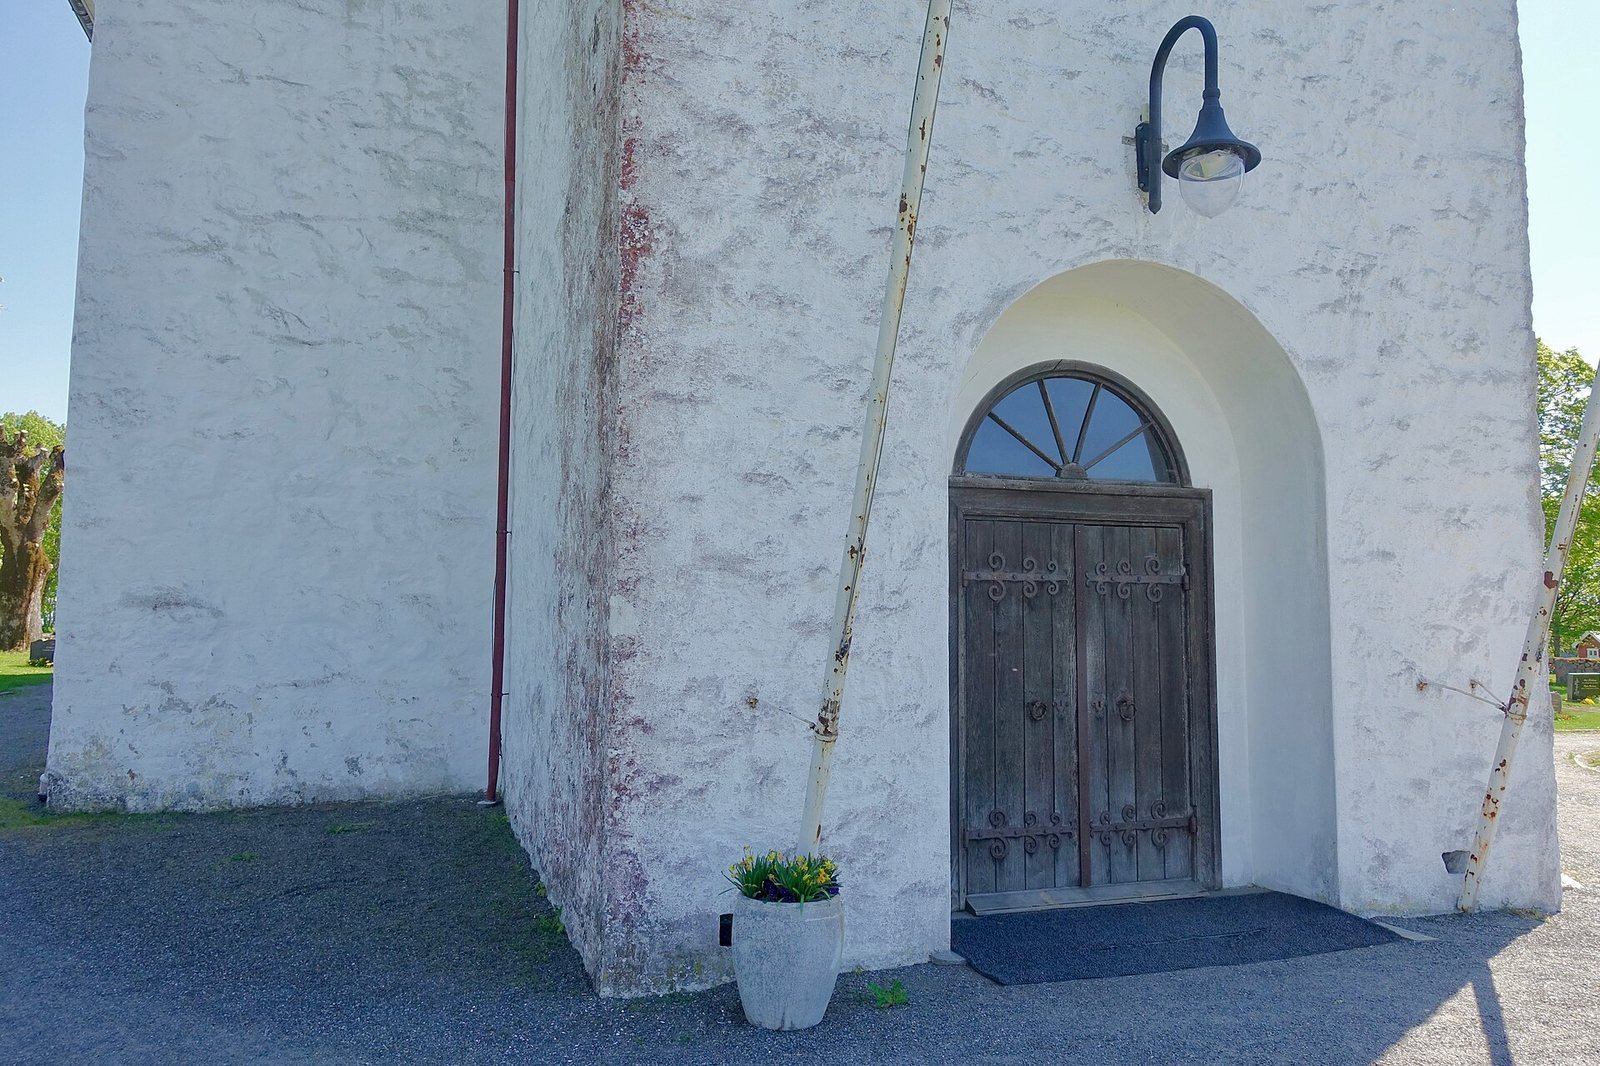
The original building had a rectangular nave, the main worship space, and a smaller rectangular chancel, the area at the east end around the altar. The south and west sides had entrances; the south portal was later blocked with masonry, and a porch was added at the west end. In 1846, the former chancel was absorbed into the nave when the dividing wall was removed and the building extended six metres east. The long south wall was shifted 1.5 metres south and rebuilt with three large round-arched windows. The north wall remains an authentic medieval section without windows. A stone choir now stands east of the nave.
West tower and galleries
The stone tower stands at the west end. Two levels of galleries extend along the west and north walls, providing seating for 140 people. The church has a total capacity of about 320.
Furnishings
The interior includes a pulpit in the Renaissance style, a European artistic tradition, dating to the early 17th century. Its baptismal font dates to 1709. The altarpiece, attributed to Norwegian church artist Jakob Pedersen Lindgaard, was made around 1770 in the Rococo style, another European artistic tradition. A separate image of Christ dates to 1692.