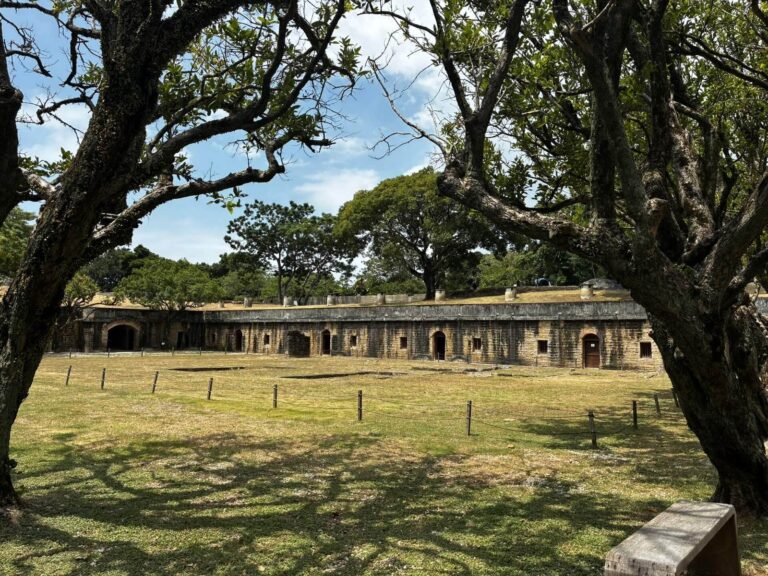
Gongzi Liao Fort: A Japanese-Era Artillery Fort in Taiwan
Site at a Glance
- Popularity
- Medium
- Country
- Taiwan
- Primary era
- Modern
- Eras represented
- Modern
- Civilizations
- Japanese
- Site type
- Military
- Remains
- Fort
On this page17 sections
History
Gongzi Liao Fort is a Japanese-built artillery fort on Mount Gongzi Liao in Taiwan, begun in March 1901 and completed in October 1904. It formed part of the defenses organized around Keelung after Japan took control of Taiwan.
Japanese planning and construction
The 1895 Treaty of Shimonoseki transferred Taiwan from Qing rule to Japan. Japanese military authorities then surveyed Keelung’s forts, high ground, and weapons. In 1899, the Keelung branch of the colonial administration’s military construction office prepared a permanent-defense plan anticipating possible war with Russia. Japan and Russia fought the Russo-Japanese War in 1904–1905.
The Keelung Fortress Artillery Battalion started building Gongzi Liao in March 1901. Construction of the fort finished in October 1904, while the overall works were not formally complete until March 1908. Preparations to equip it with artillery began in April 1903. By 1904 it had a steel 9-centimetre rapid-fire gun and an authorized staff of about 180.
Working alongside a neighboring fort, Gongzi Liao helped monitor nearby high ground and defend the offshore waters between the positions. It was one part of Keelung Fortress, the organized military defense system for the Keelung area.
Withdrawal and wartime direction
The fort was taken out of service in 1934. Under an armament-reduction plan adopted in 1936, two 28-centimetre howitzers, artillery designed for relatively high-angle fire, and two steel 9-centimetre rapid-fire guns were removed in March 1938 and transferred to Kaohsiung Fortress.
After the Pacific War began in 1941 and Japan declared war on the United States, the Keelung Heavy Artillery Regiment was renamed the 13th Heavy Artillery Regiment and assumed responsibility for directing the fort.
Postwar use and preservation
After Japan’s defeat in 1945, the Republic of China armed forces took over Keelung Fortress and its facilities, while a garrison remained at Gongzi Liao. Following a reduction in the fortress organization in 1947, its administration passed to the Third General Station, a unit in the military structure. It later passed among other units before returning to the Third General Station in 1950. Additional defensive positions were built during this postwar period.
After the military left, the fort was neglected for years. It became a provincial historic site on June 23, 1998, and restoration followed a policy of conserving the ruins to preserve their authenticity and integrity. The site was redesignated a National Monument in 2009 and is administered by Taiwan’s Ministry of Culture. Its remote, difficult-to-reach location contributed to the relatively complete preservation of the complex.
Remains
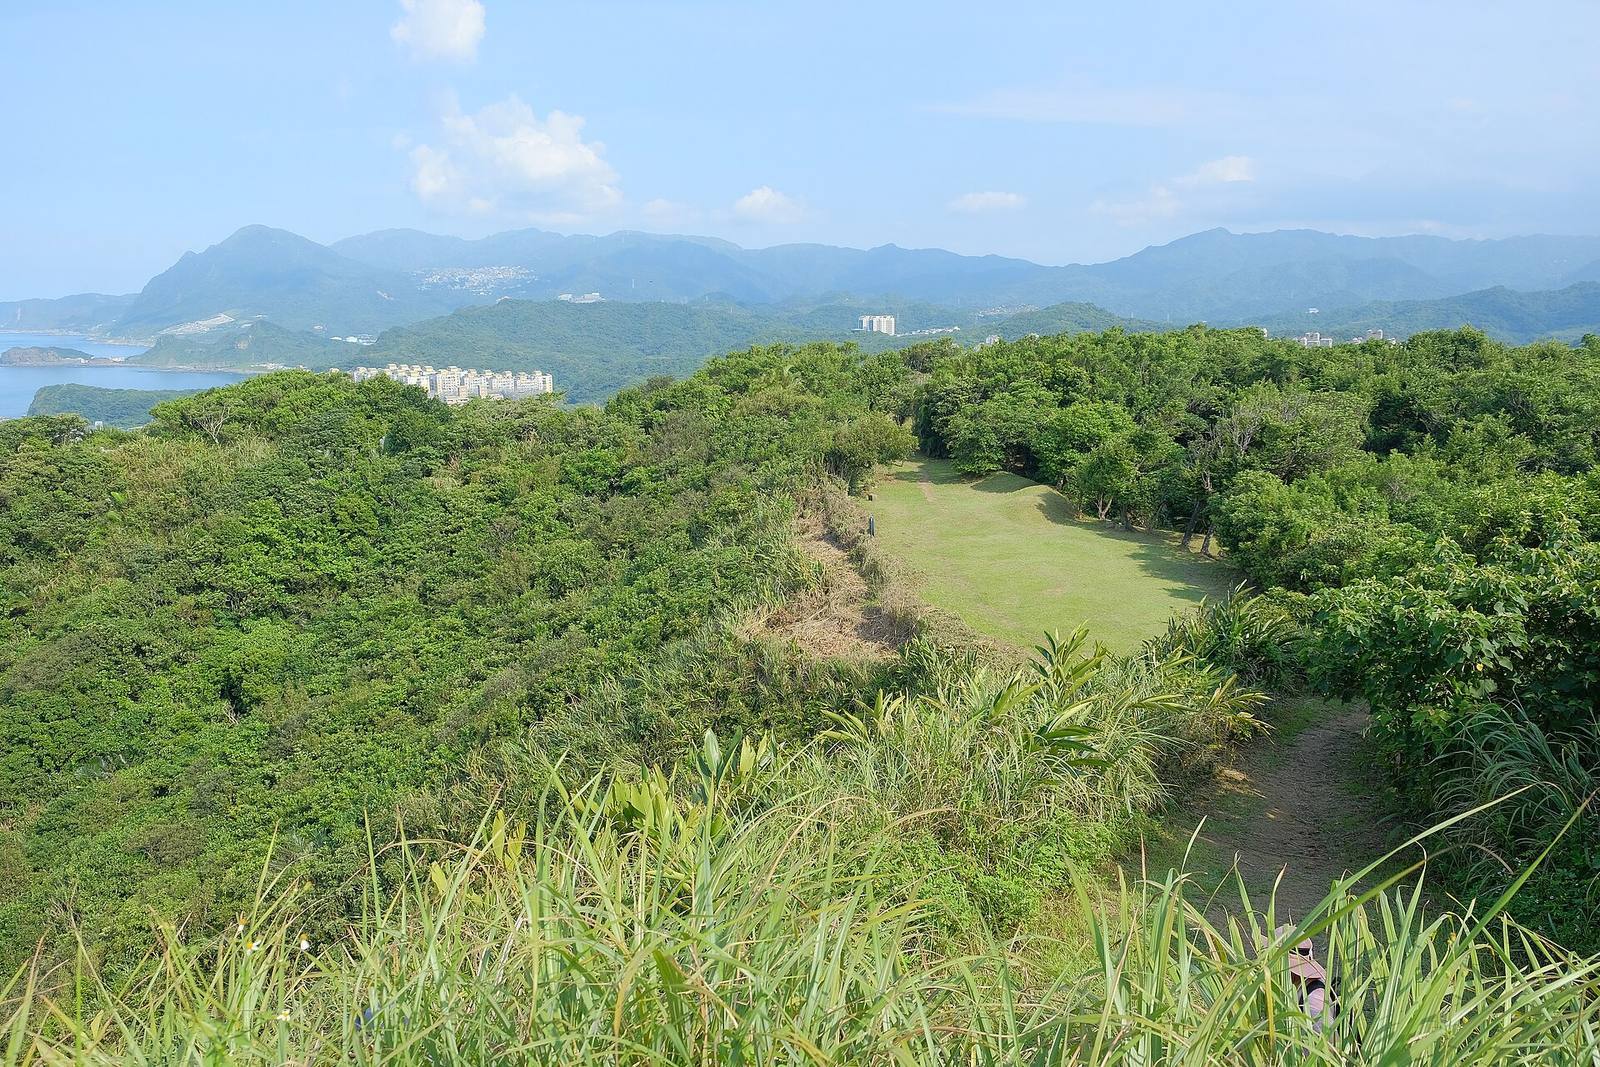
The fort covers about two hectares on Mount Gongzi Liao, at an elevation of approximately 150 metres. Its four areas follow the mountain terrain: barracks, storage, gun positions, and observation works. Earth mounds and natural soil cover surround the facilities, providing concealment and protection. The surviving remains form Keelung’s most complete fortification complex.
Barracks area
Barracks and quarters
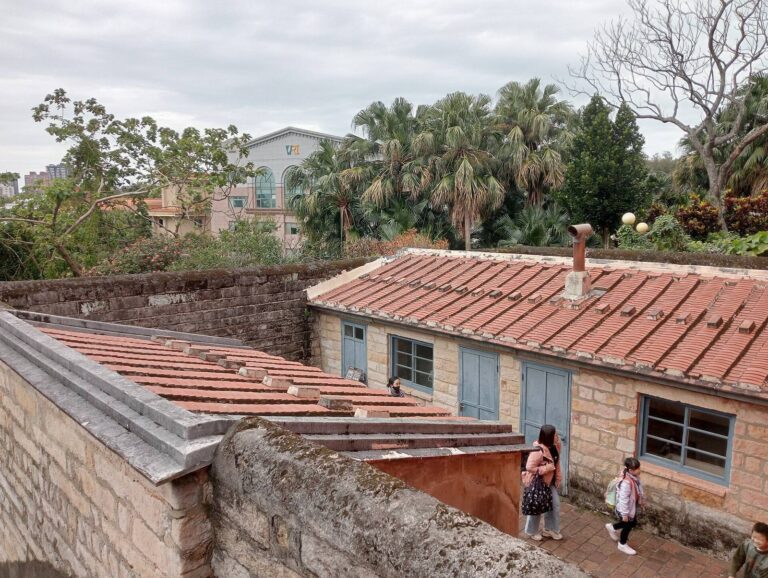
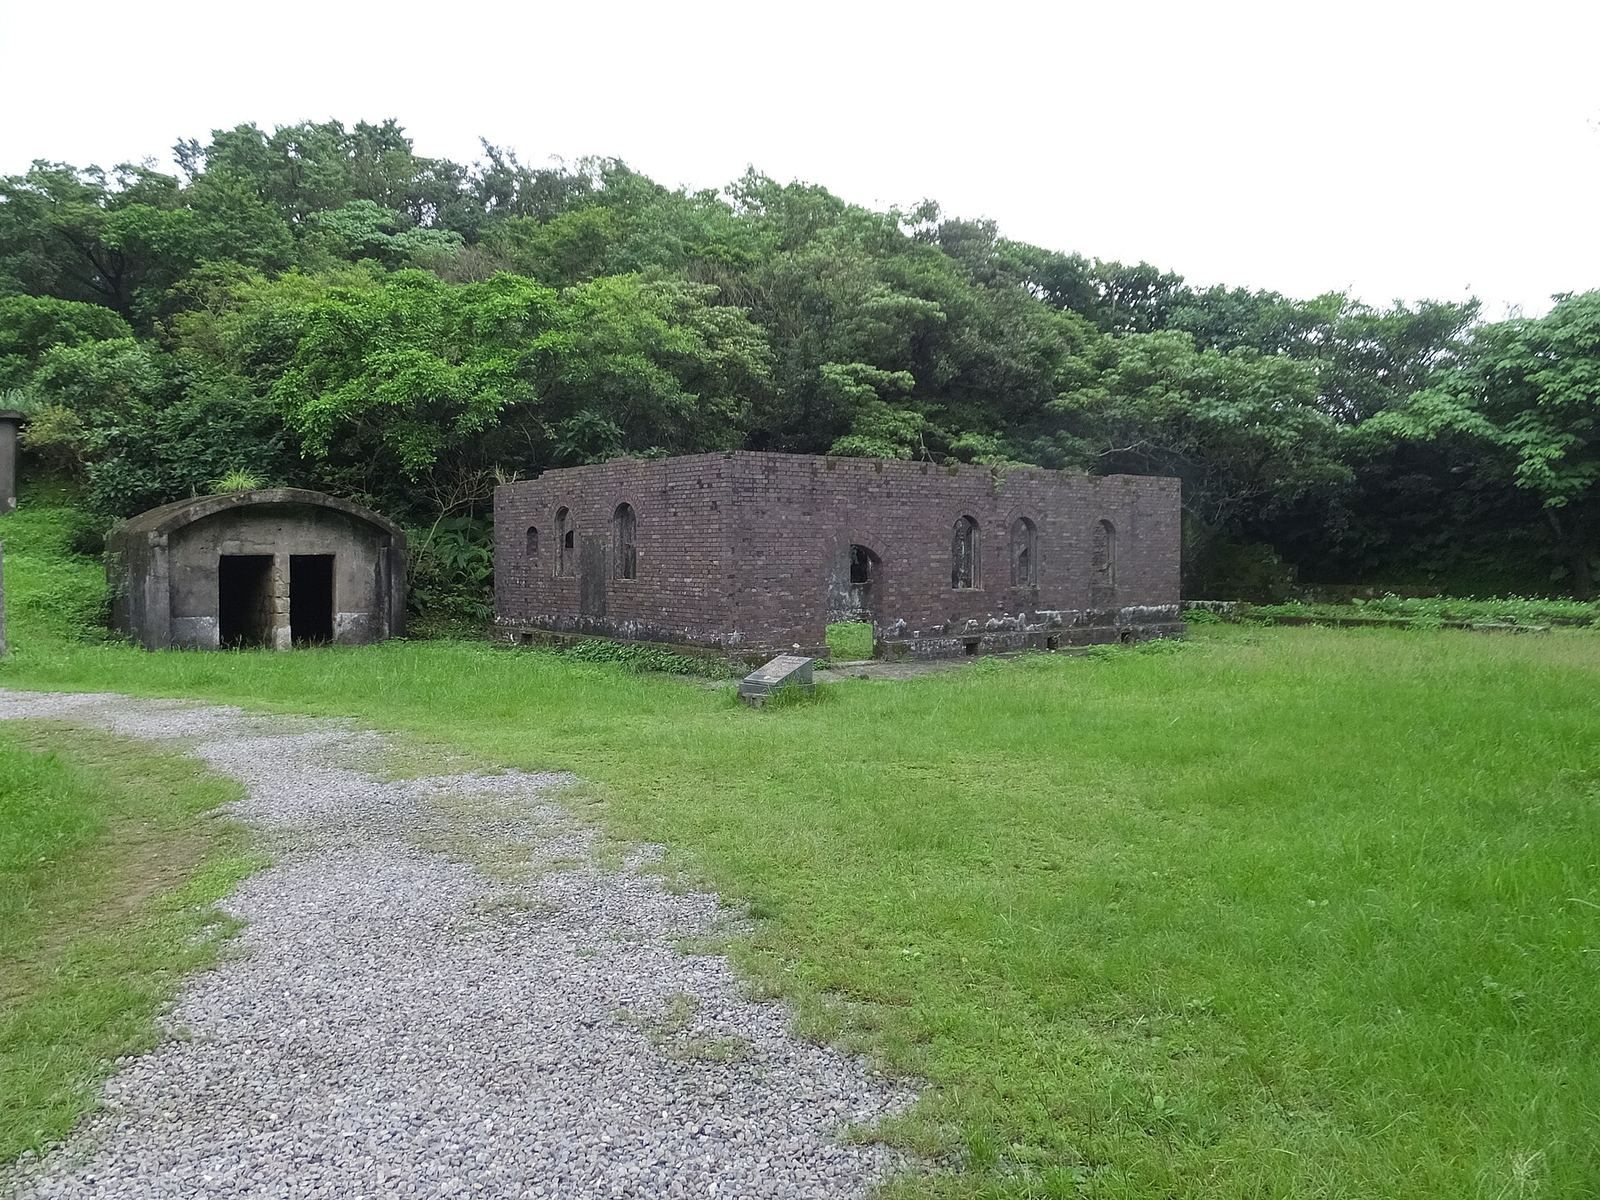
The barracks area occupies the entrance and lowest level of the fort. Its buildings include general barracks and quarters for officers and non-commissioned officers. Apart from the officers’ quarters, they were built from locally sourced Keelung sandstone, with mortar stabilizing the masonry. Raised foundations and supports beneath the floors helped protect the buildings in the rainy, humid conditions. The non-commissioned officers’ quarters have sandstone walls with joints arranged in a T-shaped pattern. The officers’ quarters are brick-built, with bricks laid in alternating courses. Their original roof used an iron frame beneath galvanized corrugated sheets and Japanese roof tiles; the roof structure is no longer preserved. Low openings beneath the quarters provided ventilation under the floors.
Service buildings and reservoir
A guard post, horse stable, latrine, and First Reservoir completed the barracks area. A pyrotechnic work area, used for tasks involving explosive materials, addressed damp nighttime conditions on the mountain.
Storage and command area
Storage buildings
This area contains military barracks similar to those in the lower barracks area, a barracks for gun crews, a subsidiary powder magazine, an auxiliary store for gunpowder, and a command post. One building had a curved concrete roof 1.5 metres thick and walls of andesite stone, also 1.5 metres thick.
Air-raid tunnel
A defensive tunnel runs beside the path connecting the barracks and storage areas. Built during the Second World War, it sheltered personnel from air raids.
Gun-emplacement area
Howitzer positions
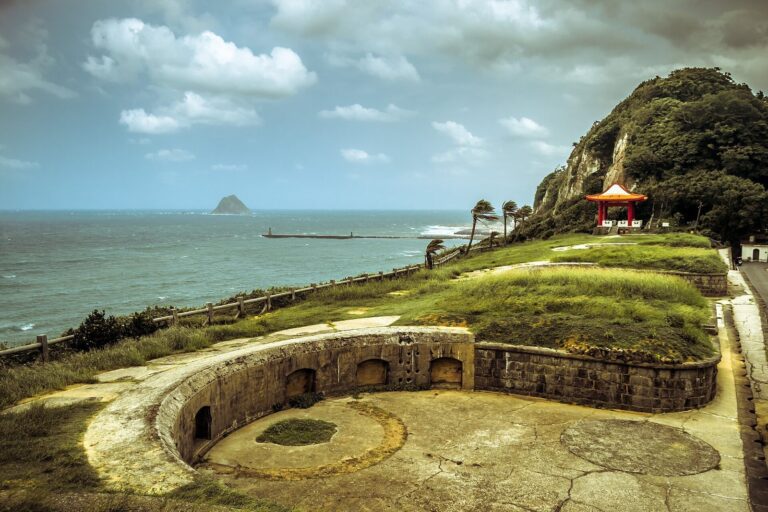
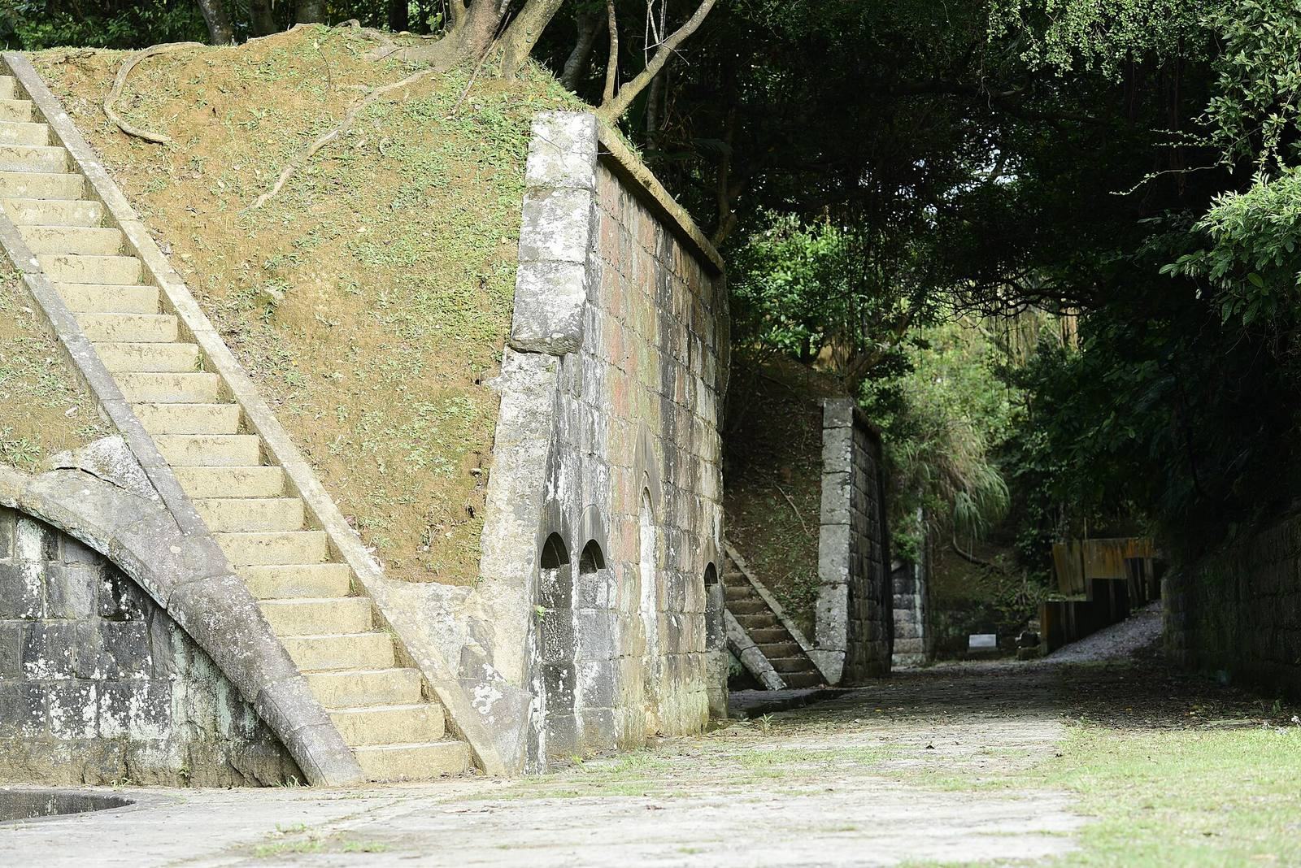
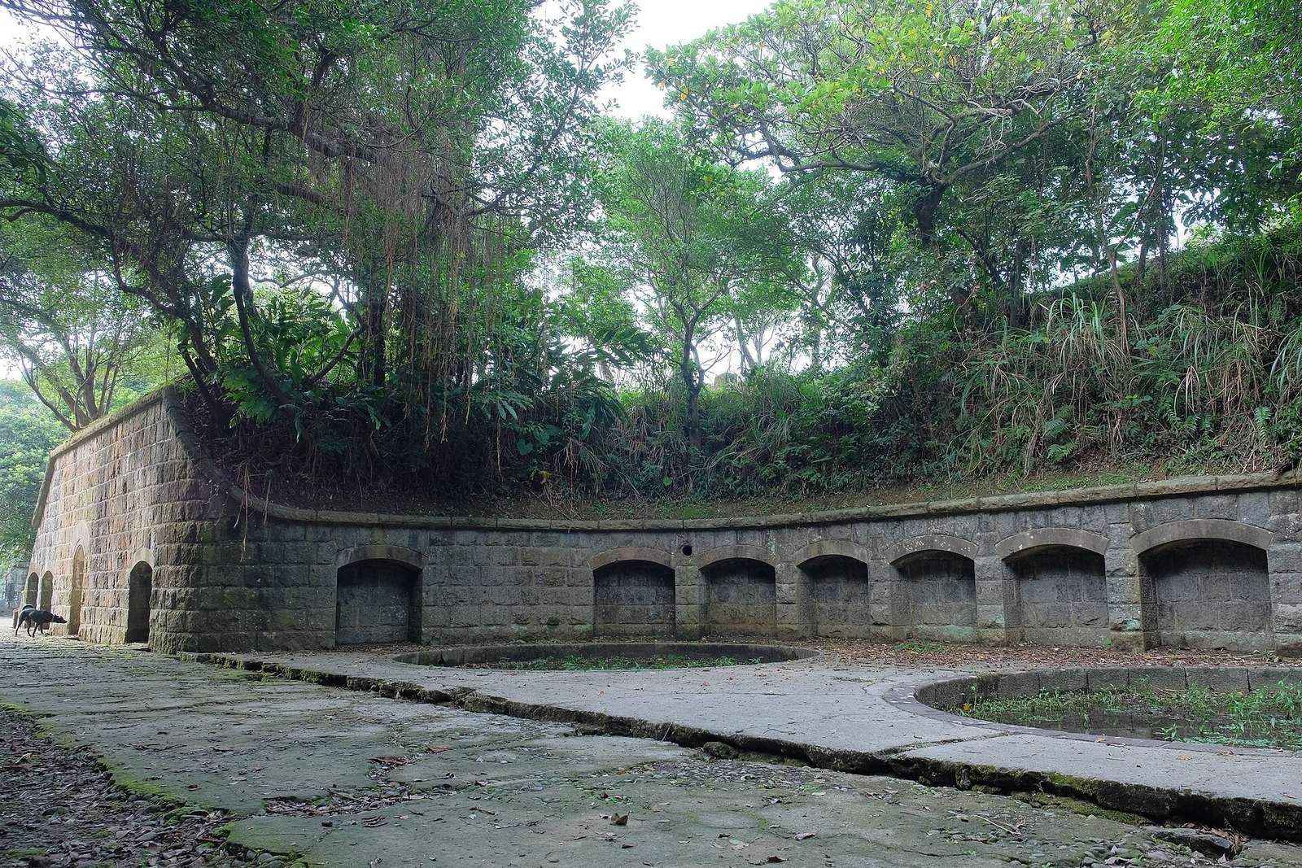
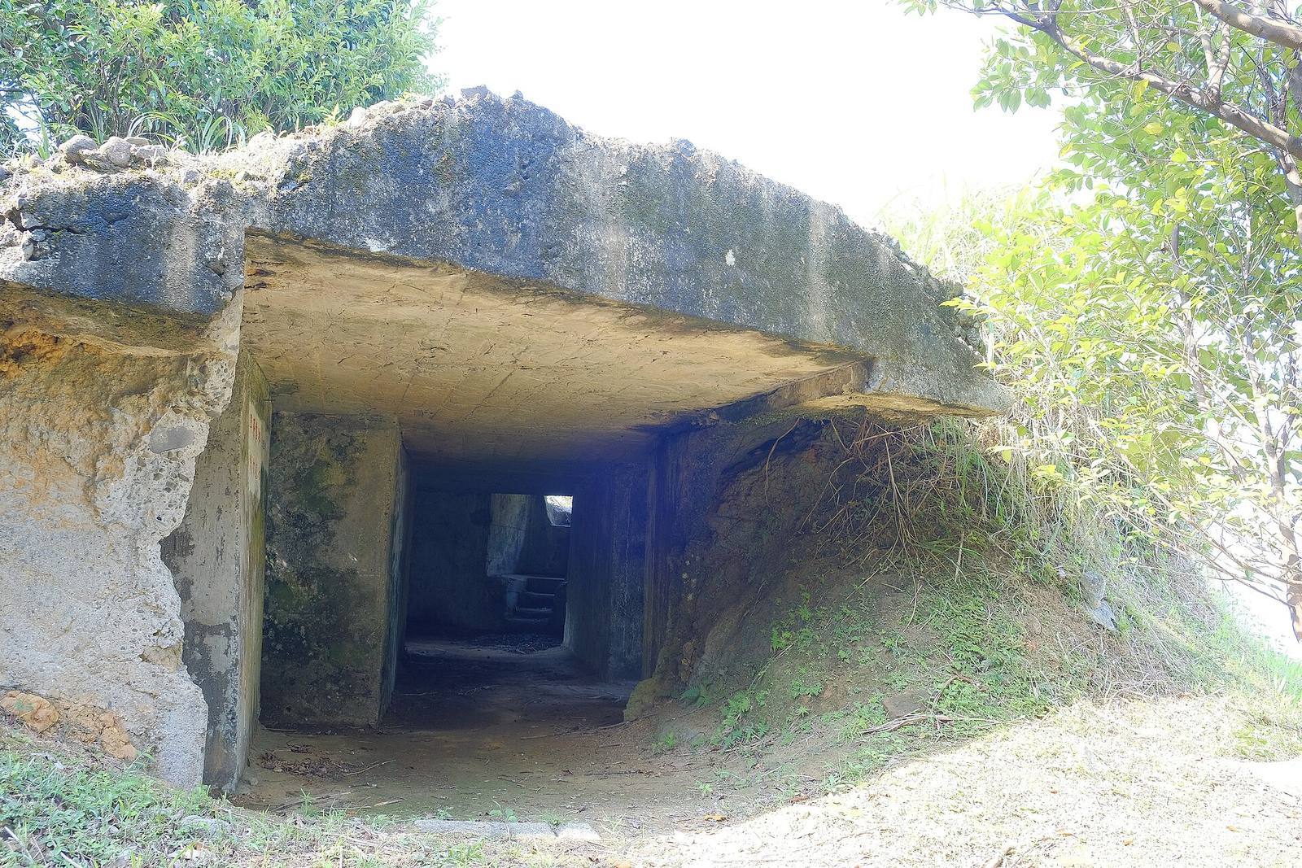
The gun-emplacement area includes three positions for howitzers and one direct-fire gun position, along with four underground ammunition stores, a command post, and the Second Reservoir. Each howitzer position had two platforms for 28-centimetre guns, and the area could accommodate about six howitzers. Its walls have concrete roofs and between 10 and 15 recessed niches for storing shells.
Direct-fire position
The direct-fire position faces the fort’s southeastern corner and was intended to defend the overland route from Ruifang to Keelung. Because guns had to be transported a long distance to this position, it had its own gun-side magazine, an ammunition store beside the gun.
Underground ammunition stores
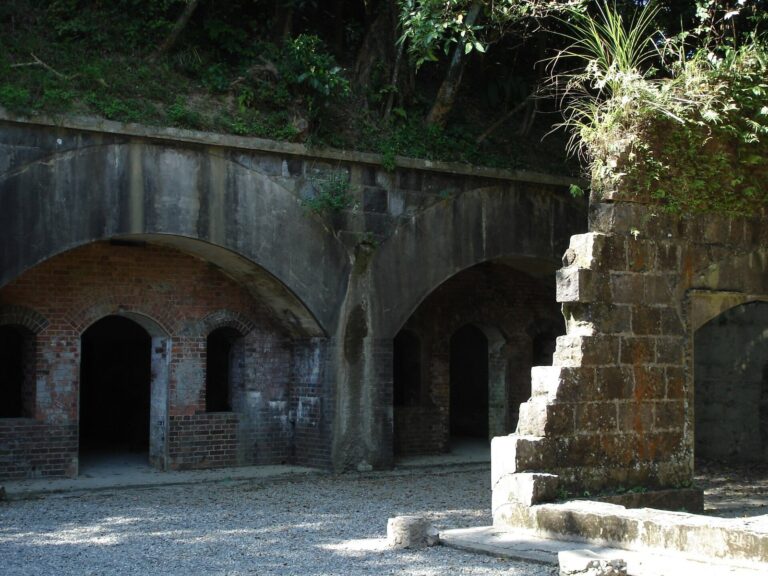
The four stores have curved concrete roofs with semicircular cross-sections and walls 50 centimetres thick. Their arrangement followed a plan of one gun-side magazine for every two guns. Each store measures about 5.37 metres long and 2.98 metres wide. They held gunpowder, ammunition, and other weapons.
Communication openings
Openings connected the observation platform with the parapet, the protective wall around the gun positions, allowing personnel at the two locations to pass messages.
Observation area
The observation area includes main and auxiliary observation posts, a secondary post, communications and auxiliary communications storehouses, a searchlight storehouse built as a field defense structure, and a garage for a generator vehicle. The posts were used to watch the waters off Keelung and support communications and air defense. Built in semicircular concrete form, they originally had iron protective structures, which are no longer preserved.