Dominican Priory in Viborg: A Medieval Religious House and Parish Church
Site at a Glance
- Popularity
- Low
- Country
- Denmark
- Primary era
- Early Modern
- Eras represented
- Medieval, Early Modern, Modern
- Civilizations
- Danish
- Site type
- Religious
- Remains
- Church
On this page17 sections
History
Foundation and medieval life
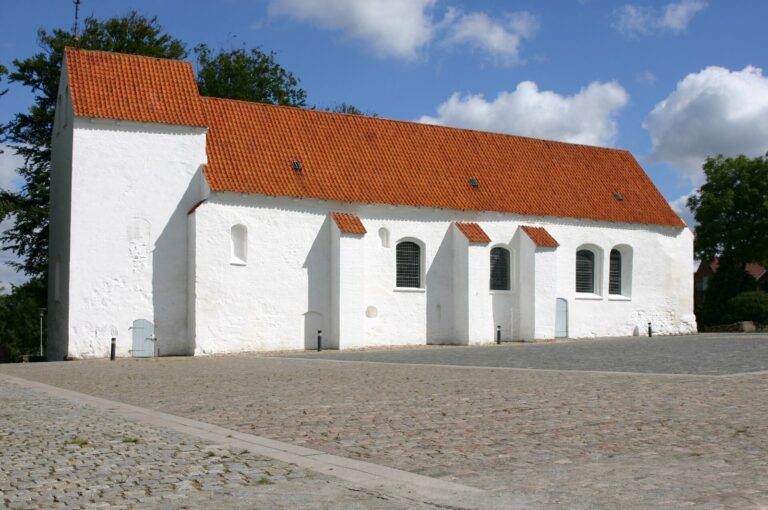
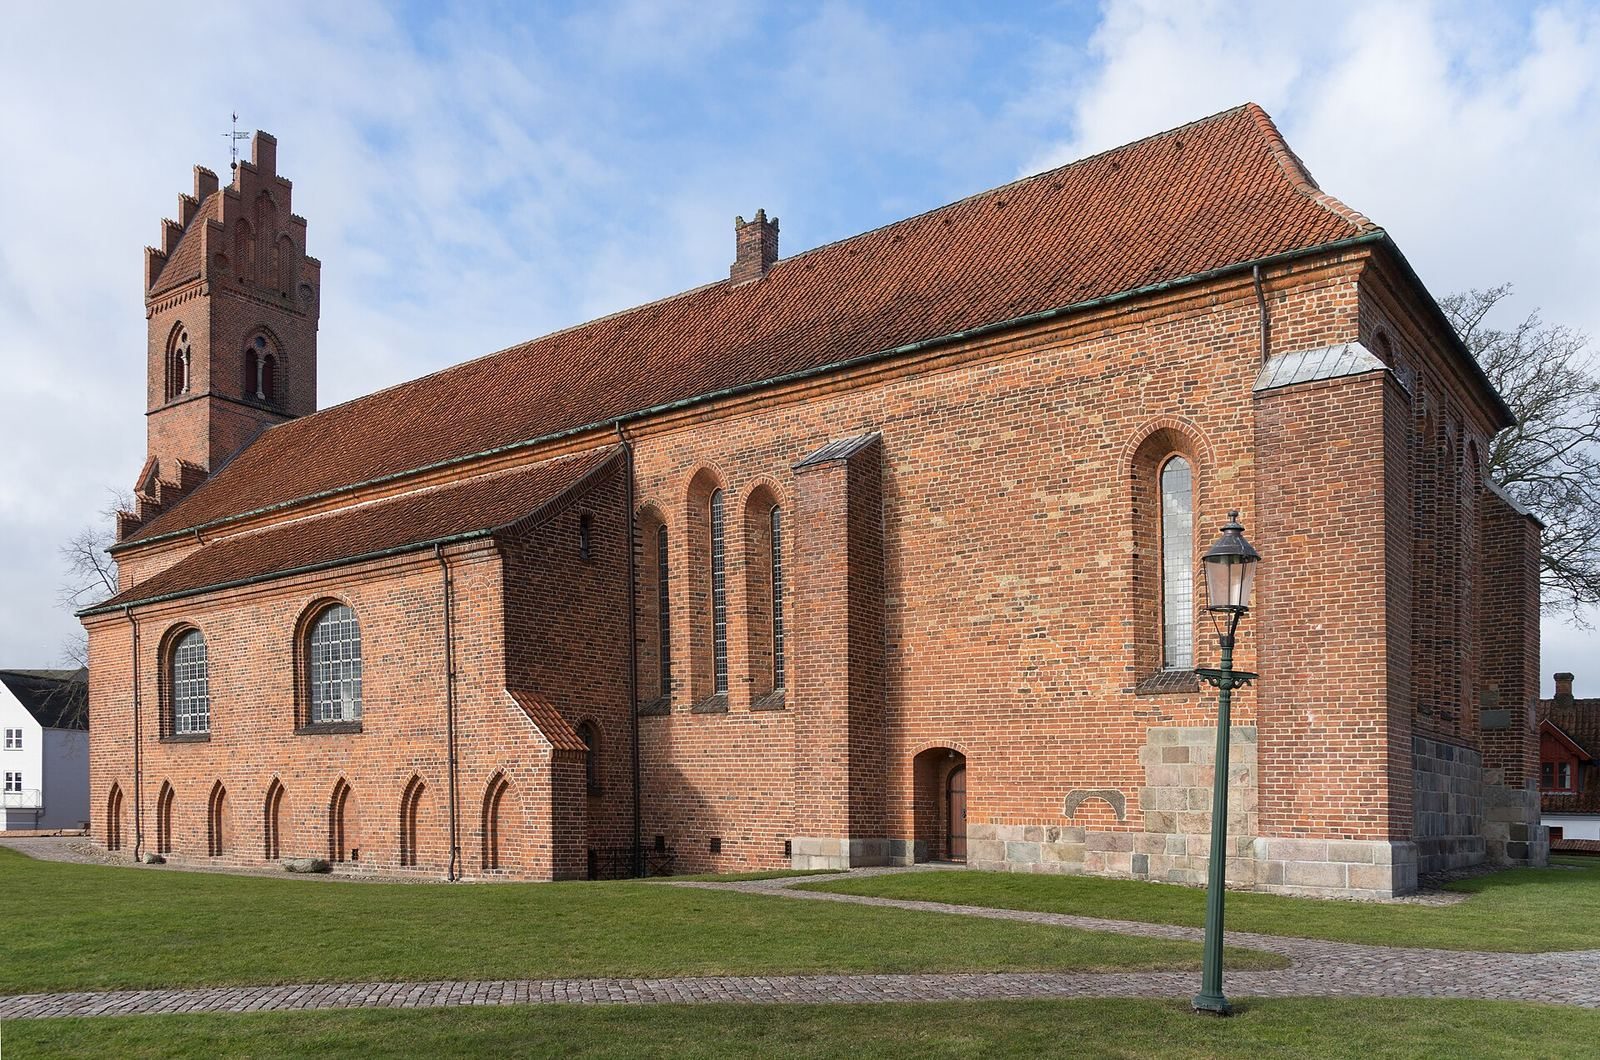
The Dominican Priory in Viborg, Denmark, was a Dominican religious house possibly founded as early as 1227. Its church, completed toward the end of the 13th century, followed the Gothic style, a medieval form often marked by pointed arches and ribbed vaults. The priory formed part of the Dominican expansion into Denmark, and its church survives as Viborg’s oldest church.
The Dominicans, a Catholic mendicant order whose members depended on alms and local support, were introduced to Denmark in the 1220s by Brother Solomon of Aarhus. Bishop Gunnar of Viborg may have established the priory in 1227. Its first recorded mention is in a list of donations from 1246.
Local gifts helped support the friars’ daily needs. They received land, farms, and a brickworks, worked by servants, lay brothers, and labor owed by local farms. The friars devoted themselves to prayer, meditation, and study, and reportedly slept fully clothed, footwear included, so they could travel at short notice. Women were excluded from the church except on religious holidays. Preaching there began in Danish in 1254, an unusual practice.
Few priors are named in surviving records. Prior Adam appears in 1353, and Prior Niels Jepsen was involved in a 1516 transfer of a farm to Bishop Erik Kaas. Niels Vinoldsen, the last prior, is named at the priory’s dissolution in 1529.
Dissolution and parish use
The Reformation, a 16th-century movement that brought major changes to Danish religious institutions and worship, ended the priory. Opposition to mendicant orders partly reflected the costs they placed on communities through tithes, fees, and requests for food, fuel, drink, and services in a generally poor country. After complaints, Kings Frederick I and Christian III began approving requests to close monasteries in 1527. Force was used against religious houses in 27 Danish towns, including Viborg, where both the Dominican and Franciscan monasteries were dissolved.
A royal letter dated 23 February 1529 ordered the priory’s closure, assigned its church for parish use, and transferred the other buildings as personal property to the citizen Jens Hvas. The church served the southern parish, while the former Franciscan church served the northern part of the city. Asmild Church also became a parish church and shared a priest with the northern parish. The dissolution brought the end of the Dominican house and the Dominican presence in Denmark.
A fire damaged the former priory buildings in 1552. They appear to have been pulled down, and their materials were reused in Viborg houses and businesses. The church, however, remained in parish use.
Fire, rebuilding, and restoration
A major city fire severely damaged the church in 1726. Officials decided to demolish it, and the priory parish joined the cathedral parish until rebuilding was complete. Work began immediately, following the medieval church’s ground plan and using red brick; the rebuilding was substantially complete by 1728. Bishop Johannes Trellund then gave it the name Southern Parish Church, judging Blackfriars, a reference to the Dominicans’ traditional black habit, too Catholic.
The church underwent major repair in 1876 and extensive restoration from 1912 to 1917. The National Museum led an interior restoration in 2001–2003. It now serves as the parish church of Viborg Søndre Sogn within the Danish People’s Church, Denmark’s Evangelical Lutheran established church, and Viborg Diocese.
Remains
The priory enclosure
Courtyard and ranges
The former priory consisted of four ranges arranged around a central courtyard, enclosed by a wall. The church formed the northern range, on the side nearest the town. Entrances through the wall were narrow enough to prevent people from riding or driving into the courtyard.
Community rooms
The dormitory had individual cells for the friars and separate spaces for novices, who were preparing to take religious vows, and lay brothers, who carried out practical work. The priory also included a chapter room for community meetings and important guests, and a refectory, or communal dining room, connected to a bakery, brewery, and storage spaces. A modest library and study hall served the friars, while a guest wing and hospital accommodated others.
The church and tower
Plan and construction
The medieval church was built of red brick and comprised a choir, the area used by clergy, a sacristy for vestments and sacred vessels, and a central nave, the church’s main interior space. During the priory’s use it had a single nave and no tower. The rebuilt church kept the medieval ground plan and gained two side aisles. The southern aisle incorporates the former cloister walk, a covered passage around the courtyard; the northern aisle incorporates two chapels that had stood beside the church. Granite blocks within the present church may come from an earlier church on the site, though they do not establish that such a building preceded the priory.
Tower
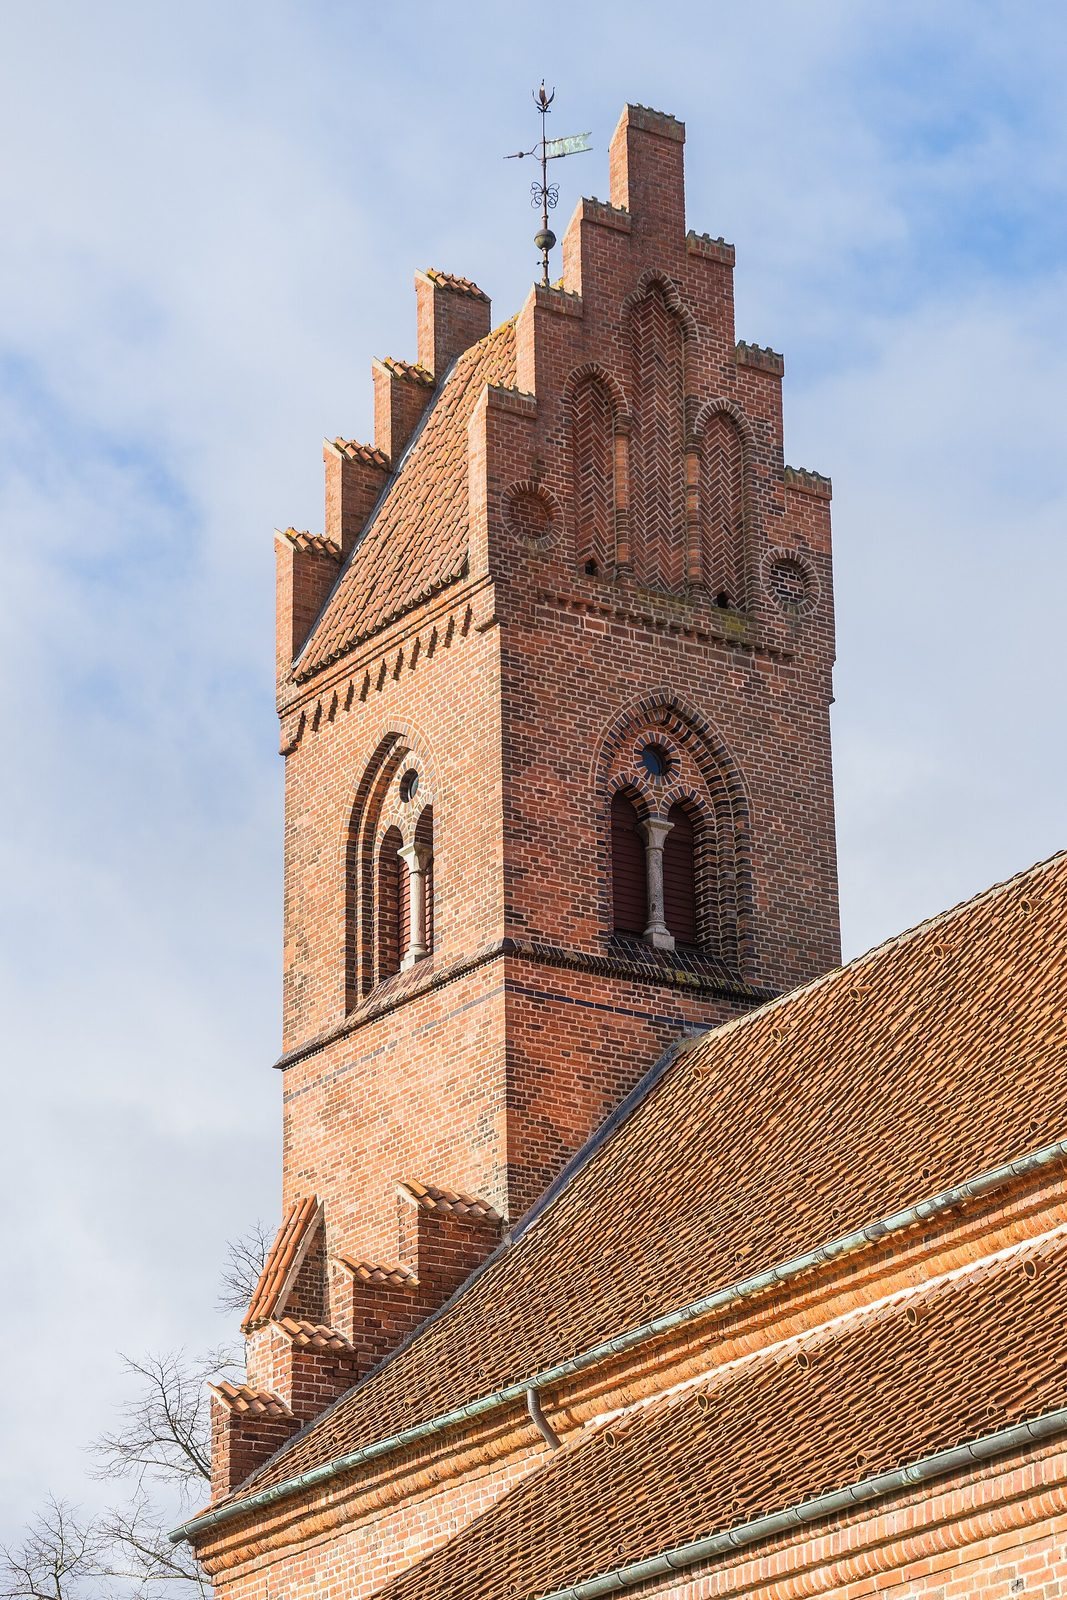
A tower was added around 1694–1701. First built of granite blocks with a narrow spire, it was altered after the 1726 fire to have a low, nearly flat pyramidal roof. In 1876 it was refaced and given stepped gables, with a stepped brick top replacing the earlier spire.
Furnishings and fittings
Altarpiece
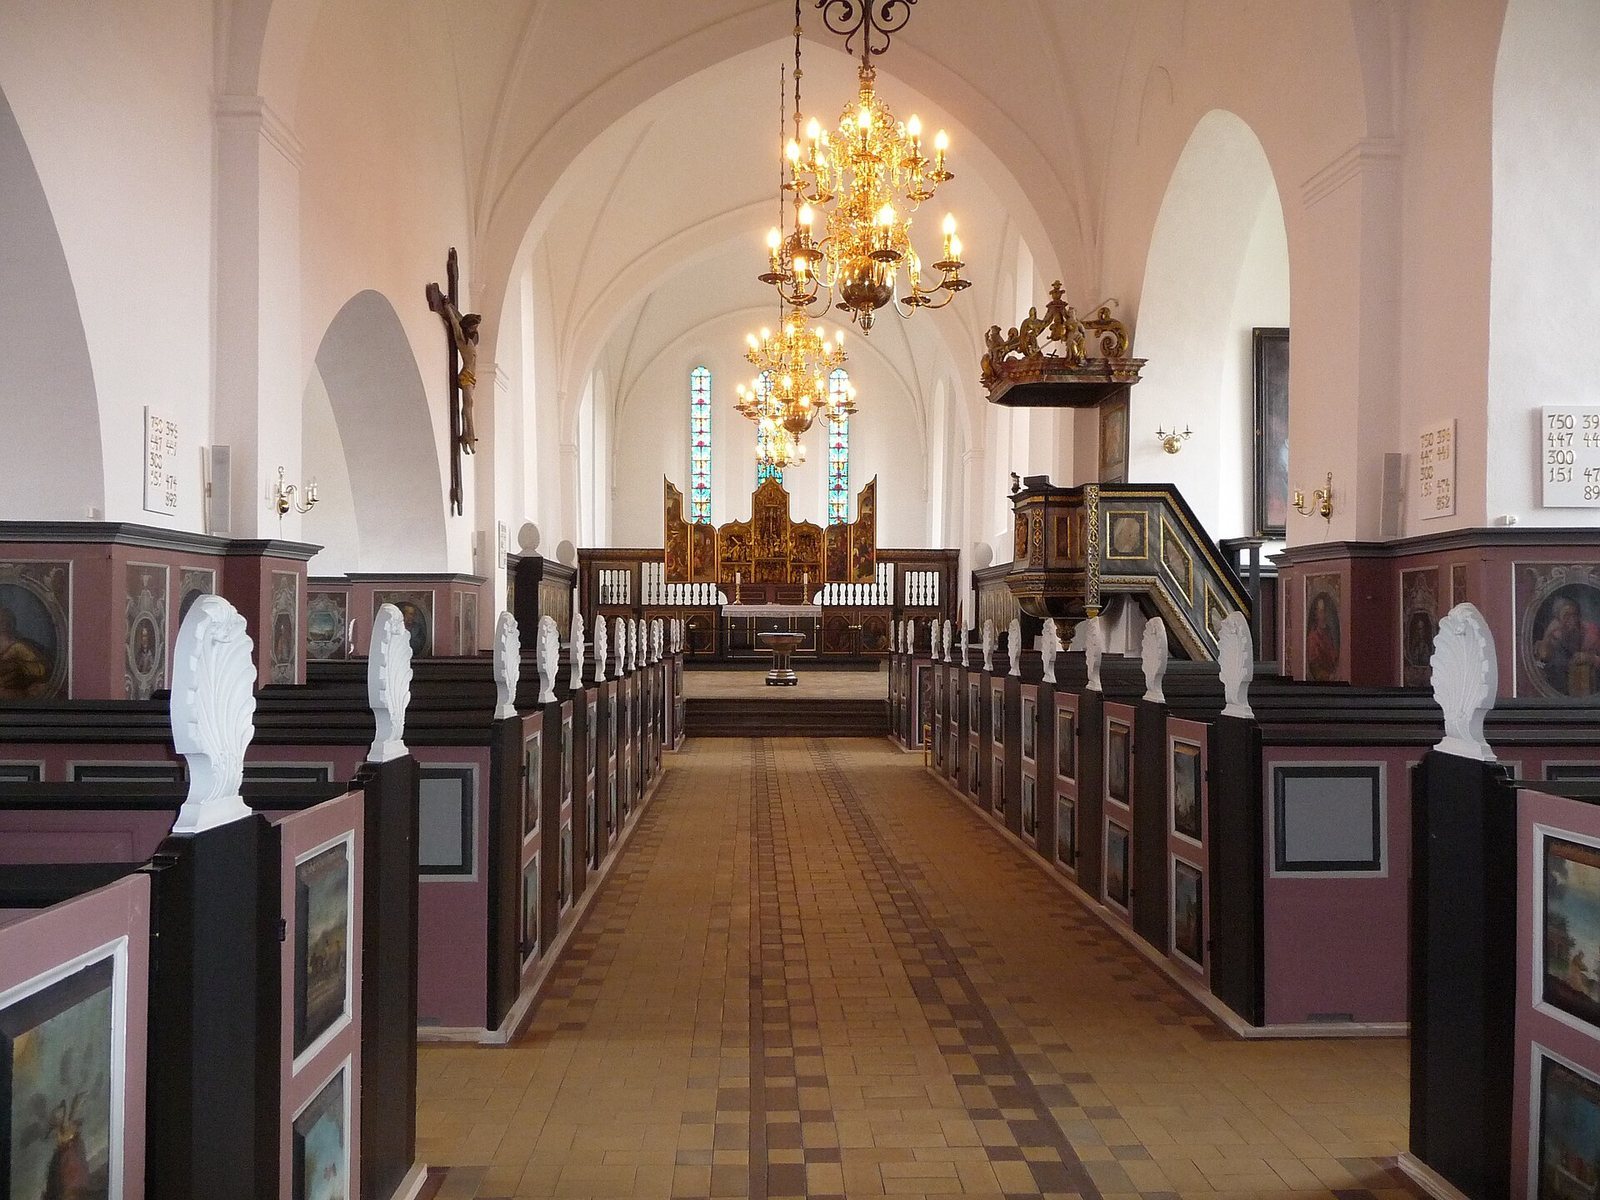
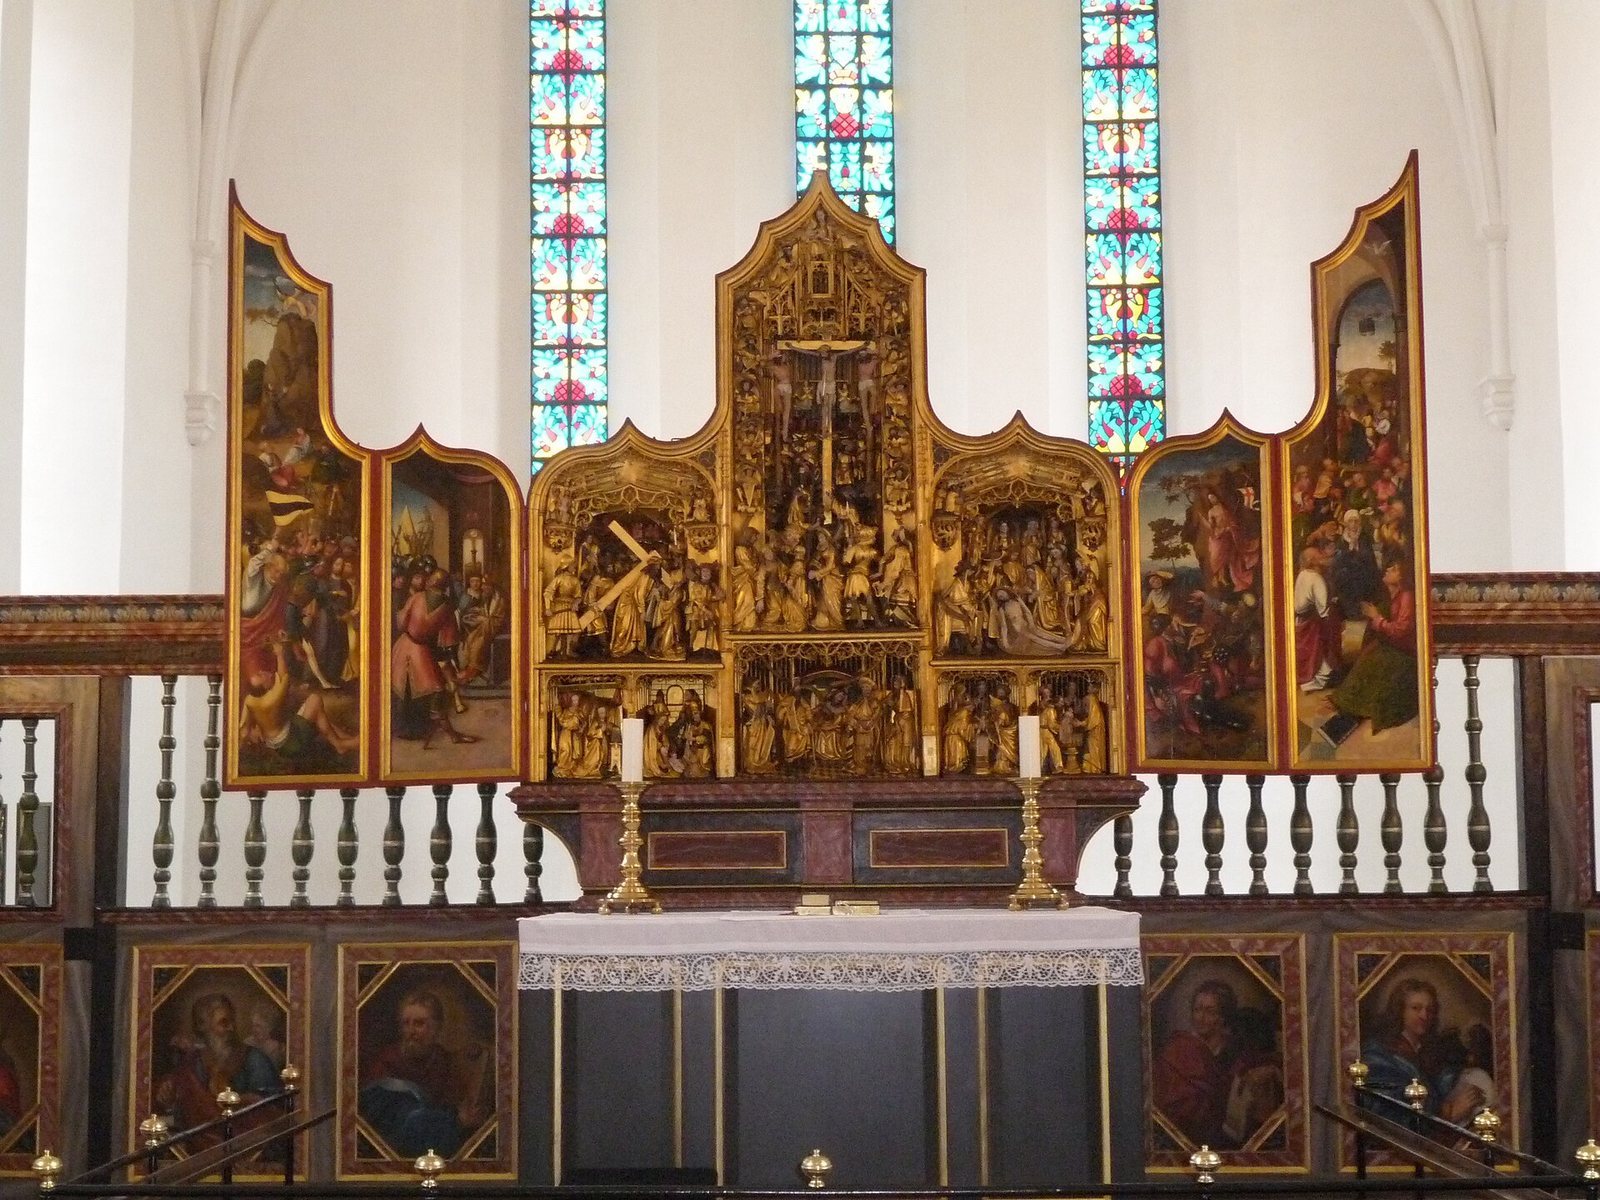
At the front of the church stands a three-winged cabinet altarpiece made in Antwerp around 1520. Its central wing contains carved wooden work, while the side wings are painted. The scenes include the genealogy and childhood of Jesus, the Passion, and other New Testament subjects. In a depiction of Jesus’ circumcision, the bishop performing the rite wears glasses, an unusual detail for the period.
King Frederick IV gave the altarpiece to the church during its rebuilding. It had been moved there from the chapel of Christiansborg Palace in Copenhagen, having first been purchased by King Christian II for the chapel at Copenhagen Castle. It was probably taken out of use after the Reformation because it was considered too Catholic.
Pews, font, and pulpit
Local church painter Mogens Christian Thrane made the pew paintings around 1730. Based on a collection of symbolic images first published in Frankfurt in 1624, each painting represents a biblical saying printed above it. Their style reflects Pietism, a Protestant movement emphasizing personal devotion and the practical expression of religious belief.
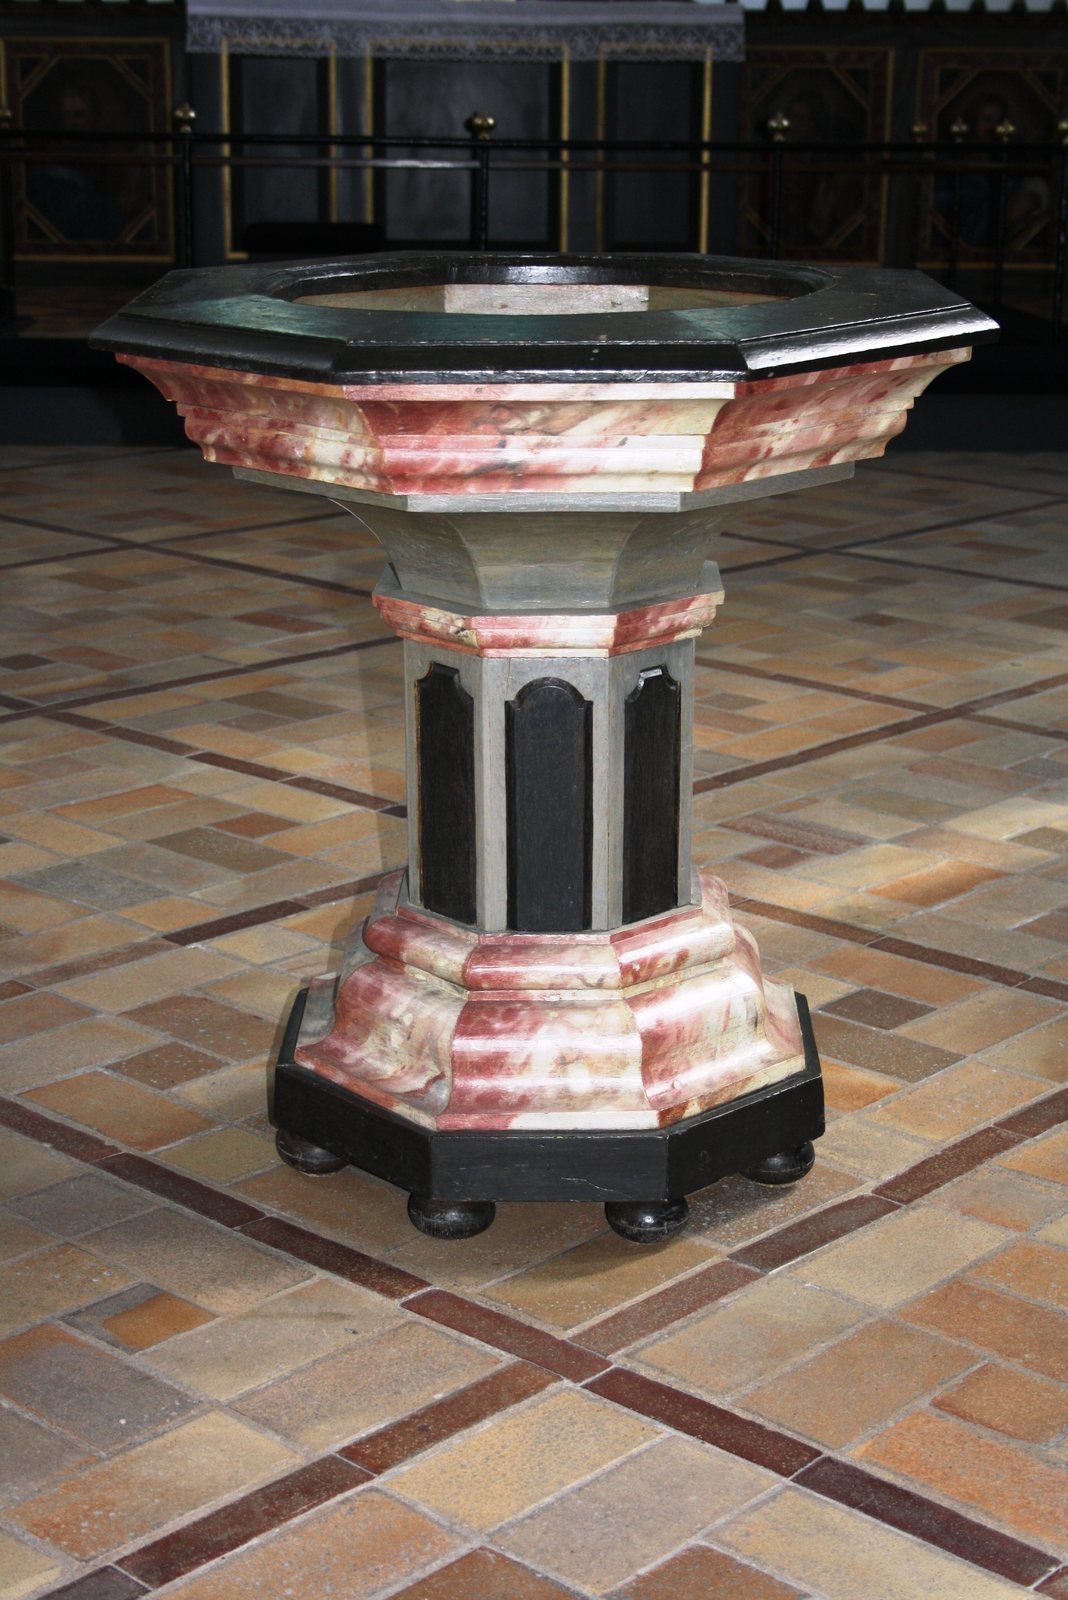
The wooden baptismal font is painted to resemble marble. The pulpit and its sounding board, the canopy above it, date to around 1730 and bear the intertwined initials of Kings Frederick IV and Christian VI. Three figures on the sounding board represent faith, hope, and love.
Crucifix
A late-medieval wooden crucifix from the early 16th century hangs on the north wall. It originally belonged to Viborg’s Franciscan church and came to this church after the Franciscan building was demolished in 1830.
Organ and gallery
Architect H.B. Storck designed the organ façade and gallery in 1887. The organ behind the façade was built by Bruno Christensen & Sons in 1985 and has 41 stops, sets of pipes that produce particular tones.
Bells
Three bells hang in the tower. The two oldest were cast by Caspar Kønig in 1729; De Smithske cast the third, added in 1929.