Olmos Castle: A Medieval Fortress and Lookout in Spain
Site at a Glance
- Popularity
- Low
- Country
- Spain
- Primary era
- Medieval
- Eras represented
- Medieval
- Civilizations
- Crown of Castile
- Site type
- Military
- Remains
- Castle
On this page10 sections
History
Olmos Castle, at El Viso de San Juan in Spain, began as an Arab-built fortress between the eighth and ninth centuries. It served as a lookout and regional landmark, guarding the route between Toledo and Alto del León, a mountain pass in the Sierra de Guadarrama across the Guadarrama River.
Castilian Rule
In 1074, Alfonso VI, king of León and Castile, captured the castle for the Crown of Castile. In 1114, it was given to the Order of St John, a medieval religious and military order also known as the Hospitallers.
Fifteenth-Century Conflict
During a civil war in the reign of John II of Castile, Infante Enrique, an Aragonese prince, and other nobles opposed to Álvaro de Luna seized the castle. Luna was a leading courtier and royal favorite who held the office of constable. With help from people in the surrounding area, the nobles destroyed nearly all of the castle to prevent an enemy from using it as a military control point. Those assisting them may have included residents of El Viso de San Juan, Chozas de Canales, and Casarrubios del Monte.
The site is classified as an Asset of Cultural Interest, Spain’s formal heritage-protection category.
Remains
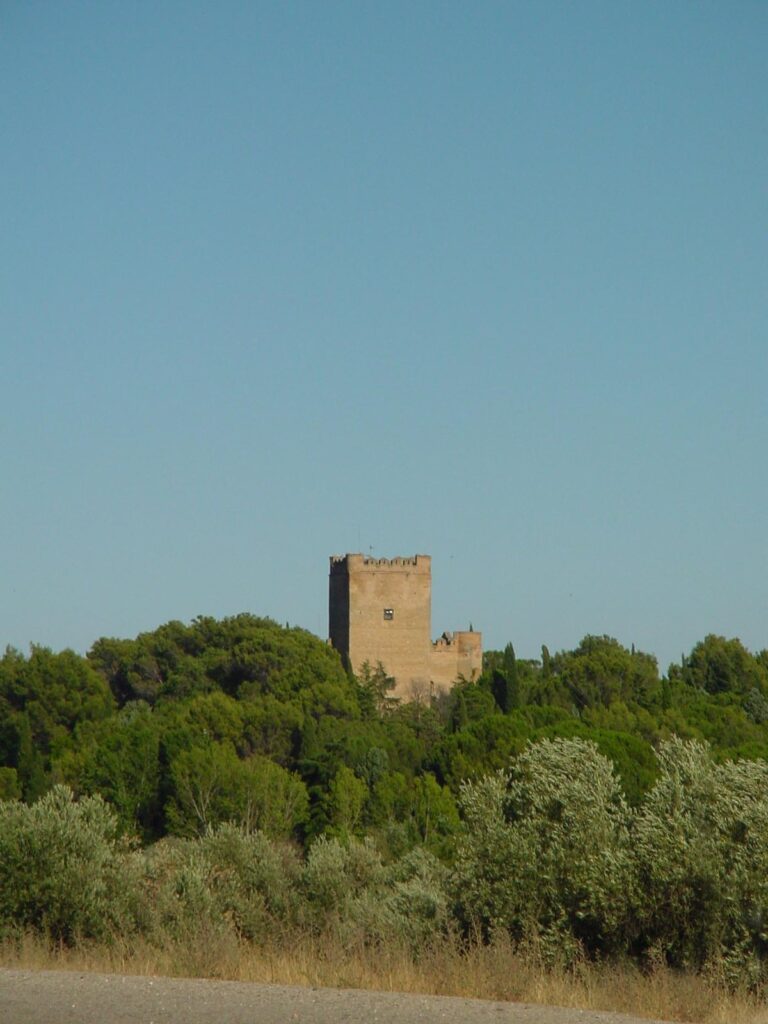
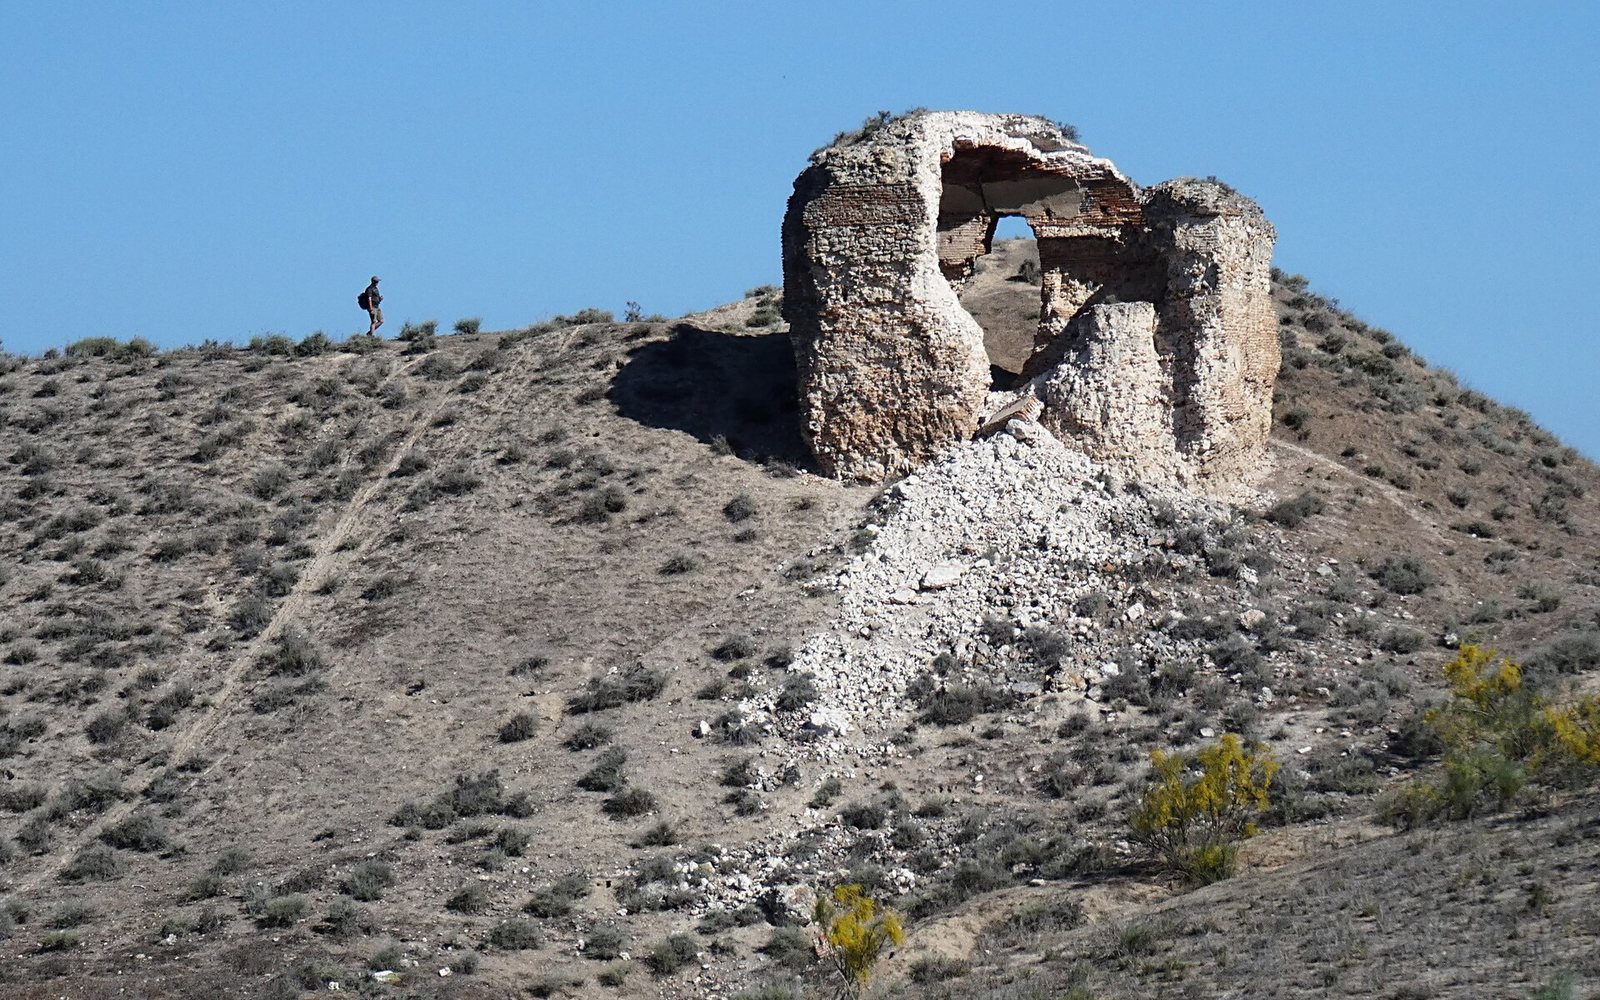
The ruins stand on high ground on the Guadarrama River’s left bank, overlooking much of the riverbank. The position afforded views several kilometres to the west and a shorter distance eastward. The surviving features include a fifteenth-century tower, a section of wall, and a cistern lower down the slope.
Fortifications
Tower
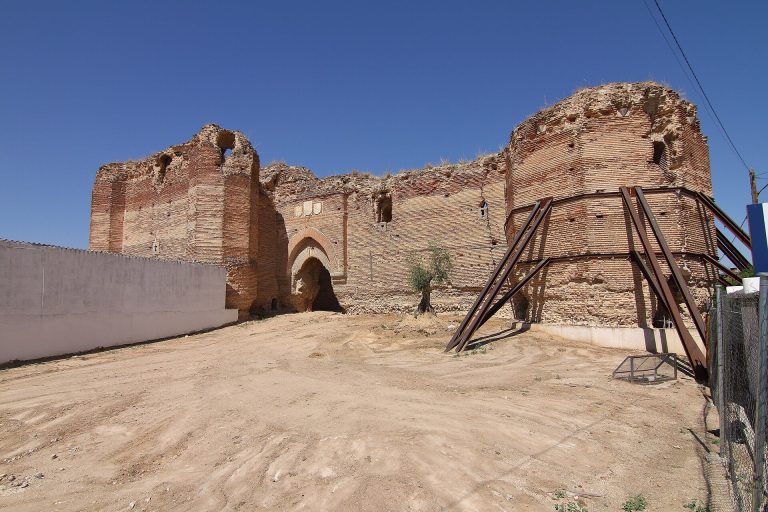
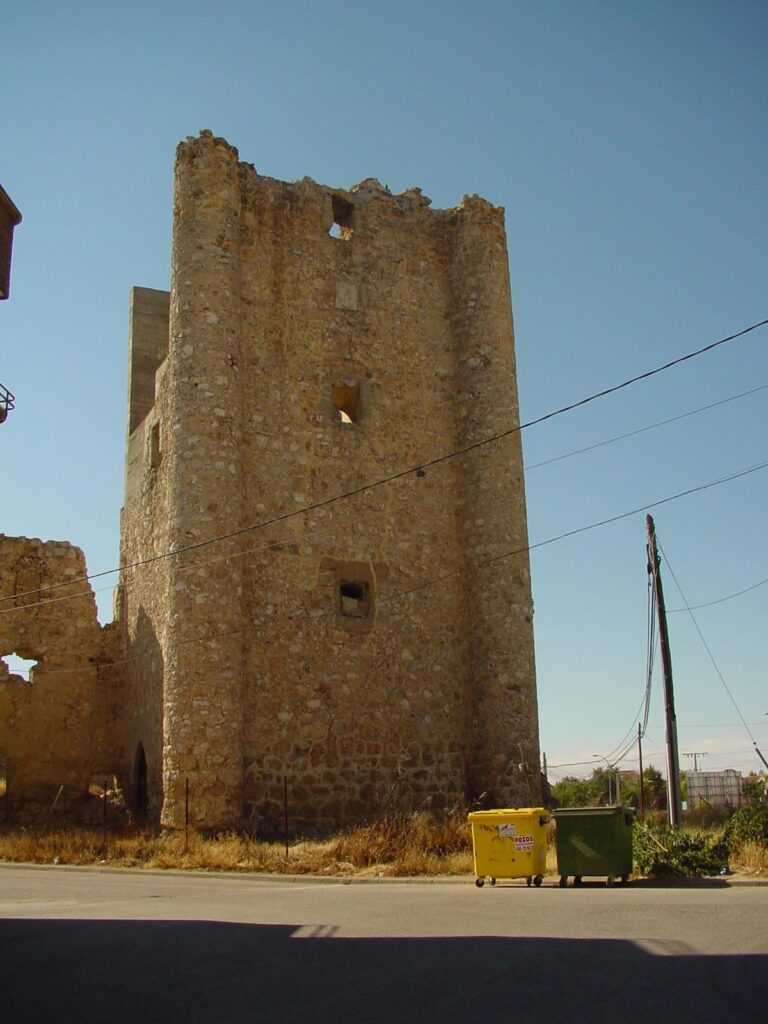
The principal surviving structure is a tower about 8 metres high and 11.8 metres wide, with walls 2.5 metres thick. It may once have been taller. Built of brick and stone, it has areas with abundant mortar and unevenly laid courses, a construction pattern that suggests it was built quickly. The tower dates to the fifteenth century and is separate from the earlier Islamic castle. It was probably erected after the castle wall had been demolished, to strengthen the strategic position. Its size suggests that it was too small to serve as a keep; it may instead have acted as a flanking tower, positioned to direct defensive fire along a wall or approach.
Narrow openings for weapons appear on the south and west sides. The entrance has a double-curved arch. An unusual fired-brick barrel vault, a tunnel-like arched ceiling, may indicate that a passage ran through the tower. Its roof has a similar arched form with a pointed profile.
Wall
Remains of a wall lead toward the tower, linking the surviving structure to the castle’s former defenses.
Water Storage and Condition
Cistern
Downhill to the west, nearer the river and at a much lower level, is a rectangular cistern. Its barrel vault is supported by arches crossing beneath it. The cistern’s form resembles Islamic examples at Calatalifa, Canales, and Alcalá de Henares.
Preservation
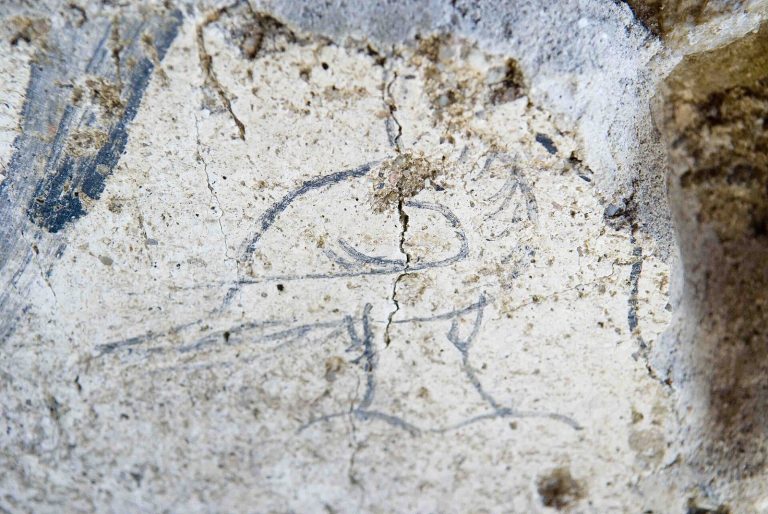
The ruins are deteriorating, and large cracks affect the tower. Easy access from the road at the foot of the ruins has contributed to vandalism, including small graffiti. Castle materials have also been found up to 500 metres from the original site.