Cēsis Castle: A Teutonic Order Fortress and Livonian Political Center


Site at a Glance
- Rating
- 4.8
- Popularity
- Medium
- Country
- Latvia
- Primary era
- Medieval
- External website
- Open
- Eras represented
- Medieval, Early Modern
- Civilizations
- Crusader, Livonian Brothers of the Sword, Livonian Order, Teutonic Order
- Site type
- Military
- Remains
- Castle
On this page23 sections
History
Cēsis Castle is the ruin of a former Teutonic Order fortress in Latvia, located in the city of Cēsis. Developed from an earlier Sword Brothers stronghold, it was built in the medieval period and served, with brief interruptions, from 1297 to 1561 as the seat of the Livonian master and the administrative center of the Order’s possessions in Livonia.
The Sword Brothers and the First Fortress
The Sword Brothers were a German military religious order involved in the medieval conquest and administration of Livonia. After taking control of the area around Cēsis, they established a wooden fortress on Nut Hill, where a settlement of Wends already existed. The stronghold was probably founded around 1206 or 1207. It served as an administrative and military base, a place where troops assembled, and a support center for campaigns and territorial defense. The Sword Brothers still occupied it in 1210.
A stone fortress was begun beside the wooden stronghold probably around 1213 or 1214. Construction was underway by 1218 and had been completed by 1224. The earlier wooden fortress then served as an outer defense for the stone castle. The settlement was first mentioned in 1221 after a fire, later received town rights, and became a member of the Hanseatic League, a medieval association of northern European towns and merchants.
Seat of the Livonian Master
In 1237, the Sword Brothers and their remaining territories were incorporated into the Teutonic Order after their defeat. Hermann von Balk, the first Livonian master, made Cēsis Castle his principal seat and the center of the Livonian branch of the Order. A Livonian master was the head of this branch, whose castles combined defensive, administrative, residential, and religious functions. Balk ordered additions to the castle in 1237 and 1238.
The fortress grew under successive Livonian masters, particularly Wennemar von Brüggenei and Konrad von Vietinghoff. By about 1400, it had become a closed four-wing convent fortress, a compact fortified complex organized around a central courtyard, with communal religious and residential rooms in adjoining wings. Three fortified outer baileys expanded the defensive and service area. Construction ceased around 1413 during the struggle for supremacy between the Teutonic Order and the Archbishopric of Riga, after the Order’s defeat at Tannenberg in 1410.
Political Center of Livonia
After 1428, the Livonian master temporarily moved to Cēsis as a precautionary residence. When Riga Castle was besieged and destroyed during an uprising by Riga’s citizens in the early 1480s, Cēsis became the master’s principal refuge. Even after Riga Castle was rebuilt, the masters remained at Cēsis until the end of Livonian Order rule in 1561.
The castle consequently became a political center for Livonia. Provincial chapters and meetings of Livonian towns were held there, envoys were received, and questions of war, peace, and foreign policy were discussed. The complex housed the central archive, chancery, and library of the Order.
The Rule of Wolter von Plettenberg
Cēsis reached its greatest political importance and architectural development under Wolter von Plettenberg, who was Livonian master from 1494 to 1535. He used the castle as his principal residence, received foreign envoys, convened advisers and chapters, and maintained relations with Livonian bishops and towns. During his tenure, the fortifications were strengthened and the representative interiors were modernized.
The outer baileys were also rebuilt around the transition between the fifteenth and sixteenth centuries. Their precise creation date is unknown, but the forms shown on the oldest plans reflect the need for stronger defenses as firearms became more important.
War, Destruction, and Political Transfer
During the Livonian War, a sixteenth-century conflict over control of Livonia involving Russia, Poland-Lithuania, Sweden, and Denmark, Russian forces captured and devastated Cēsis in 1560. In 1561, the last Livonian master, Gotthard Kettler, transferred the Livonian mastership, including Cēsis Castle and the town, to Poland. In return, he received the secular Protestant Duchy of Courland and Semigallia.
After Cēsis surrendered to Magnus of Denmark on 2 August 1577, forces of Ivan IV, the Russian tsar commonly known as Ivan the Terrible, besieged and bombarded the castle. The siege lasted five days and severely damaged the walls. Approximately 300 people sheltering inside reportedly detonated four barrels of gunpowder to avoid capture. The number is considered exaggerated, but archaeological evidence confirms that people died in the explosion.
In December 1577, troops commanded by Johann Biering retook the castle. A Polish-Swedish relief force prevented another Muscovite capture in February and March 1578. The explosion destroyed the neighboring Romanesque chapel and caused the western wing to collapse. Excavations in 1974 found six skeletons beneath rubble in the chapel basement, buried in unnatural positions. Other excavated human remains included adults and children dating to 1577.
Swedish and Russian Ownership
Cēsis changed repeatedly between Polish and Swedish control during the early seventeenth century. A hall in the southern wing was blown up in 1604. The castle came definitively under Swedish rule in 1626, after King Gustav II Adolf had granted it and its associated estate to Chancellor Axel Oxenstierna in 1622. The Oxenstierna family retained the property until the Swedish crown’s estate reduction in 1680.
After the castle passed to the crown, a garrison caused extensive damage. Doors and floors were burned as firewood, and lead window frames were melted into bullets. By the 1680s, the castle was no longer habitable and had lost its military function, although agricultural buildings remained usable. During the Great Northern War, an early eighteenth-century conflict in which Russia and its allies challenged Swedish power in northern Europe, Russian troops continued the destruction. After Russian forces took and burned the town of Cēsis in 1703, the castle was abandoned. Whether the castle itself was burned remains uncertain.
Cēsis entered Russian state ownership in 1721. Empress Anna transferred it to Ernst Johann von Biron in 1730. After his fall, the property was confiscated and later transferred to Chancellor Alexei Bestuzhev-Ryumin, who sold it to Johann Gottlieb von Wolff on 7 July 1755. The Wolff family built a manor house in the eastern bailey around 1761.
The Estate, Ruins, and Conservation
The estate passed to Carl Adam von Wolff and was sold by his widow and children to Karl von Sievers on 29 November 1777. Under the Sievers family, a romantic landscape park was created around the ruins. Work took place from 1812 to 1815, and the wet area near the ruins had been transformed by about 1830. In 1841, patients of Sievers’s water-treatment establishment also used the park. Nineteenth-century plans to rebuild the castle were never carried out.
The Sievers family owned the estate until its expropriation in 1920, when most of the property, including the medieval ruins, passed to the Latvian state. Initial maintenance began in 1912, including work on the upper part of the western tower in 1914. Further preservation and restoration took place in 1937, from 1952 to 1962, from 1992 onward, and on the western tower through 2015.
After the Second World War and the occupation of Latvia, the castle was temporarily neglected. In 1949, the eighteenth-century manor house became the home of the Cēsis regional history museum after its communal apartments were removed. The ruins were fenced, and museum staff and local schoolchildren organized cleanup work. In 1925, the Latvian Monuments Board placed Cēsis Castle on the national list of protected cultural monuments. The castle ruins and the Nut Hill predecessor site received protected monument status on 16 December 1998.
Modern conservation has favored minimal intervention over large-scale reconstruction, preserving the ruins’ authenticity and accumulated historical layers. Restoration uses lime mortar, dolomite, and traditionally made bricks instead of cement and industrial bricks. Archaeological investigations took place in 1927, 1960, and from 1974 to 2008, under Artūrs Štāls, Roberts Malvess, and Zigrīda Apala. Almost 10,000 square meters of the complex were investigated, producing about 13,000 finds dating from the thirteenth to the eighteenth century. Most are held by the Latvian National History Museum, while finds have also been transferred to the Cēsis Museum since 2004.
Remains
Setting and Overall Layout
At its medieval height, Cēsis Castle covered approximately four hectares. The central castle stood on a rise where two deep natural ravines meet. Steep natural slopes protected the northern and western sides, while a defensive ditch protected the southern and eastern sides. The complex was surrounded on three sides by three fortified outer baileys. Intermediate walls, gate structures, defensive passages between lines of fortification, and ditches separated the different areas. Water-filled ditches on the northwest and northeast separated the outer baileys from the town, whose walls were connected with the castle.
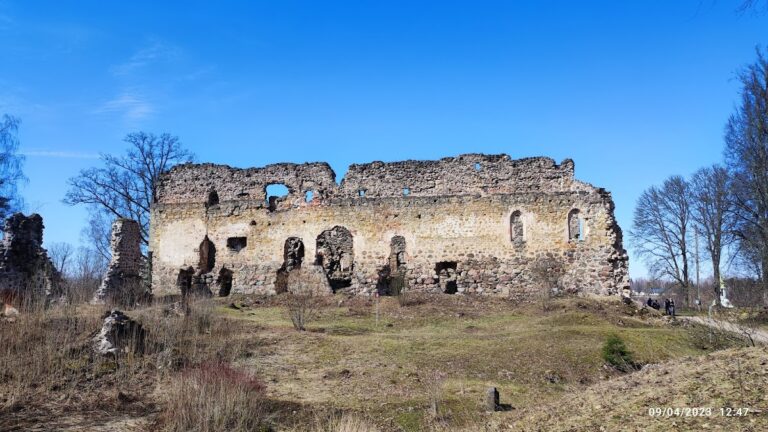
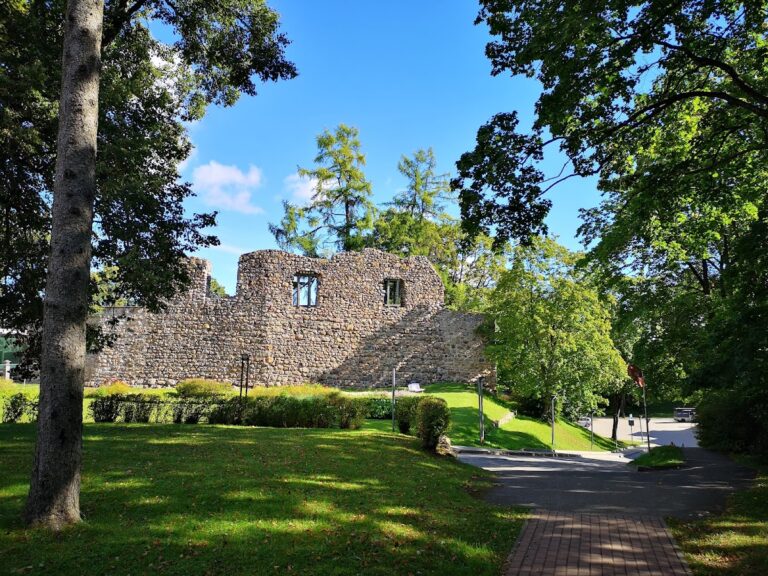
Broken limestone, including locally available dolomite, formed the principal building material. Fieldstone was also used, while brick became important in later Gothic vaults. The surviving complex includes buried and ruined lower levels, nearly full-height exterior walls of the eastern and southern wings, fragments of vaults, towers, defensive walls, and reconstructed portions of the western tower and Lademacher Tower. The western and northern wings survive chiefly at basement level.
Central Convent Fortress
Courtyard and Wings
The central castle occupied an area of about 60 by 60 meters and formed an irregular quadrilateral of four three-storey wings around an inner courtyard. At its height, all four wings enclosed the courtyard. Today, surviving walls from two wings border the courtyard, while the northern and western wings were destroyed during the sieges of 1577 and 1578.
The basement and attic levels were used for storing food and supplies. Service rooms on the ground floor included a kitchen, bakery, and brewery. The principal upper floor contained communal rooms for the Order’s brothers, including a chapel, chapter house, refectory, dormitory, and rooms for senior officials.
Chapel
The chapel occupied the eastern corner of the central castle. Its single storey was covered by a three-bay vault, and the building measured about 25 meters in length and between 9.75 and 11 meters in width. A niche for a sacrament house survives in the northern wall. Rounded Romanesque vault supports identify the chapel as one of the surviving elements of the earliest stone construction phase. The 1577 explosion destroyed the chapel, and its basement later yielded human remains beneath fallen masonry.
Southern Wing and Refectory
The southern wing contained a great hall on its first floor, measuring 20.6 meters long and 7.8 meters wide. Its vaulted ceiling has disappeared, but the stone supports for the vault remain. The hall was destroyed by an explosion in 1604.
Most of the principal floor of the eastern wing was occupied by a refectory, the communal dining hall of the religious community. It measured 22 by 11 meters and had a plain rib vault supported by three slender central columns. The bakery, kitchen, and brewery were on the ground floor below. The part of the northern wing beside the chapel may have served as the chapter house, a meeting room for the Order’s religious community.
Towers and Main Entrance
Long Hermann
The southern corner tower, known as Long Hermann, is one of four round towers in the complex. The round towers have external diameters of approximately 13 to 14 meters and walls between 4 and 4.7 meters thick. The basement of Long Hermann served as a dungeon. Its lower walls were built in alternating layers of limestone and fieldstone.
Decorative blind arcades occur approximately halfway up the tower, with every second arcade containing a loophole. The upper section ends in a round-arched frieze, where every second arch also contains a loophole. These features remain part of the surviving tower fabric.
Western Tower and Master’s Chamber
The western tower has a square plan measuring about 17 by 17 meters, although its uppermost storey is round and covered by a tiled conical roof. Its outer walls are up to 4.6 meters thick and contain passages and spiral staircases. The basement has a groin vault, a vault formed by intersecting curved surfaces.
On the first floor, the 7.75-by-8.1-meter Master’s Chamber served as a residential and representative room for the Livonian master. It retains remains of a late Gothic star vault that was formerly blue-glazed and had 69 bosses decorated with golden stars. The tower also protected the principal entrance to the central castle. That entrance stood beside the tower on the ground floor of the southern wing and opened onto the paved courtyard.
Other Towers
The northern and southern corners of the central castle were marked by round towers, while the western corner had a square tower with a round upper storey. The chapel occupied the eastern corner. Two additional round towers stood in the outer baileys. The northern round tower was intended for heavy artillery, reflecting the changing defensive requirements of the later medieval fortress.
Outer Baileys
First Bailey
The first bailey, south of the central castle, formed part of the broad defensive and service zone. It contained smithies, shoemakers’ and saddlers’ workshops, other craft workshops, wood sheds, storehouses, stables, and residential and service buildings. These structures were destroyed during the Russian attack of 1577. Surviving fabric includes part of the perimeter wall and a western round tower.
Second Bailey and Lademacher Tower
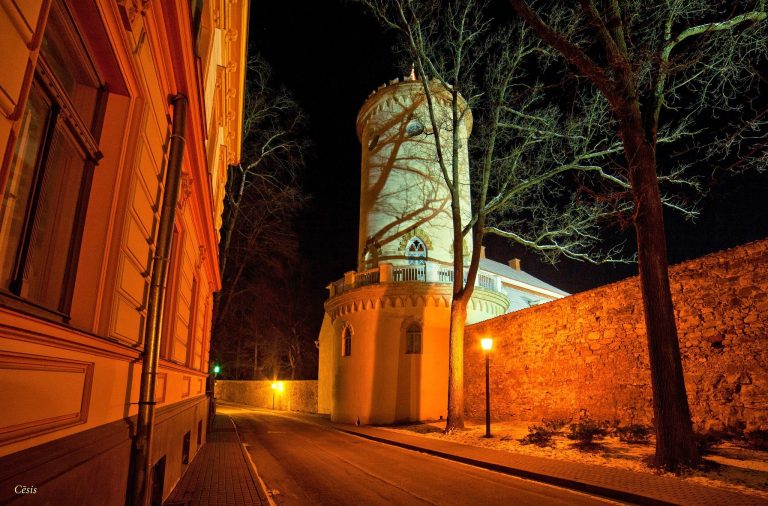
The second bailey lay to the northeast. A wooden bridge led to a gatehouse on its northern side, while a southern gate connected it with the first bailey. The southern entrance was protected by Lademacher Tower, a large round tower dating from the second half of the fifteenth century. Only the upper part of the tower has been reconstructed.
The gate complex included a water-filled ditch, a drawbridge carried by iron bars and two iron chains, an iron portcullis suspended from thick chains, and massive wooden gate leaves reinforced with broad-headed iron nails. After the Polish-Swedish War, the bailey became the center of the estate complex. It contained houses for the estate manager and servants, a stable, carriage house, granary, and other service buildings. A two-storey eighteenth-century manor house with a mansard roof now occupies the former gatehouse site and is directly attached to Lademacher Tower.
Third Bailey
The third bailey lay north of the central castle and east of the second bailey. A powerful gatehouse controlled its entrance, and a large neck ditch separated it from the central castle. Most of the bailey consisted of a deep ravine, with buildings occupying a small area between the ravine’s northern slope and the defensive wall. A sixteenth-century malt-drying house, grain-drying barn, and masonry stable for 60 horses were recorded in this area.
Archaeological Evidence and Landscape Park
Excavations in 1974 revealed basement rooms in the collapsed western wing beneath fallen ceiling timbers and rubble. The wider archaeological investigations produced about 13,000 finds dating from the thirteenth through the eighteenth centuries. The material is divided between the Latvian National History Museum and the Cēsis Museum, while current priorities emphasize conserving, studying, and publishing the recovered objects rather than large-scale new excavation.
West of the castle is an early nineteenth-century romantic landscape park with winding paths, exotic plants, and a pond. It incorporates the medieval ruins and Nut Hill, where the earlier wooden fortress stood. An engraved heraldic shield bearing the initials “WKVA” and the inscription “If God is for us, who can be against us” was found in an inaccessible stairwell of the southern tower in 2020.