Ješua D. Salom Mansion: A Sarajevo Residence Built in 1901
Site at a Glance
- Popularity
- Low
- Country
- Bosnia and Herzegovina
- Primary era
- Modern
- Eras represented
- Modern
- Civilizations
- Austria-Hungary, Habsburg
- Site type
- Domestic
- Remains
- Elite Residence
On this page8 sections
History
Construction and reception
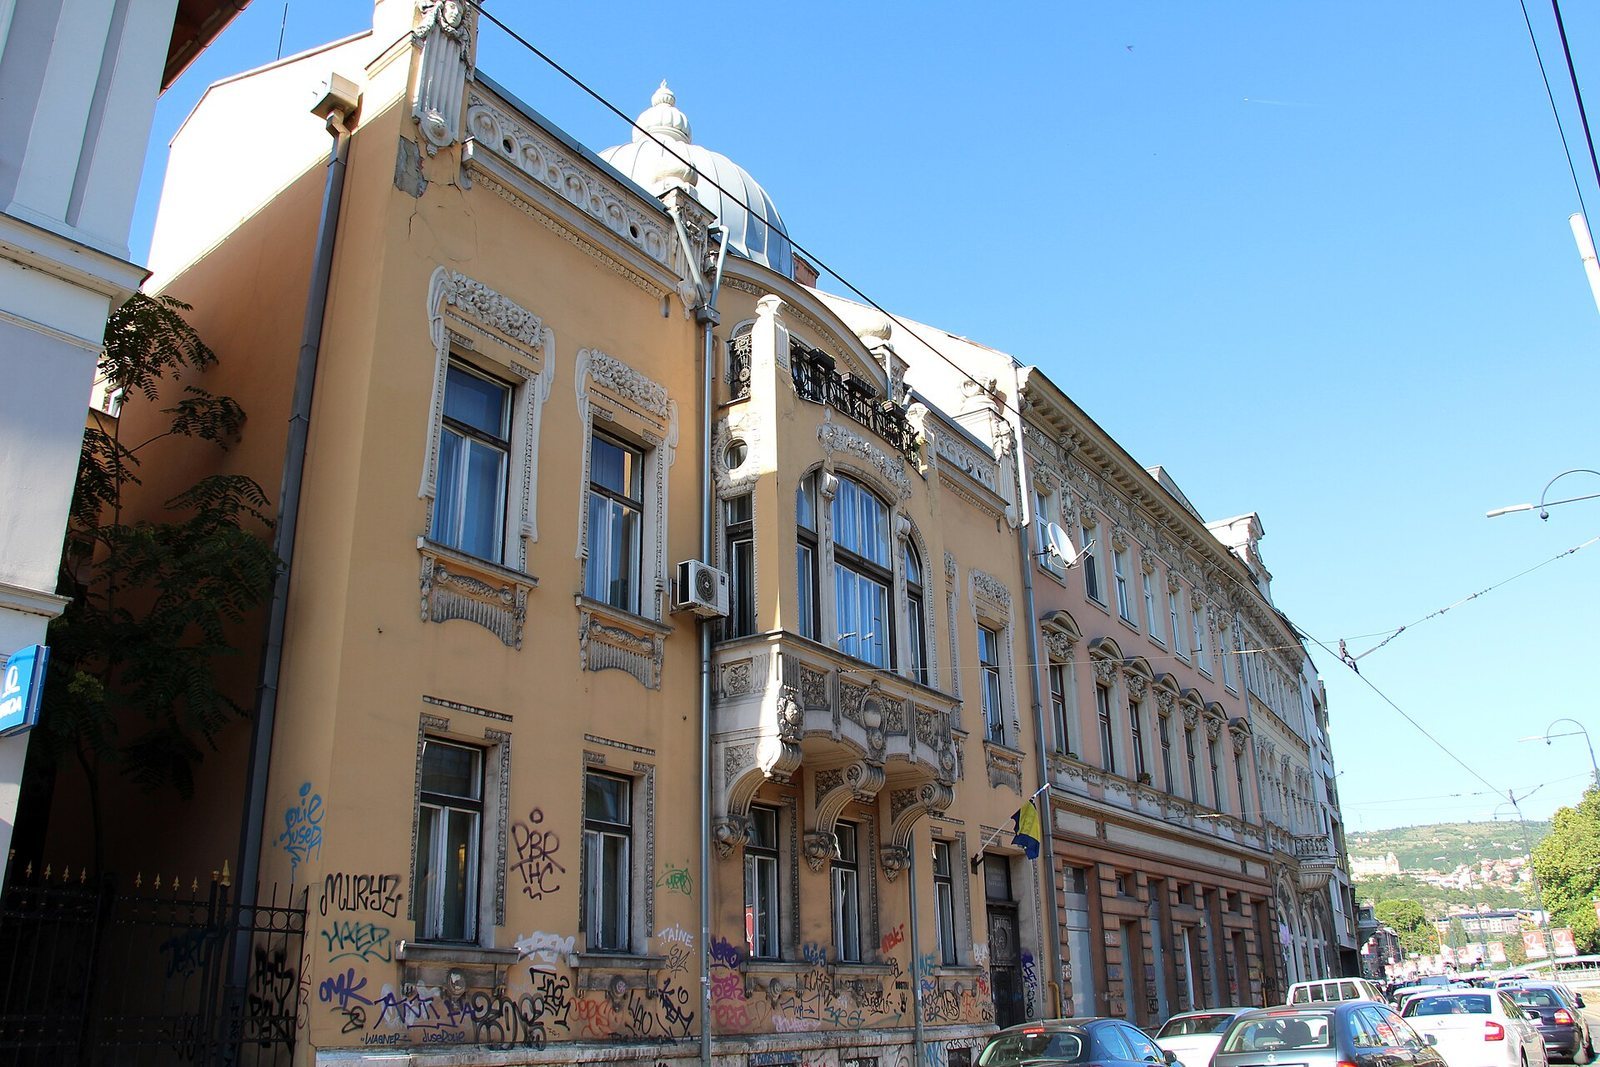
Ješua D. Salom Mansion is a residence built in 1901 in Sarajevo, Bosnia and Herzegovina, during Austro-Hungarian rule, in eclectic neoclassical and Art Nouveau styles. Architect Josip Vancaš designed it for Ješua D. Salom, a prominent Bosnian Jewish merchant from a Sephardic family, a Jewish community historically associated with the Iberian Peninsula and its diaspora.
A Sarajevo regulation issued in 1893 limited buildings on the Miljacka’s right bank, between city hall and Drvenija Bridge, to two storeys. The mansion was considered avant-garde when completed. Its housewarming, held on the Sunday before 11 December 1901, drew members of Sarajevo society and senior officials. A contemporary newspaper praised the building’s combination of beauty and comfort as a novelty in the city.
Changes in ownership and use
The mansion was sold to Simo Krstić in 1922. In 1931, it passed to the National Bank of Bosnia and Herzegovina, which sold it that same year to Jacques Salom, director of Dolac, the first match factory in Bosnia.
Nationalization and rebuilding
In 1962, the mansion was nationalized as social property, a socialist-era category for property administered for social use, and became the headquarters of the Society of Engineers and Technicians of Bosnia and Herzegovina. Since 1991, it has housed the Sarajevo Cantonal Board of the Party of Democratic Action. The Sarajevo Cantonal Institute for the Protection of Cultural, Historical and Natural Heritage rebuilt the mansion in 2008. It was listed as a National Monument of Bosnia and Herzegovina in November of that year.
Remains
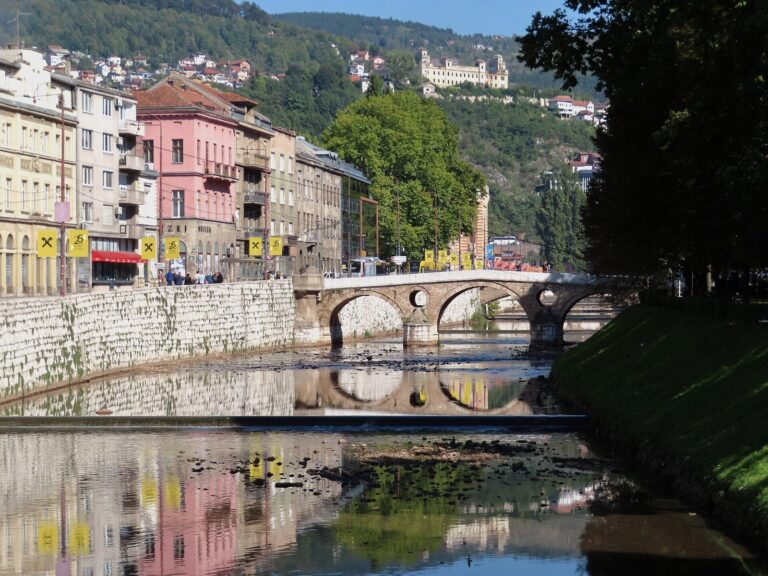
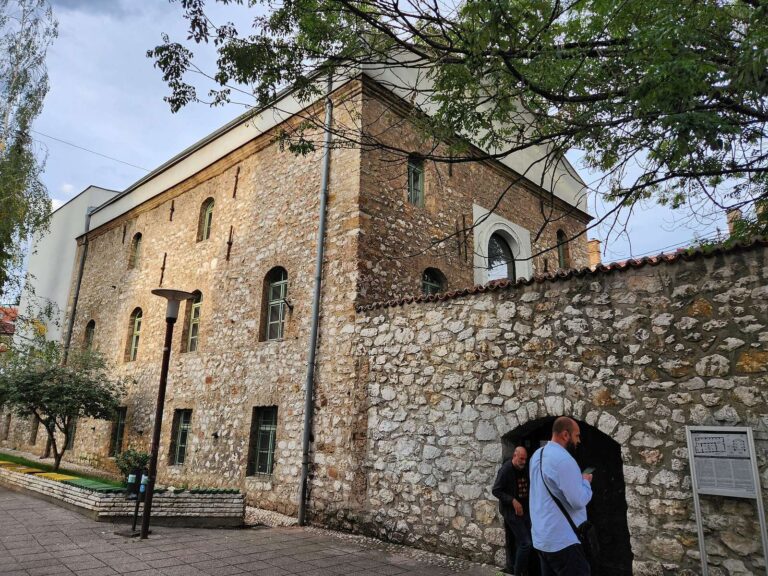
At Obala Kulina bana 20, on the north bank of the Miljacka, the mansion stands among buildings from the Austro-Hungarian period. The Ashkenazi Synagogue, serving a Jewish diaspora community historically associated with Central and Eastern Europe, is across the river. The mansion measures 27.70 by 16.55 metres and is 18.20 metres high; its levels comprise a basement, ground floor, upper floor and attic.
River-facing façade
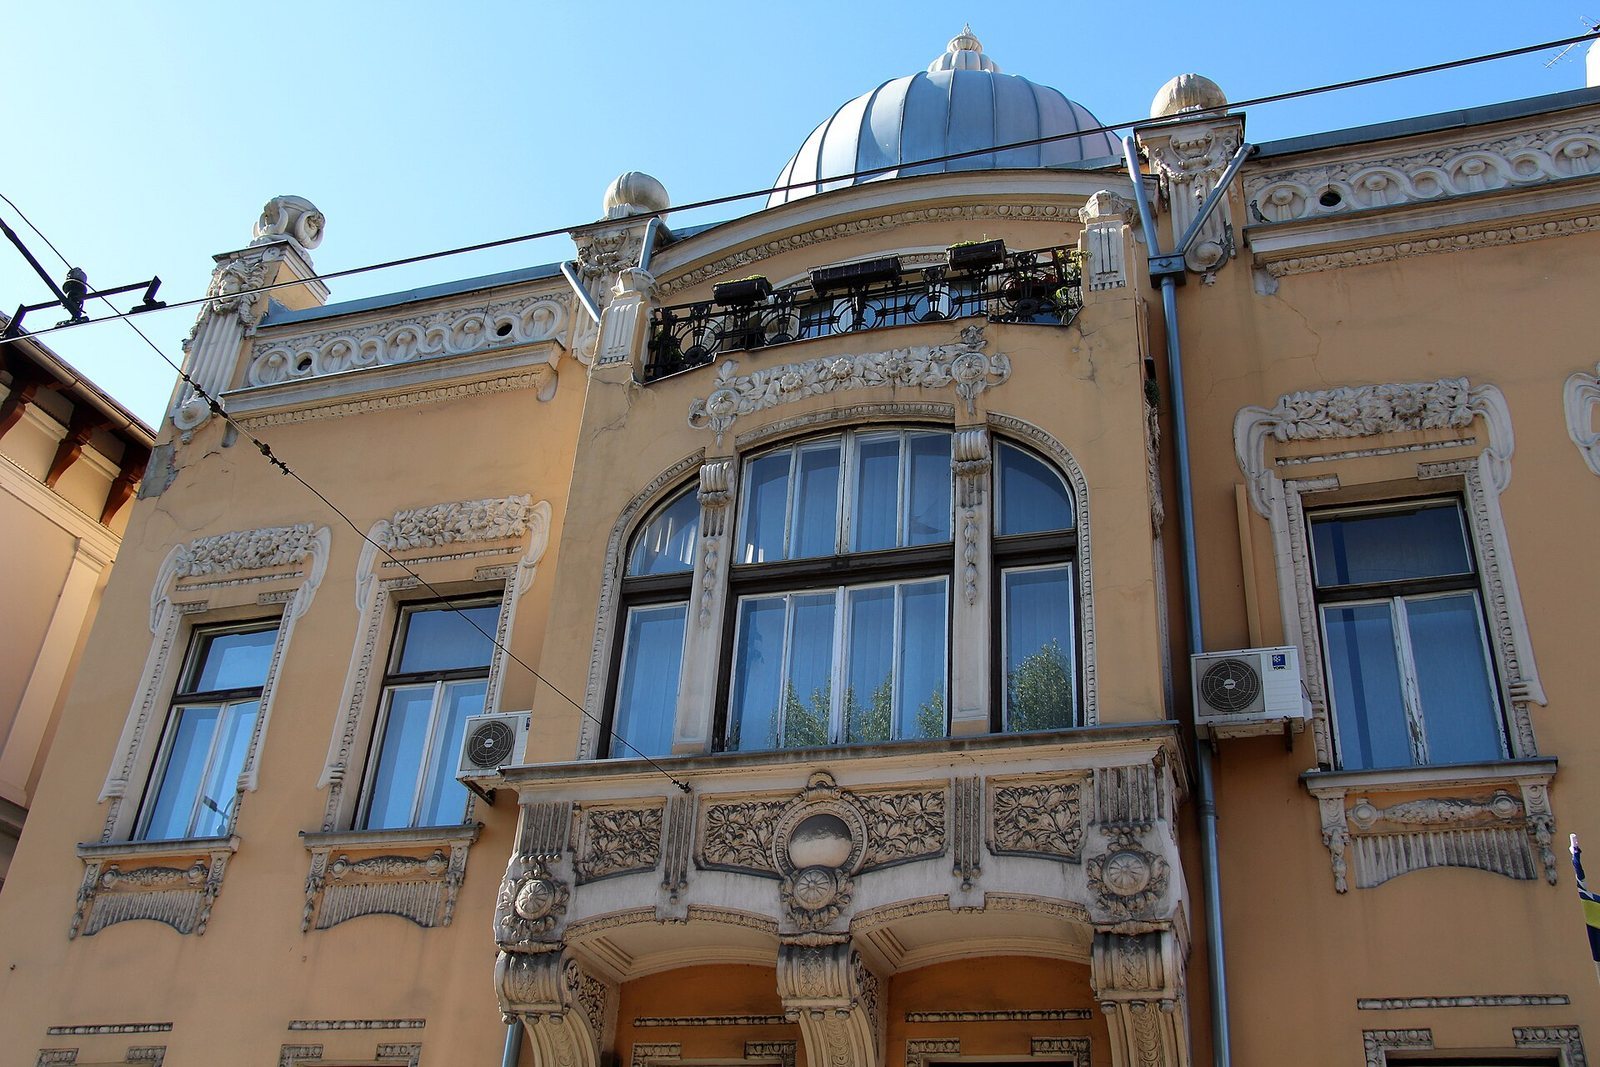
The south façade faces the river and is arranged around a broad central gallery-like feature, with a balcony above and a dome crowning the composition. Floral decoration on the residential façade reflects the Vienna Secession, a Viennese modern art and design movement associated with Art Nouveau and flowing natural forms. The roof has two levels and supports an egg-shaped dome about 3.70 metres in diameter and 5.10 metres high.
Entrance and upper ornament
The entrance consists of a two-leaf oak door measuring 2.15 by 3.30 metres, finished with brown protective paint. Its glazed upper section is protected by original wrought-iron work with Art Nouveau details. A 110-centimetre-wide decorative band runs along the sides of the attic, with alternating circles measuring 50 and 25 centimetres across. Floral figures decorate the attic corner columns, which end in stylized globe forms; similar ornament appears at the corners of the projecting bays.
Courtyard and services
An inner courtyard with a stone fountain was situated behind the mansion. The building had running water, indoor plumbing, electricity and a heating system.