Valangin Castle and its Fortifications: A Medieval Stronghold in Switzerland


Site at a Glance
- Rating
- 4.5
- Popularity
- Low
- Country
- Switzerland
- Primary era
- Medieval
- External website
- Open
- Eras represented
- Medieval, Early Modern, Modern
- Civilizations
- Holy Roman Empire
- Site type
- Military
- Remains
- Castle
On this page17 sections
History
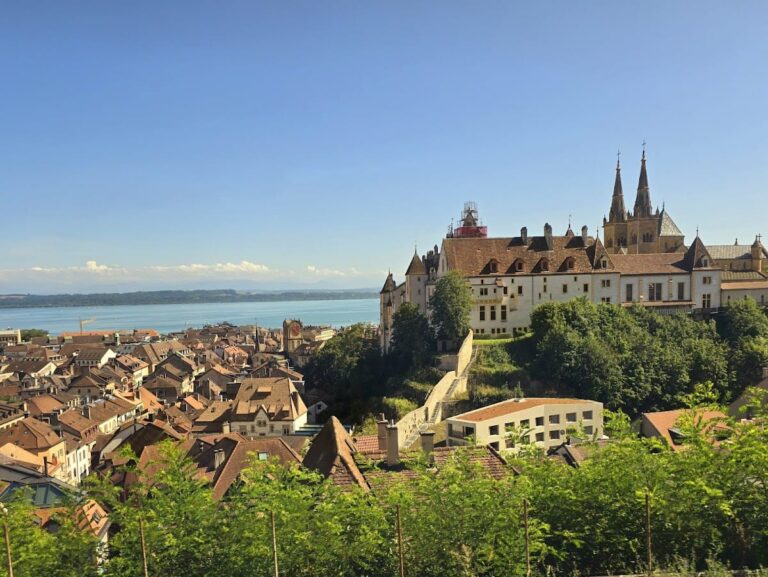
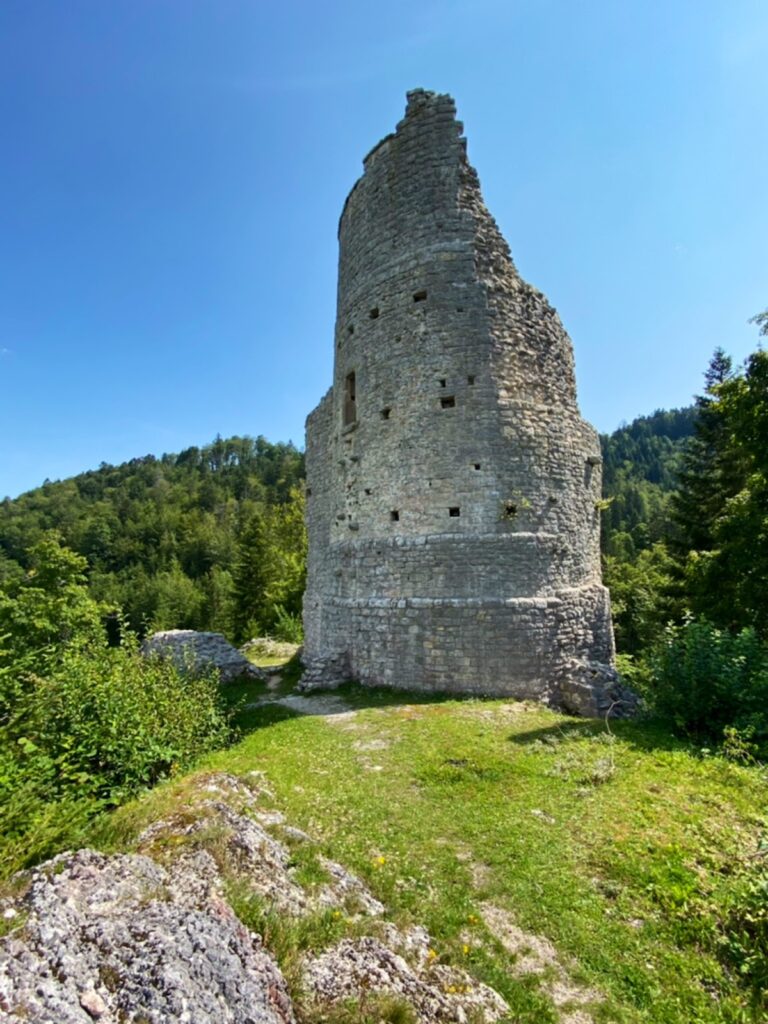
Valangin Castle and its fortifications stand above the Seyon gorge in Valangin, Switzerland. Built and expanded by medieval noble lords from the twelfth century onward, the complex became the residence of the lords of Valangin and later the Aarberg-Valangin branch. Its elevated position on a rocky promontory gave it a defensive role, while successive building campaigns transformed it into both a stronghold and a courtly residence.
Origins and the Lords of Valangin
The castle’s origins lie in the first half of the twelfth century, possibly as early as the eleventh century. It is also associated with a foundation around 1100 by an unidentified noble lineage. The earliest castle included a rectangular tower, a residential wing, service buildings, and an enclosing wall. The site first appears in written records on 6 January 1296, although its earlier occupation is reflected by archaeological and architectural evidence.
Renaud of Valangin and his son Guillaume appear in a land donation to Fontaine-André Abbey around 1143. In the early thirteenth century, the lordship passed to the counts of Neuchâtel and subsequently to an Aarberg branch of that family. After Ulrich I of Aarberg died in 1276, Valangin was assigned to his sons Thierry, Ulrich II, and Jean I. Jean founded the Aarberg-Valangin branch, a medieval noble family that held the lordship and exercised authority through feudal ties to more powerful regional lords.
Conflict and Urban Ambitions
The Aarberg-Valangin lords became vassals of the bishop of Basel, their feudal superior, and competed politically with the counts of Neuchâtel. They also supported the growth of the local bourgeoisie. Their plans included the creation of settlements near Saint Peter’s Church at Engollon. Bonneville was founded in the late thirteenth century, and a new borough was established below the castle around 1334.
This alignment with the bishop of Basel and the count of Montbeliard provoked opposition from Rudolf IV of Neuchâtel, also known as Rolin. In 1296, Jean I and Thierry of Aarberg temporarily surrendered their possessions in the Val-de-Ruz to the bishop, who promised to build a tower and fortress on a site known as the “red rock.” Rudolf responded militarily. A decisive engagement at Coffrane led to the capture of Jean and Thierry, and Rudolf later destroyed Bonneville.
Expansion into a Noble Residence
Valangin’s importance grew during the thirteenth and fourteenth centuries as it became the seat of the Aarberg-Valangin lords. The complex combined authority over the surrounding lordship with military protection for the borough. In the fifteenth century, the spread of artillery and the increasingly courtly lifestyle of the nobility prompted extensive changes to both its defenses and residential buildings.
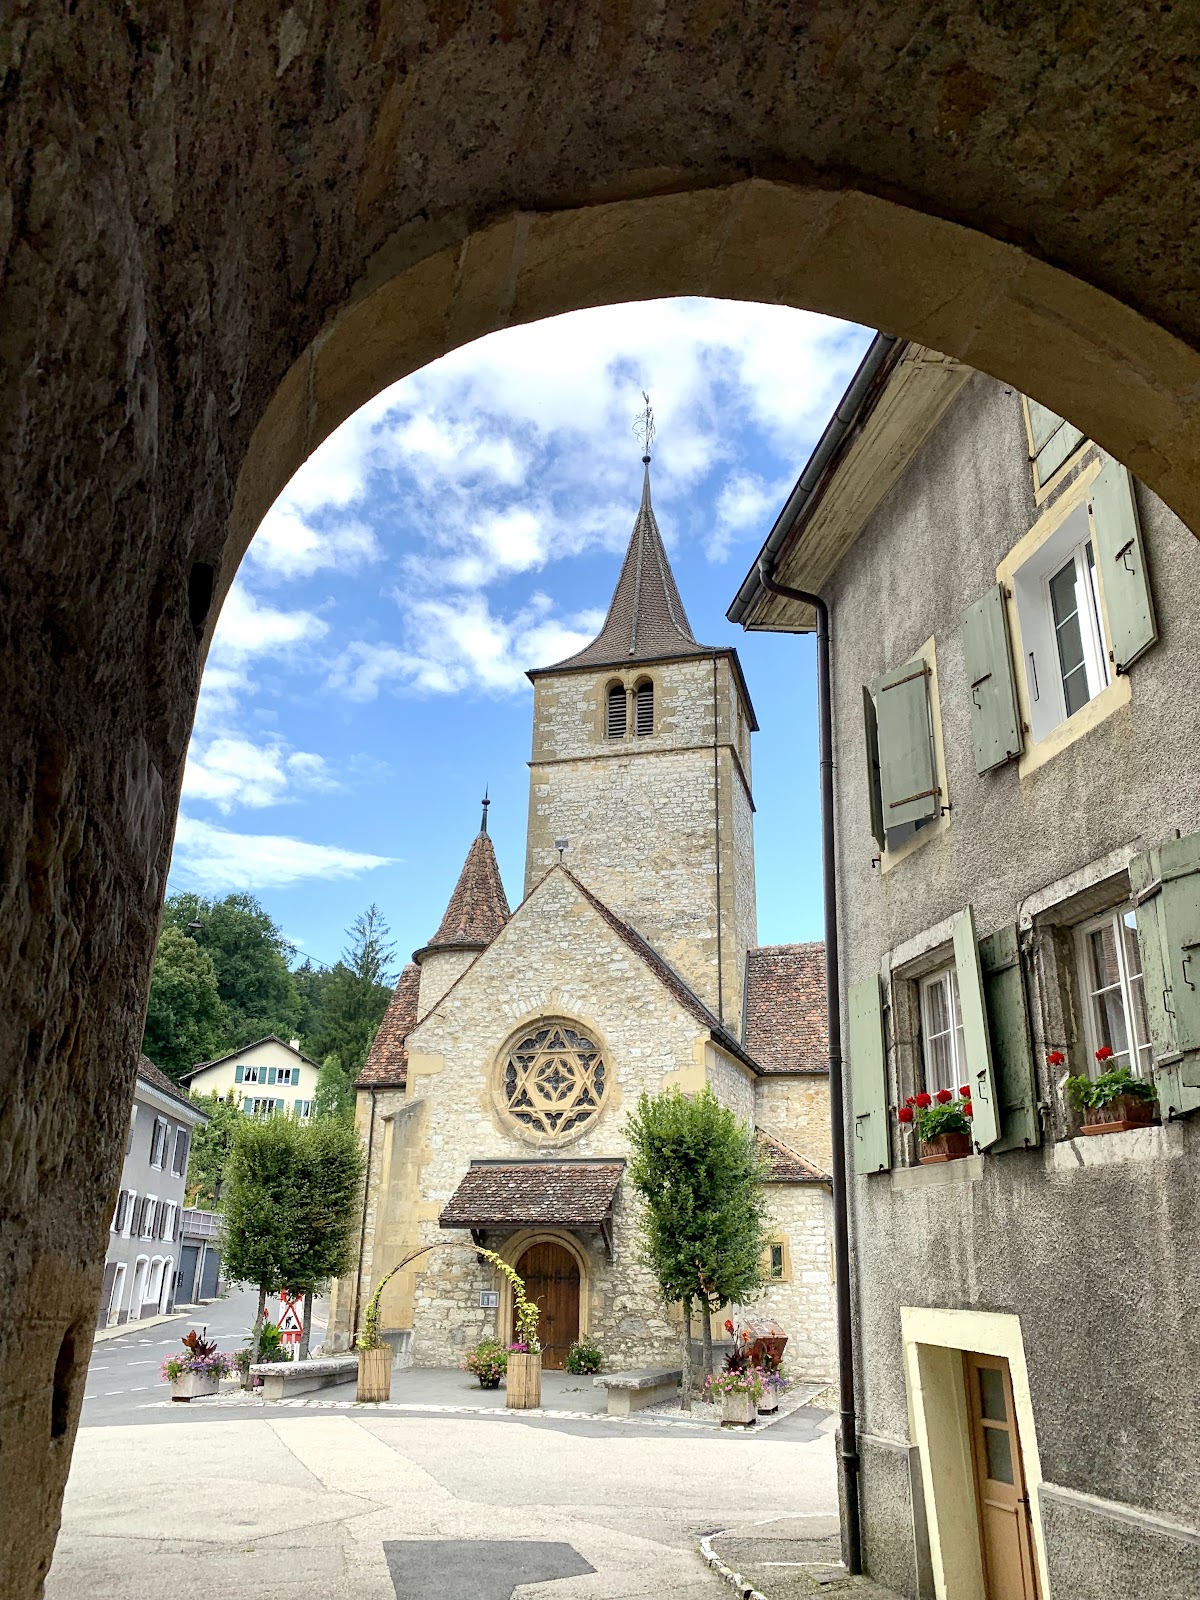
Guillaume of Aarberg-Valangin intended the castle to support a small court capable of rivaling that of the counts of Neuchâtel. The number of rooms increased from about ten in 1429 to approximately thirty in 1517. Claude of Aarberg and his wife, Guillemette de Vergy, founded the Valangin collegiate church in 1506. After Claude’s death in 1517, Guillemette enlarged the residence with a new building complex, and René de Challant continued and expanded the work during the mid-sixteenth century.
René de Challant, marshal and later lieutenant-general of Savoy, spent heavily in 1552 on rebuilding the wall between the castle and the borough. An inventory from 1566 lists numerous rooms and richly furnished interiors. His death in 1565 ended the castle’s major building campaign. Disputes among his heirs followed, and in 1592 the lordship passed to the counts of Neuchâtel. The castle then lost political importance and entered nearly three centuries of decline.
Decline, Fire, and Institutional Use
A tower collapsed in 1601 and was only partly rebuilt. Further breaches and the collapse of other towers in 1701 and 1713 caused part of the enclosing wall to be reduced. In the mid-eighteenth century, Frederick II, king of Prussia and prince of Neuchâtel, sought to sell several inherited seigneurial castles, including Valangin. Local communities defended the castle because it housed the Tribunal of the Three Estates, a judicial and political institution representing the region’s three recognized social estates. Its presence made Valangin a continuing symbol of local autonomy.
Restoration work agreed with the local communities accidentally caused a fire in 1747. The blaze destroyed the buildings except for the large Gothic tower. Between 1769 and 1772, the northern part was demolished and replaced by a planted terrace. The southern building was lowered by one level and given a new facade. The castle continued to house the tribunal until 1848 and served as a prison until 1894.
Museum and Conservation
In 1894, the State of Neuchâtel granted the Historical and Archaeological Society of the Canton of Neuchâtel use of the castle for a regional museum. Restoration campaigns followed in 1896 to 1898, in 1900, and from 1905 to 1916, under Léo Châtelain, Jean Béguin, and Louis Reutter. Public authorities unloaded and consolidated the walls, while archaeological excavations uncovered structures and varied objects that broadened knowledge of the castle’s development.
The castle and its fortifications received protection as a national historic monument in 1905. The complex is also listed as a Swiss heritage site of national significance, and the State of Neuchâtel is its owner. Work from 1994 to 1996 modernized access and secured the collections. The castle continues to function as a museum, while its terraces have included a medieval-inspired garden since 2020.
Remains
Valangin occupies a rocky spur above the deeply enclosed bed of the Seyon. Ravines and height provided natural defenses that were reinforced by masonry. The surviving complex combines the remains of the medieval stronghold, later residential buildings, defensive belts, and alterations made after the eighteenth-century fire. The fortifications also preserve evidence of the castle’s later use as a tribunal and prison.
Early Stronghold and Tower-Hall
Early Castle
The earliest castle included a rectangular tower measuring approximately 9.7 by 7 metres, together with a residential wing, utility buildings, and an enclosing wall. Sections of its walls lie beneath later Gothic rebuilding, and architectural fragments recovered through excavation help identify this early phase. The upper fortified enclosure formed the seigneurial stronghold, while the lower area toward the borough contained a lower courtyard, or basse-cour, enclosed by a particularly thick wall.
Principal Tower
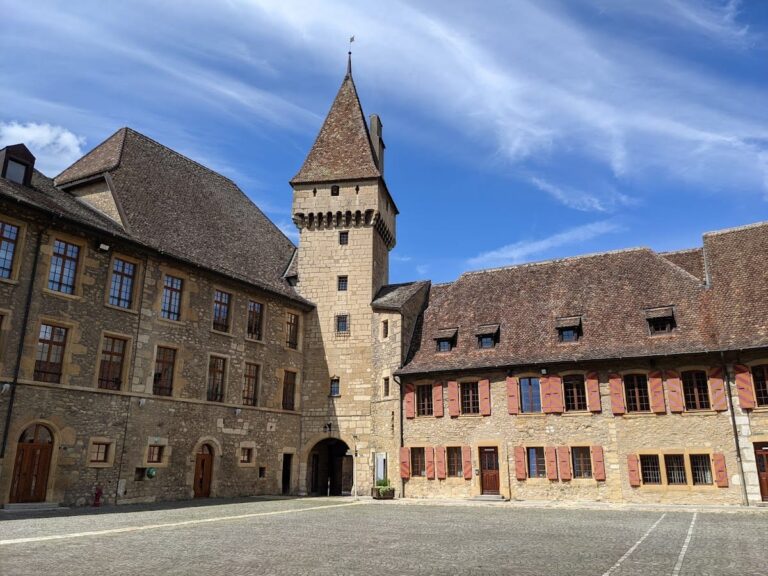
The principal thirteenth-century tower is a four-level tower-hall, a fortified residential tower combining defensive, domestic, and administrative functions. Its floors were originally unvaulted and divided into unequal sections by a partition wall. The lowest level had narrow openings and probably served storage and defensive purposes. The first and second floors contained the entrance, great hall, lord’s chamber, and kitchen. A spiral staircase in the corner connected the levels, which were lit by small windows divided by stone mullions.
The uppermost level, beneath the roof structure, served as a granary, lookout, and defensive space. Small corner turrets formerly stood at this level. Narrow firing openings and at least one true arrow slit were placed at the base of the tower and in parts of the enclosing wall. The tower was later altered by deepening and vaulting its lowest level into a large cellar, while new partition walls were added above. A tower-shaped extension with a small heated room was added at the beginning of the sixteenth century as an ornamental lookout.
Fortifications and Access
Lower Courtyard and Prison Tower
The Prison Tower was a strong quadrangular tower standing below the castle from the mid-fourteenth century. It was first built in front of the castle enclosure to control and protect the growing borough, then incorporated into the rebuilt wall of the lower courtyard. In 1334, a mason named Amiot built a tower measuring 6 by 10 feet and 50 feet high. In 1378, the mason Perroud constructed a wall between the town and the castle. The Prison Tower was demolished in 1789, despite its strong walls.
Outer Defensive Belt
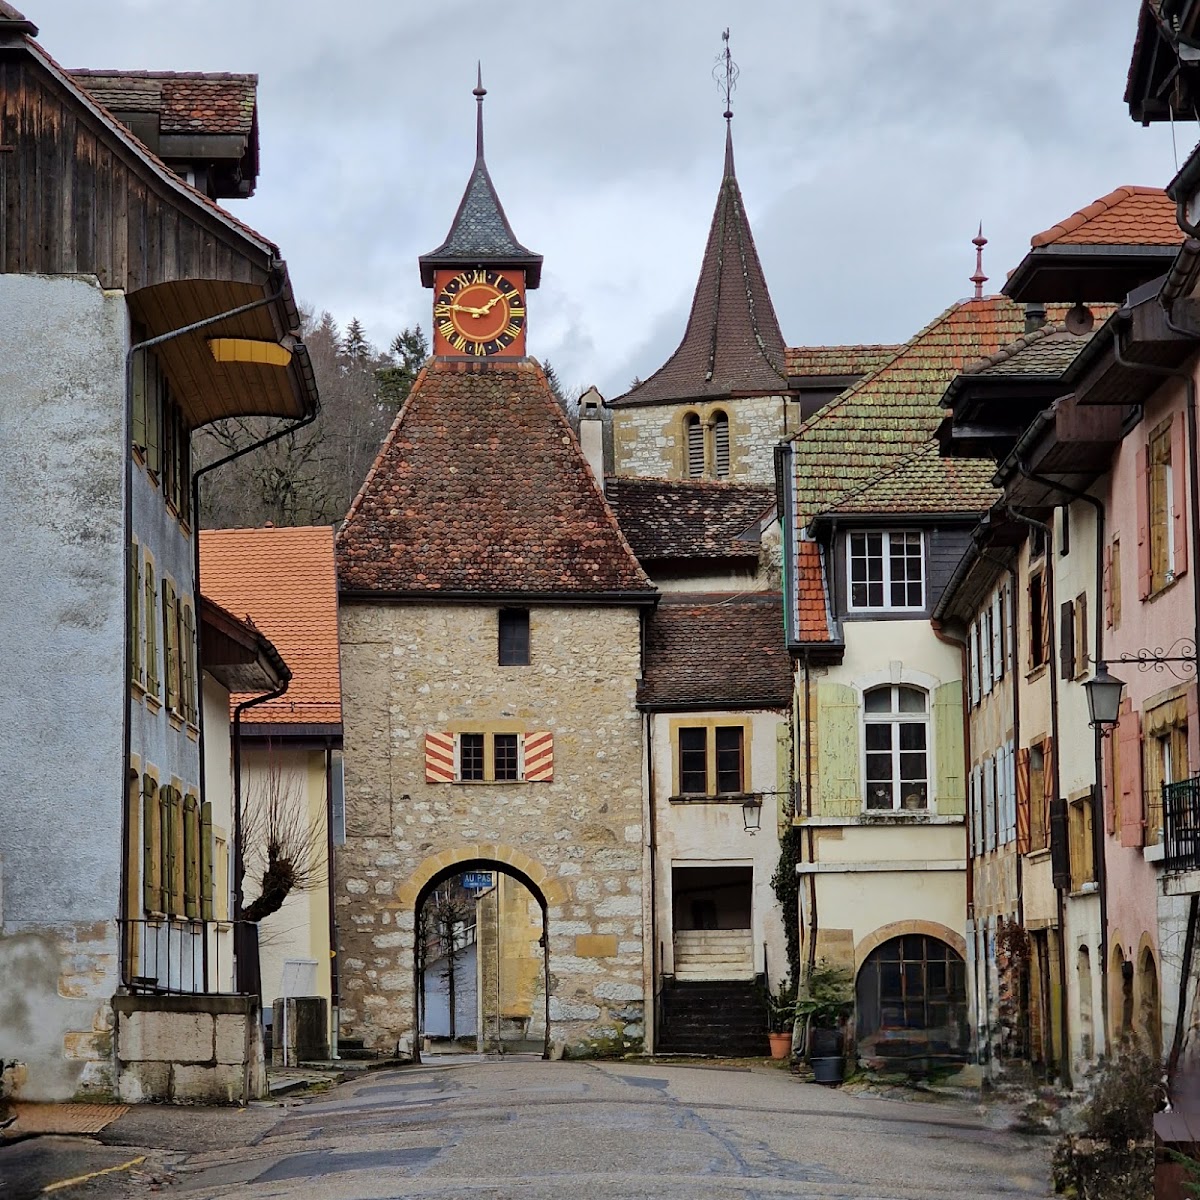
From the second half of the fifteenth century, an outer enclosing wall, or advanced defensive belt, was added in stages. It included eleven semicircular towers open at the rear, pierced by loopholes and in some places linked by underground arrangements. On the south, a carriage gate and a pedestrian gate opened toward the bridge over the Seyon. Both were preceded by a drawbridge over a ditch. On the north, the new defenses joined the castle and borough enclosures through a fortified passage, and the borough received a new gate tower.
Sections of the enclosing wall were later rebuilt to prevent unauthorized access. The museum presents the surviving fortification walls and a wall-walk, the defended path along the top of a fortification. Two prison cells and a wooden cage remain as physical evidence of the castle’s later penal function.
Residential Buildings and Courtyards
Seigneurial Apartments
The residential complex grew beyond the original tower-hall. A building containing the great hall and lord’s chamber was erected during the first half of the fifteenth century. The tower and its extension contained two seigneurial apartments on the ground and first floors. Each apartment included a bedroom, wardrobe, latrine, and heated room, preceded by domestic spaces such as small kitchens and additional heated rooms. A basement held a wine cellar and wine press, while the attics served as a granary.
New Building and Service Areas
Guillemette de Vergy’s new building contained a heated room, a large kitchen, ovens, chambers, and galleries. It was destroyed in the fire of 1747. The former upper courtyard was eventually occupied by a large vaulted kitchen and its dependencies, the great hall and associated rooms, and the castle chapel. Barns and stables were moved to the lower courtyard and to buildings beside the gate leading toward the borough. Rooms and corridors throughout the complex provided sleeping quarters for servants and visitors.
A window with four bays, two arches, mullions, and seats within the inner frame was made by Perrin Vennier in 1422. Extensive alterations between 1489 and 1493 brought much of the site toward its later configuration, and a wooden superstructure stood on the northern wall in 1497. After the fire, the northern section of the sixteenth-century complex was removed and replaced by a tree-planted terrace reached by a ramp. The surviving southern wing received a new facade and a substantially renewed interior.
Collections and Garden
The museum houses historical weapons and cannonballs, furniture associated with the local nobility from different periods, and everyday objects connected with the history of the Val-de-Ruz, including material related to traditional lace-making. Beneath the terrace, the later works created a water reservoir and a shelter for cultural property. Since 2020, the terraces have also contained a medieval-inspired garden covering about 8,000 square metres and arranged in nine themes drawn from medieval literature and botany.