Nıçevi Çairi: An Early Iron Age Funerary Dolmen in Bulgaria
Site at a Glance
- Popularity
- Low
- Country
- Bulgaria
- Primary era
- Iron Age
- Eras represented
- Iron Age
- Civilizations
- Thracian
- Site type
- Burial
- Remains
- Tomb
On this page7 sections
History
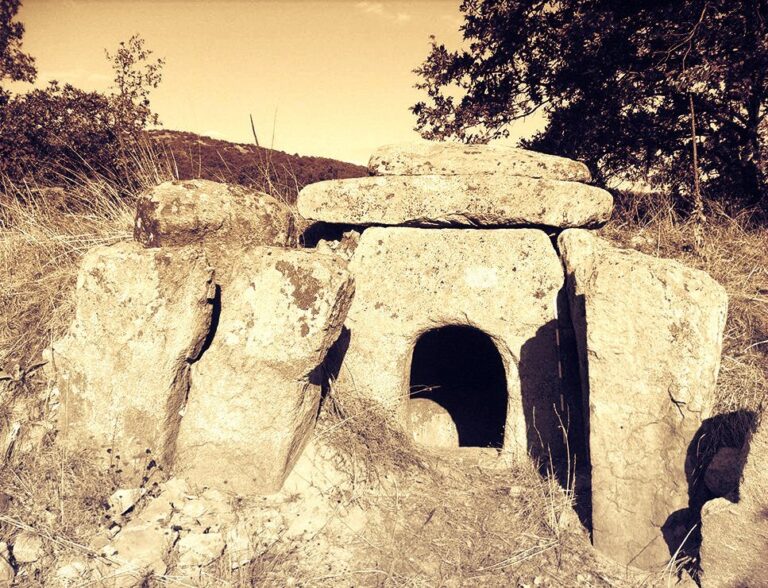
Nıçevi Çairi is a funerary dolmen, a megalithic structure made from large stones, on a slope above a river valley in Haskovo Province, Bulgaria. It is broadly dated to the 12th–7th centuries BCE. Archaeologists place its construction at the beginning of the Early Iron Age, an archaeological period named for the widespread use of iron, and consider it to have remained in use into the 8th–6th centuries BCE.
Prehistoric use and ritual
Some finds belong to the Early Iron Age and are dated approximately from the 12th–11th centuries to the 9th/8th centuries BCE. A smaller dolmen beside the main structure may have been added later, although both could have been built at the same time. The site’s arrangement after burials has been interpreted as evidence of cultic importance. It may have served as a simple heroon, a shrine associated with the veneration of a hero or revered dead person.
Archaeological work and protection
Investigations took place in 1973, 1974, and 1976. Work in 1973 documented the structure; in 1974, investigators cleared its two chambers and part of the entrance passage. In 1976, they examined the area in front and uncovered substantial archaeological material, a façade wall, and the adjoining smaller dolmen. Dolmens near Hlyabovo village were declared natural landmarks by an order dated 5 February 1964.
Remains
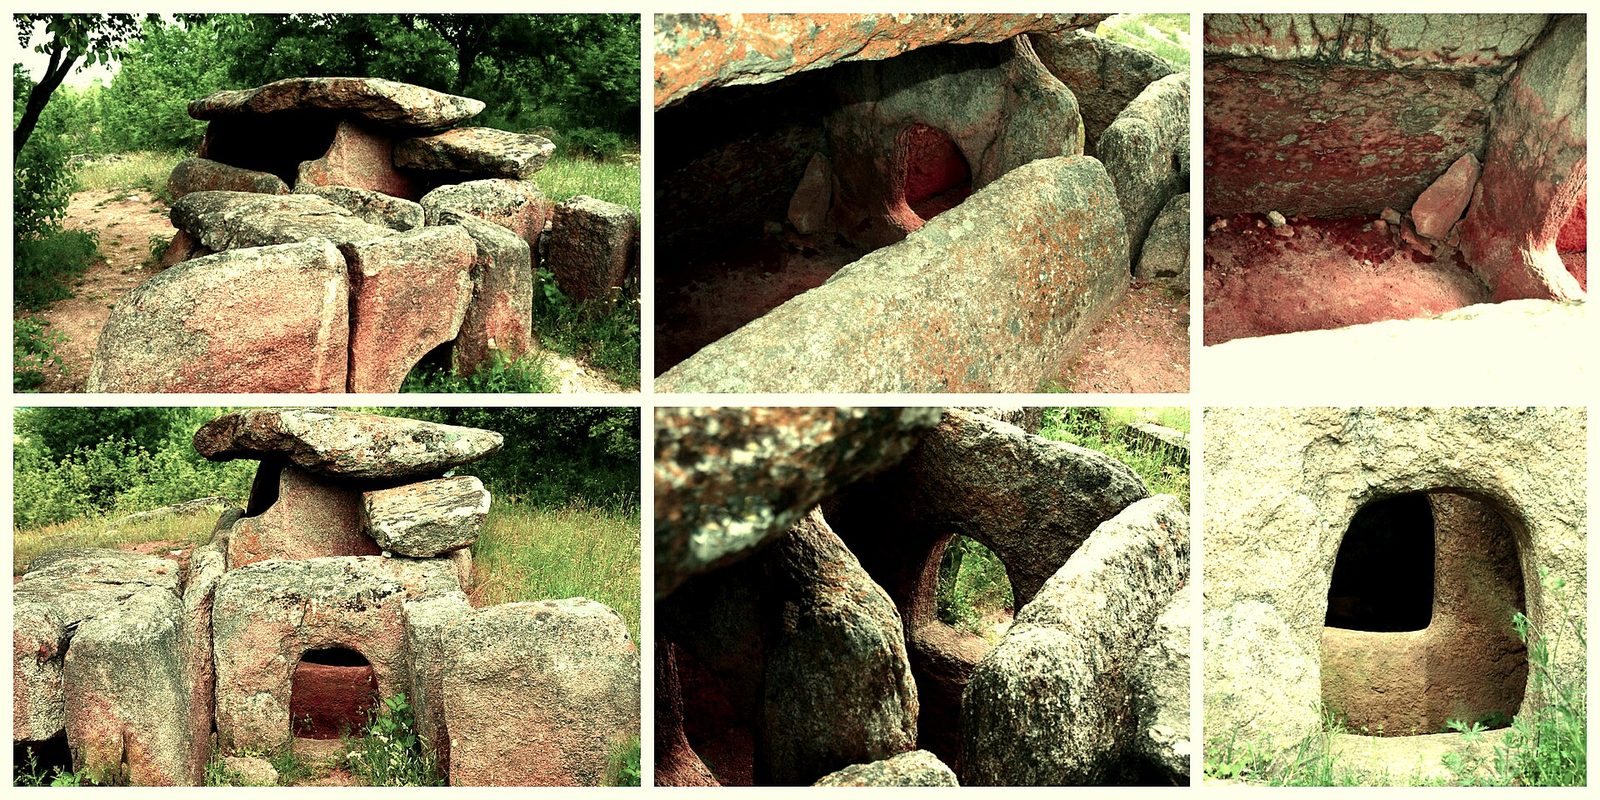
The dolmen stands on a slope that opens toward the southeast, above a river valley. A mound about 10 m across once covered the stone structure up to the level of its roof slab. The main dolmen has two chambers and a southwest-facing entrance. A broad, level platform lies in front, with a smaller dolmen adjoining the main structure.
Main dolmen
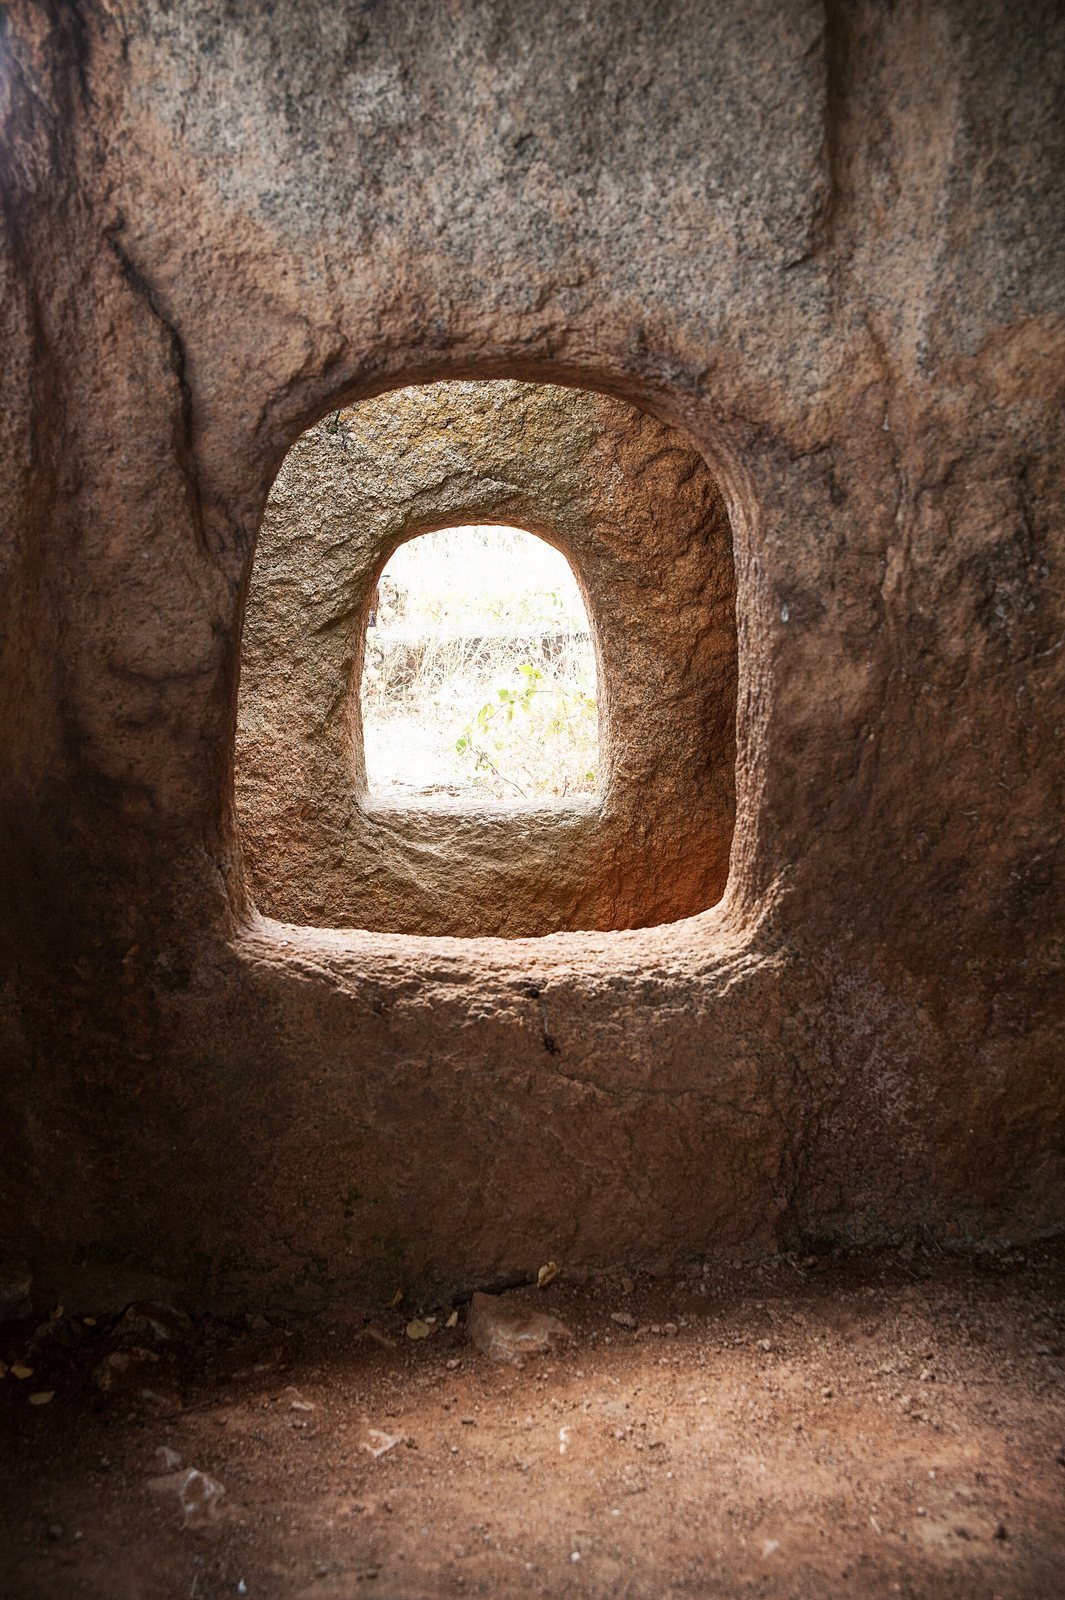
The main chamber measures 2.30 m in length at its base and 1.90 m at ceiling level, with a width of 2.15 m at the rear. Its walls lean inward. Each side wall consists of two slabs set one above the other, and specially cut grooves appear on the side slabs. The roughly hexagonal rear slab has a beveled upper edge shaped to meet the sloping sides. The pentagonal entrance slab includes a triangular wedge at its lower northwest end. Its central, arch-shaped opening measures 0.58 by 0.64 m and has a shallow groove along its front. The nearly rectangular roof slab measures 3.40 by 2.10 m and is 0.50 m thick. The front chamber has a trapezoidal plan, narrowing toward the entrance, and a passage leads to the chambers.
Adjoining dolmen
The smaller dolmen stands beside the main structure. It contains preserved traces of burial rites and parts of a skeleton, evidence of its funerary use.
Forecourt and façade stones
Excavators found numerous shaped stone blocks on the broad platform, most of them elongated and often trapezoidal in cross-section. They may have formed part of the façade wall or a projecting stone course along its top. Other possible interpretations are that they belonged to a separate monument on the platform, such as a broken standing stone or tall upright monument, or to an altar built from stone blocks.