Hole Church: A Medieval Church and Parish Church in Røyse, Norway
Site at a Glance
- Popularity
- Low
- Country
- Norway
- Primary era
- Medieval
- Eras represented
- Medieval, Early Modern, Modern
- Civilizations
- Danish, Norwegian
- Site type
- Religious
- Remains
- Church
On this page16 sections
History
Medieval origins and parish
Hole Church is a medieval church in Røyse, Norway. Its foundation is generally placed around 1200, when it was built in the Romanesque style, an architectural tradition that preceded Gothic. It has served as a religious site with its own priest since the Middle Ages, although its original status as an independent parish or an annex of Norderhov is uncertain.
The earliest written reference to clergy at Hole, dated 12 May 1330, names Sira Jon a Holom as a priest who had died two years earlier. The document also gives the first written mention of Hole parsonage and records testimony about customary upkeep of fences and gates along its boundary with Helgeland farm, practices said to reach back 40 and 60 years. After the Black Death of 1349-1350, the plague pandemic that devastated Europe in the mid-14th century, Hole became an annex church of Norderhov. An annex church served a community subordinate to a principal parish and its clergy.
Parish status and ownership, 16th to 18th centuries
In 1560, the Hamar Cathedral Chapter, a body of clergy involved in cathedral and diocesan governance, stated that Hole’s priest received only part of the parish income, while the priest at Norderhov collected tithes across Ringerike. Stein and Bønsnes churches were then annexes of Hole, an arrangement confirmed by the Bishop of Oslo in 1574. Hole was still listed as an annex of Norderhov in the 1590s. By the end of that decade, Lunder and Viker churches were listed as Hole’s annexes, though they were later assigned again to Norderhov. Hole parish was re-established around 1600.
After the Great Northern War, a conflict fought from 1700 to 1721, King Frederik IV sold many of his properties. Hole Church was sold in 1723 to Anthon Schøyendahl, a diocesan clerk and chamber councillor who handled church sales for the king. Schøyendahl neglected the church’s upkeep, prompting complaints to the king. In 1754, bailiff Ivar Wiel, a local royal official, bought it on behalf of the local community.
Changes to the building, 17th to 19th centuries
The church was altered in 1624 and 1731. A tower was added at the west end in 1660, and a sacristy, a room for clergy’s vestments and liturgical objects, was built beside the north side of the chancel in 1696. In 1736-1737, the chancel was demolished and three timber-built arms were added across the nave, substantially changing the church’s form. Extensive repairs and redecorating followed in 1826-1829.
Fire and reconstruction
Lightning struck the church on 24 May 1943, causing it to burn. Reconstruction plans by architect Finn Bryn received approval by royal resolution on 13 January 1950, and work began the following year. The rebuilt church was consecrated on 5 September 1954. Hole Church belongs to the Church of Norway, the country’s Lutheran church, and serves as the parish church for Hole in Ringerike deanery, a grouping of parishes, within Tunsberg diocese.
Remains
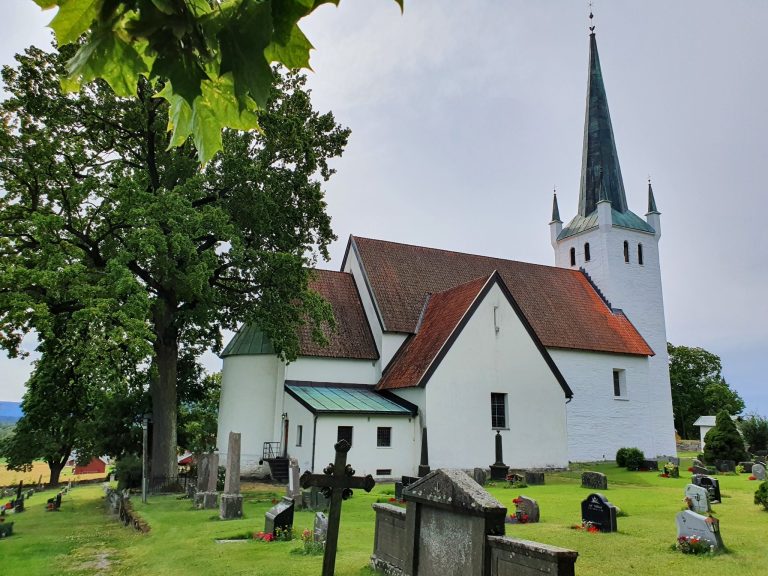
The church stands on a small rise on the northern part of the Røyse Peninsula, a few kilometres southwest of Norderhov Church. Hole parsonage lies lower in the terrain, north of the church across Prestegårdsveien. The present church is a masonry building arranged lengthwise, with a main congregational area and a narrower altar area at its eastern end.
Church building
Medieval remains
The original stone church had a rectangular nave measuring about 7 by 6 metres and a narrower rectangular chancel of roughly 4 by 3 metres. The chancel opened onto the nave across its full width, without a dividing wall. The nave’s south, west, and north stone walls remain standing against the west gable of the rebuilt church. They enclose a chapel with a doorway into the newer building.
Rebuilt church
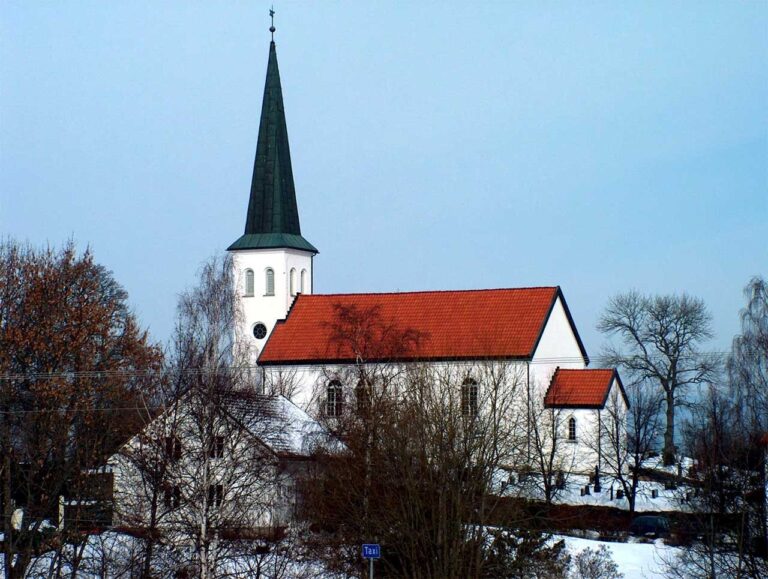
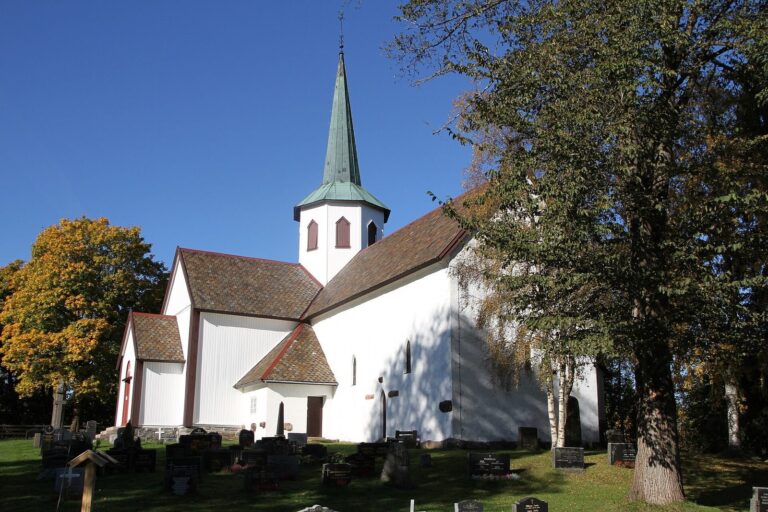
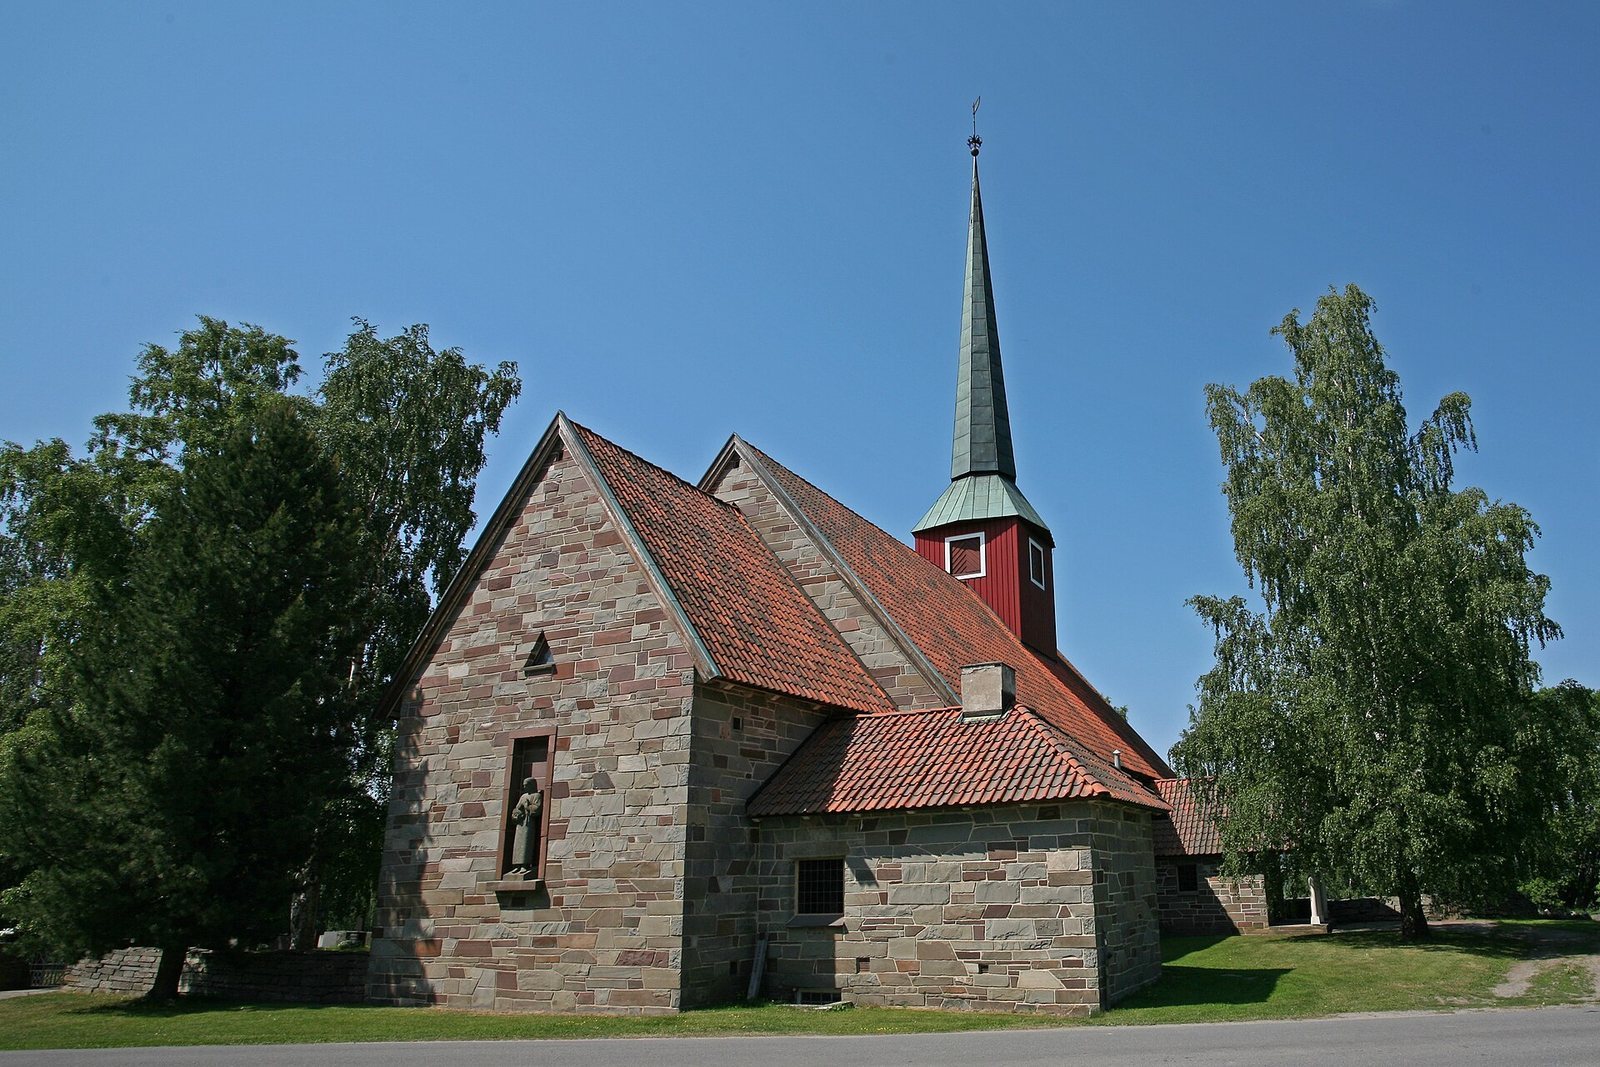
The rebuilt church is made of sandstone from the district. Its long, rectangular nave ends in a narrower, nearly square chancel on the east, with a sacristy on the north side. The nave has a gabled roof and a small roof turret, or tower rising from the roof, topped by a high spire. Gabled porches shelter the north and south entrances. The building has seating for about 350.
Interior fittings and instruments
Altarpiece and baptismal font
The altarpiece, dating to about 1736, is in the Rococo style, an ornate artistic style that flourished in the 18th century. The baptismal font also dates to 1736 and stands on the south side of the chancel.
Pulpit
Made in 1954 by local carpenter Kåre Sand, the pulpit stands in the northeast corner of the nave and has a sounding board, a canopy intended to help project the speaker’s voice. Hans Bekkedahl of Oslo carved its decoration. Wave- and drop-shaped mouldings appear on the pulpit and its round base. The inscription reads, “Be doers of the word and not hearers only.” Its red ground has gilded mouldings and blue details, while the base carries a black-and-grey zigzag pattern.
Bells and main church organs
O. Olsen & Søn made the church’s two bells in 1952. An organ built by J. H. Jørgensen in 1954 has 13 stops, controls for selecting pipe ranks, and two transmissions that let ranks be played from another keyboard or pedal. Its console is separate from the organ case, and a three-stop rear-positive, a small pipe division behind the player, completes the instrument. A further organ by Carsten Lund is dated 2003.
Churchyard and burial chapel
Churchyard
The churchyard’s oldest part dates to the Middle Ages. It has been enlarged several times, extending south and east in its southern area. Its present stone wall follows the north and west sides; the churchyard may once have been enclosed by a stone wall around its full perimeter. A standing stone commemorates the Lærdal Light Infantry Company. The oldest surviving tomb monument is a tall, narrow red-sandstone column for Martha Olsdatter Lenne, born 9 May 1664 and died 29 March 1745. Its inscription refers to the return of dust to the earth and the spirit to God, and cites Ecclesiastes 12:7.
Burial chapel
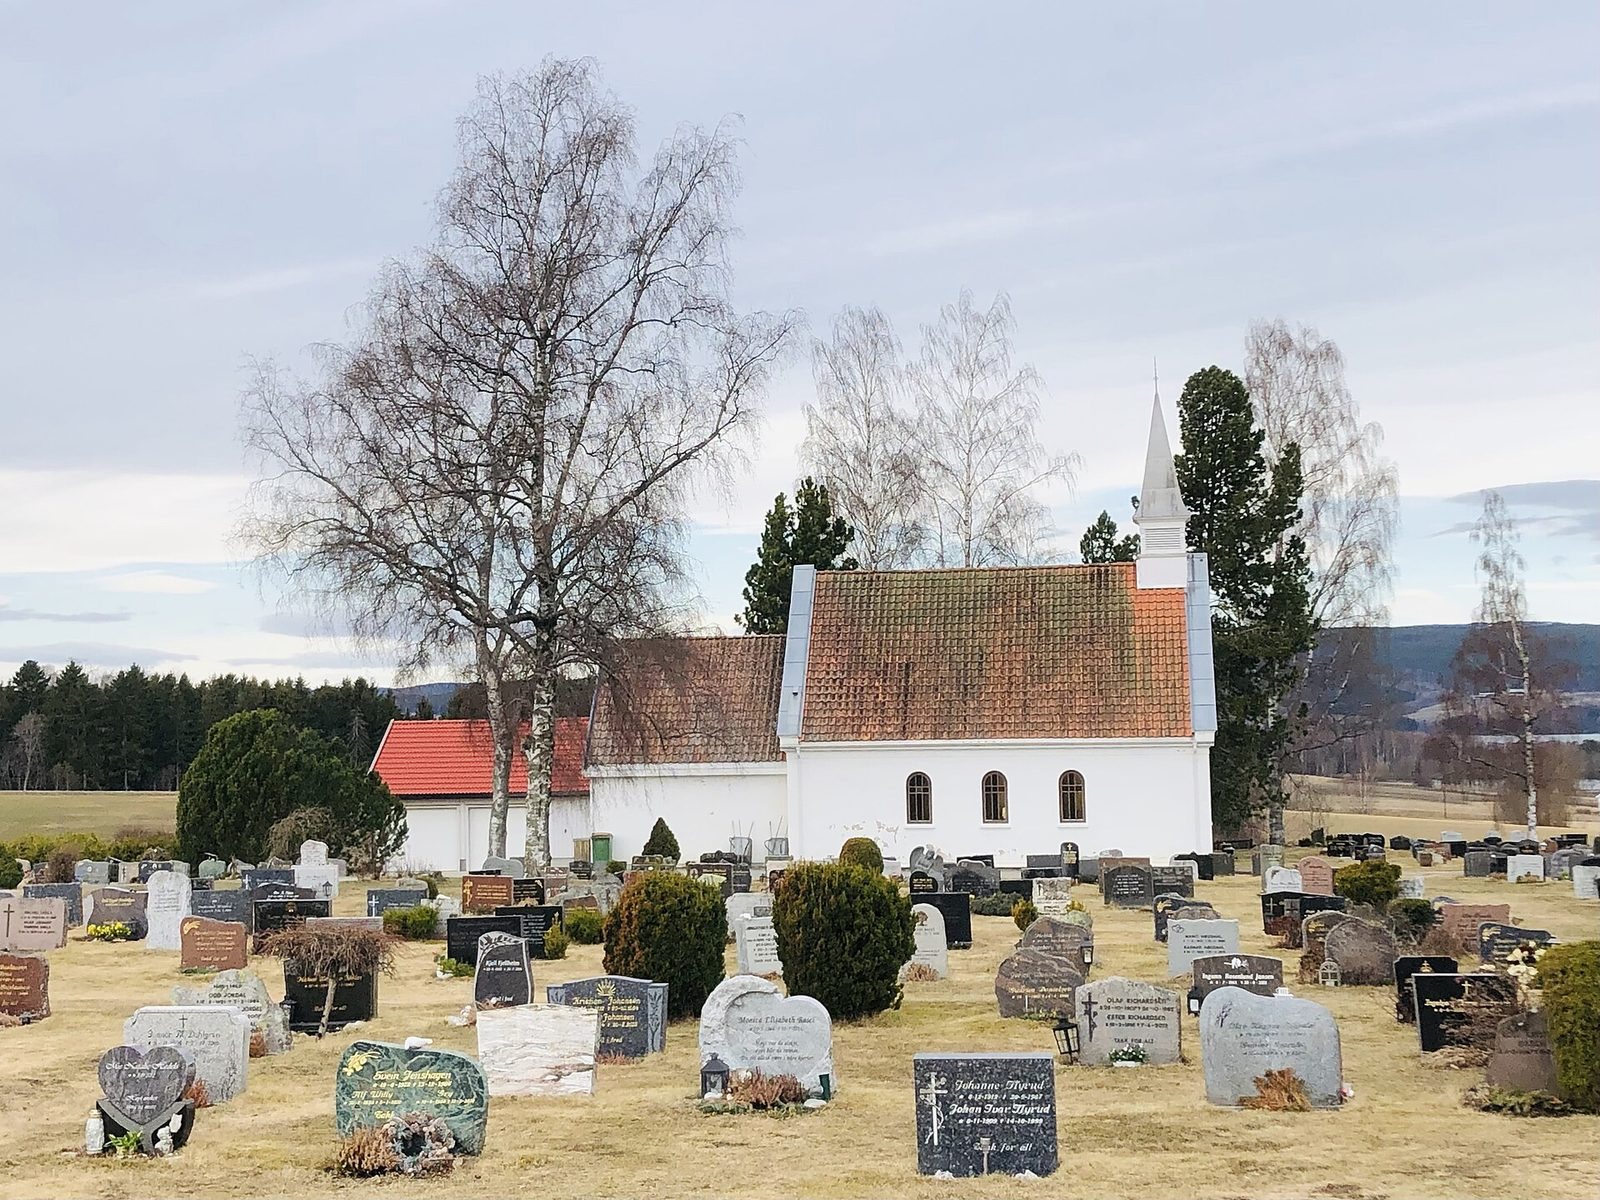
A separate masonry burial chapel was built in 1914 and extended southward in 1965 to add a coffin room and a tool room. It has an entrance on the north, round-arched windows, a gabled roof, and a small roof turret above the north gable. The chapel houses an organ built in 1862 by Anders Gulbrandsen Gomnæs for Hønefoss Church. Sold to the Methodist Church in Hønefoss in 1889, it was later sold to Hole Church in 1984. It may still have been unassembled in 1985 before Ernst Junker installed it in the chapel. This mechanical slider-chest organ uses sliding boards to control air to its pipes and appears to retain its original condition, although it probably lacks 12 attached pedal keys.