Seden Church: A Fifteenth-Century Parish Church in Odense
Site at a Glance
- Popularity
- Very Low
- Country
- Denmark
- Primary era
- Medieval
- Eras represented
- Medieval, Early Modern
- Civilizations
- Danish, Denmark–Norway
- Site type
- Religious
- Remains
- Church
On this page14 sections
History
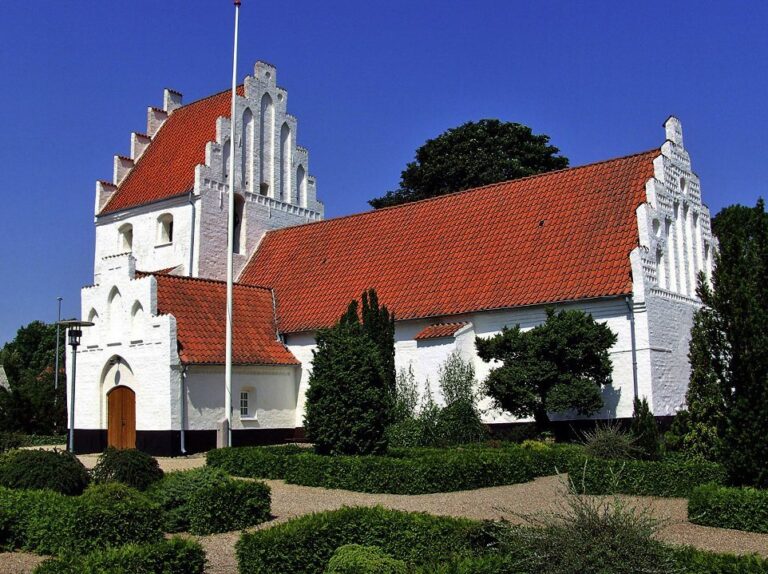
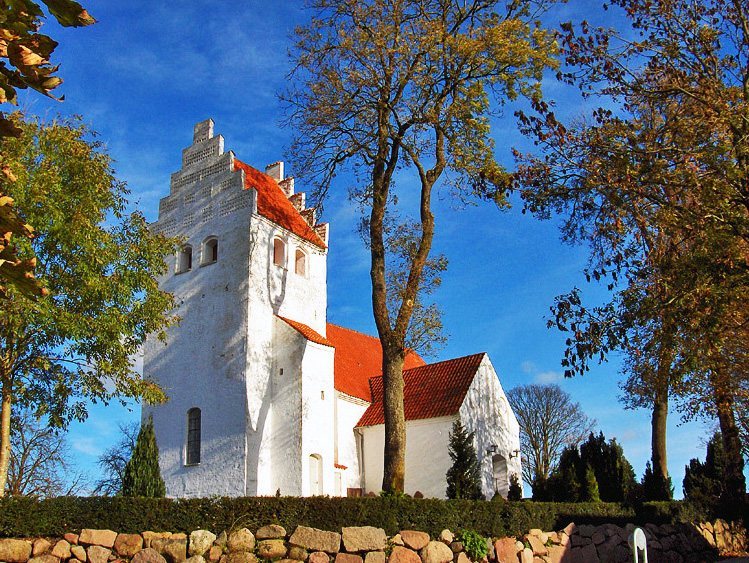
Seden Church is a small brick parish church in Odense, Denmark, built in the first decades of the fifteenth century. It probably replaced an earlier church, which may have been wooden. In 1412, the bishop of Odense consecrated its high altar to Our Lady, a title for the Virgin Mary, and Saint Clement, and granted an indulgence, understood in Catholic teaching as a remission of temporal punishment for sin.
Medieval foundation and patronage
A papal letter of 1474 confirmed the patronage rights of Claus Rønnow of Hvidkilde. Such rights gave a patron privileges and responsibilities in church affairs, including influence over the appointment of a priest. The letter also stated that Rønnow’s family had founded and built the church.
Reformation and refurnishing
After the Reformation in 1536, which established Lutheranism as Denmark’s state religion, Seden belonged to Our Lady’s Church in Odense. A record from 1571 described Seden and Agedrup as annex churches of one another “since time immemorial.” An annex church was served in connection with another church or parish. King Christian III assigned both to the priest of Our Lady’s Church.
The church was refurnished in the final decades of the sixteenth century. In 1580, chaplain Christoffer Bang and parish priest Mads Jensen gave it a pulpit. In 1590, Bishop Jacob Madsen found the old altarpiece to be in poor condition, and a replacement was obtained soon afterward.
Later parish and ownership
The Crown sold the church to Ulrik Frederik Gyldenløve in 1683. Six years later, Nicolai Brüggemann of Østergård paid tax for it. The church thereafter belonged to that manor until its congregation acquired it in 1928. In 1739, Åsum Church became an annex of Seden, a relationship that continues.
In 1757, Seden received altar silver from Munkebo Church, which had the same owner at the time.
Remains
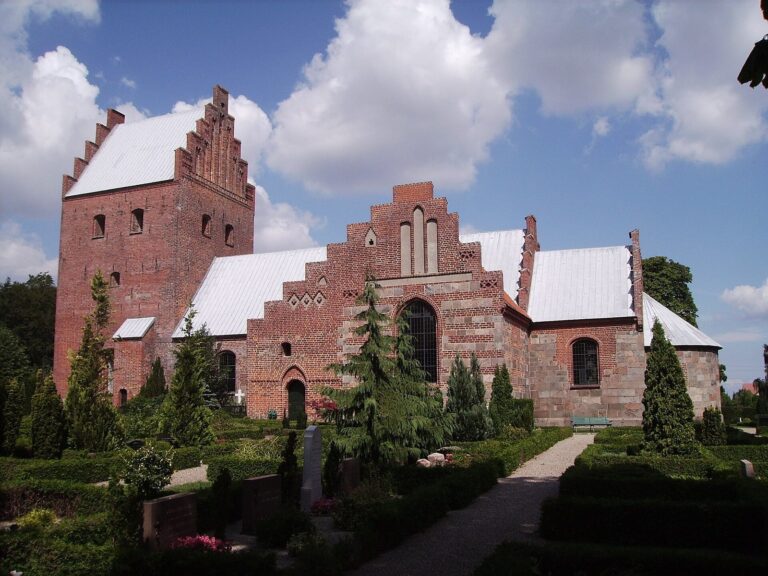
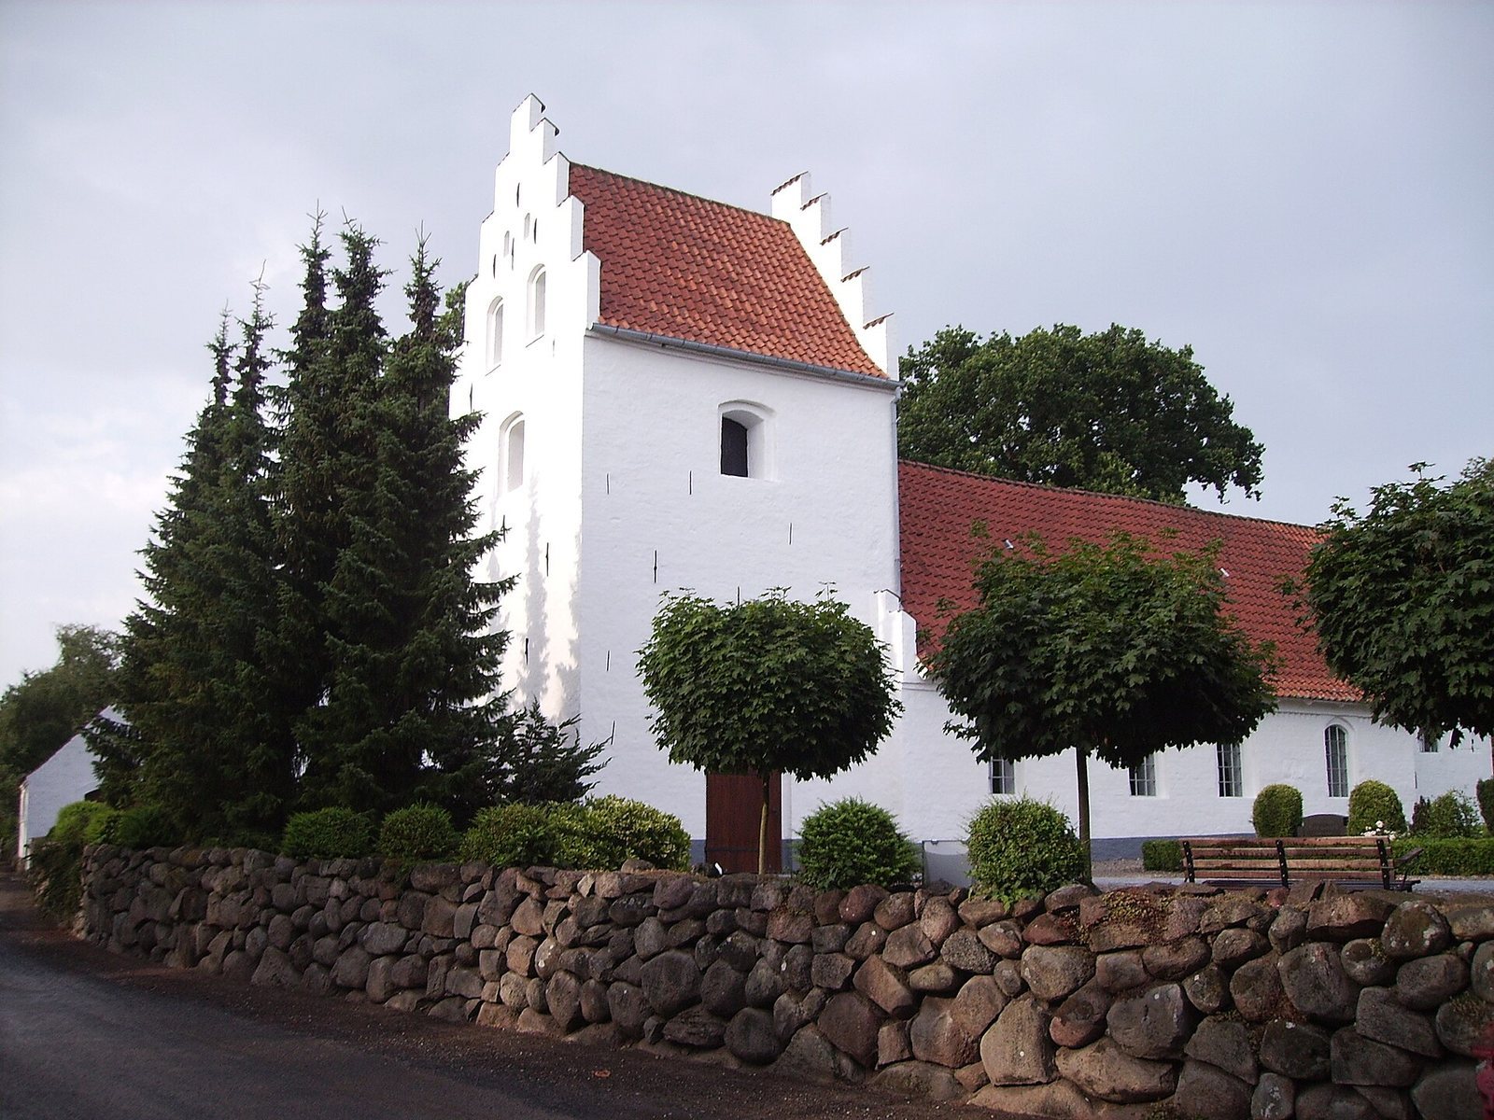
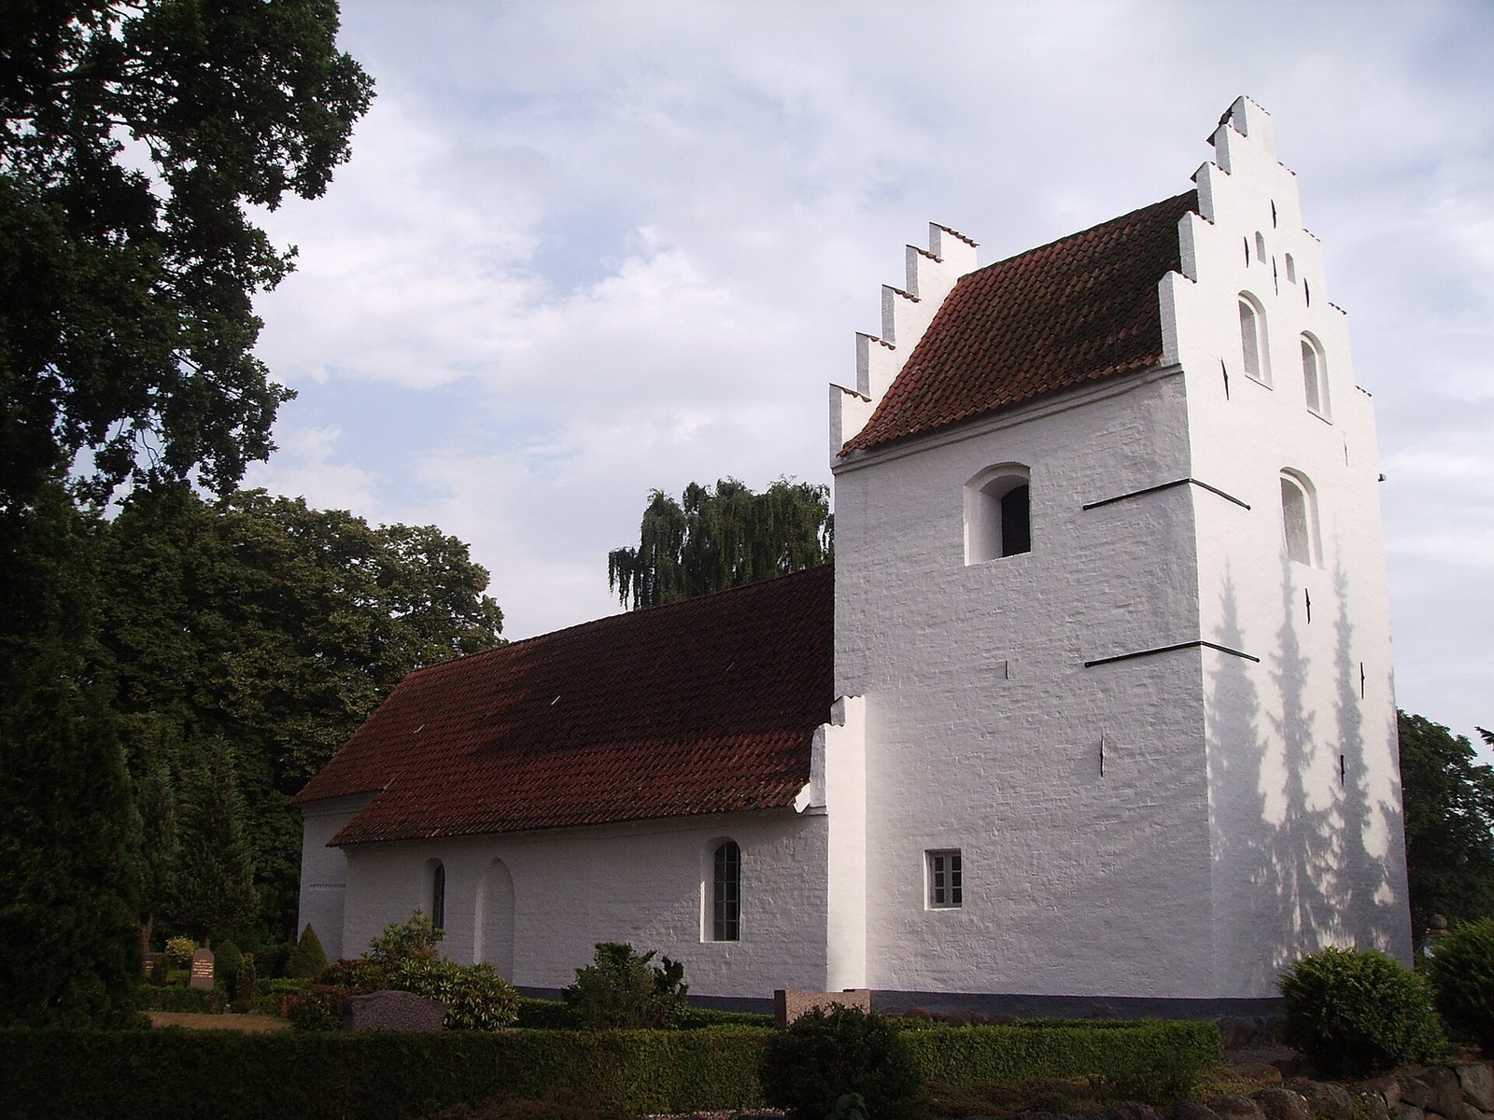
The church is a low, small-scale brick building whose original form measured about 12 metres from the chancel’s eastern gable to the nave’s western end. The chancel is the area around the altar, while the nave is the main space for the congregation. Fifteenth-century additions and later interior features preserve evidence of the building’s development.
Church architecture
Early church and westward extension
The nave was lengthened to the west around the middle of the fifteenth century. On the south wall, a zigzag course of bricks ends where the extension joins the earlier work, marking the change in the building fabric.
Tower, chancel, and interior arrangement
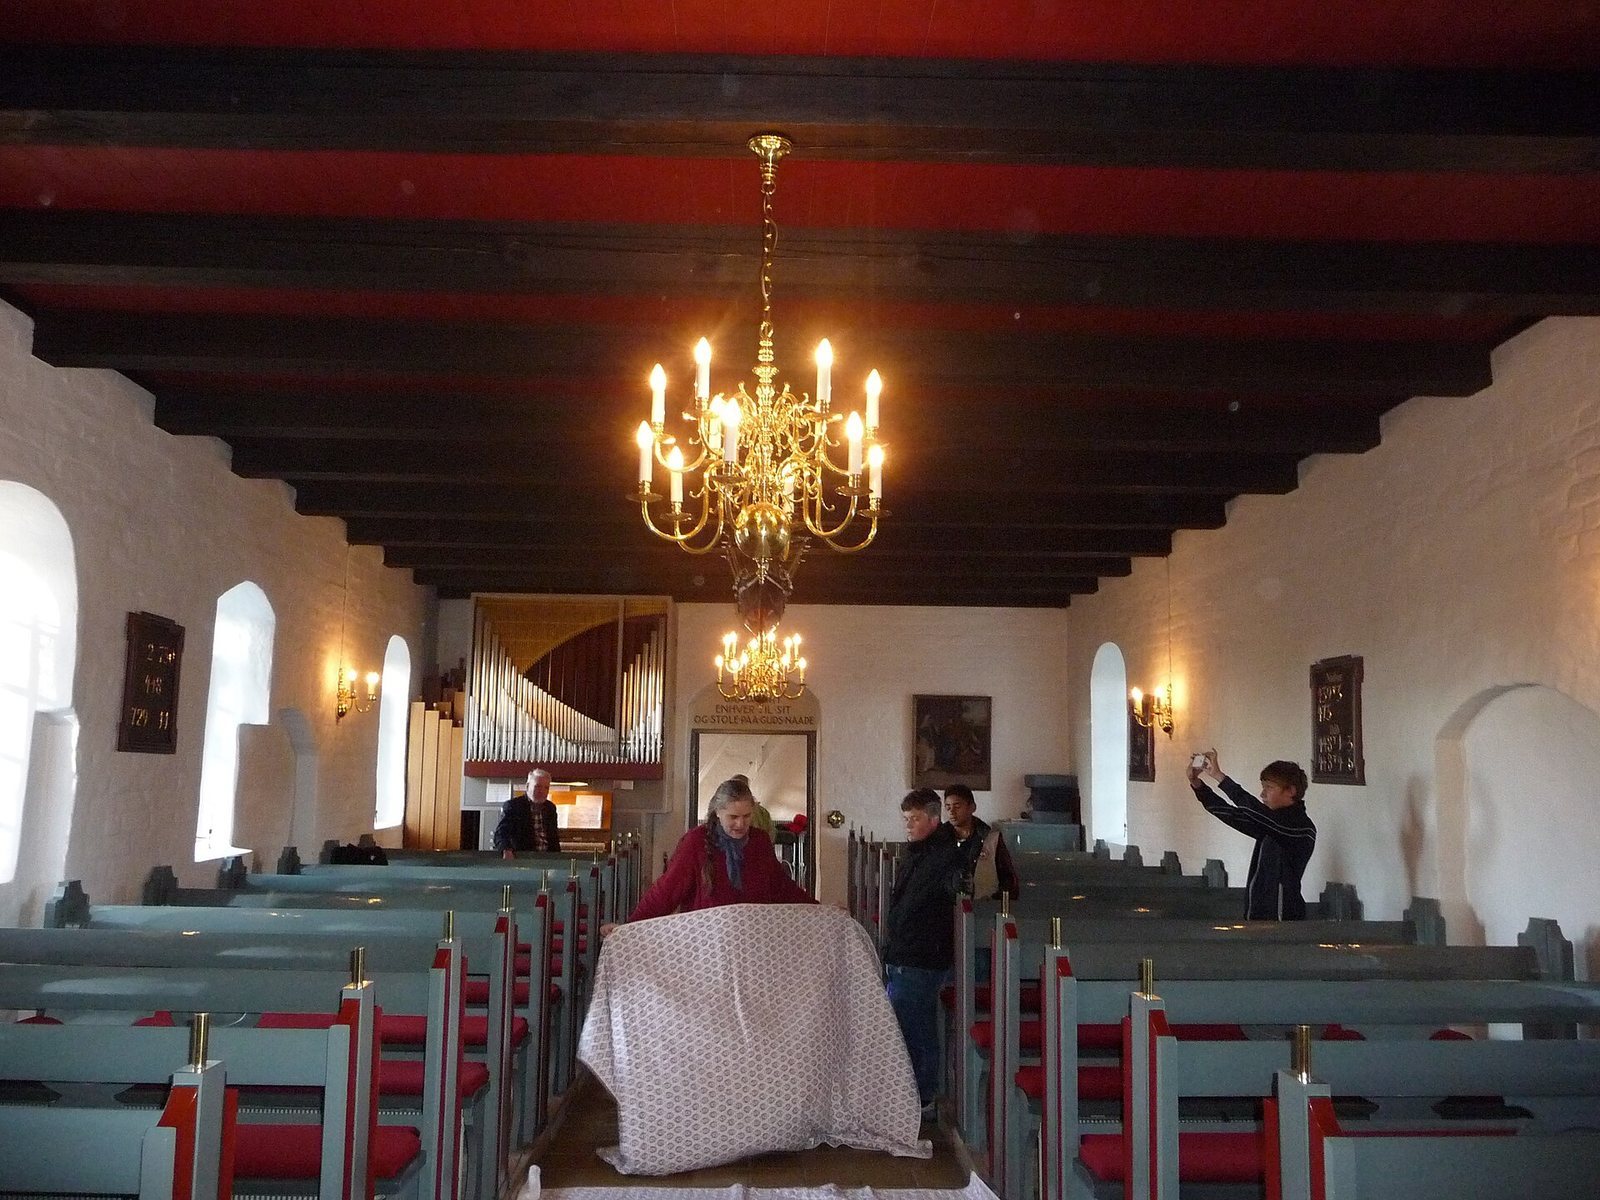
The tower was probably built in the late fifteenth century. Shortly before the Reformation in 1536, the chancel was raised and given a vaulted ceiling. Cupboard niches remain in both the chancel and nave, and two niches for side altars flank the altered chancel arch. The porch contains the entrance to the nave and a stairway to the tower. Red, black, and white are the principal colors of the nave interior.
Furnishings and older objects
Font, gravestone, and crucifix
A granite baptismal font and a gravestone inside the church are both considerably older than the building. The font is Romanesque, a style of medieval European art and architecture. A small crucifix on the chancel arch probably dates to the middle of the fifteenth century.
Pulpit
The pulpit is in the High Renaissance style, a phase of Renaissance art associated with the late fifteenth and early sixteenth centuries. Its series of arched openings, or arcade, contains paintings of the Evangelists dating to the seventeenth century.
Altarpiece and altar table
The altarpiece is a Funen example of a canopy design, with an architectural form rising above its central image. It now contains a 1952 triptych, an artwork made in three panels, by Danish artist Niels Lindberg. The panels depict the Prodigal Son, the Gospel parable of a son who returns after squandering his inheritance. Lindberg’s work follows the Skovgaard style, an artistic tradition associated with the Danish painter Joakim Skovgaard. Panels on the altar table date to around 1600.
Former altarpiece painting
A painting that once belonged to the altarpiece now hangs in the nave. It depicts Jesus with Martha and Mary and is in a naive Golden Age style. It is signed “C. Brantsen,” and its indistinct date appears to read 18(5)6.
Churchyard building
An old hospital stands in the churchyard. It was built in 1732 at the instigation of Colonel H. G. Brüggemann of Ulriksholm.