Utstein Church: The Medieval Church of Utstein Abbey in Norway
Site at a Glance
- Popularity
- Very Low
- Country
- Norway
- Primary era
- Medieval
- Eras represented
- Medieval, Early Modern
- Civilizations
- Denmark–Norway, Norwegian
- Site type
- Religious
- Remains
- Church
On this page13 sections
History
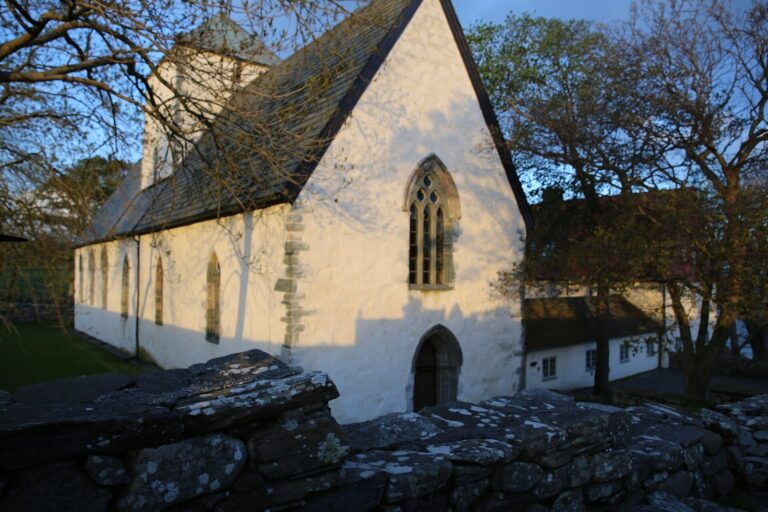
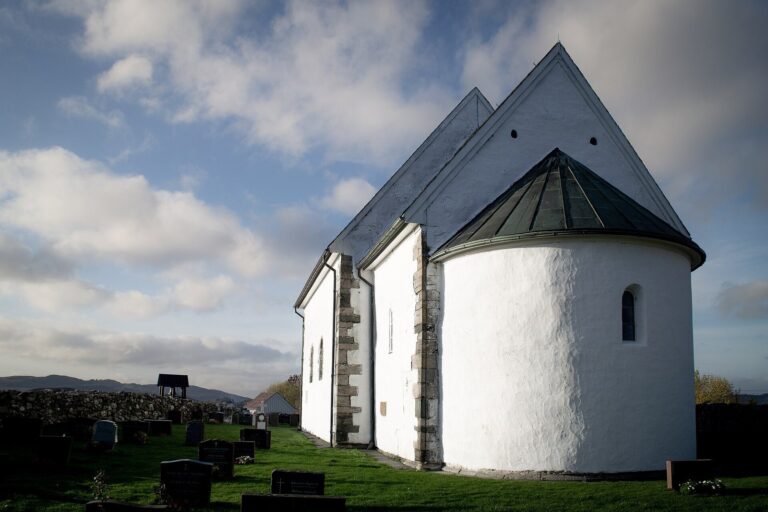
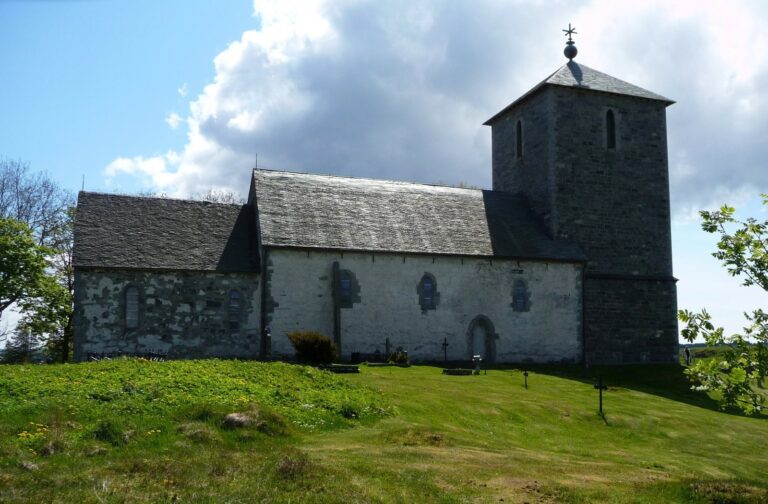
Utstein Church is a medieval stone church on Klosterøy in Stavanger Municipality, Rogaland, Norway, and part of Utstein Abbey. Construction began in 1263 and was completed in 1280. Built for the abbey’s Augustinian community, it later served Mosterøy parish. King Magnus Lagabøte, also known as Magnus VI and associated with legal reform, gave the church to the Augustinian order.
Foundation and Augustinian worship
The medieval church was Catholic and dedicated to Saint Lawrence, an early Christian martyr venerated as a saint. Its Augustinian canons were priests who lived and worshipped together under the Rule of Saint Augustine. They shared responsibilities in the choir, the church area used for communal worship. These duties called for a larger choir than a typical rural church served by one priest would need.
Parish use and later history
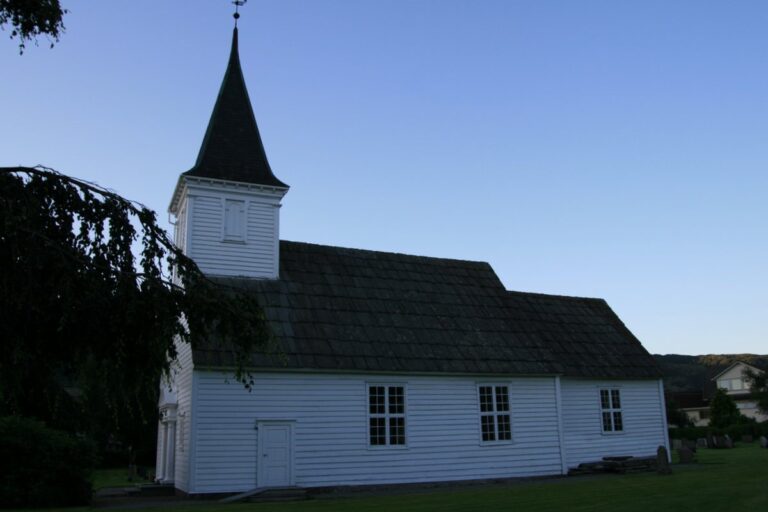
The church served Mosterøy, a local church district within the Diocese of Stavanger, an area overseen by a bishop. Utstein Abbey was looted and burned twice during the first half of the 16th century. Regular parish services continued at the church until 1899; since then, it has been used for worship only on special occasions. It is now affiliated with the Church of Norway and identified as Evangelical Lutheran. The church was restored in 1965 and is automatically protected as a Norwegian cultural heritage site.
Remains
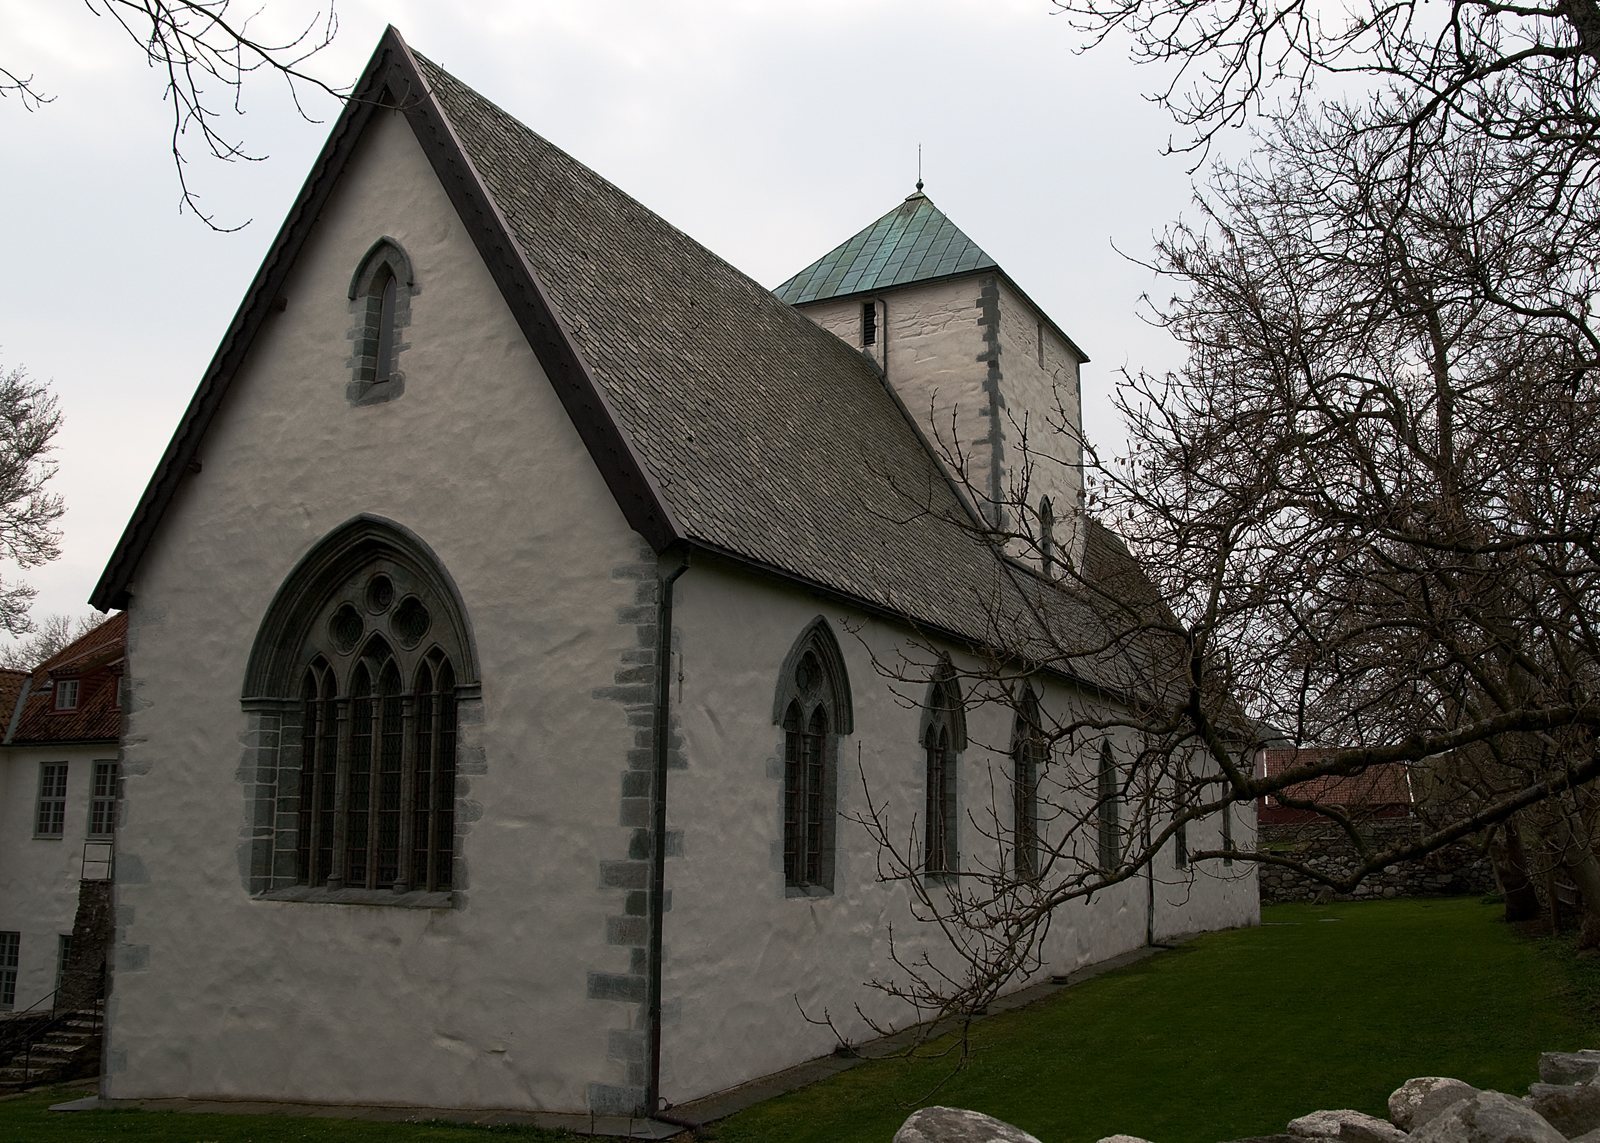
The surviving building is a long stone church with a central tower section and a vaulted interior. Its plan, openings and furnishings include medieval features alongside later additions.
Plan and circulation
Main divisions
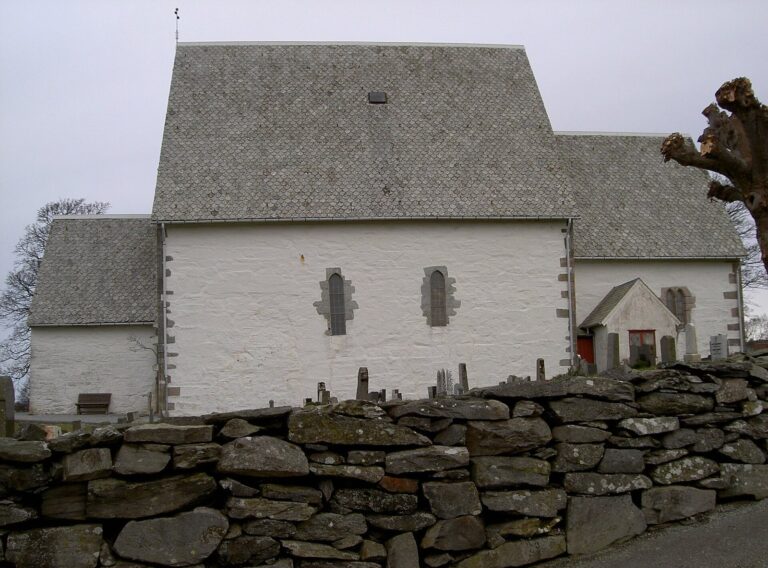
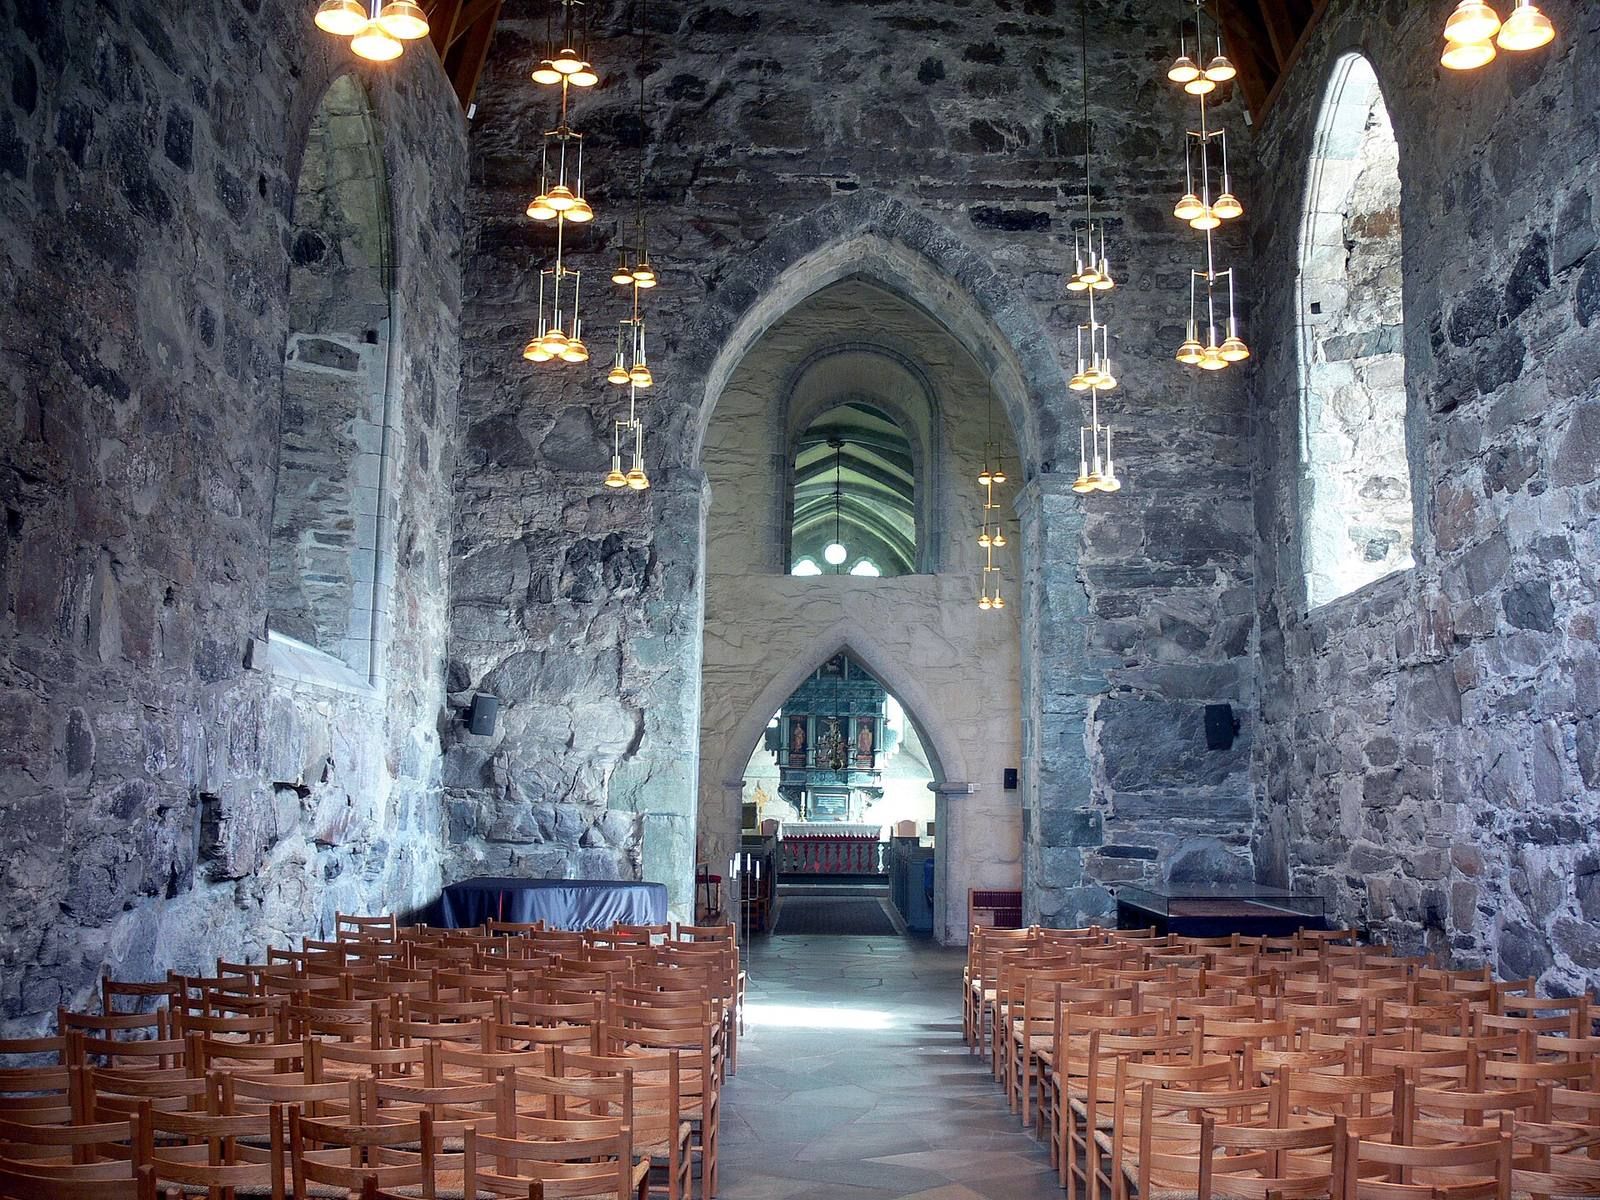
The church’s interior measures about 37 by 7 metres, and it has a capacity of roughly 300. The rectangular nave, the main area for worshippers, and the chancel, the area around the altar, are separated by the base of a tower at the building’s midpoint. The nave, tower section and chancel are roughly similar in length and width, an arrangement described as exceptional in Norway. The tower’s position may have allowed for a future transept, a crosswise arm projecting from the main church. The design may have taken Olavskirken in Stavanger as a model on a larger scale; Olavskirken’s choir was at least as large as its nave. A similar arrangement has also been identified at Inchcolm Abbey near Edinburgh.
Openings and access
The nave has a western doorway, two windows on its north side and one on the south, above the abbey’s covered walkway. A high arched opening connects the nave to the tower, which is also entered from the courtyard to the south. A spiral stair in the entrance rises to two small chambers, one above the other. The chancel has three north windows, one south window and a large window to the east. A doorway on its south side connects with the abbey’s east wing and provides access to the dormitory on the upper floor.
Interior architecture and furnishings
Chancel opening and gallery
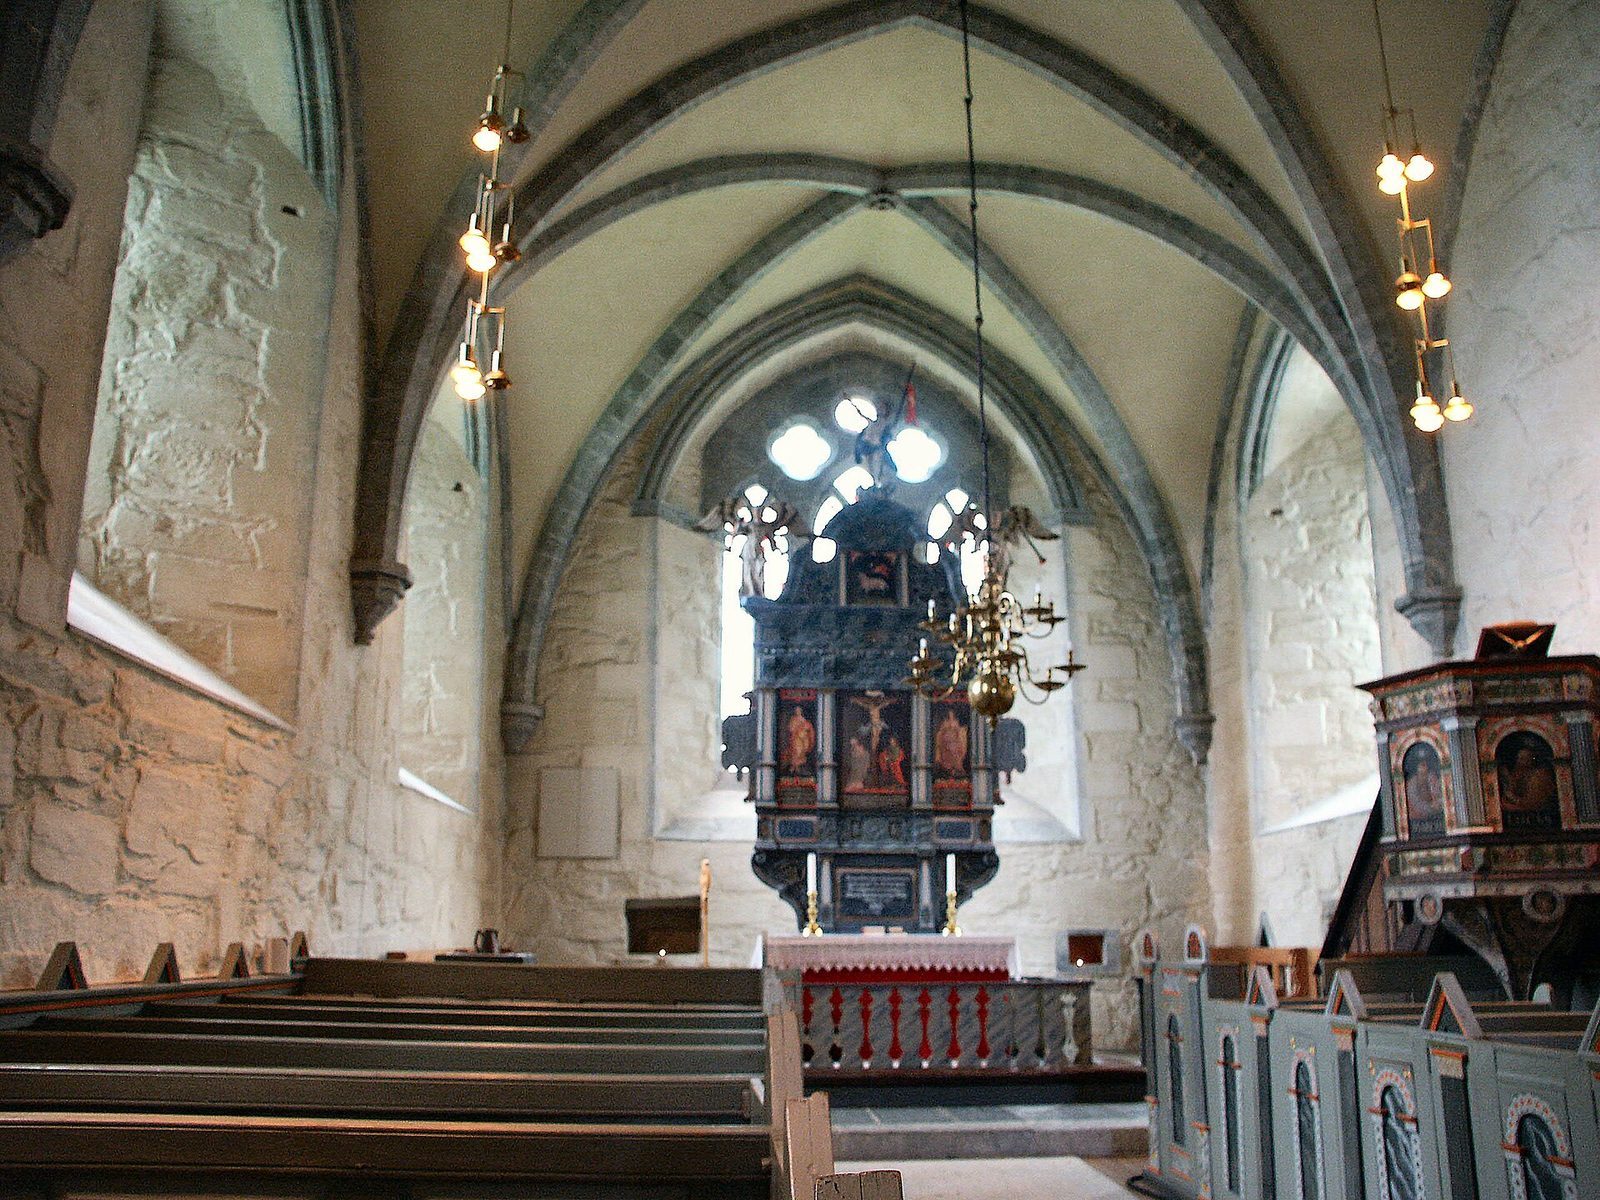
A large pointed arch, with sides rising to a peak, opens into the chancel. Above it, a round-headed opening with a semicircular top has a low wall facing the chancel and forms a gallery on the west side. This arrangement has prompted a tentative interpretation of the church as a royal court church, with a westwork, a monumental western entrance and tower complex, where a king might have sat. Archaeological support for this interpretation is not secure. Shallow recesses on either side of the chancel opening may have provided seats for an abbot or bishop, though their purpose remains uncertain.
Vaults and furnishings
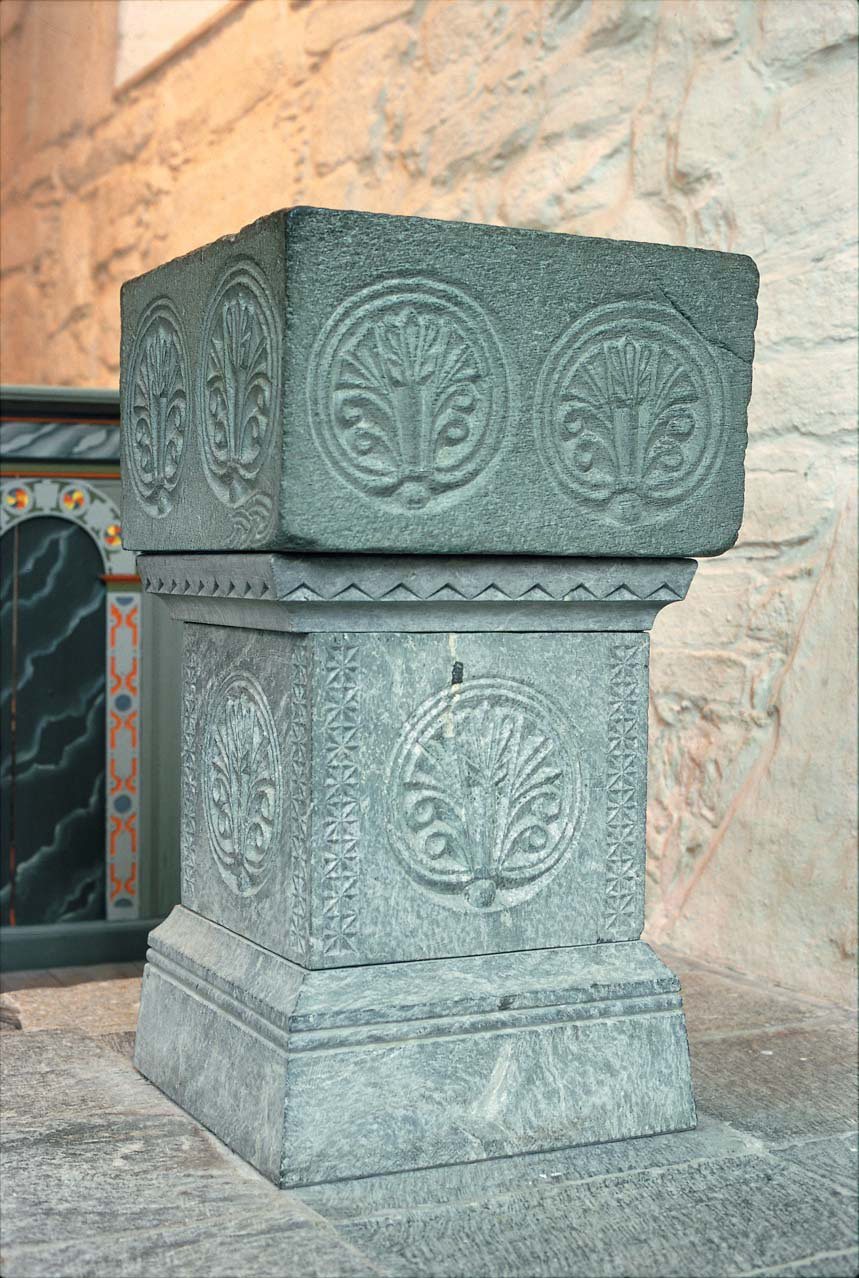
The church has cross-rib vaults, ceilings supported by intersecting ribs, and Gothic-style windows. A soapstone baptismal font dates to the 12th century. The altarpiece, pulpit and pews were made around 1620 in Renaissance style, a European artistic style that preceded Baroque. The altarpiece later received Baroque framing in the 18th century.
Earlier building remains
Foundations beneath the church
Investigations in the 1950s uncovered remains of an earlier rectangular building beneath the tower floor. Its north wall lies beneath the middle of the church. Outside the church’s south wall, a double row of large rounded stones beneath the north side of the abbey’s covered walkway was interpreted by Norwegian architect and archaeologist Gerhard Fischer as the earlier building’s south wall.
Alternative readings of the remains
Fischer interpreted the remains as an earlier church measuring 7 by 13 metres externally and, allowing for walls one metre thick, 5 by 11 metres internally. Norwegian medieval-building archaeologist Øystein Ekroll considered this footprint too small for a monastery church. He proposed instead that the remains might mark a division between nave and chancel, suggesting a building about 20 by 7 metres externally. That alternative plan has a 3:1 proportion also found at Halsnøy Abbey and Mariakirken in Stavanger.