Saint Nicholas Church Ruin in Visby: A Medieval Dominican Convent Church
Site at a Glance
- Popularity
- Medium
- Country
- Sweden
- Primary era
- Medieval
- Eras represented
- Medieval
- Civilizations
- Danish, Swedish
- Site type
- Religious
- Remains
- Church
On this page8 sections
History
Saint Nicholas Church is a medieval church ruin in Visby, Sweden, on the island of Gotland. Construction began around 1215–1220, and the church was dedicated to Saint Nicholas, traditionally regarded as the patron of seafarers. It was probably intended as a parish church for Visby’s German community in the northern part of the town.
Early church and Dominican convent
A fire halted the first building project and destroyed the section already completed. Visby’s present cathedral was consecrated as a parish church in its place; around 1240, it replaced St Olof as the German parish church for the northern parish. In 1228, Dominican friars, members of the Catholic Order of Preachers, took over the damaged church and adapted it as a convent church. Building work continued in several phases.
During the late thirteenth century, Petrus de Dacia, a Dominican friar and writer often regarded as Sweden’s first writer, served as prior of the convent. Around 1400, the church reached its present layout, including a Gothic choir. Local councilman Jacob Knarre provided much of the funding for the choir. An epitaph commemorated Gotland councilman Magnus Grote, who died in 1387. The church’s memorials and a few mentions in German wills suggest it may have been more cherished by Gotlanders than by Visby’s German residents.
Fire, neglect, and later use
In 1525, during an attack on Visby by forces from Lübeck, the city’s defenders burned the church and convent. After the Reformation, the sixteenth-century movement that led to Protestant churches being established in parts of Europe, the convent buildings were not rebuilt and the church went without maintenance. The church itself was never consecrated.
In 1795, Mayor Peter Herman Grevesmühl allowed building material to be taken from the church. Most of its sculptural decoration was probably lost during this removal. Excavations and repairs began in the second half of the nineteenth century, and later work helped secure the surviving ruin. Since 1929, the church has also been used regularly for outdoor performances and concerts. It is associated with the Diocese of Visby in the Protestant Church of Sweden.
Remains
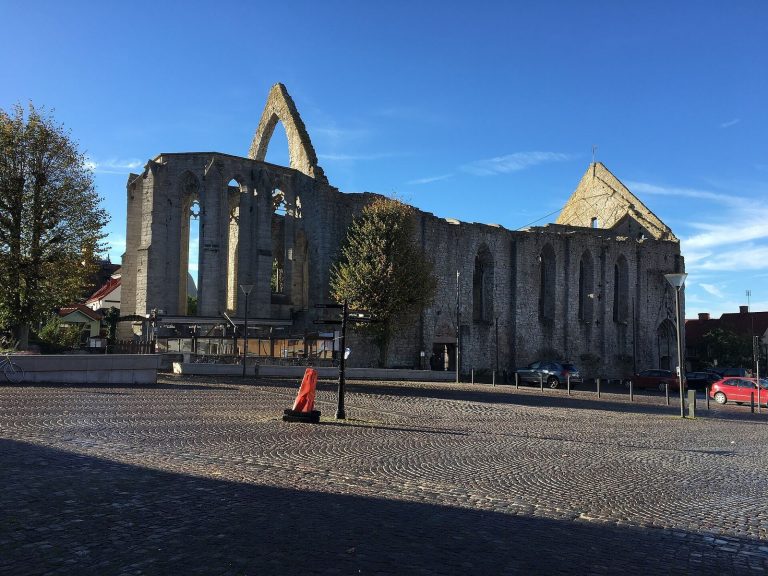
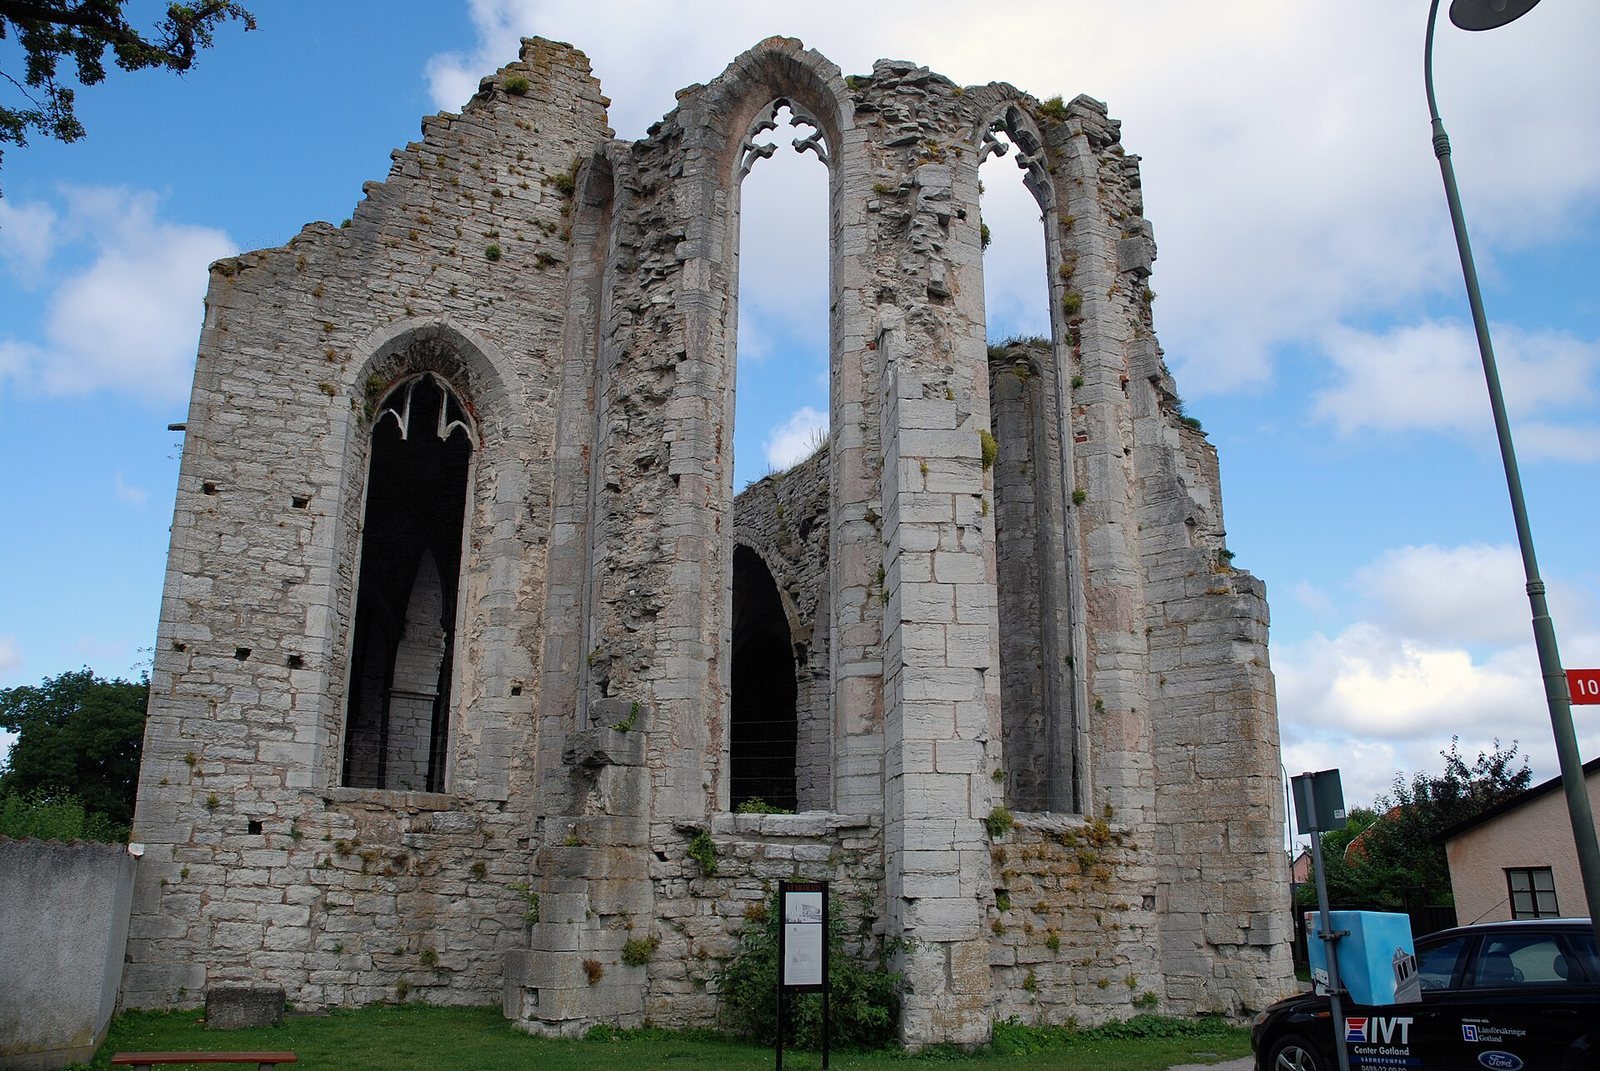
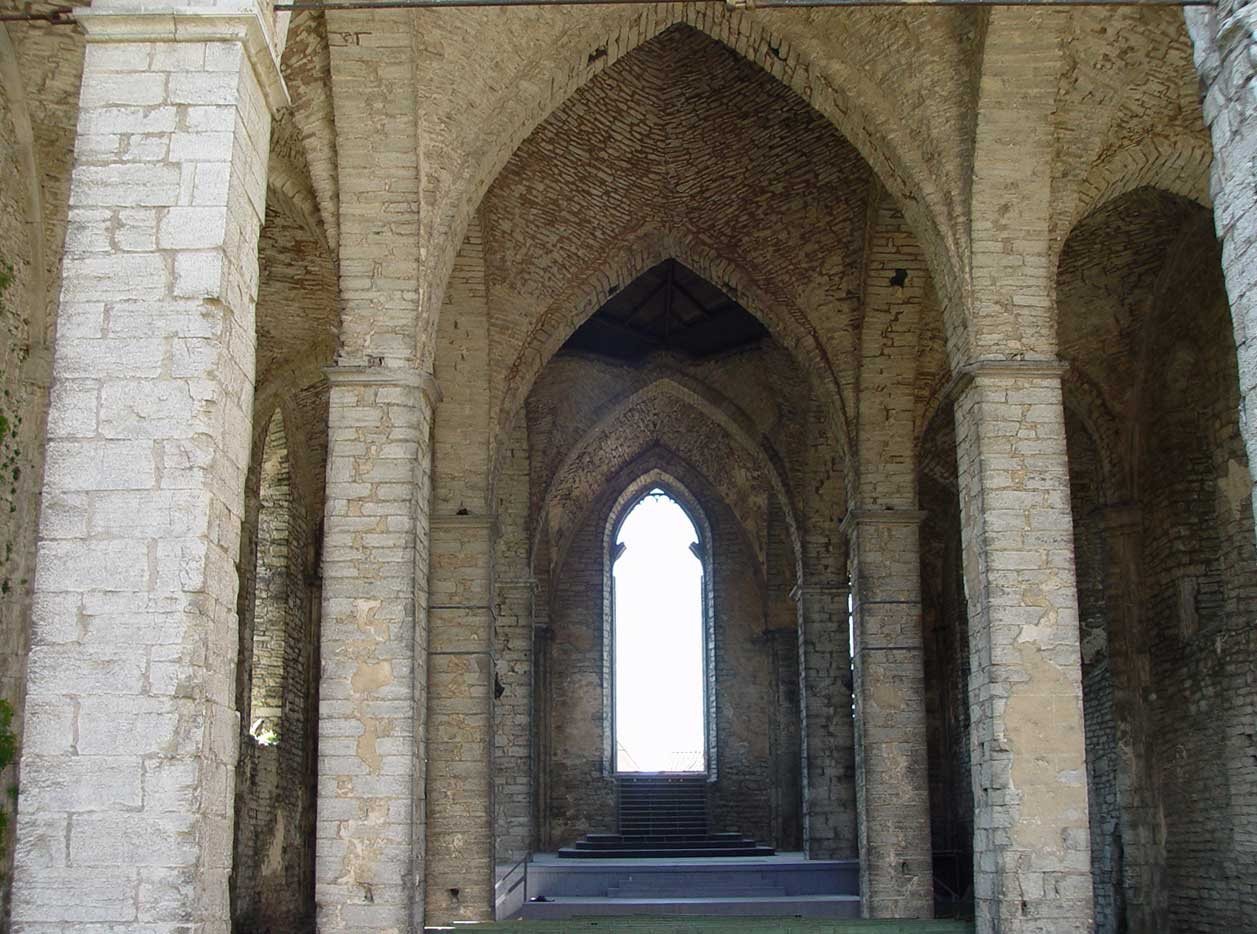
The surviving church stands in the northern part of Visby’s old town. Its fabric brings together features from several building phases, with Romanesque window openings, a later choir, and remains of structures once attached to the north side.
Church fabric and associated spaces
Exterior and medieval construction
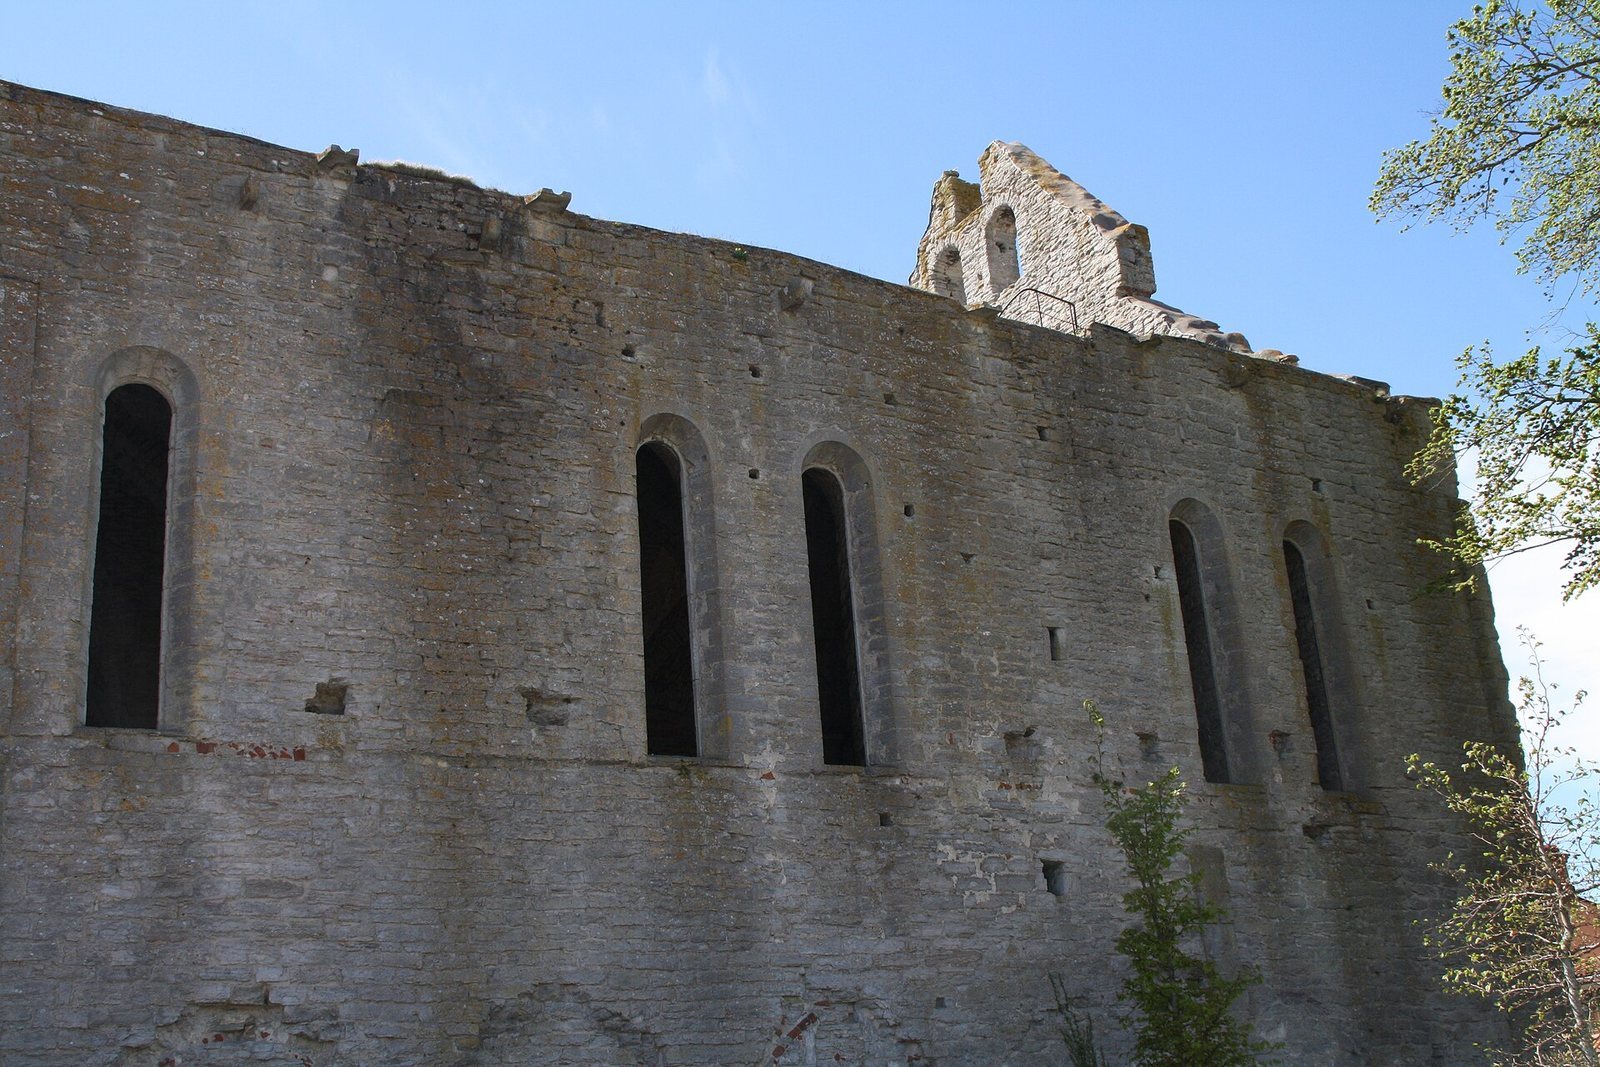
The façade retains Romanesque window openings, part of an architectural style characterized by rounded arches. Tree-ring dating places the west gable in 1251. The church also has a Gothic choir, from a style associated with pointed arches and related forms, as well as a surviving south façade and a vaulted ceiling. At the southwest corner, a rose window, a large circular window, remains part of the structure.
Northern wall and convent site
Marks on the north façade show where convent buildings were attached. A cloister, a covered passage in a convent, ran along much of the wall, while a two-storey building stood at its northeastern end. Narrow stairways are built into the north wall. The convent buildings stood north of the church because St James’s Chapel and the compound of the Order of the Sword Brothers, a medieval military-religious order associated with the Baltic region, occupied the area immediately to the south. The former convent site is now a park.
Memorials and interior
A plaque honoring Petrus de Dacia is on the church’s north side. Another plaque, commissioned by Jacob Knarre, is built into the pillar nearest the choir. Rows of benches and a stage have been installed in the western part of the church interior for its use as an outdoor performance venue.