Catacombs of Jajce: A Medieval Underground Church and Crypt
Site at a Glance
- Popularity
- Medium
- Country
- Bosnia and Herzegovina
- Primary era
- Medieval
- Eras represented
- Medieval, Modern
- Civilizations
- Kingdom of Bosnia
- Site type
- Religious
- Remains
- Church
On this page9 sections
History
The Catacombs of Jajce are an underground church and burial crypt in Bosnia and Herzegovina, built around 1400 and completed before 1416 in the late phase of medieval Romanesque architecture. Conceived as a place of worship as well as a family tomb, the complex developed during the rule of Bosnian nobleman Hrvoje Vukčić Hrvatinić.
Foundation under Hrvoje
Jajce first appears in written records in 1396, when Hrvoje was styled Count of Jajce. He founded the town, which experienced political and cultural development during his rule in the late fourteenth and early fifteenth centuries.
Hrvoje is believed to have ordered the underground complex as a tomb for himself and his family, and he was buried there. It may also have been intended for ceremonies associated with the Order of the Dragon, a medieval chivalric order.
Religious interpretations and the precinct
The complex’s religious character has been understood in different ways. It has been associated with Christianity and the Bosnian Church, a medieval Christian institution linked to Bosnia. Some interpretations connect its varied religious features with Hrvoje’s pragmatic position: he was associated with the Bosnian Church but did not reject Christianity.
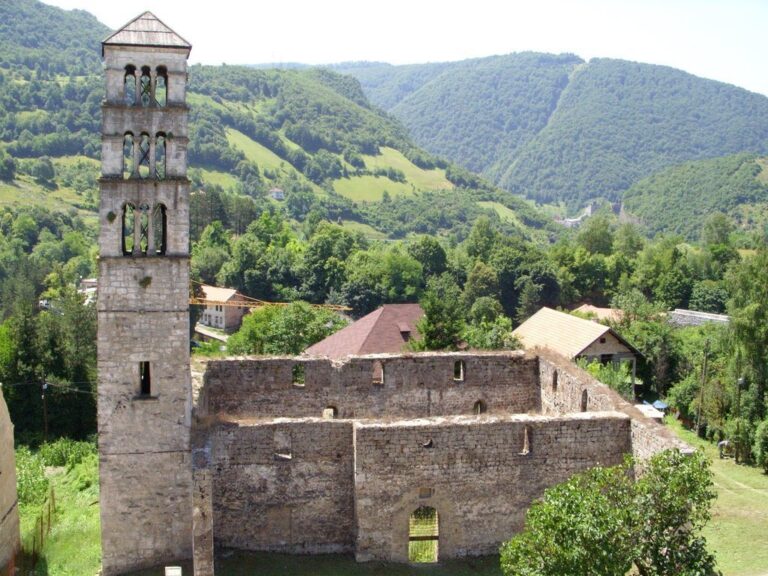
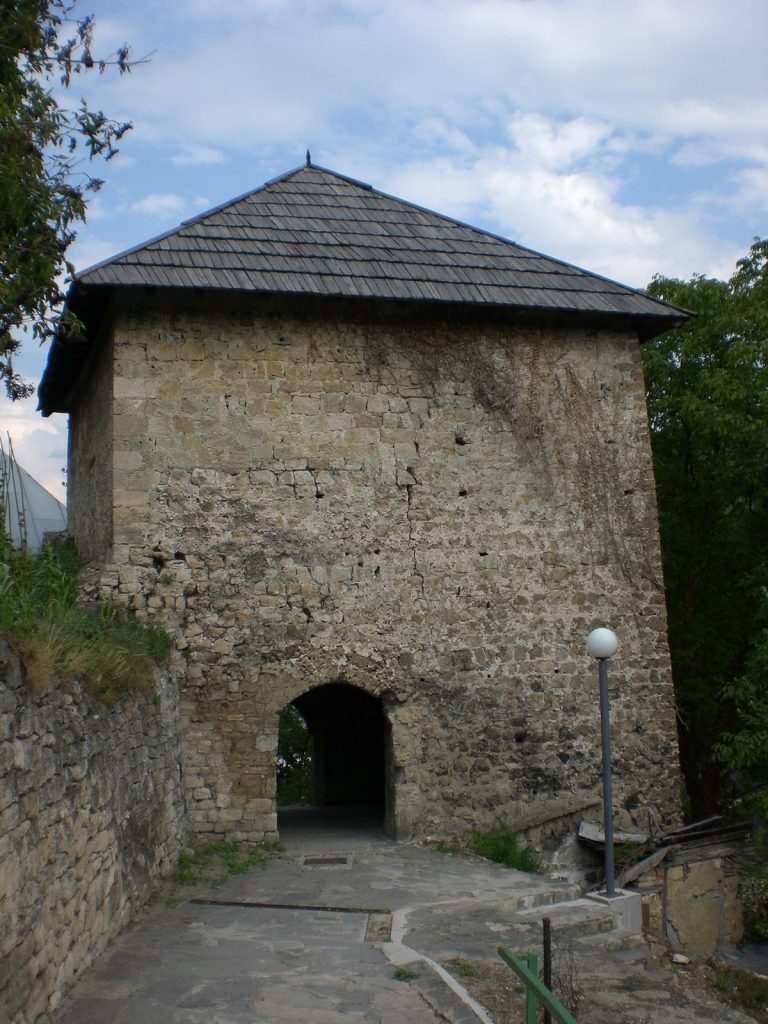
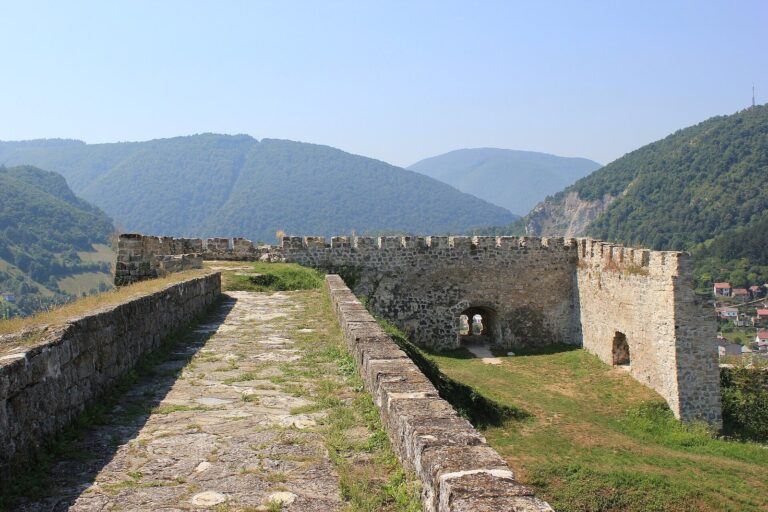
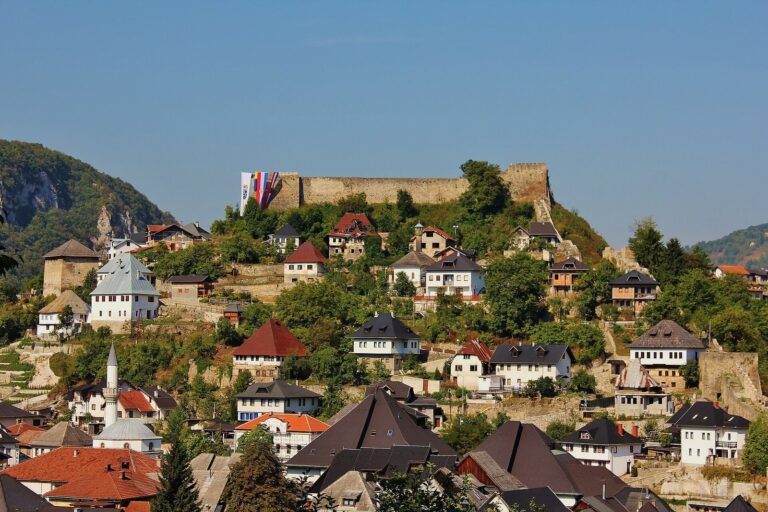
A wider religious precinct grew around the underground church, including a Franciscan friary, cemetery, and separate defensive tower. The area was originally beyond Jajce’s ramparts; after the town’s second and third phases of fortification in the fifteenth century, the walls enclosed it.
Later uses and protection
Franciscans in Jajce maintained a facility for people with leprosy, whose patients were housed either in caves along the Pliva River or in the Catacombs. During Ottoman campaigns and reprisals led by Omer Pasha Latas, an Ottoman commander and administrator, women and children took shelter in the complex. Dervishes, members of Sufi religious orders, also used it for secluded fasting and prayer. Local tradition additionally identifies the Catacombs as a prison.
The Catacombs received protection as a National Monument of Bosnia and Herzegovina on 21 January 2003.
Remains
Setting and church plan
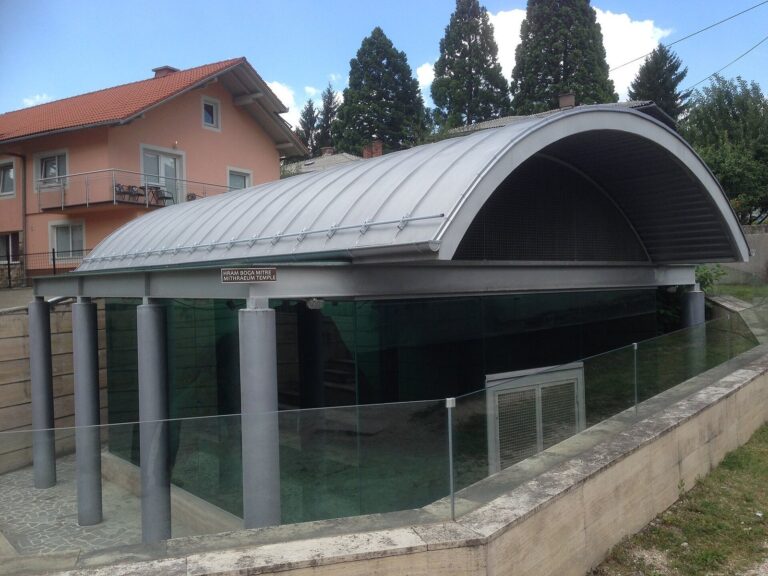
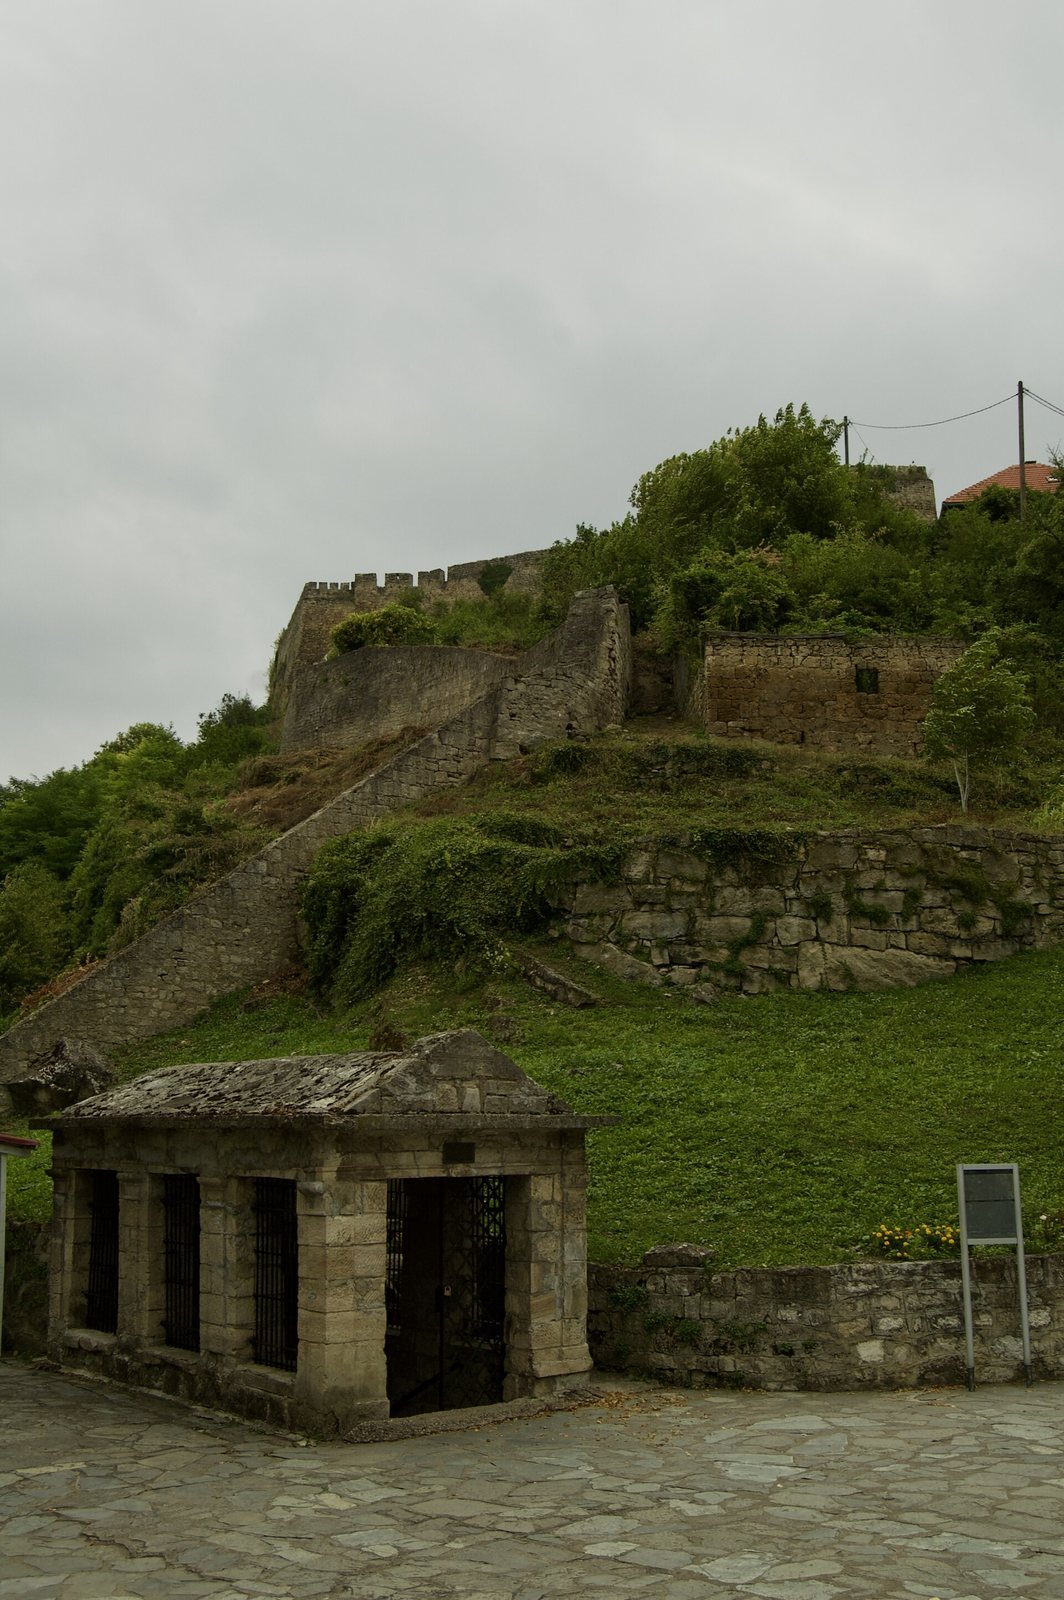
The complex lies beneath a plateau in the southwestern part of Jajce’s walled city, between Medvjed-kula, or Bear Tower, and the Church of Saint Mary and the bell tower of Saint Luke. Its south-to-north layout has an entrance at the southern end, and its upper and lower spaces were cut into bedrock or adapted from a pre-existing cave that may have had earlier uses. Jajce stonemasons shaped the church plan, which includes an entrance vestibule called a narthex, a baptistery for baptism, a nave or main body of the church, and a presbytery, the area around the altar. The narthex is partly built of stone and has a barrel vault, a continuous curved ceiling. Carved arches rise above the baptistery. A vaulted entrance at ground level was added in the late nineteenth or early twentieth century to shield the underground entrance from the weather.
Carvings beside the entrance
A small, narrow lobby leads into the underground rooms through a doorway cut into the rock. Beside it, just before the narthex, unfinished carvings appear on the rock faces. One shows a man who may be holding a spear and a lowered sword. Next to him is a faint heraldic design, an emblem used to identify a person or family; it may show a helmet and mantle behind a shield, or a helmet with an arm holding a sword. The nearby emblem may be Hrvoje’s coat of arms. Across from the man is an unfinished female figure holding an emblem in her left hand, probably a fleur-de-lis, a stylized lily.
Crypt and burial features
A rectangular opening in the main room leads down four steep steps to the crypt, which measures about four metres wide and two metres high. An altar stands at its centre, with an opening shaped as a double cross accompanied by a crescent and sun. Grave spaces run along the church’s side walls. Wall recesses also mark burial places; one recess on the left ends in a carved double cross with a sun and crescent on either side.
Architectural forms and decoration
The walls were often painted with religious motifs and also carry graffiti conveying different messages. Eastern-style arches occur alongside Christian-associated features such as the presbytery, baptistery, and cross. Interpretations have connected the forms with Mithraism, a cult centered on Mithras that was particularly associated with the Roman world, and with worship in the Bosnian Church. The lower-level cross and baptistery have also been discussed in relation to claims that the Bosnian Church rejected crucifixes and water baptism. The complex’s features have consequently been read as combining Eastern, Christian, and Bosnian Church influences.