St Bodil’s Church: A Romanesque Church on Bornholm
Site at a Glance
- Popularity
- Low
- Country
- Denmark
- Primary era
- Medieval
- Eras represented
- Medieval, Early Modern, Modern
- Civilizations
- Danish
- Site type
- Religious
- Remains
- Fortified Church
On this page17 sections
History
St Bodil’s Church is a Romanesque church on Bornholm, Denmark, about 3.5 km west of Nexø and roughly halfway toward Aakirkeby. Built around 1200, it was dedicated to Botulf, an Anglo-Saxon abbot and saint venerated in England.
Foundation and changing name
The church originally belonged to the Archbishopric of Lund, a medieval Catholic church jurisdiction centered in Lund. In 1530, its name was mistakenly changed to Bodil, a woman’s given name rather than the saint’s name. Bodilsker, the parish name, means “Bodil’s Church” in the Bornholm dialect.
Reformation and parish life
At the Reformation, the church came under the Danish Crown. It became fully independent during the nineteenth century. Today it is a Lutheran church in the Danish People’s Church, Denmark’s national Evangelical Lutheran church, and belongs to Bodilsker Parish in the Diocese of Copenhagen, a church administrative district.
Preservation and expansion
From 1897, the church’s future was debated as the congregation grew. Proposals included demolishing it and building a replacement modeled on Østermarie Church. Expansion was also considered impracticable under liturgical requirements. The provost, local architect, and probably officials from the Ministry of Church and Education favored keeping the old building as a ruin and erecting a larger church elsewhere, while the congregation strongly supported preserving its church. In 1898, the local architect proposed adding a north transept.
The Danish National Museum pressed for the church’s preservation as national heritage and placed it under monument protection. The church was retained and enlarged, with a north transept added in 1911 to address the capacity problem. A thorough restoration took place in 1910–11, and the tower was renovated around 1913.
Remains
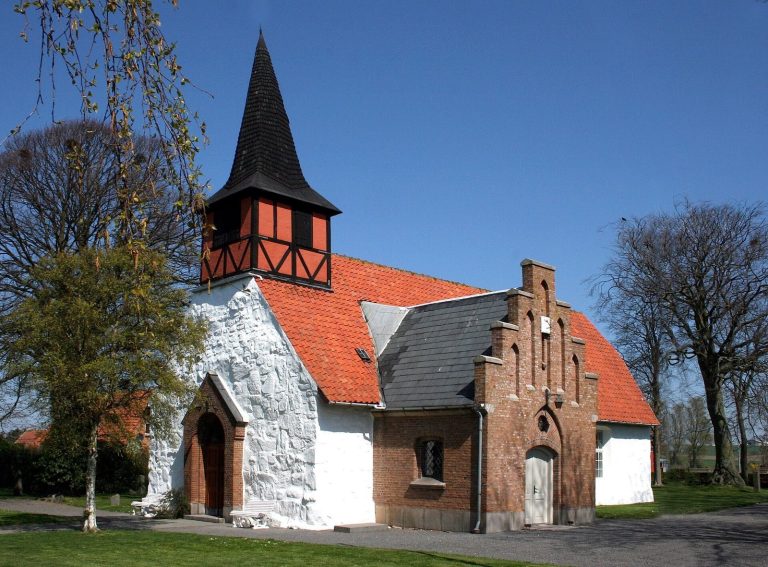
The church combines an original Romanesque core of nave, chancel, and apse with later additions. The nave is the main body of the church, the chancel is the area around the altar, and the apse is a projecting space at the church’s end. Limestone, especially in door and window frames, is the principal building material; local sandstone and fieldstone were also used.
Romanesque core and later additions
Original church
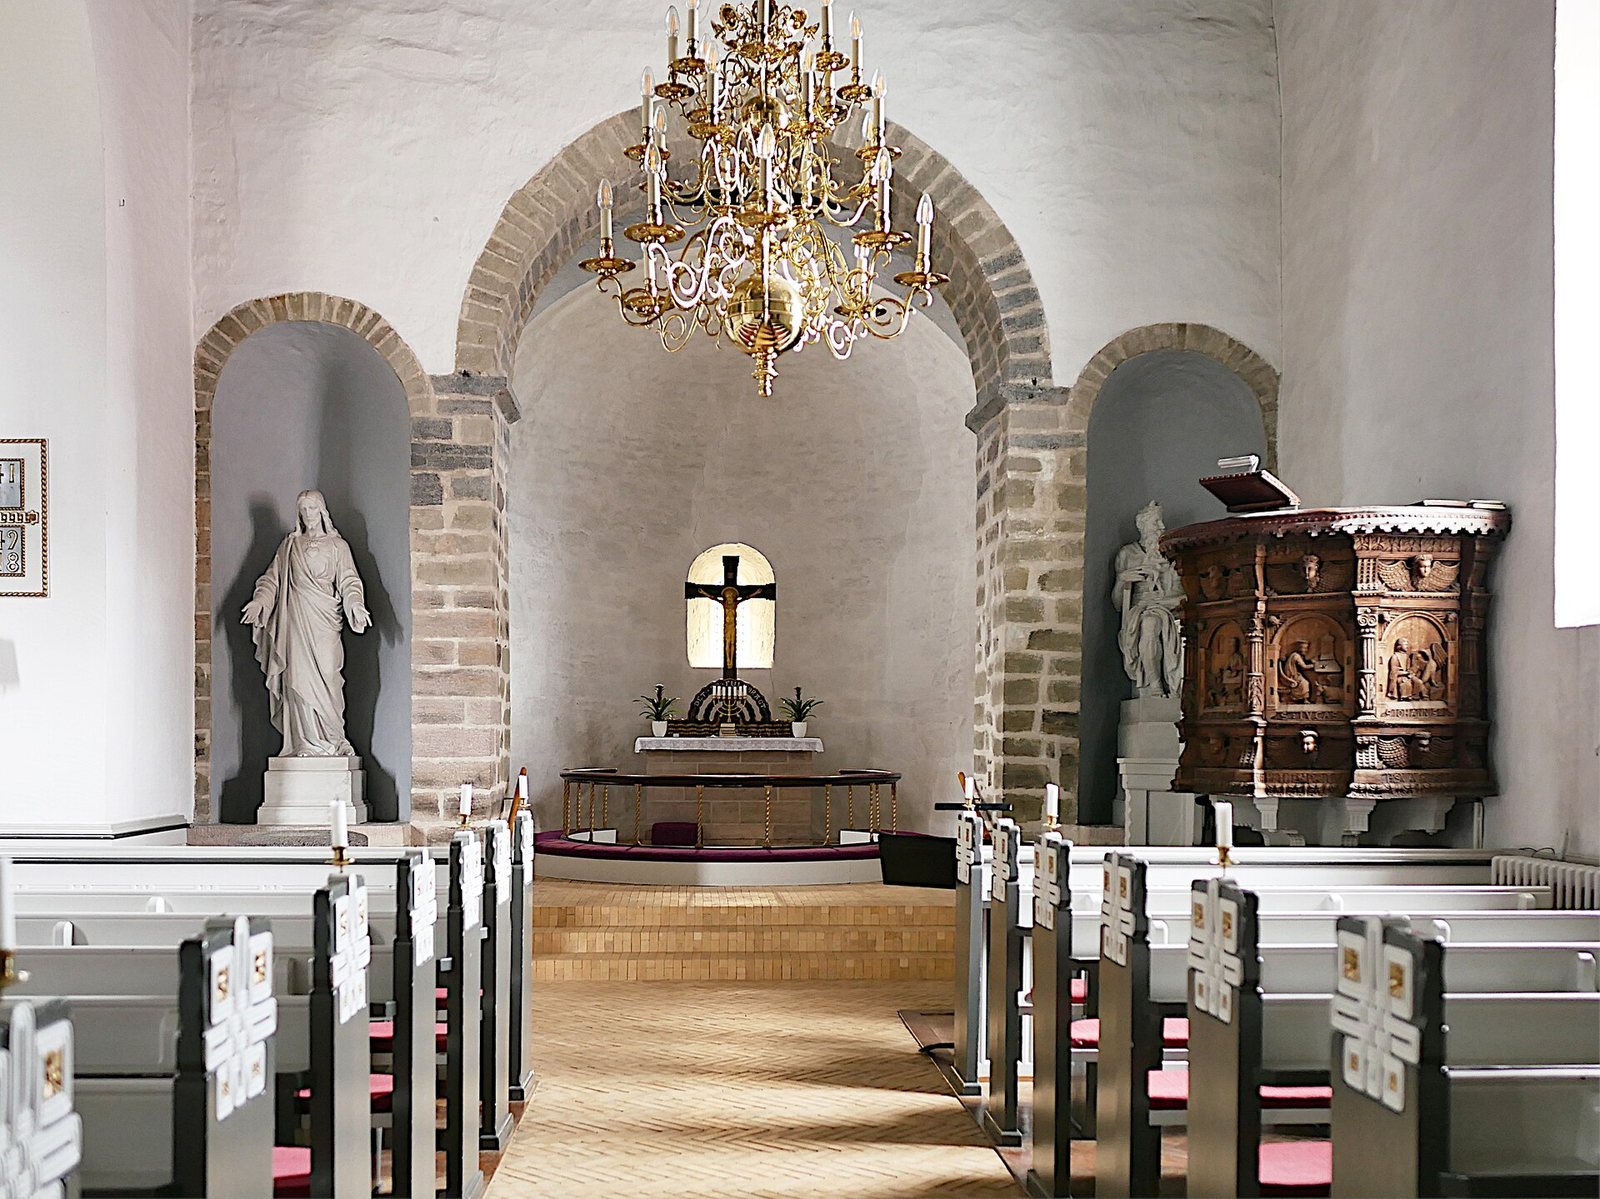
The original church had a nave, chancel, and apse. Its east wall has a high Romanesque arch opening into the chancel, flanked by two smaller apses that held subsidiary altars before the Reformation. The apse retains its original half-dome ceiling. The church originally had three windows, one in the apse and one on each side of the nave. The apse window was restored in 1874, and later work added other windows. During twentieth-century renovation, a blocked Romanesque window in the apse was reopened after the former altarpiece was removed. Both Romanesque doorways largely survive, with particularly well-executed stonework around the south entrance.
Western tower
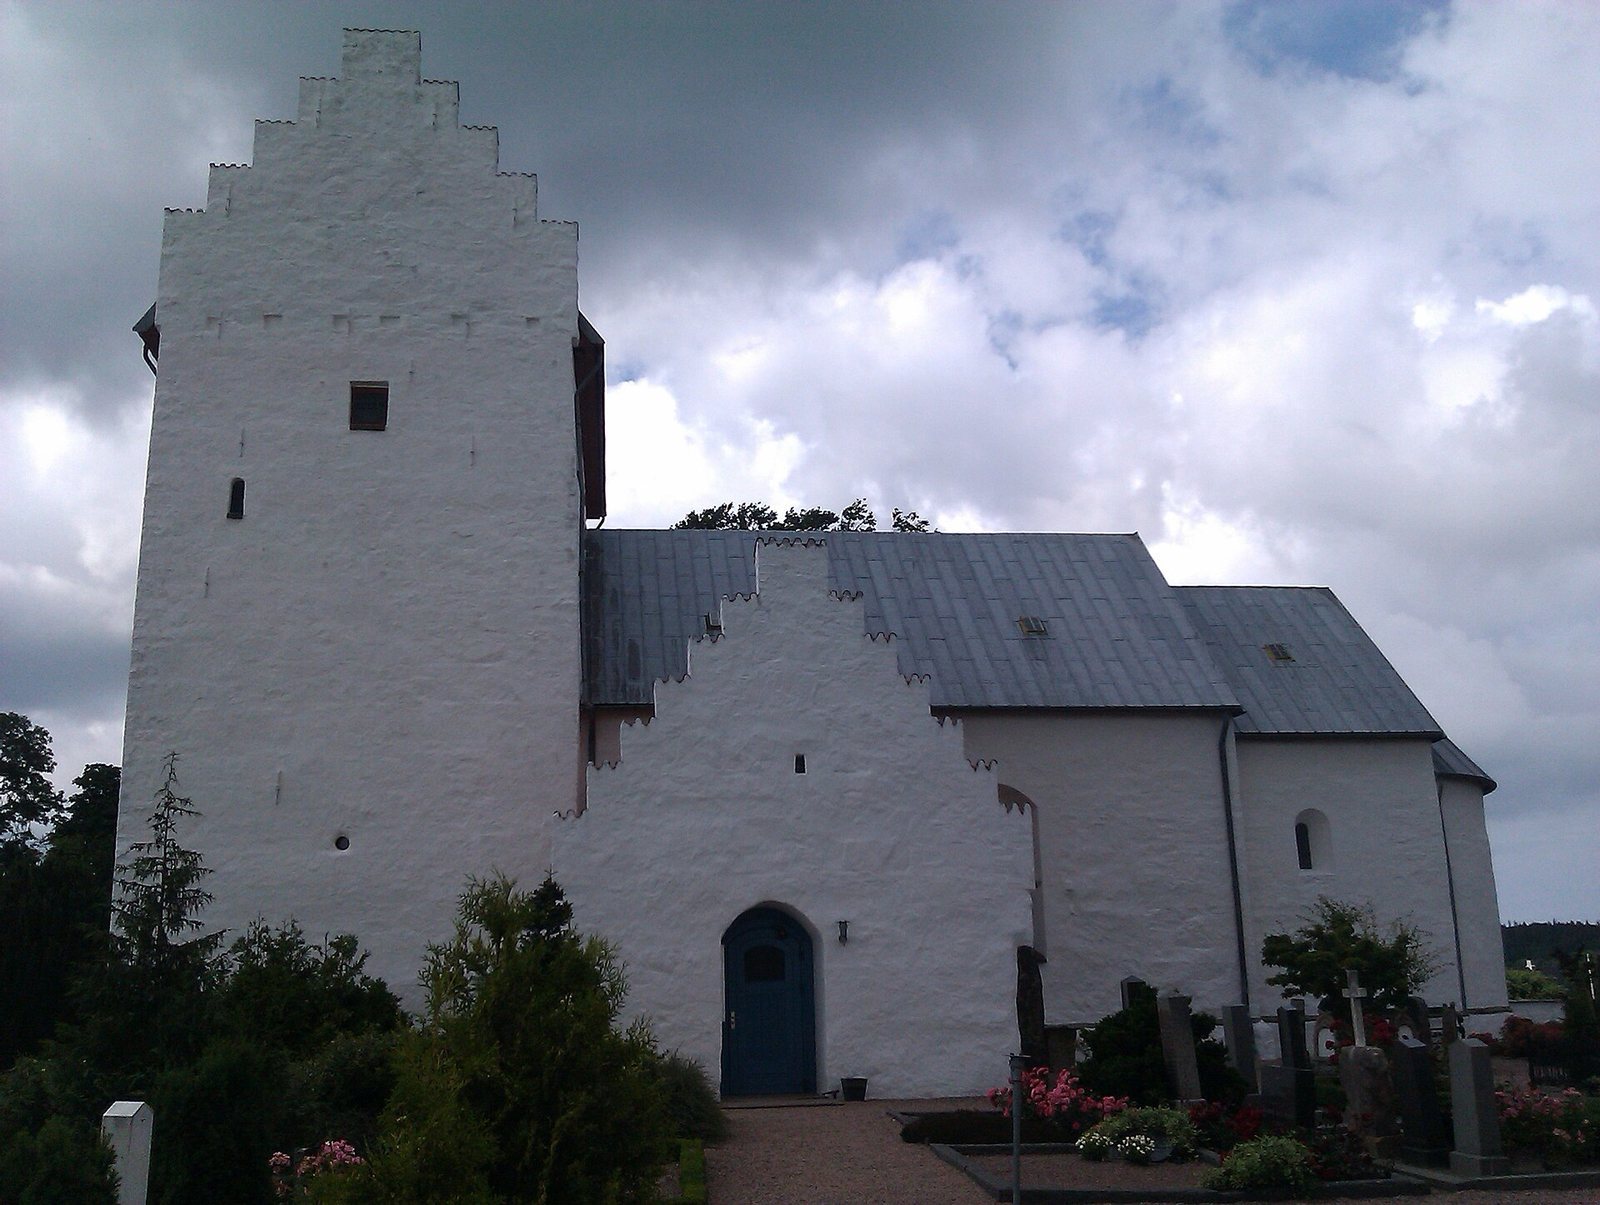
A substantial four-storey tower was added to the west end during the later Romanesque period. Its walls are about a metre thick, and foundations indicate that the planned structure would have extended farther west on a square footprint. On the principal floor, two rooms lie lengthwise; each has a barrel vault, a curved ceiling, and the rooms connect through two arcades, or series of arches. Each room also opens to the nave through an arcade. Two low, rounded arches in the nave’s west wall lead into the tower’s base. The tower is thought to have offered protection during raids.
South porch and north transept
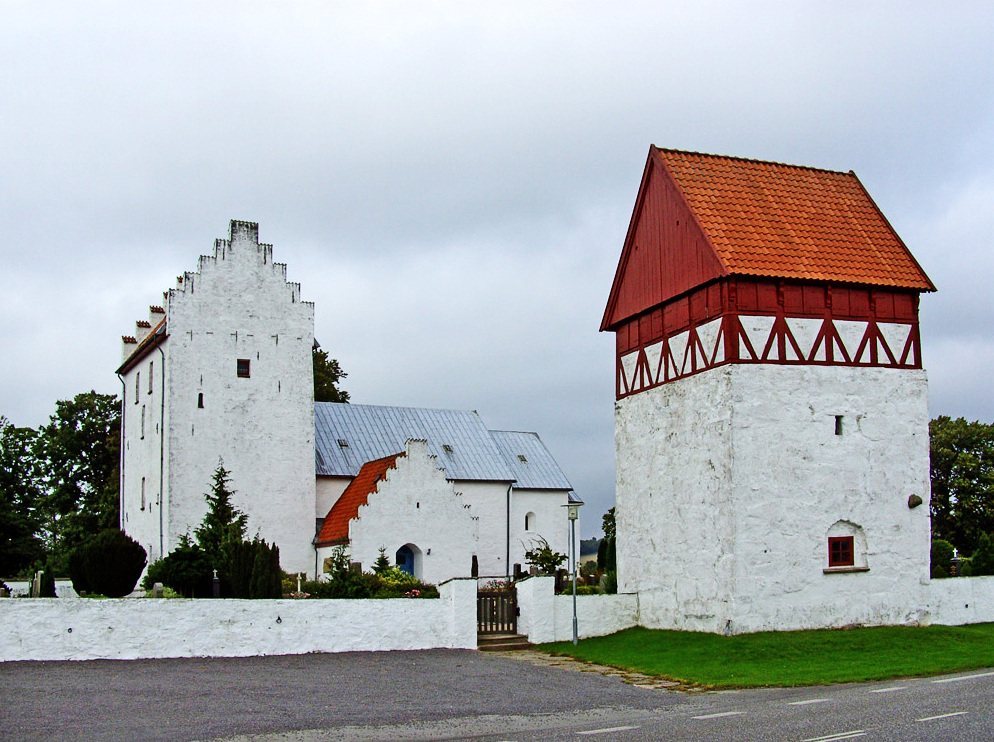
The south entrance has a porch in the late Gothic style, dating from the sixteenth century. A large north transept, the crosswise arm of a church, was added in 1911, and the gallery was removed as part of that extension. The nave and chancel have flat wooden ceilings dating from 1911. The tower and porch gained stepped gables, roof ends with stair-step outlines, during early twentieth-century work.
Churchyard and carved stonework
Bell tower
A separate bell tower forms part of the churchyard wall and also serves as an entrance gate. Its two lower storeys are built of stone. The main structure dates from around 1600 and appears in a written record from 1624; its present timber-framed bell stage dates to the seventeenth century. The tower was built with a stronger defensive purpose than a focus on ringing bells, and it received minor repairs in the eighteenth century. A round stone set in its wall is known as the Devil’s Hat. Local legend tells that a priest returning home at night escaped the devil’s thrown hat when it lodged in the tower wall. The stone remains visible.
Runestones and plague memorials
Five runestones, stones bearing runic inscriptions, known as the Bodilsker Stones were found in the church masonry; two were set up in the porch. A cross-bearing runestone and a Romanesque tombstone are also built into the tower and porch. Two porch tablets commemorate deaths from plague in the parish: 251 people in 1618 and 186 in 1654.
Interior furnishings
Baptismal fonts and altar
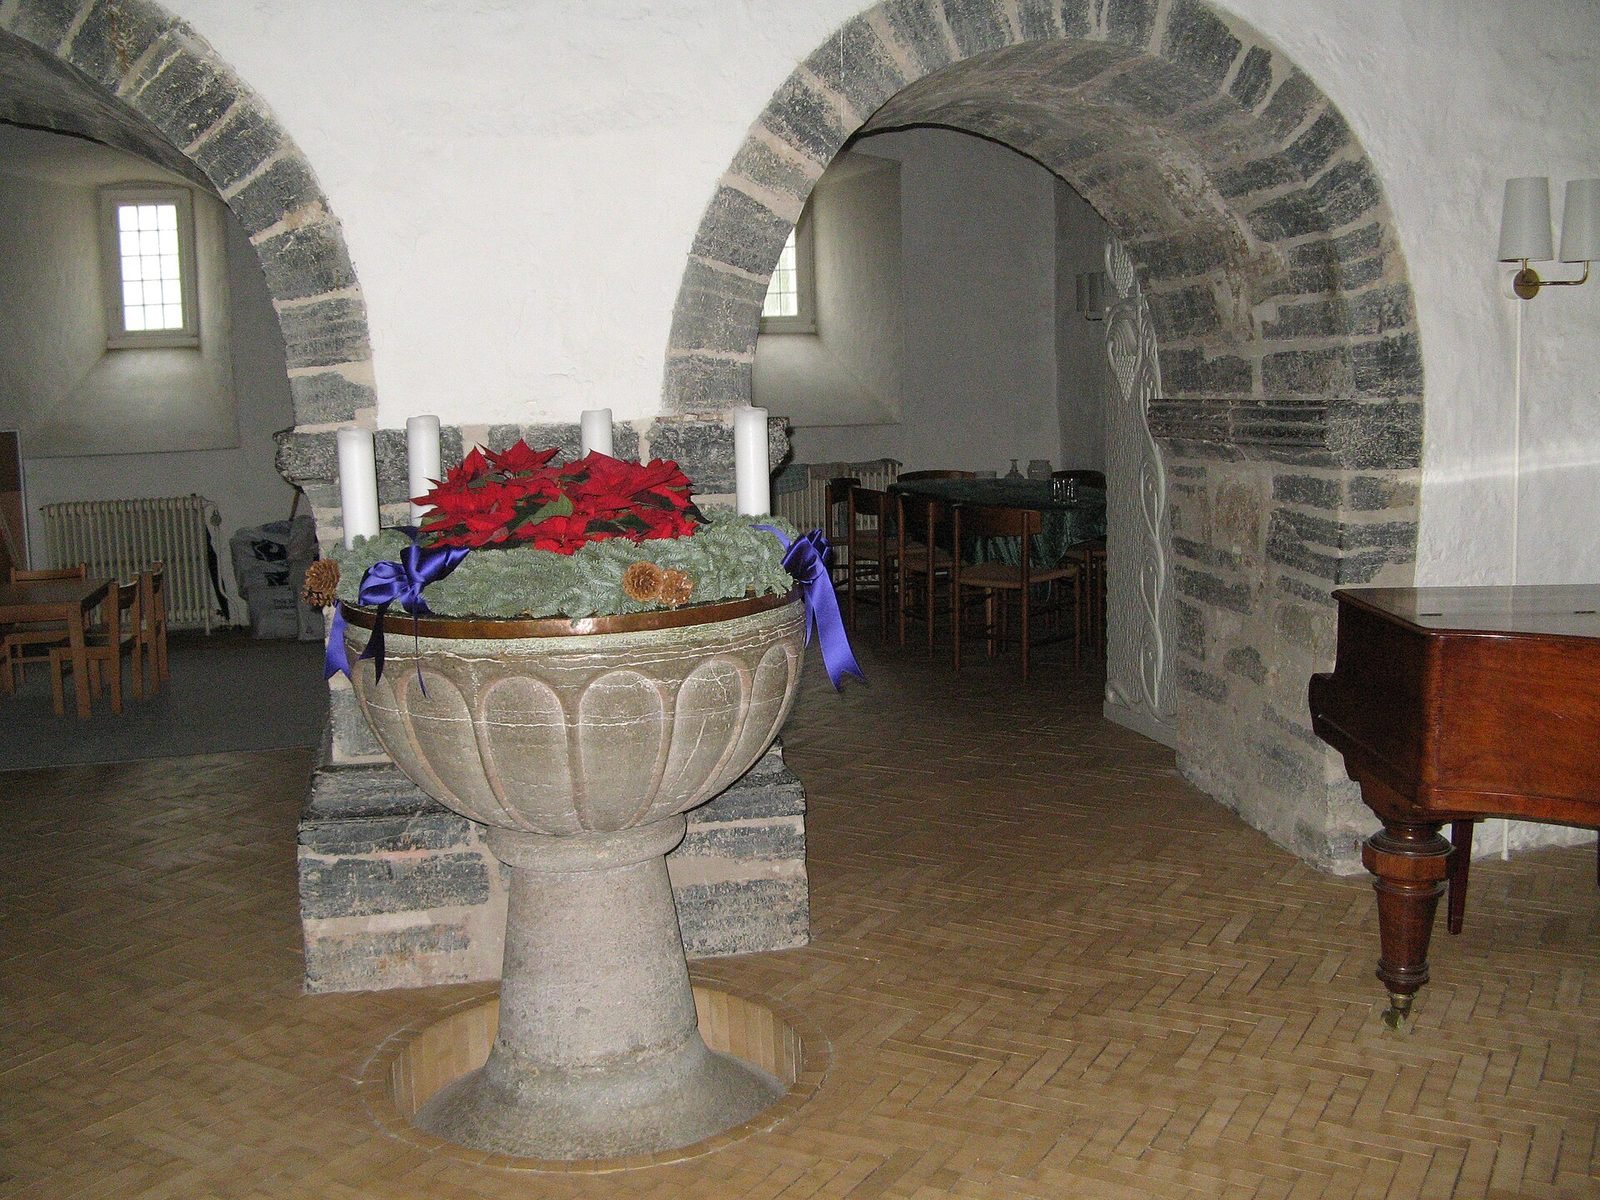
The old baptismal font, a basin used in baptism, is made of grey Gotland limestone and is no longer in use. It stands near the entrance, in front of the central pier between the arches leading to the tower. Above it hangs a painting of Christ on the road to Emmaus, dated 1856 and made by Danish painter Jørgen Roed. The new altar and its carved crucifix date from the 1911 renovation. A new granite font, dating from the early 1910s, stands to the left of the chancel arch.
Altar objects and sculpture
Two candlesticks on the main altar date from the mid-sixteenth century. Marble copies of Bertel Thorvaldsen’s Blessing Christ and Michelangelo’s Moses stand in niches beside the chancel. The copies date from 1930.
Pulpit and organ
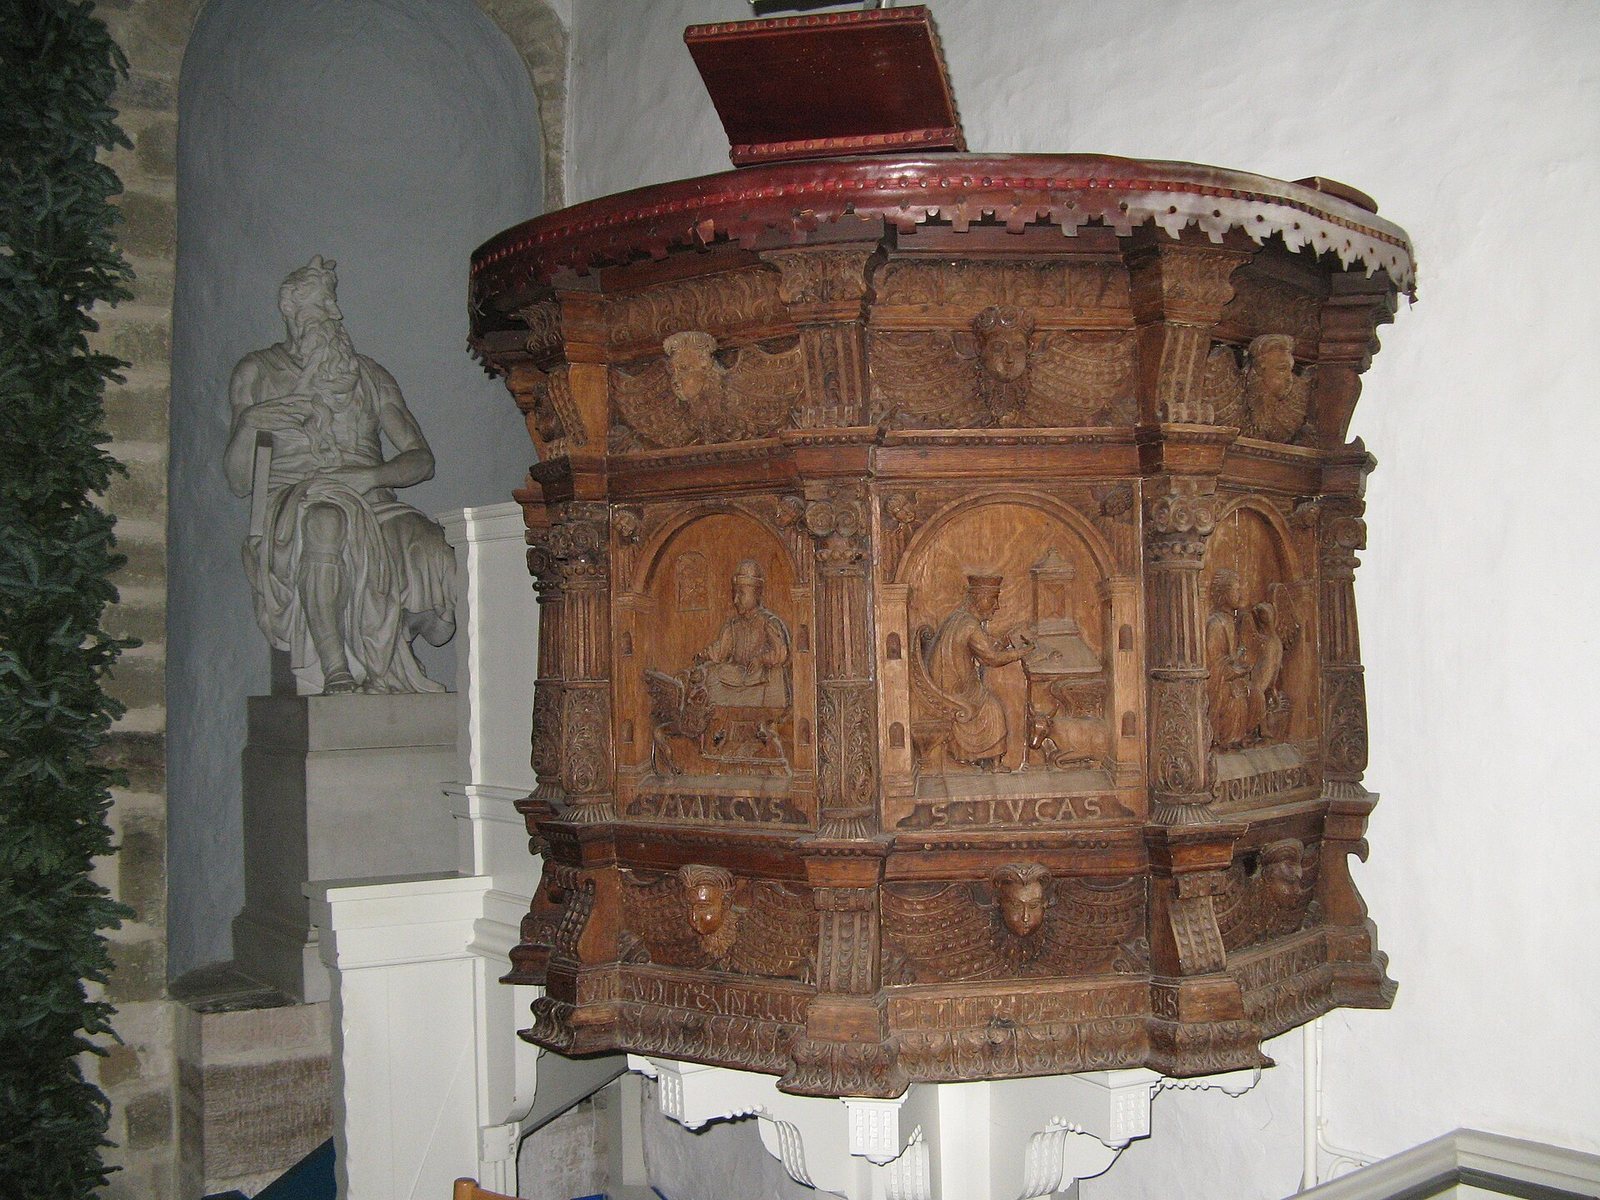
The oak pulpit dates from around 1600 and is in the Renaissance style, a European cultural period. Its four carved panels portray the Evangelists, the writers of the Gospels, with their symbols. The church also has an organ made by Starup, an organ builder based in Copenhagen.
Finds beneath the nave
During the 1910–11 restoration, four coins were found beneath the nave floor. One, of uncertain origin, is tentatively dated to the twelfth century. The others include coins from Stralsund dated to the fourteenth century, Hamburg from around 1400, and Rostock from 1550–1562.