Valkenburg Castle: A Medieval Hilltop Fortress in the Netherlands
Site at a Glance
- Rating
- 4.3
- Popularity
- Medium
- Country
- Netherlands
- Primary era
- Medieval
- External website
- Open
- Eras represented
- Medieval
- Civilizations
- Holy Roman Empire
- Site type
- Military
- Remains
- Castle
On this page14 sections
History
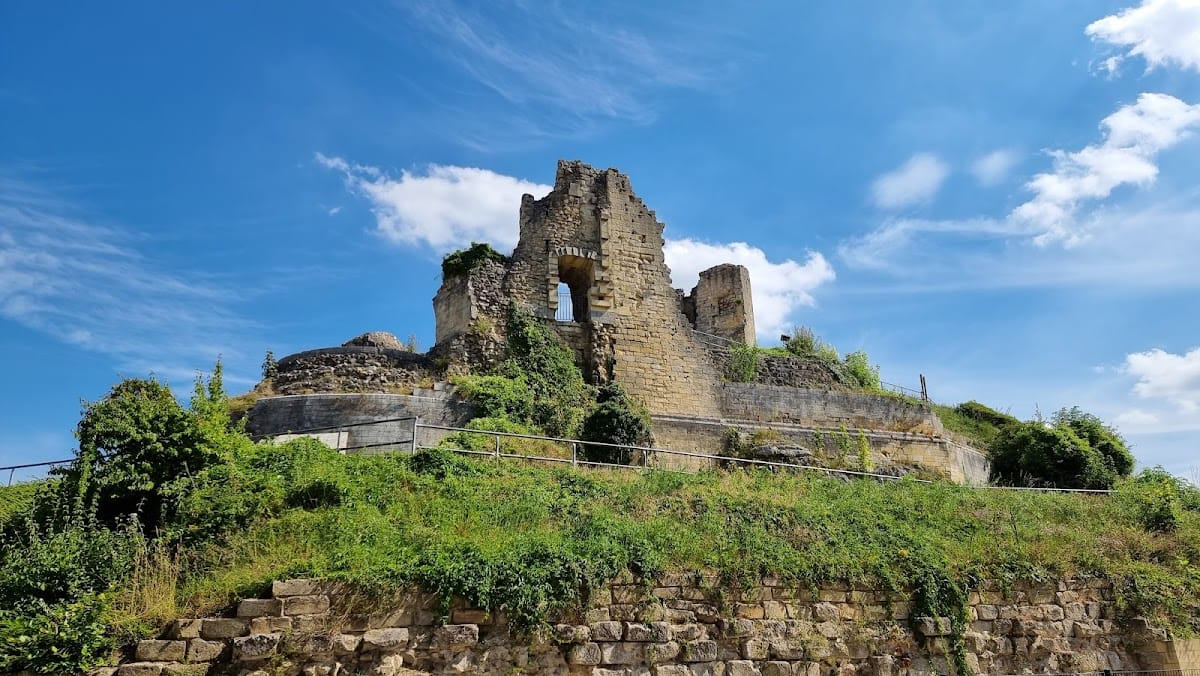
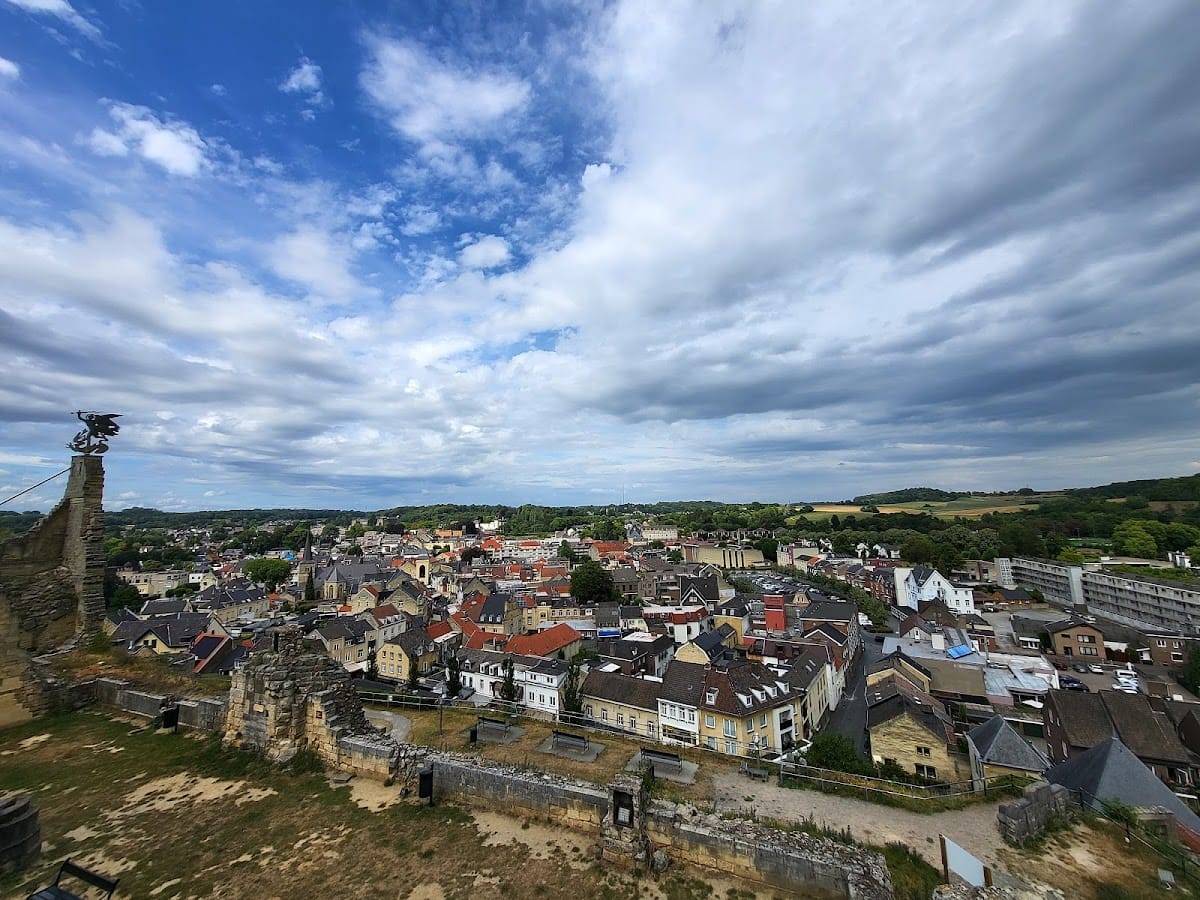
Valkenburg Castle is a Gothic hilltop fortress in the Netherlands, above the town of Valkenburg on the Heunsberg, a spur of the Margraten Plateau overlooking the Geul valley. The stronghold developed from a castle probably built around 1075 by Gosewijn I of Valkenburg of the House of Heinsberg, and it served as the residence and military center of the lords of Valkenburg.
Early strongholds and destruction
The first castle consisted of a substantial residential tower measuring 12 by 18 metres. Built from flint and other hard natural stone, it stood above the settlement that developed at the foot of the hill. In 1122, the army of Godfrey I of Leuven destroyed the tower on the orders of Emperor Henry V. Gosewijn II then built a replacement fortress on the same site, but renewed conflict with the German emperor brought another destruction of the castle and the growing town in 1141.
After Gosewijn II died in 1170, his eldest son, Gosewijn III, inherited his possessions. He maintained close relations with Emperor Frederick Barbarossa and frequently stayed with him in Italy. The emperor eventually granted Gosewijn III the title of count, strengthening the standing of the Valkenburg family.
Expansion under the Valkenburg family
A major redevelopment took place around 1200. The earlier sixteen-sided tower was replaced by a smaller ten-sided tower, while the wooden palisade was replaced by a strong stone shield wall. A shield wall protected the most vulnerable side of a fortress, and additional buildings were constructed within the enclosure. By about 1250, the complex included the predecessor of the present Knights’ Hall, part of the existing chapel, and the present well chamber.
The castle was also associated with several prominent members of the Valkenburg family. Engelbert II of Valkenburg became Archbishop and Elector of Cologne, an elector being a prince entitled to participate in choosing the emperor of the Holy Roman Empire. His niece Beatrix of Valkenburg became queen consort of the empire, while her brother Walram the Red, Lord of Valkenburg, was remembered as a hero of the Battle of Woeringen.
During the first half of the fourteenth century, the castle grounds were enlarged by raising their level with rubble. The ten-sided tower disappeared and was replaced by a large building with two wings. This residential structure stood within a spacious shield wall reinforced by two heavy round defensive towers. The castle and its fortifications were largely destroyed in 1329. Dirk IV subsequently rebuilt the residential wing in Gothic style, and the wider fortress continued to develop during the fourteenth century.
Brabant rule and military conflict
The Valkenburg dynasty ended in 1352, when Brabant acquired the Land of Valkenburg by purchase. The castle continued to serve an administrative and defensive purpose. Drossaards, high-ranking officials who could exercise judicial, administrative, and military authority for a territorial lord or duke, occupied the stronghold on behalf of the dukes of Brabant and maintained its defenses.
In 1465, Dirk van Pallandt helped the defenders resist a siege by forces from Liège. Later, during the Eighty Years’ War, a prolonged conflict over political and religious control in the Netherlands, the castle changed hands several times. State troops under Commander Stein van Callenfels captured it in 1644. They then dismantled parts of the castle and town walls so that Spanish forces could not use them. The ring walls were lowered, and towers including the Wolf Tower were partly demolished and stripped of their roofs.
French troops captured the castle on 26 May 1672 during the Dutch War, attempting to take Maastricht. State forces recaptured Valkenburg on 6 December, after which Stadtholder William III ordered the hilltop castle and town fortifications to be destroyed so that Valkenburg could no longer threaten Maastricht. The castle was blown up and the fortress dismantled, although portions of the structure survived.
Ruins, ownership, and preservation
After a major fire in Valkenburg in 1773, residents reused the castle ruins as a quarry for rebuilding the town. Walls were demolished, vaults were broken open, and dressed stone window surrounds were removed. The northern wall enclosing the armory, which had been almost 30 metres long, was completely demolished after the fire.
On 5 August 1798, the French sold the Heunsberg and the castle ruins as domain property to Count Maximilian van Hoen of Neufchâteau. The site later passed by inheritance to the de Villers-Masbourg family, which enclosed the castle hill in 1863 to prevent further vandalism. Architect Pierre Cuypers prepared a plan for restoration and partial reconstruction around 1894, but the proposal was not carried out.
The ruins were transferred to the Catacomb Foundation on 27 December 1919. The Stichting Kasteel van Valkenburg, established in 1924, then undertook the preservation of the castle ruins and the associated Fluweelengrot, an underground marl quarry whose name means “Velvet Cave.” Unstable remains were consolidated between 1923 and 1930 and restored again in 1953. Further restoration began in 2005 after archaeological work on the wider Valkenburg fortifications.
Underground passages beneath the castle were discovered during restoration work in 1937. They served as escape routes during sieges and could also store food. The associated Fluweelengrot later provided shelter and a hiding place for villagers during the Second World War. The ruins have been protected as a Dutch national monument since 1967 and are included in the Top 100 of Dutch national monuments.
Remains
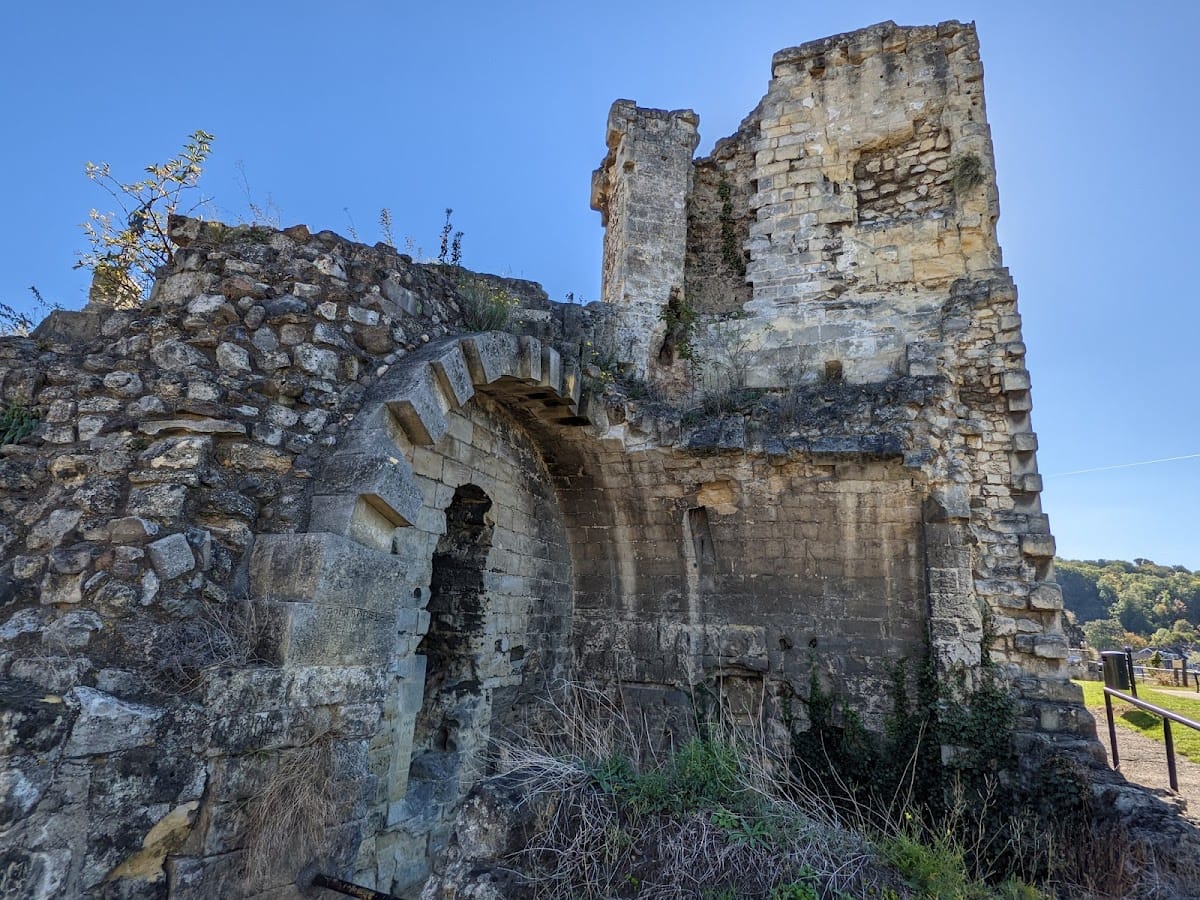
Valkenburg Castle occupies the elevated Heunsberg and overlooks the Geul valley toward the west, north, and east. The surviving complex is chiefly built of local Limburg marl and preserves the remains of a residential fortress enclosed by defensive walls and towers. Its height helped make the castle difficult to capture, while the wider fortified landscape included the town walls, towers, gates, moats, and the Geul.
Defensive enclosure and approach
The Dwingel
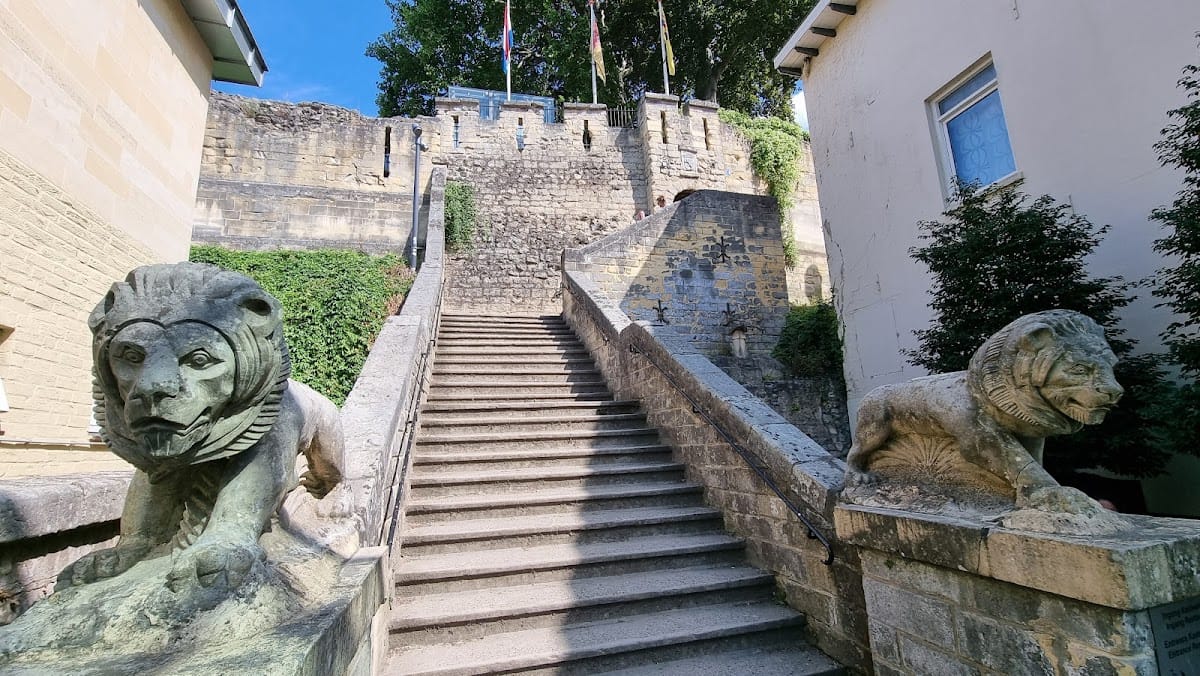
On the south side, the Dwingel is a sunken approach road leading toward the castle gate between high walls and rock faces. It was continuously guarded, and archers positioned on the walls could fire on attackers or unwelcome visitors. The approach formed part of the principal military enclosure, whose ring of walls and towers surrounded the residential wing.
Walls and towers
The defensive design changed repeatedly as the castle expanded. The first fortress had a square residential tower measuring 12 by 18 metres and made from flint and other hard natural stone. The replacement fortress included a sixteen-sided marl tower about 15 metres in diameter, with walls roughly 2 metres thick and a surrounding palisade, a barrier of sharpened wooden stakes.
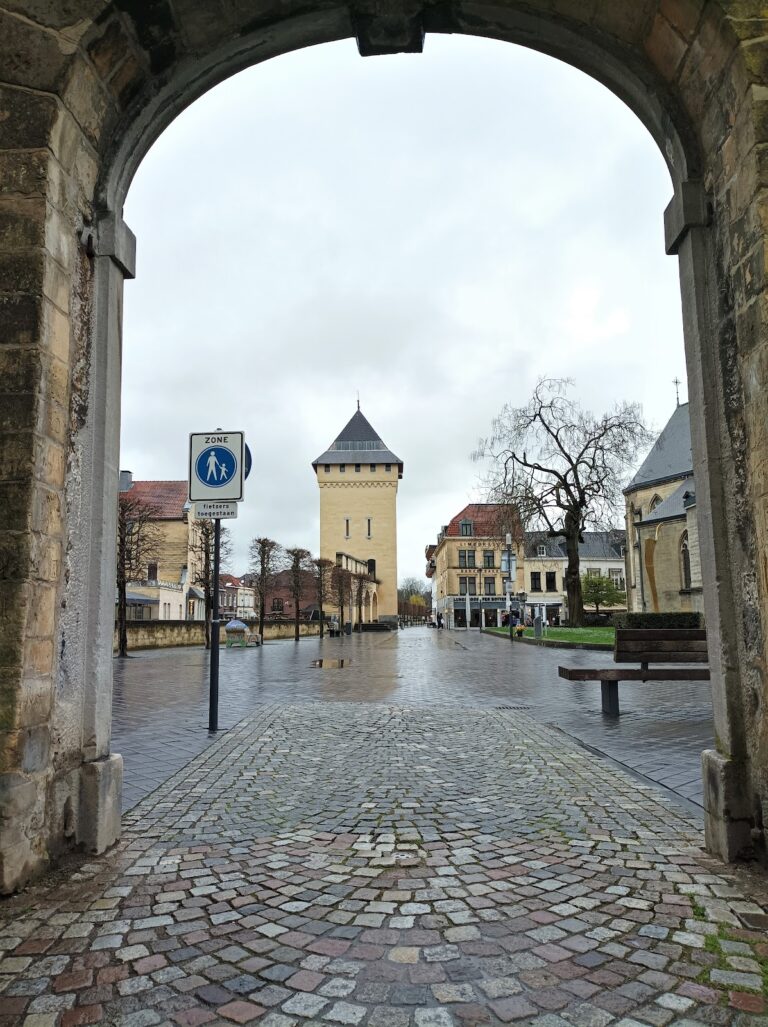
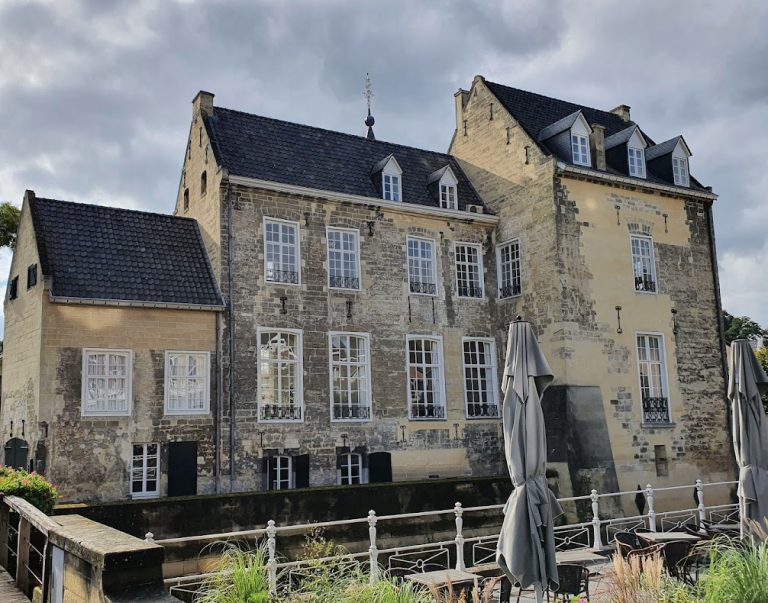
Around 1200, the sixteen-sided tower was replaced by a ten-sided tower, and the palisade gave way to a stone shield wall. By the fourteenth century, the enclosure contained a large two-winged building protected by a spacious shield wall and two massive round defensive towers. The castle was connected with Valkenburg’s town defenses, whose surviving elements include a defensive tower incorporated into Den Halder town castle, the Berkelpoort and Grendelpoort, and sections of the town walls.
Quarry and underground defenses
Marl for the second fortress was extracted from an open quarry at the site. Remains of this quarry were found accidentally during renewal of the ruin’s entrance building, and the quarry has been identified as one of the oldest open marl quarries in western Europe.
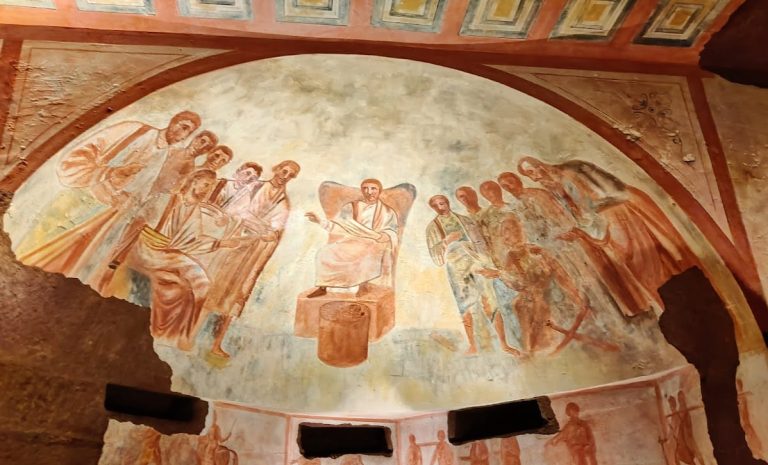
Several tunnels and casemates survive below the castle. A casemate is a protected vaulted chamber used for defense, storage, or military operations. Some of the passages connect with the Fluweelengrot and could function as emergency escape routes from the fortress. The underground quarry contains historical charcoal drawings, marl sculptures, and passages linked to the castle. It also includes a cave chapel that was used for worship.
Residential and religious buildings
Gothic residential wing
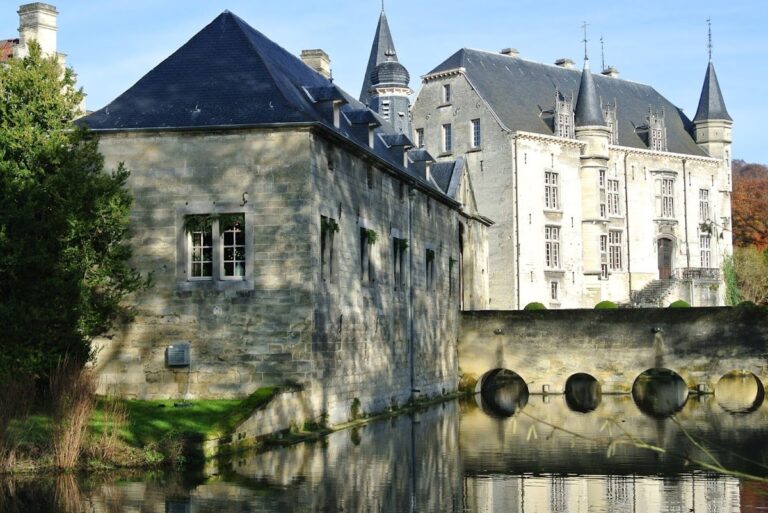
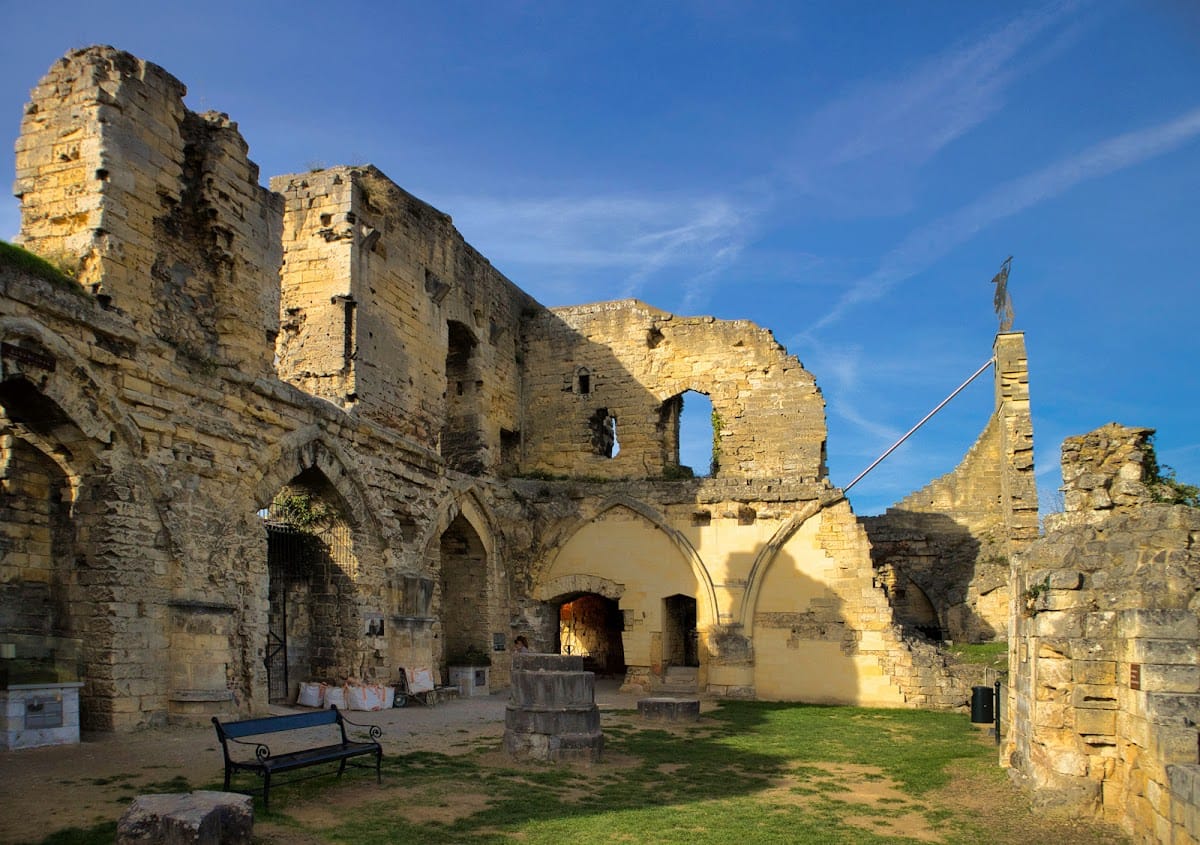
The residential wing was rebuilt in Gothic style after the destruction of 1329. Its rooms include spaces identified as the Small Hall, Blue Room, and Drossaard’s Room. The surviving fabric belongs to a larger complex that once combined domestic accommodation with the defensive works enclosing the hilltop residence.
Knights’ Hall
The structure now called the Knights’ Hall is the lower floor of the original hall. It probably contained kitchens and service rooms. Massive pillars supported the Gothic vaults on which the main hall stood, linking the lower working spaces with the principal residential area above.
Castle chapel
The chapel served the community living within the castle. A priest or chaplain associated with the Church of Saints Nicholas and Barbara probably celebrated Mass there each day, while one of the parish’s three chaplains was responsible for the pastoral care of the castle’s inhabitants. Part of the chapel belongs to the medieval complex that had developed by about 1250.