Ēdole Castle: A Medieval Episcopal Fortress and Manor Residence in Latvia
Site at a Glance
- Rating
- 4.6
- Popularity
- Medium
- Country
- Latvia
- Primary era
- Medieval
- External website
- Open
- Eras represented
- Medieval, Early Modern, Modern
- Civilizations
- Crusader
- Site type
- Domestic
- Remains
- Castle
On this page12 sections
History
Ēdole Castle is a medieval episcopal fortress and later manor residence in Ēdole, Latvia, built under the Bishopric of Courland, a medieval ecclesiastical territory ruled by a bishop in the eastern Baltic. Its foundation is traditionally dated to 1264, although the precise date remains uncertain. Proposed alternatives place its construction between 1264 and 1279 under Bishop Heinrich I of Courland, in 1275 under Teutonic Order master Walter von Nordeck, or during the first third of the fourteenth century. The castle first appears in written evidence in 1432, when the provost of Courland issued a letter there.
Episcopal origins
The lands around Ēdole were granted to the bishops of Courland in 1253 and remained under their authority until the mid-sixteenth century. A Curonian fortress had previously stood near the episcopal castle, though little is known about it. By no later than the fourteenth century, a small stone fortification occupied the site, and it was rebuilt and enlarged in several later phases.
During the collapse of the Livonian Confederation, a loose association of ecclesiastical and military territories in medieval Livonia, Bishop Johann V sold his rights in 1559 to the Danish king. The king transferred them to his brother, Duke Magnus. Ulrich von Behr, the bishop’s nephew and administrator, accepted this arrangement on 16 January 1561 after receiving approximately 56,000 hectares of land, including Ēdole. In 1562 he transferred his Courland possessions to his brother Johann, who established the Courland branch of the von Behr family, a Baltic German noble family with extensive estates in the region.
Wars and the von Behr estate
The bishopric territories remained politically distinct from lands transferred to Poland-Lithuania and from the newly established Duchy of Courland and Semigallia. After Duke Magnus died in 1583, Johann von Behr was appointed administrator of the bishopric by the Danish king. The dispute that followed with Poland-Lithuania developed into the Piltene Succession War. Ēdole Castle resisted Polish-Lithuanian forces but was damaged by fire.
The von Behr family retained the castle and estate until the beginning of the twentieth century. During the second half of the sixteenth century, the complex was rebuilt and its defenses modernized, including the construction of a large round tower. The castle was later repeatedly affected by military conflict. Fighting and fires seriously damaged it at least in 1617 and 1622 during the Polish-Swedish War, but reconstruction followed both episodes.
From fortress to representative residence
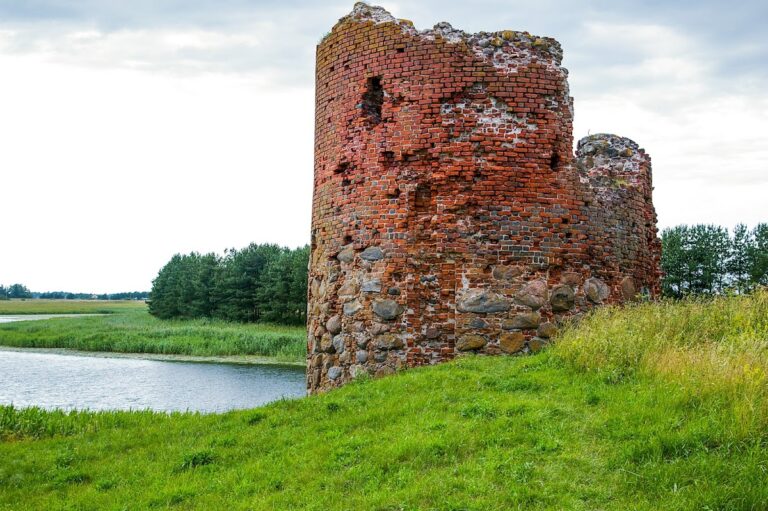
Courland experienced considerable economic growth during the reign of Duke Jakob in the second half of the seventeenth century. Ēdole became a weapons-production center with a foundry and a cannon-boring workshop, supplying weapons components to neighboring lands. A mill and dam were built, along with a stone watchtower on an artificial island in a nearby lake. Only a few stone remains of that watchtower survive.
As the castle lost its military importance, its outer fortifications were dismantled and the complex was converted into a representative manor residence. Several economic buildings were added on the northwest side. In the second half of the eighteenth century, Herrmann Friedrich II von Behr commissioned further outbuildings, including a widow’s house in the park and a tower-like building with wall paintings on an artificial island that served as a concert room.
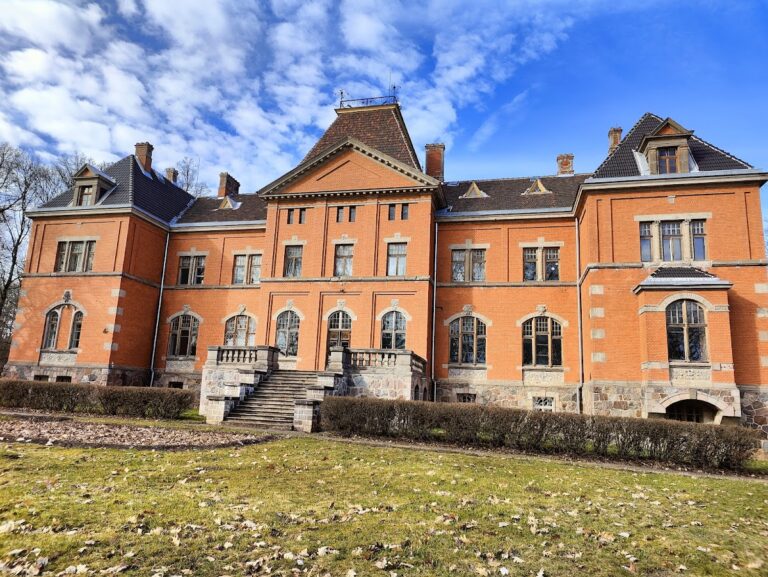
Baron Adolf Werner von Behr radically rebuilt the residence in 1835–1840. Parts of the earlier additions were demolished, and the facades were redesigned in the Neo-Gothic style, which revived forms associated with medieval Gothic architecture. In 1880 Baron Ernst von Behr remodeled the medieval castle in the Tudor style, an English historicist style based on late medieval and early modern architecture. The nineteenth-century rebuilding made Ēdole one of the earliest Neo-Gothic architectural works in the territory of present-day Latvia. A landscape park was created around the castle during this transformation, reinforcing its character as an aristocratic residence.
Fire, state ownership, and modern restoration
The castle was burned during the revolutionary disturbances of 1905. Restoration and rebuilding began in 1906 and continued for several years, including after the First World War had begun. The architecture was simplified, some earlier decoration was not restored, and the Tudor-style elements were omitted from the post-fire work.
After Latvia became independent, the complex passed into state ownership in 1920. Near the end of the Second World War, Rudolf Bangerski, a Latvian military and political figure who was president of the Latvian National Committee, intended to use the castle as the seat of his government. After the war, the building housed the Kuldiga District home for people with disabilities until the 1980s.
By the 1970s the complex had seriously deteriorated, and its park had become overgrown. G. Erdmanis led a detailed survey from 1981 to 1986 and prepared a restoration project. Ownership changed several times during the 1980s. In 1991 the castle became the property of the Ēdole municipality, after which the building and its surroundings were gradually put in order and the castle housed the Ēdole cultural center.
The municipality decided to sell the castle and 7.2 hectares of land in September 2006. The property was sold at auction in summer 2008 to Ivo Zonne and Kaspars Viškints, and extensive reconstruction and restoration began around 2014. Ēdole Castle is a nationally significant architectural monument of Latvia. It is privately owned and contains a hotel and restaurant. The complex is also associated with legends of fratricide, a bloodstain that could not be removed from a wall, dwarfs guarding treasure in the cellars, dwarfs’ weddings, and later reports of strange phenomena.
Remains
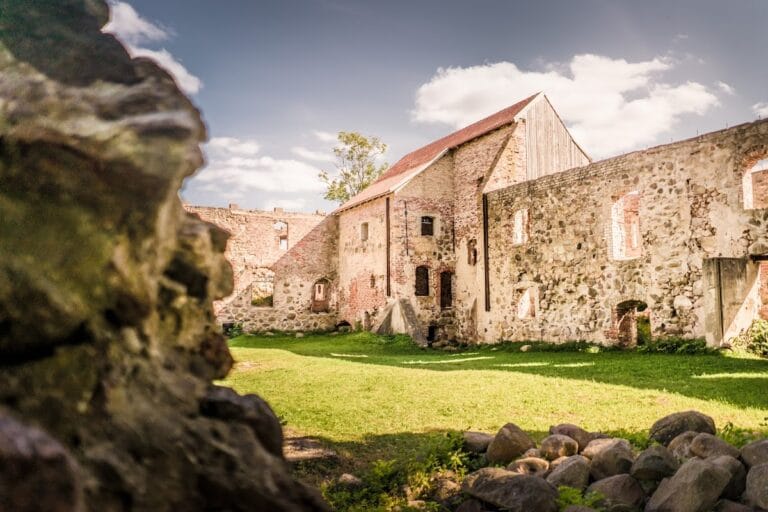
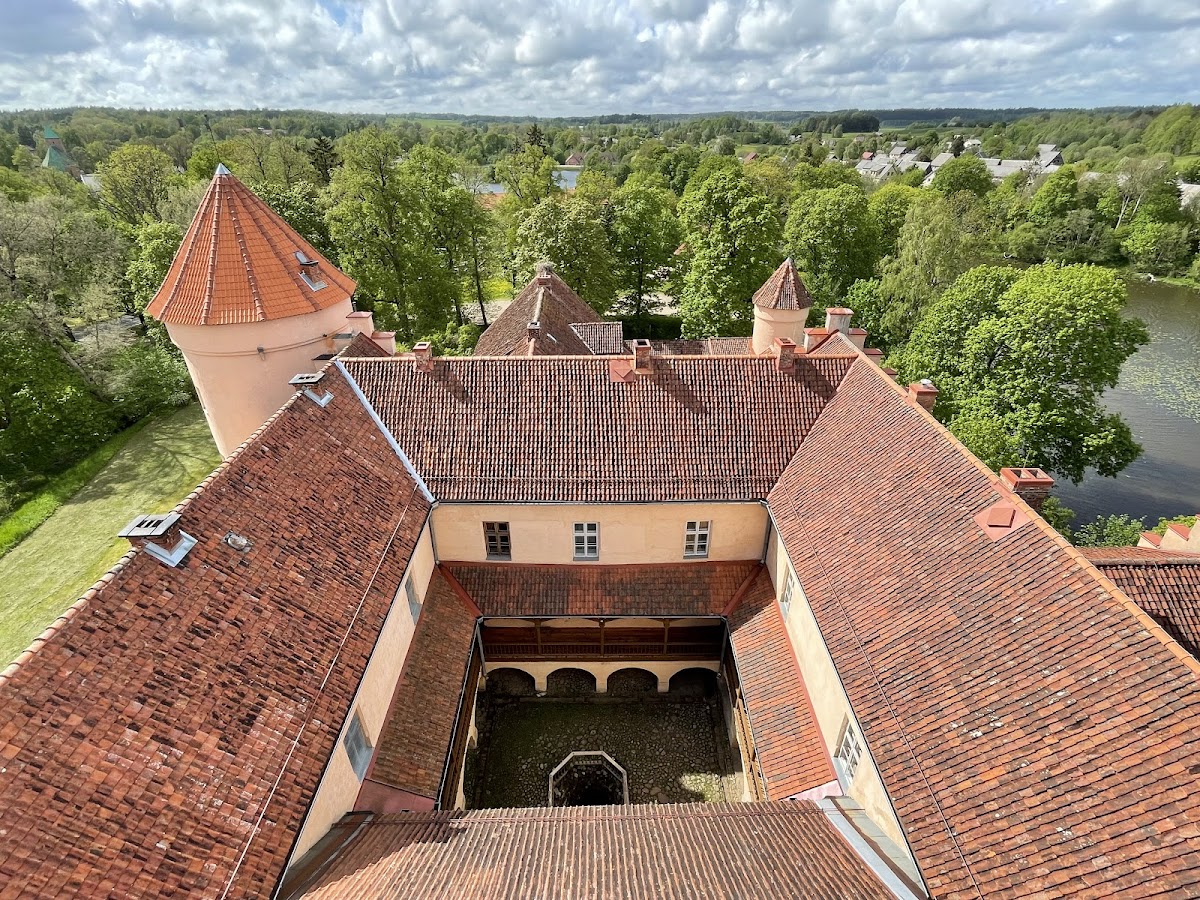
Ēdole was built as a water castle on high ground along the southern bank of the Vanka River. The river was dammed to create a millpond, while the ground falls steeply toward the water and slopes naturally downward to the west. Water defenses enclosed a rectangular area measuring about 66 by 150 meters. This area contained the principal castle and formerly its foreburg, an outer fortified enclosure placed before or beside the main castle. Deep moats were cut on the east, west, and south sides, and the wider defensive system used water barriers on every side. A drawbridge crossed the moat and protected the approach to the foreburg.
Medieval castle and courtyard
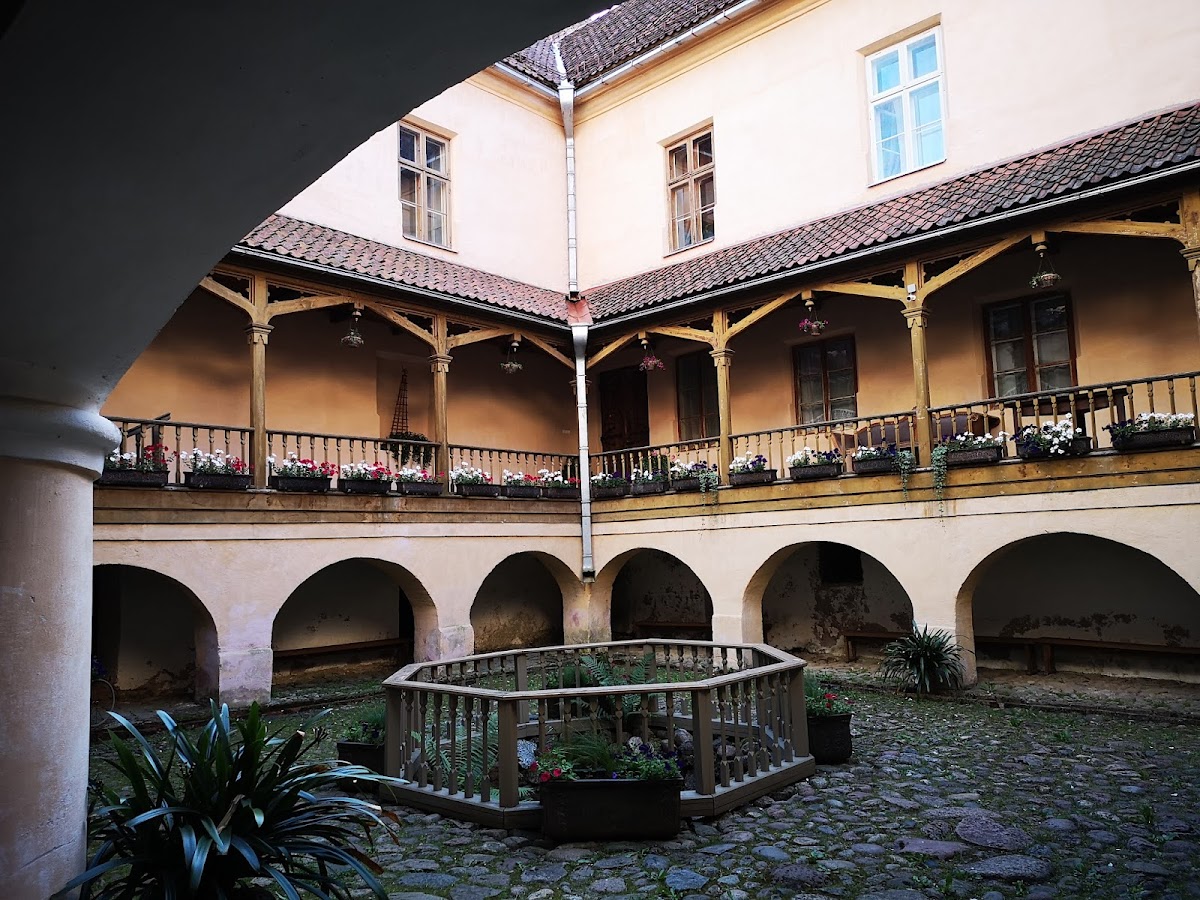
The medieval castle occupied an area of approximately 31.5 by 34.5 meters. Its earliest part was the northeastern building, a freestanding structure positioned toward the river above extensive cellars. Its original plan consisted of three rooms, two small and one large, whose arrangements continued through the floors. A castle wall was later built to the southeast, creating a simple fortified enclosure. Further residential wings were added in later periods, eventually enclosing an inner courtyard. A separate building with a small tower was introduced during nineteenth-century works, while an eighteenth- or nineteenth-century addition on the northwest side formed an economic courtyard.
Gate tower
A projecting flank gate tower, measuring approximately 6.5 by 7 meters, was built into the southeastern wall and became the sole entrance to the castle. The four-storey tower was originally the principal defensive element. It allowed observation of the surrounding area and offered the defenders a final refuge during an attack. A nineteenth-century drawing shows it with a regular tent roof; after the rebuilding that followed the 1905 fire, the tower received an octagonal upper section.
Round cannon tower
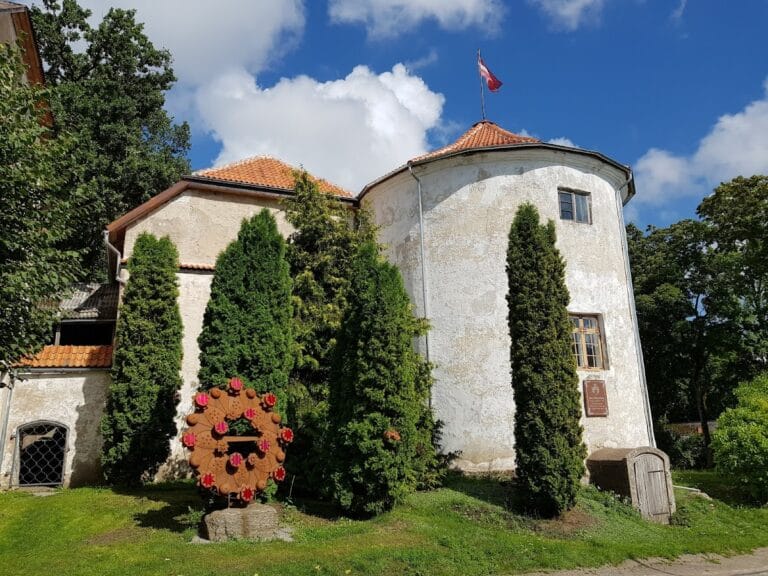
A round cannon tower was probably erected at the southwestern corner around 1560. Its diameter is approximately 8–9 meters, and each of its four floors may originally have contained three openings for guns. These openings were later replaced by windows, although the blocked embrasures remain visible in the walls. The first floor has a gently sloping domed vault, the second had a star-shaped vault, and the two upper floors had low ceilings supported by flat beams. The second floor was later converted into residential space, while the uppermost floor became an armory.
Foreburg and water defenses
The foreburg formerly had a ring wall and three round towers. Their foundations were found near the moat in 1913. Two of the towers stood east of the gate tower and helped defend the bridge. A large storehouse or storage tower may have stood opposite the northeastern corner of the main castle, with access by boat from the river. It may have been the building known as the Water Gate, which was demolished in 1860.
Residential alterations and interiors
In the medieval period, service rooms occupied much of the ground floor, living quarters were arranged above them, and the attic held weapons stores. Small windows in the outer castle wall lit the upper rooms. After the fortress function ended, larger windows were opened in the outer walls, and most living rooms were concentrated in the southwestern part of the complex. A wooden gallery supported by stone arcades once ran around the inner courtyard at upper-floor level, with stairs leading down into the courtyard.

A large southern extension was built in the second half of the eighteenth century and partly contained the owners’ living quarters. It was demolished between 1835 and 1841. The eastern wing was enlarged outward in the early nineteenth century by the depth of the gate-tower projection and redesigned in the Neo-Gothic style. It was later widened inward to create a spacious dining hall. Medieval interiors were altered during the 1835–1841 rebuilding, and many nineteenth-century interiors were lost in the 1905 fire and subsequent reconstruction. Oak balustrades in the entrance hall and other fragments survive. Above the entrance is a stone coat of arms of the von Behr family, made around 1840.
Materials, islands, and surviving evidence
Much of the medieval fabric remains beneath later alterations and plaster. Fieldstone occurs beneath the plaster in some parts of the complex, while fired brick was used in others. The grounds also include artificial islands connected with the former mill and dam complex. Only a few stone remnants survive from the defensive watchtower on one island. The later island building with wall paintings served as a concert room.
The castle courtyard was used in 1985 as a filming location for a scene representing an almshouse in the feature film Emil’s Mischief.