Pęzino Castle: A Medieval Residential-Defensive Castle in Poland


Site at a Glance
- Rating
- 4.4
- Popularity
- Low
- Country
- Poland
- Primary era
- Medieval
- External website
- Open
- Eras represented
- Medieval, Early Modern, Modern
- Civilizations
- Duchy of Pomerania, Holy Roman Empire, Knights Hospitaller
- Site type
- Military
- Remains
- Castle
On this page12 sections
History
Pęzino Castle in Poland is a medieval residential-defensive complex whose original form was erected at the turn of the fourteenth and fifteenth centuries by the Knights Hospitaller of Saint John. Its origins are broadly dated to the fourteenth century, and the castle became one of the best-preserved structures of its kind in Pomerania.
The Knights Hospitaller and the Bork family
The Knights Hospitaller, a medieval Catholic military-religious order whose members combined religious life with military and charitable duties, had owned Pęzino since 1382. They acquired it from the Bork family with the approval of Warcisław V, a Pomeranian duke. In exchange for permission to build the castle, the order undertook to defend the duchy.
In 1492, Pęzino Castle passed back to the Bork family as a hereditary fief of the order. A hereditary fief was an estate held by a family under obligations to a superior lord or institution. The Borks initially made only limited changes, but around 1600 they undertook extensive building work. This transformed the complex into a Renaissance residence, while some of its defensive character remained. The buildings were plastered and given rusticated finishes, and a small church was built beside the castle during the period of Bork ownership.
The Puttkamer period
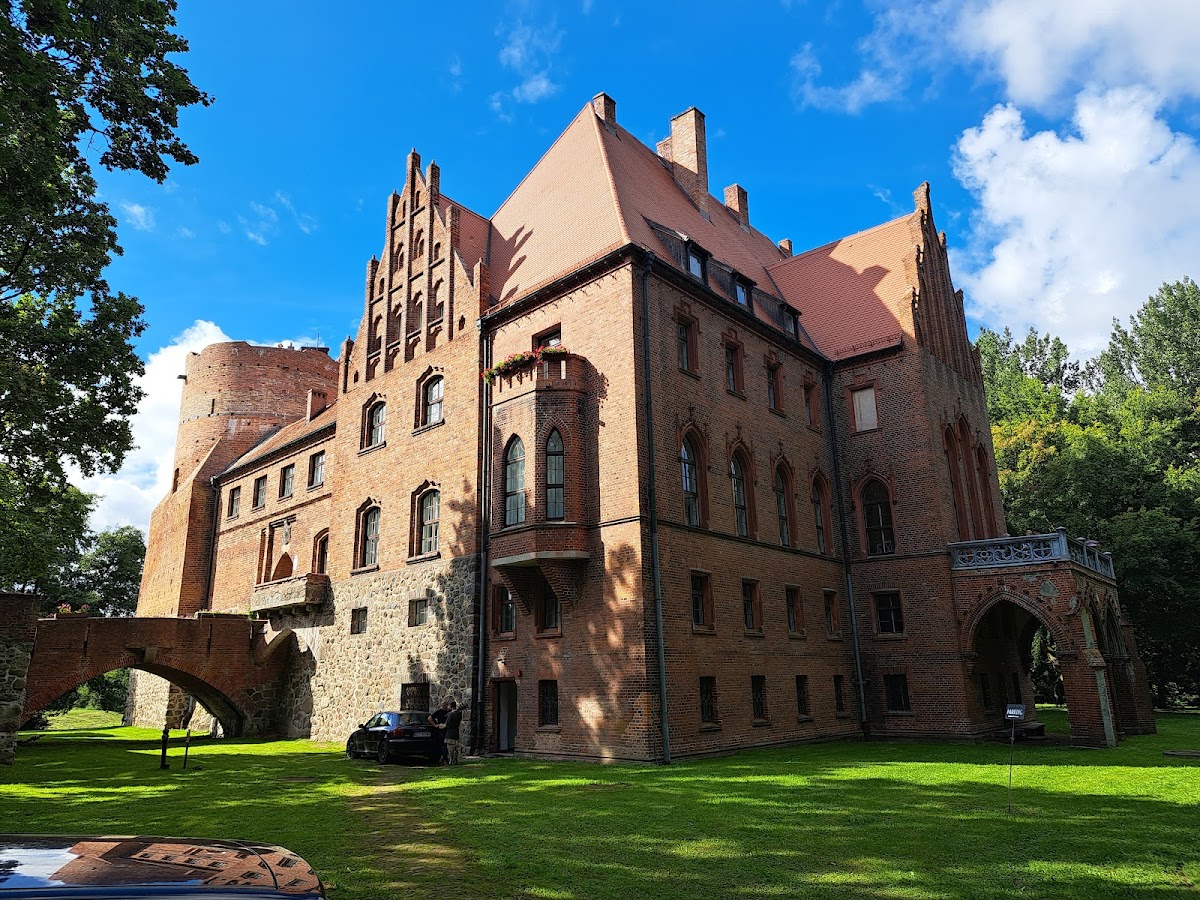
From 1680, the castle was administered by the Puttkamer family, a noble family that became its owners in 1703. Their alterations continued the transition from fortified residence to country seat. In 1853 they added a Neo-Gothic wing designed by the Berlin architect Johann Heinrich Starck. Neo-Gothic was a nineteenth-century revival of medieval Gothic forms.
During the 1860s, the Puttkamers demolished the surrounding farm buildings and reshaped the grounds. They created landscaped grounds, a garden pavilion, and chapel ruins, changing the immediate setting of the castle while preserving its principal complex.
Fire, reconstruction, and twentieth-century use
A lightning-caused fire seriously damaged the eastern wing in 1935. Renovation and modernization between 1936 and 1940 brought several major changes. The Gothic and Neo-Gothic wings were placed beneath a shared roof structure, their outlines were aligned, and a new gate wing was built along the southern curtain wall.
After the Second World War, the castle came under the control of the State Agricultural Farm in Pęzino. A State Agricultural Farm was a state-owned agricultural enterprise in communist Poland. The complex gradually deteriorated, and a major renovation began in 1977. The work adapted the castle as the headquarters of the Combine of State Agricultural Farms, an administrative grouping of such enterprises, while also seeking to restore its 1939 appearance. Plans included a library, community room, and regional museum. The Szczecin branch of the Monument Conservation Workshop carried out the renovation, which was completed in 1990.
After Poland’s political changes, the castle passed to the Agricultural Property Agency of the State Treasury, the state institution responsible for former state agricultural property. It was sold to the private company Rolmłyn in 1996 and is privately owned. The complex has been entered in Poland’s register of historic monuments under registration number kl.V-O/1/55 since 22 April 1955.
Remains
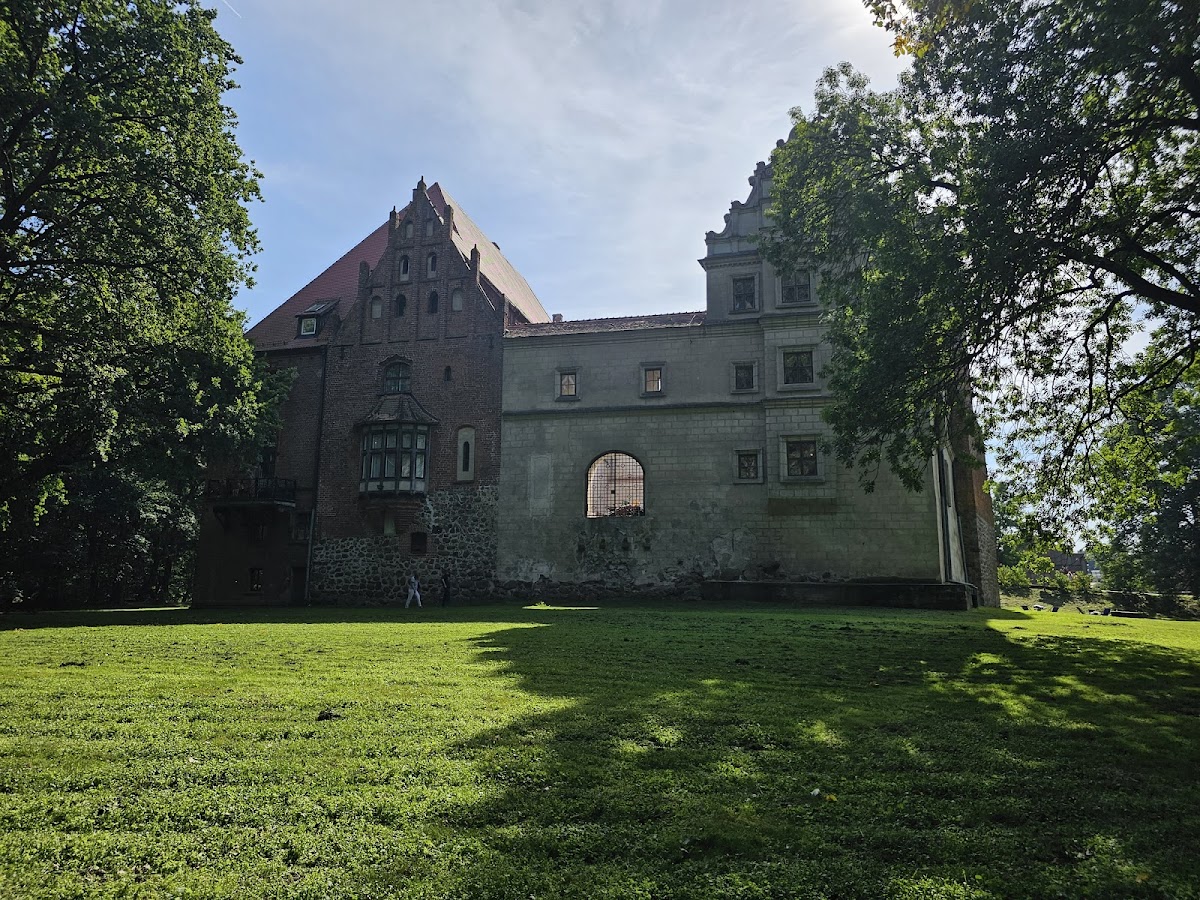
Pęzino Castle stands on an artificial mound between the Krąpiel River and its tributary, the Pęzinka. Its original plan comprised four curtain walls, forming an irregular quadrilateral, with a residential building attached to the eastern wall and a strong final-defense tower at the southwestern corner. A curtain wall is a defensive wall forming part of a fortified complex. The surviving buildings combine medieval defensive construction with Renaissance, Neo-Gothic, and twentieth-century additions.
Western and eastern wings
Western Renaissance wing
The western wing adjoins the final-defense tower on its southern side. Approximately 10 metres wide, it is a three-storey, single-bay building with a basement. Each floor contains a staircase and one large hall. The original wooden staircase was replaced by a masonry staircase during the latest renovation.
The ground-floor hall has a barrel vault with lunettes and is used for gastronomic purposes. Before the Second World War, it held an exhibition of urns and other archaeological finds discovered near Pęzino in 1770 by Franz Ludwig Georg von Puttkamer, an eighteenth-century member of the Puttkamer family. The first-floor hall has a reinforced-concrete ceiling lined with wood to imitate its pre-war appearance. It contains displays on the castle’s history, a Renaissance fireplace, and a projecting dansker in the form of a bay. A dansker was a projecting medieval sanitary structure reached from inside the main building. The second-floor hall contains an exhibition of historical costumes associated with court culture, while several attic rooms are divided by half-timbered partitions.
Gothic and Neo-Gothic wings
The eastern wing consists of two adjoining wings of equal height. The Gothic wing lies to the west and the Neo-Gothic wing to the east. They are joined along their longer sides, producing an arrangement described as relatively rare.
The Gothic wing was originally a single-bay building with its entrance at the centre of the courtyard facade. The entrance is now in the gate wing. Its present courtyard facade was created during the 1902 renovation and modernization, using visual evidence and the form of the surviving northern gable. Between 1935 and 1940, the wing was extended slightly southward and received a new southern gable wall. The northern gable retains late-Gothic features, including a window topped by a curtain arch.
The Neo-Gothic wing was built in 1853 to Johann Heinrich Starck’s design. It originally had its own roof, but repairs in the 1930s raised the roofing and unified it with that of the Gothic wing.
Gate wing and curtain walls
Southern gate wing
The southern gate wing was built between 1936 and 1940 against the existing curtain wall. Its centrally positioned carriage gateway opens onto the courtyard, where an arcade wall was added with rooms above it. The exterior contains five fairly large windows, and the wing is covered by a gabled roof. Passages at ground-floor level connect it with the eastern wing and the tower dungeon. A stone Puttkamer coat of arms from the early eighteenth century is set above the gateway on the exterior.
Northern curtain wall
The northern curtain wall bounds the courtyard. A gateway leading down toward the park was cut through it in the second half of the eighteenth century. Because the ground levels differed, a wooden ramp once provided a safe descent. The ramp has disappeared, and the gateway is permanently closed by a grille. A narrow passage above the opening connects the western and eastern wings.
Final-defense tower
The final-defense tower occupies the southwestern corner of the castle. Its lower section is square and built of erratic boulders, while the upper brick sections are circular in plan. The original height is unknown, but it is estimated at approximately 25 metres. A final-defense tower, sometimes called a strong refuge tower, was intended to provide a last place of shelter during an attack.
Inside the tower is a 14.5-metre-high dungeon. It is a small square room with sides only 2 metres long, and it could be reached solely from above by a rope or long ladder. The tower’s position, heavy lower construction, and restricted access to the dungeon preserve the defensive qualities of the earlier castle within the later residential complex.