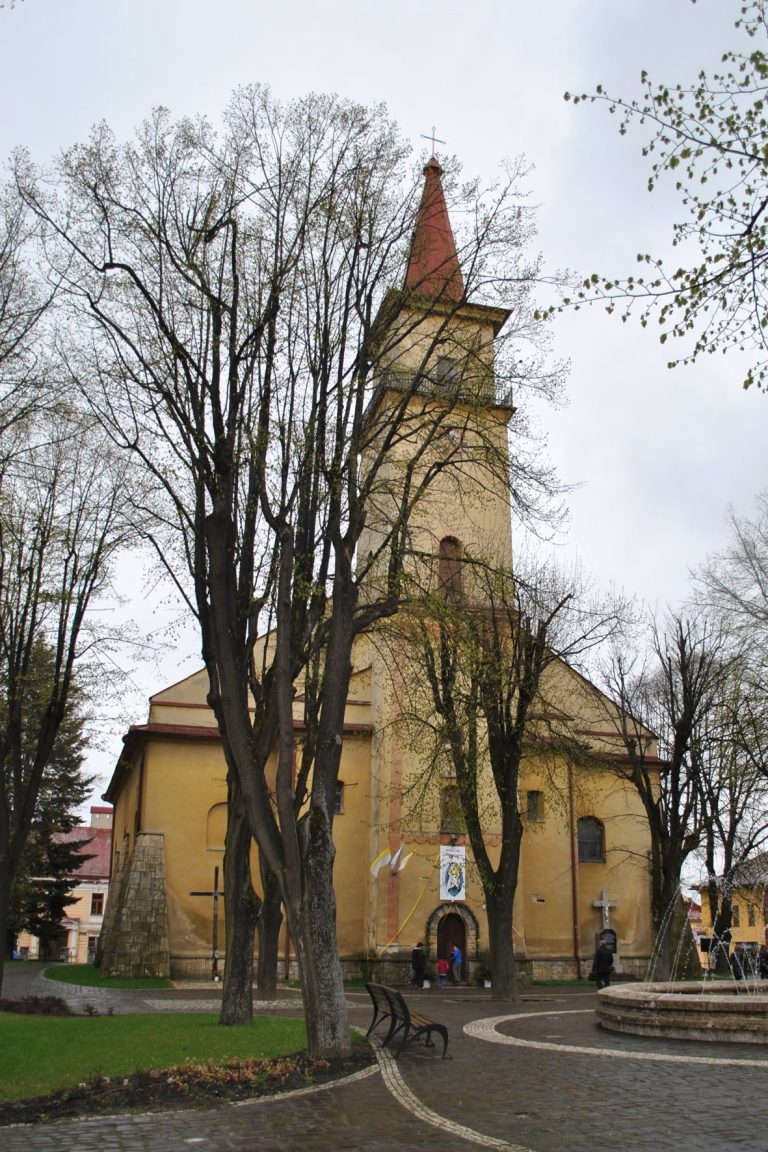
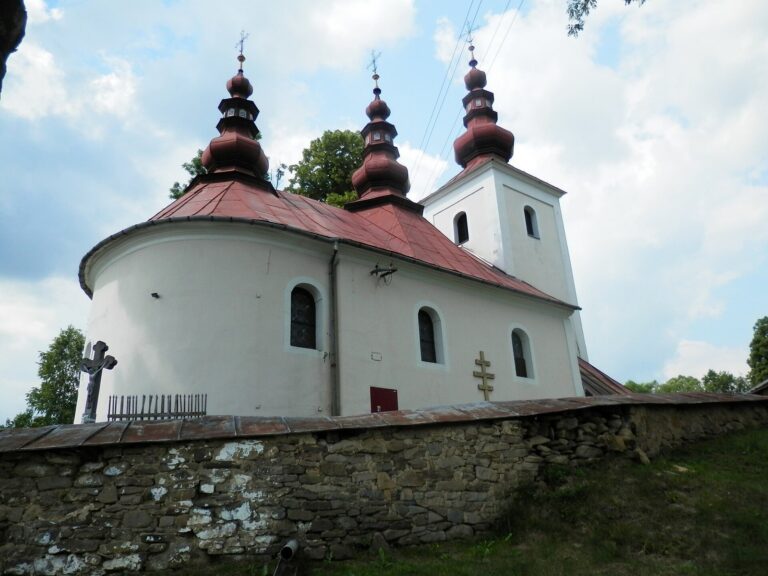
Saint Joseph’s Church in Muszyna: A Baroque Parish Church
Site at a Glance
- Popularity
- Low
- Country
- Poland
- Primary era
- Early Modern
- Eras represented
- Early Modern, Modern
- Civilizations
- Habsburg, Polish–Lithuanian Commonwealth
- Site type
- Religious
- Remains
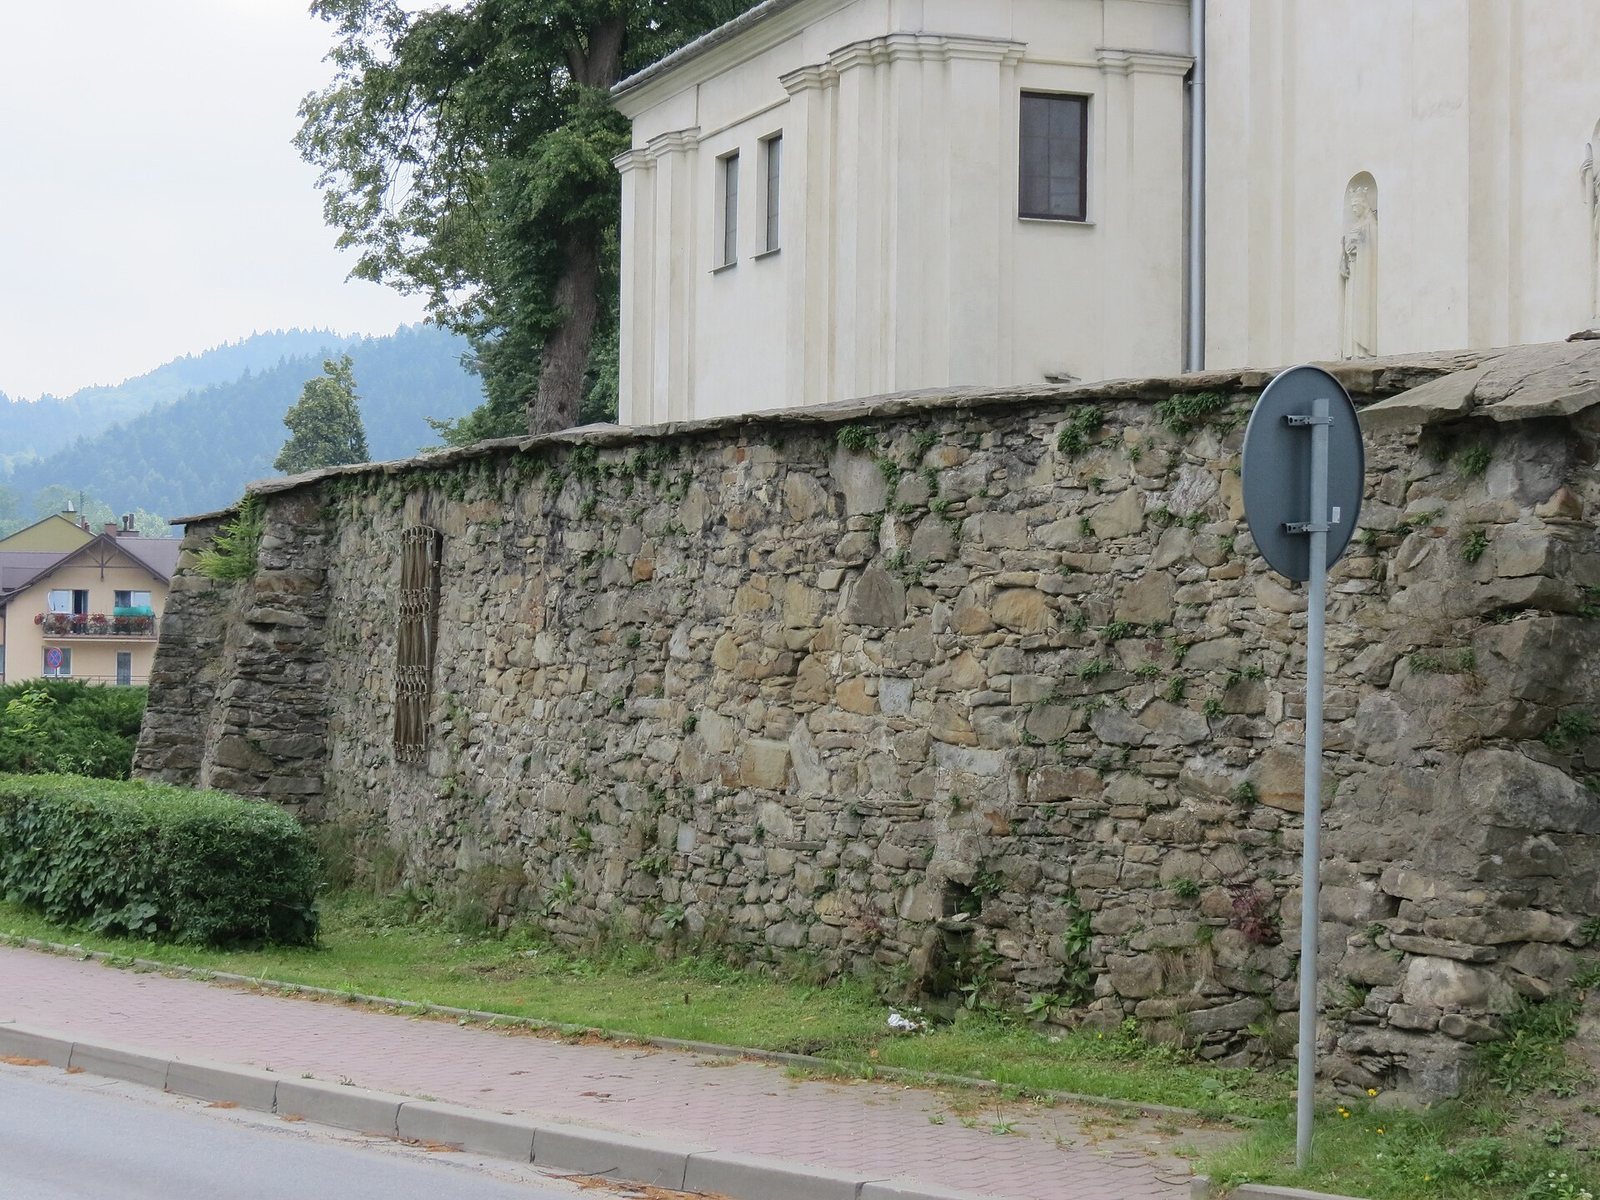
- Fortified Church
On this page6 sections
History
Construction and consecration
Saint Joseph’s Church in Muszyna is a Roman Catholic parish church in Poland, built in the Baroque style. Construction began in 1676, when Bishop Andrzej Trzebicki blessed the foundation stone, and was completed in 1679. Dedicated to Saint Joseph, traditionally regarded in Christianity as Mary’s husband and Jesus’s foster father, the church belongs to the Krynica-Zdrój deanery, a grouping of parishes within the Diocese of Tarnów, an ecclesiastical district overseen by a bishop. Andrzej Stanisław Załuski, Bishop of Kraków, consecrated the church in 1749.
Alterations and restoration
The church underwent several changes over time. The south sacristy was raised in 1803, and a north sacristy was added in 1950. A comprehensive renovation from 2020 to 2022 covered the roof, exterior, bell tower, small shrine, church grounds, and movable interior furnishings, including the altars. Bishop Andrzej Jeż blessed the renovated church on 25 September 2022.
Remains
Plan and exterior
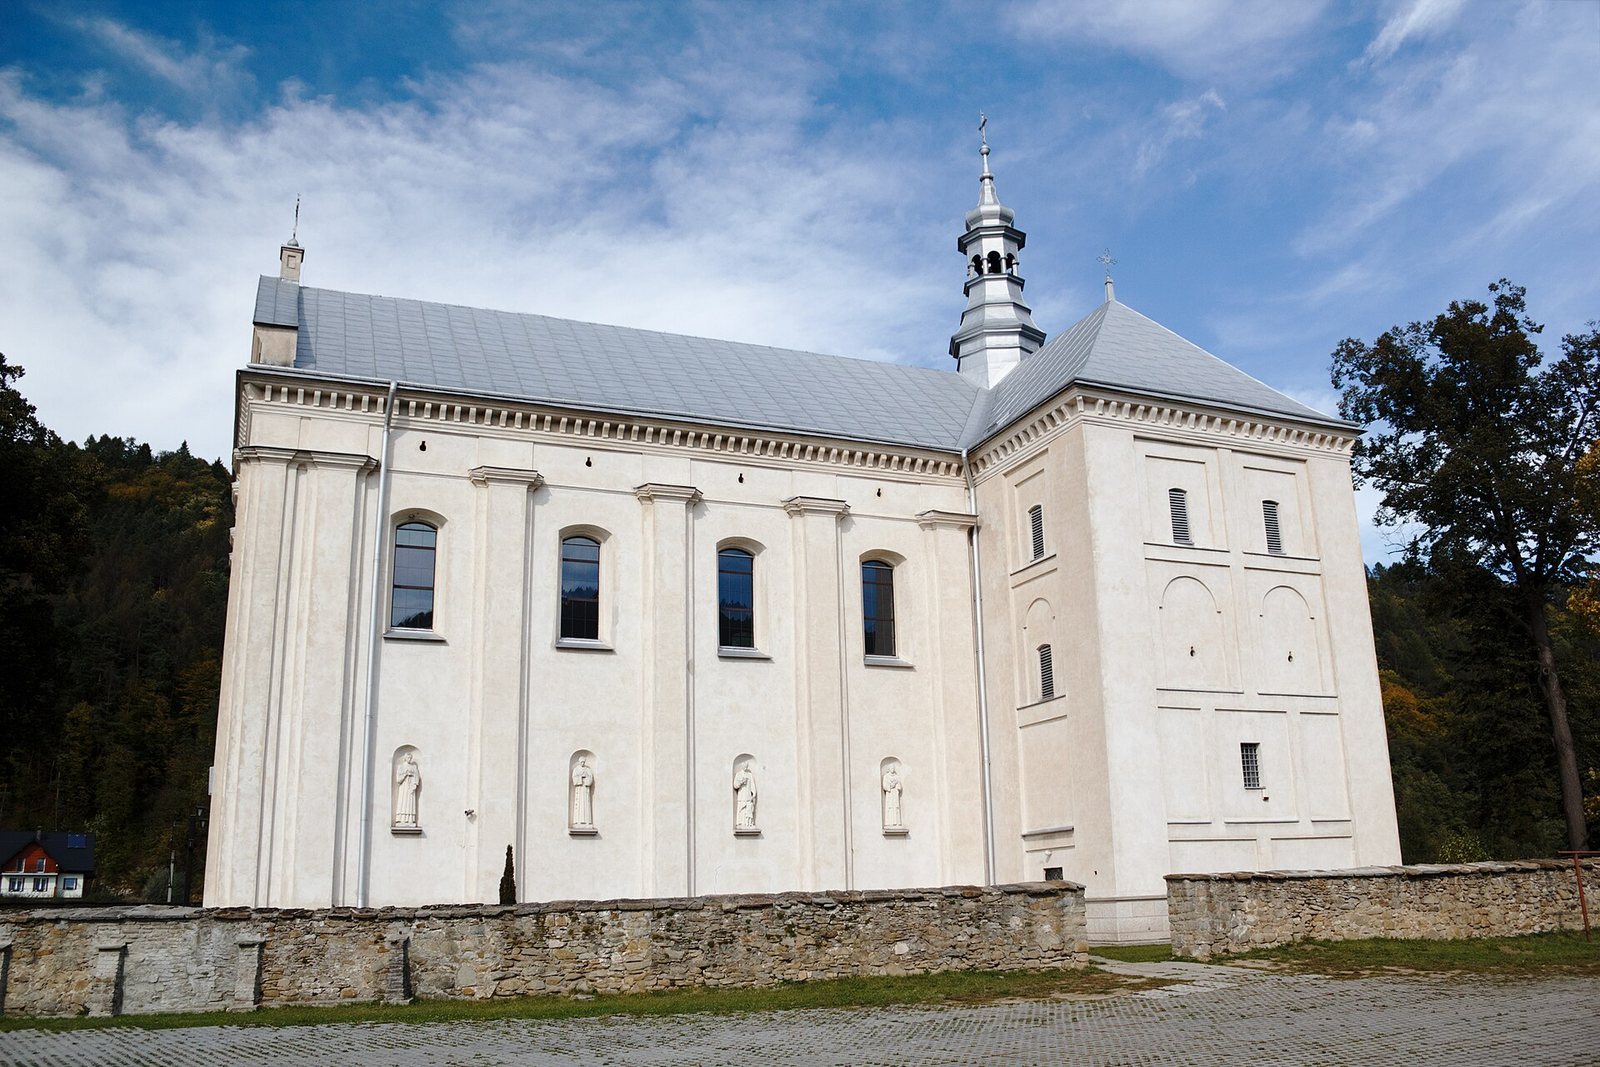
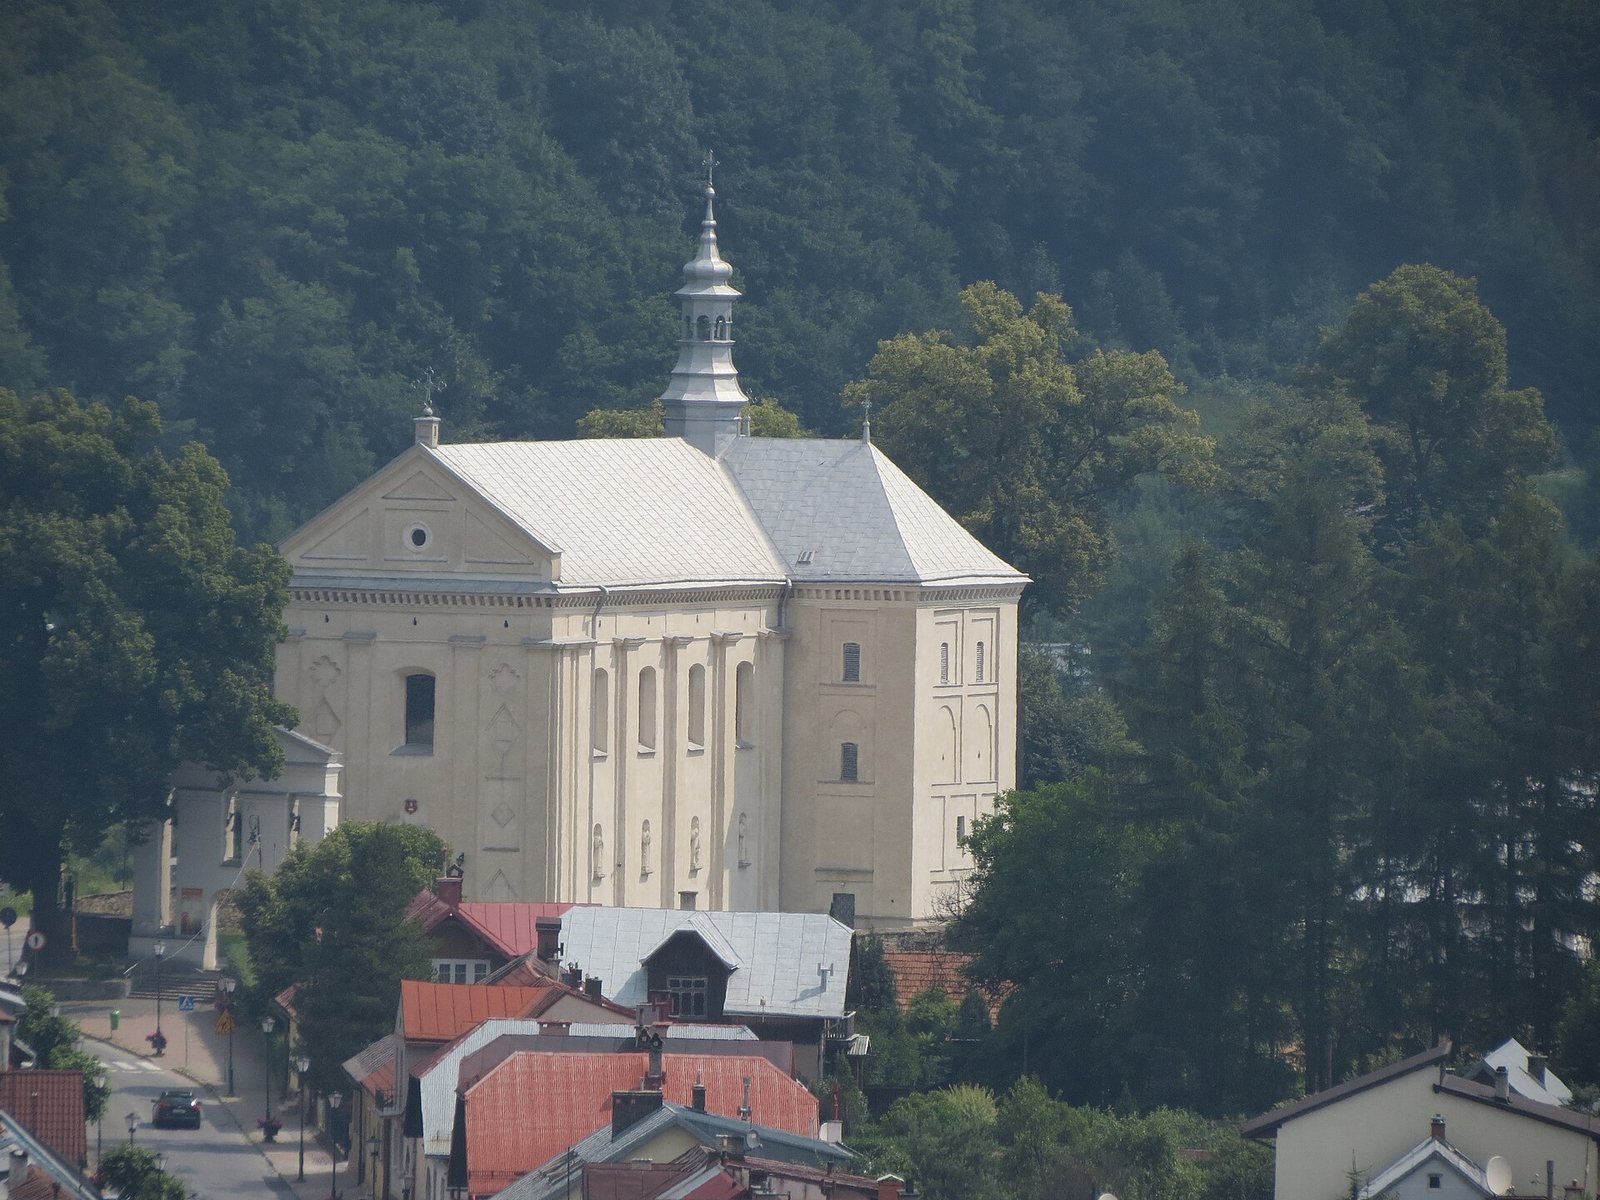
The stone church has plastered walls and an elongated nave divided into four sections. A narrower presbytery, the clergy area around the main altar, ends in a semicircle. A square sacristy adjoins it on the south, while a newer annex stands on the north. The exterior walls are articulated by shallow, column-like projections and topped by a continuous cornice supported by projecting masonry courses. Openings in the architectural band beneath the cornice have been interpreted as evidence of a defensive function. The facade ends in a triangular pediment divided into framed sections, with a Baroque entrance doorway at ground level. Gabled roofs and a Baroque bell turret, topped by a lantern and bulb-shaped dome, complete the roofline.
Interior and furnishings
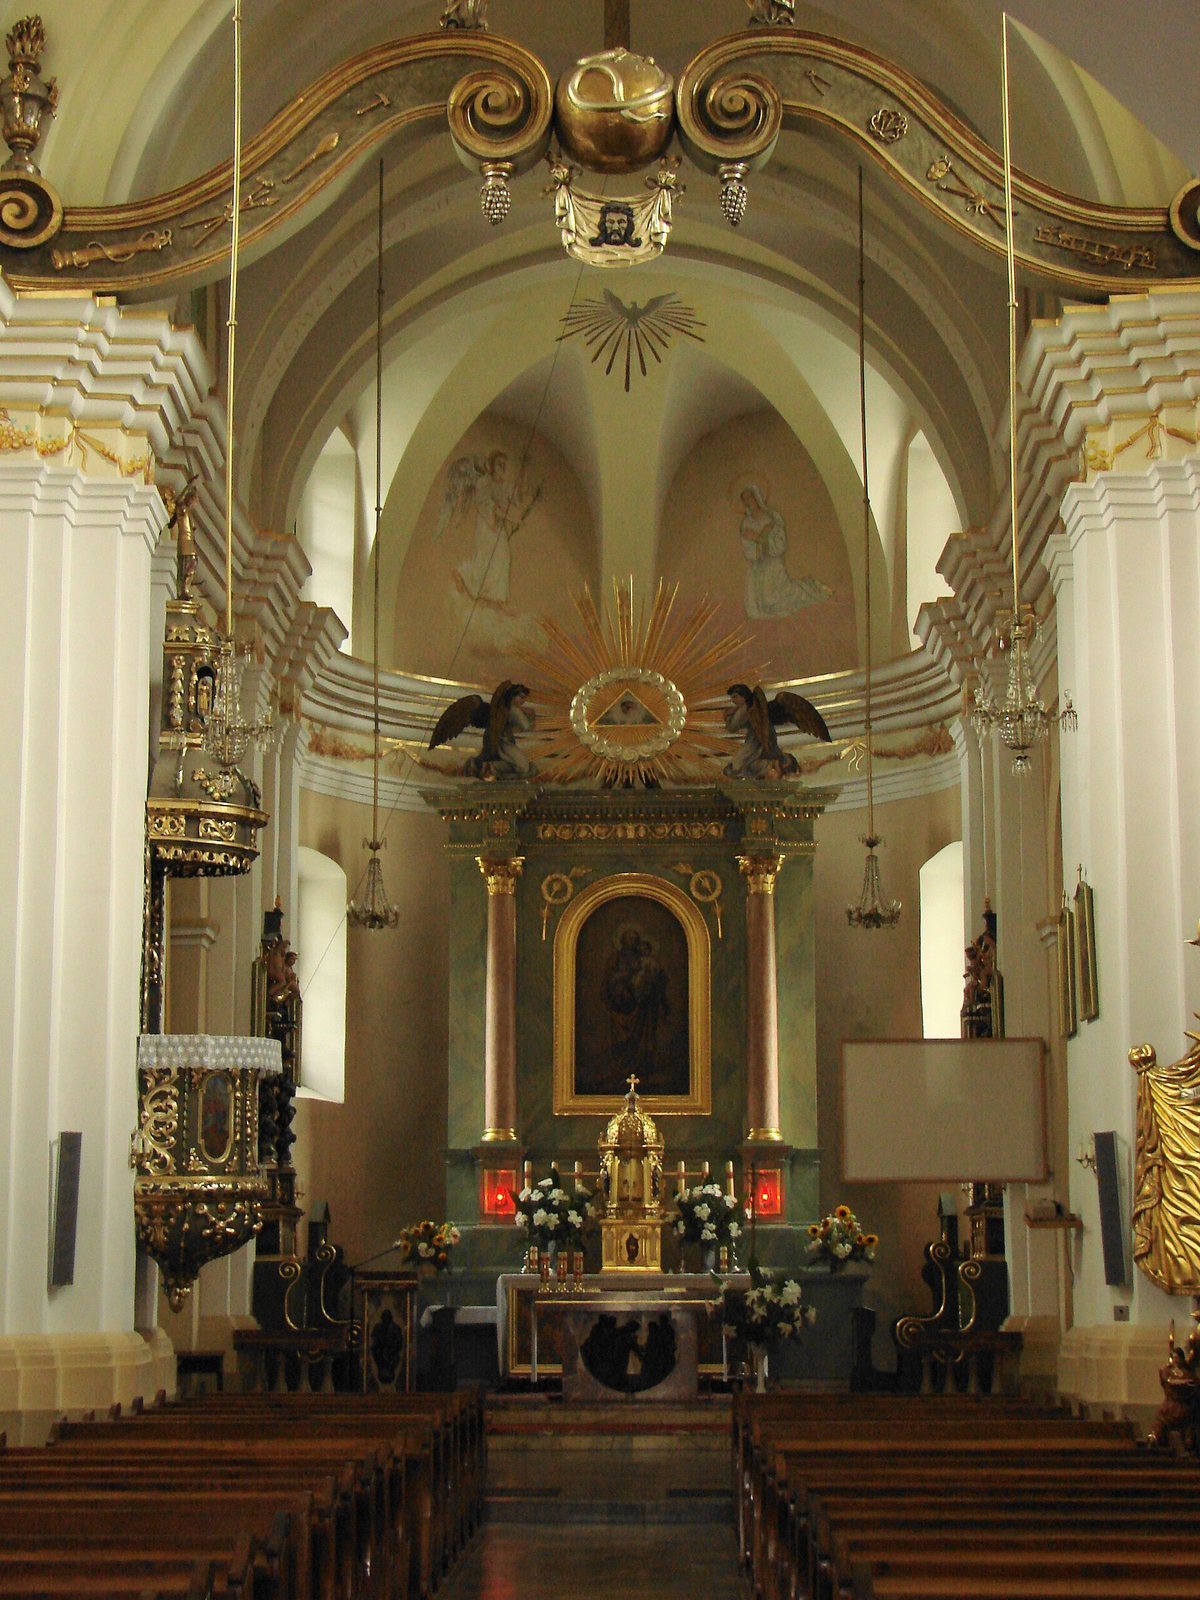
Inside, cross vaults, ceilings formed by intersecting vaults, rest on arches that cross the nave and descend onto attached wall supports. These supports carry a prominent projecting ledge, interrupted at intervals. The arch separating the nave from the presbytery is semicircular. A shaped beam above it bears a late-Baroque sculptural group of the Crucifixion set on a globe, dating to around the turn of the seventeenth and eighteenth centuries. The church contains nine altars. The main altar painting of Saint Joseph was made in the late 1860s by Kraków painter Walery Eljasz. In 1874, Eljasz recorded two half-length oil portraits in the church: Andrzej Trzebicki’s above the sacristy doorway and Andrzej Stanisław Załuski’s on the opposite wall of the presbytery.