Temenos of Dionysus Eleuthereus: An Athenian Sanctuary
Site at a Glance
- Popularity
- Medium
- Country
- Greece
- Primary era
- Classical
- Eras represented
- Iron Age, Classical
- Civilizations
- Ancient Greek
- Site type
- Religious
- Remains
- Sanctuary
On this page12 sections
History
Foundation and early worship
The Temenos of Dionysus Eleuthereus was a sanctuary on the southeastern slope of the Acropolis in Athens, Greece. Athenian Greeks established it in the sixth century BC, when the cult of Dionysus, a god associated with wine, vegetation, and dramatic performance, came to Athens from Eleutherae, a settlement in Boeotia near Attica. This took place during the rule of the Athenian tyrant Peisistratus and his family. The sanctuary was one of two in Athens dedicated to Dionysus; the other stood in Limnai.
Classical development and performance
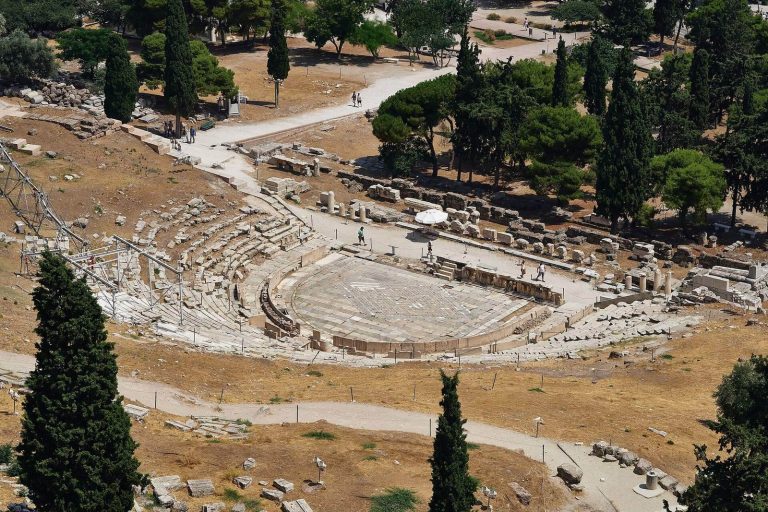
The sanctuary hosted the Dionysia, a festival in honor of Dionysus. In a circular space near the temple, masked performers danced around an altar while spectators watched from the hillside. These dithyrambs were choral performances associated with the god. The theater developed in close connection with the cult, and Athenians first used the word “theatron” for the theater at this sanctuary.
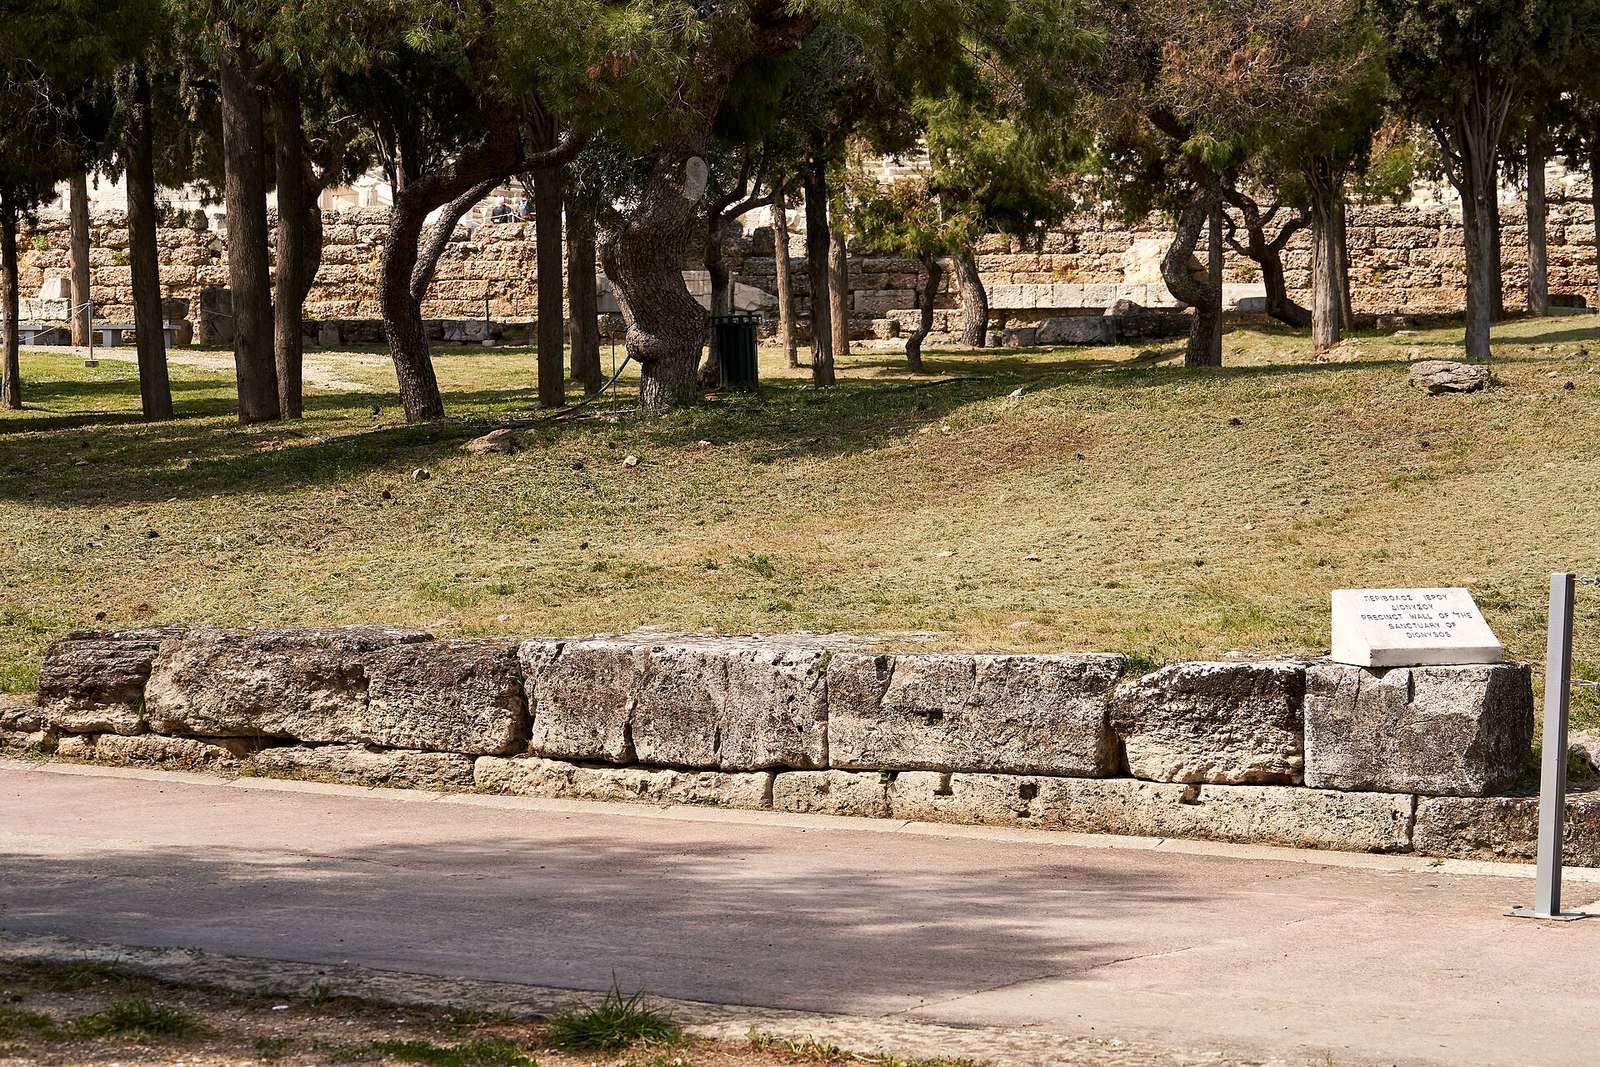
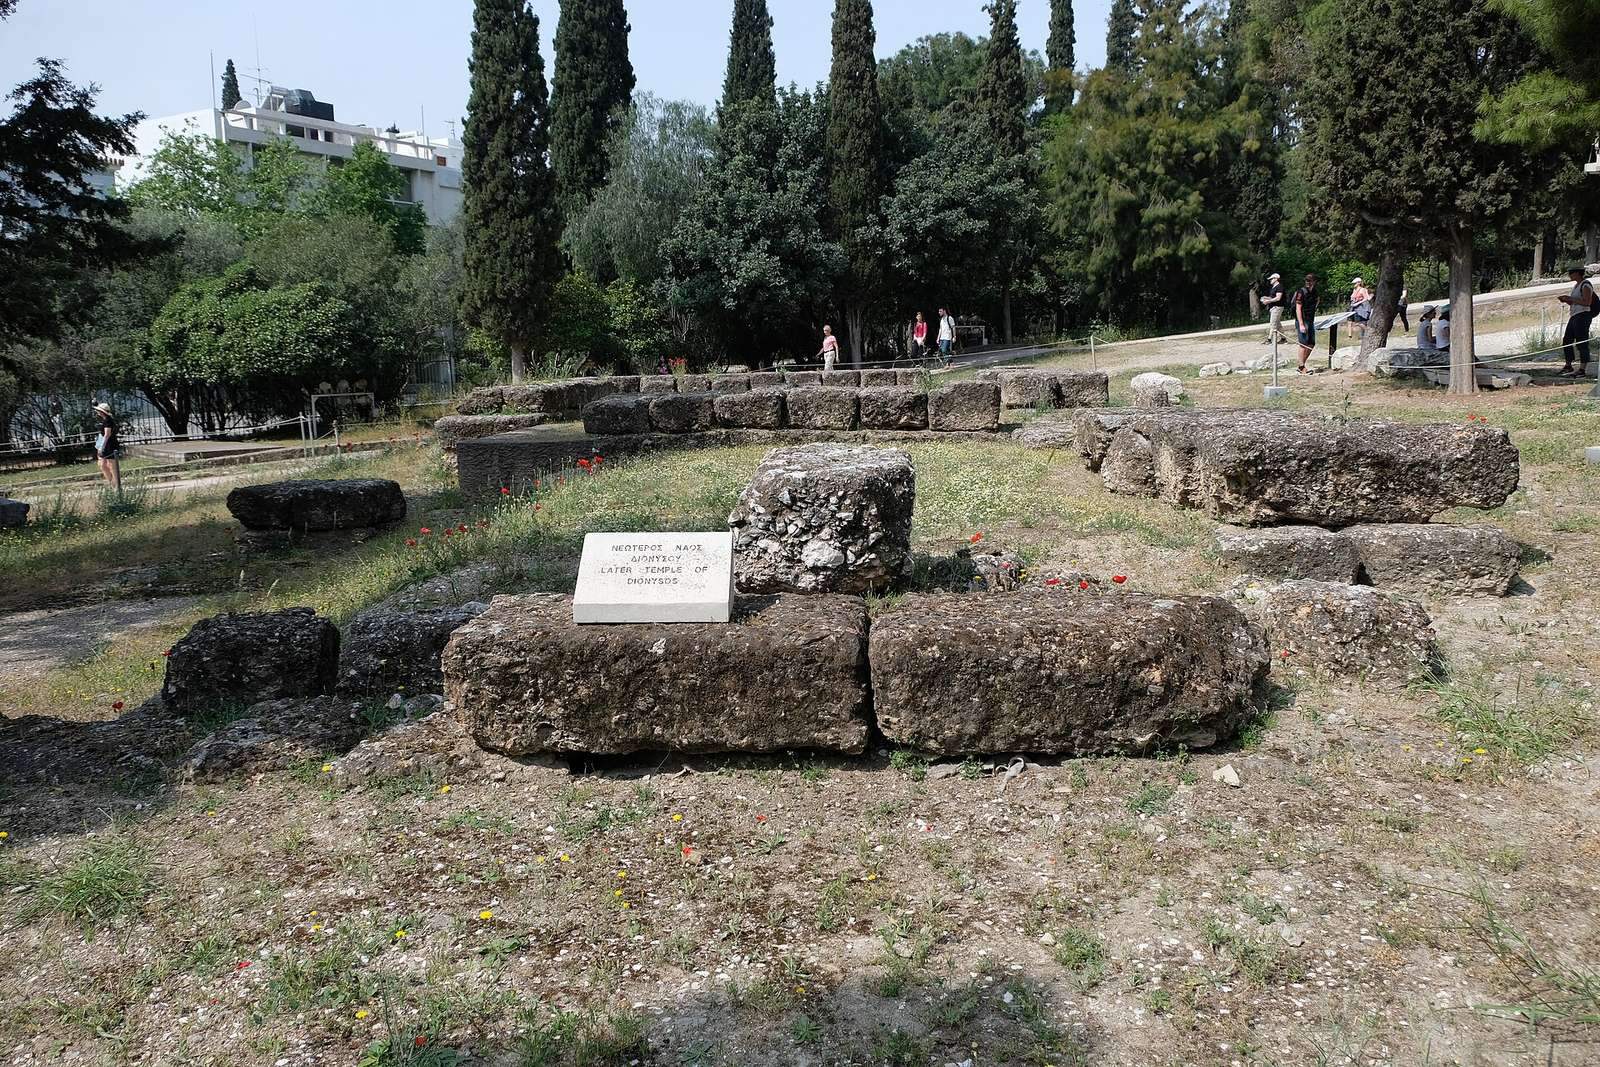
In the late Classical period, the sacred precinct was enclosed by a wall and gained a second temple and a roofed colonnade. The older and newer temples remained in use together, rather than the new building replacing the earlier one.
Excavation and preservation
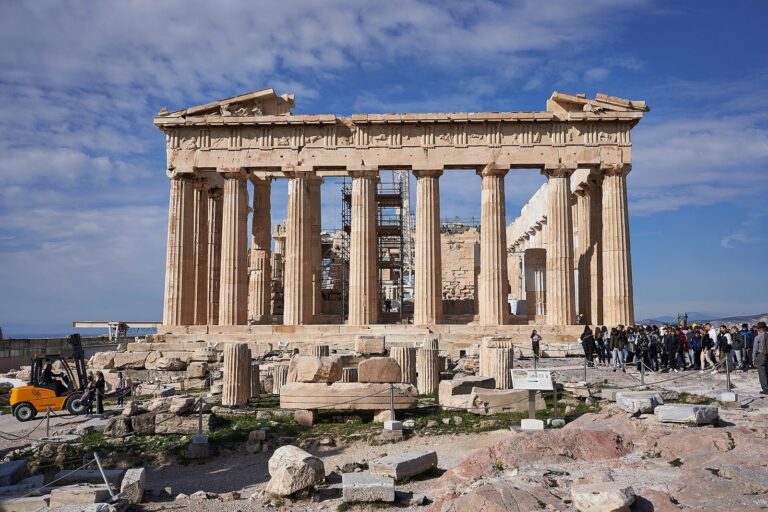
Greek and German archaeologists, including Wilhelm Dörpfeld and Ernst Robert Fiechter, excavated the sanctuary and theater mainly from the late nineteenth to the early twentieth century. Restoration work took place in 1961–1962 and again from 1998 to 2004. The sanctuary is part of the Acropolis of Athens World Heritage property, inscribed in 1986.
Remains
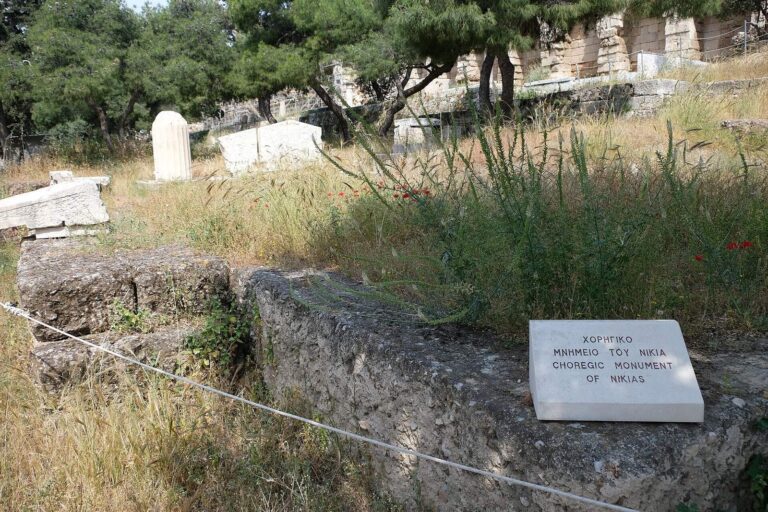
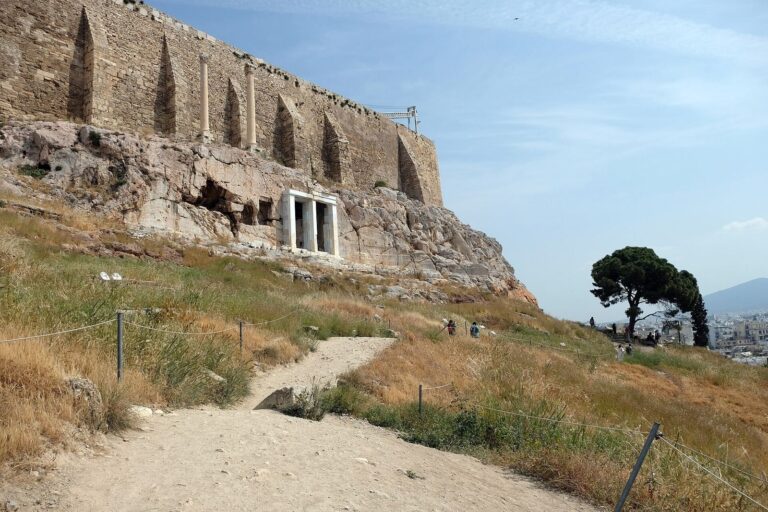
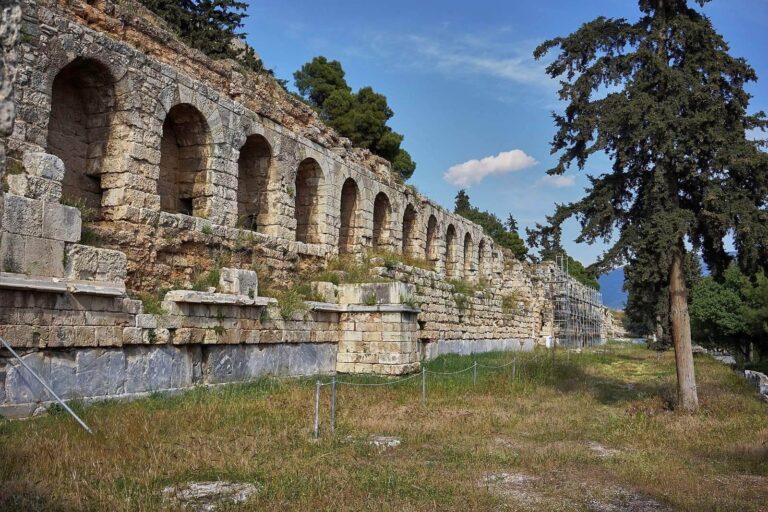
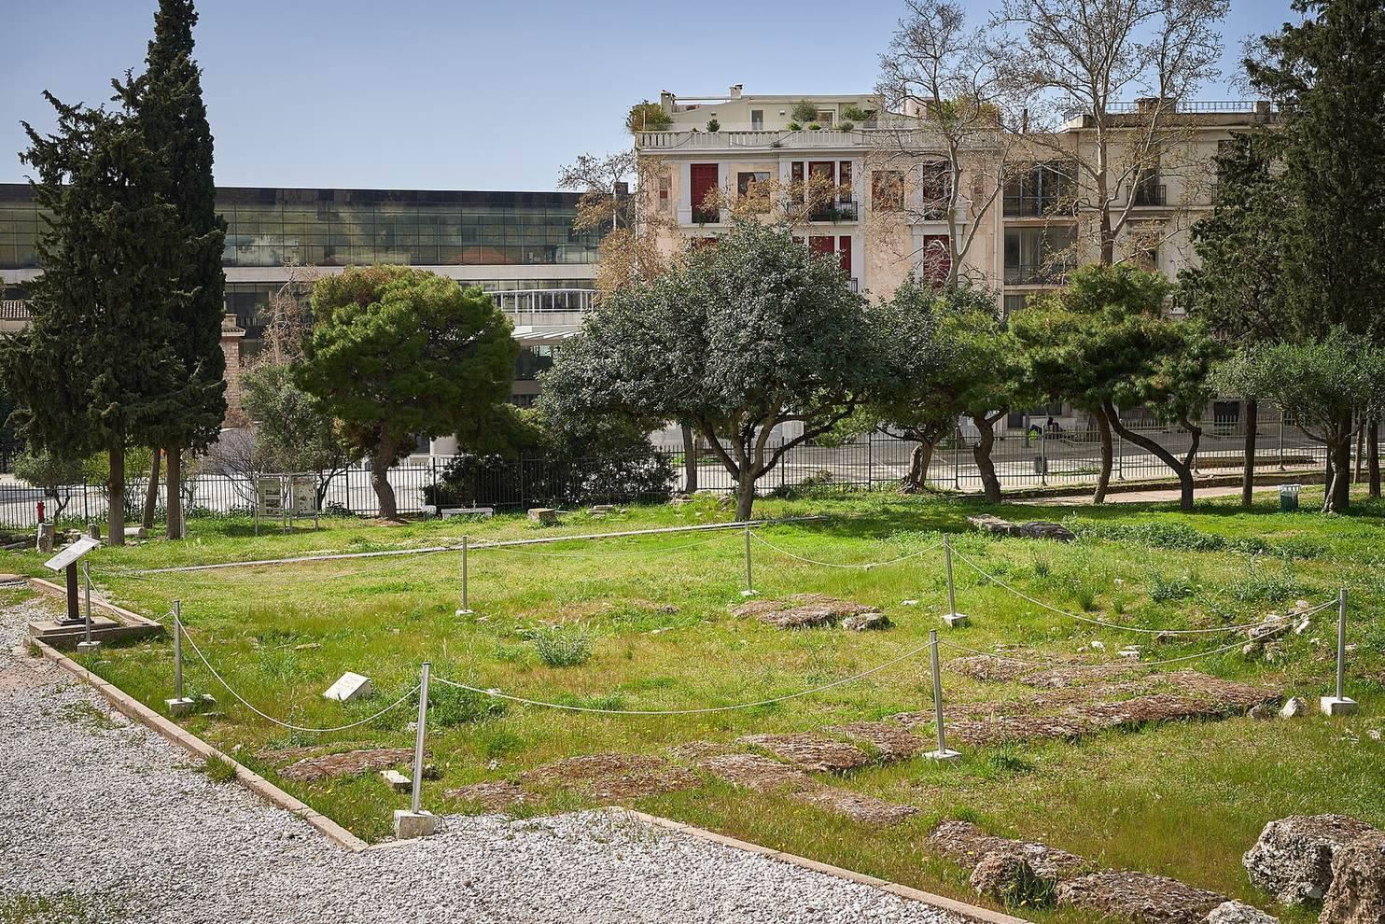
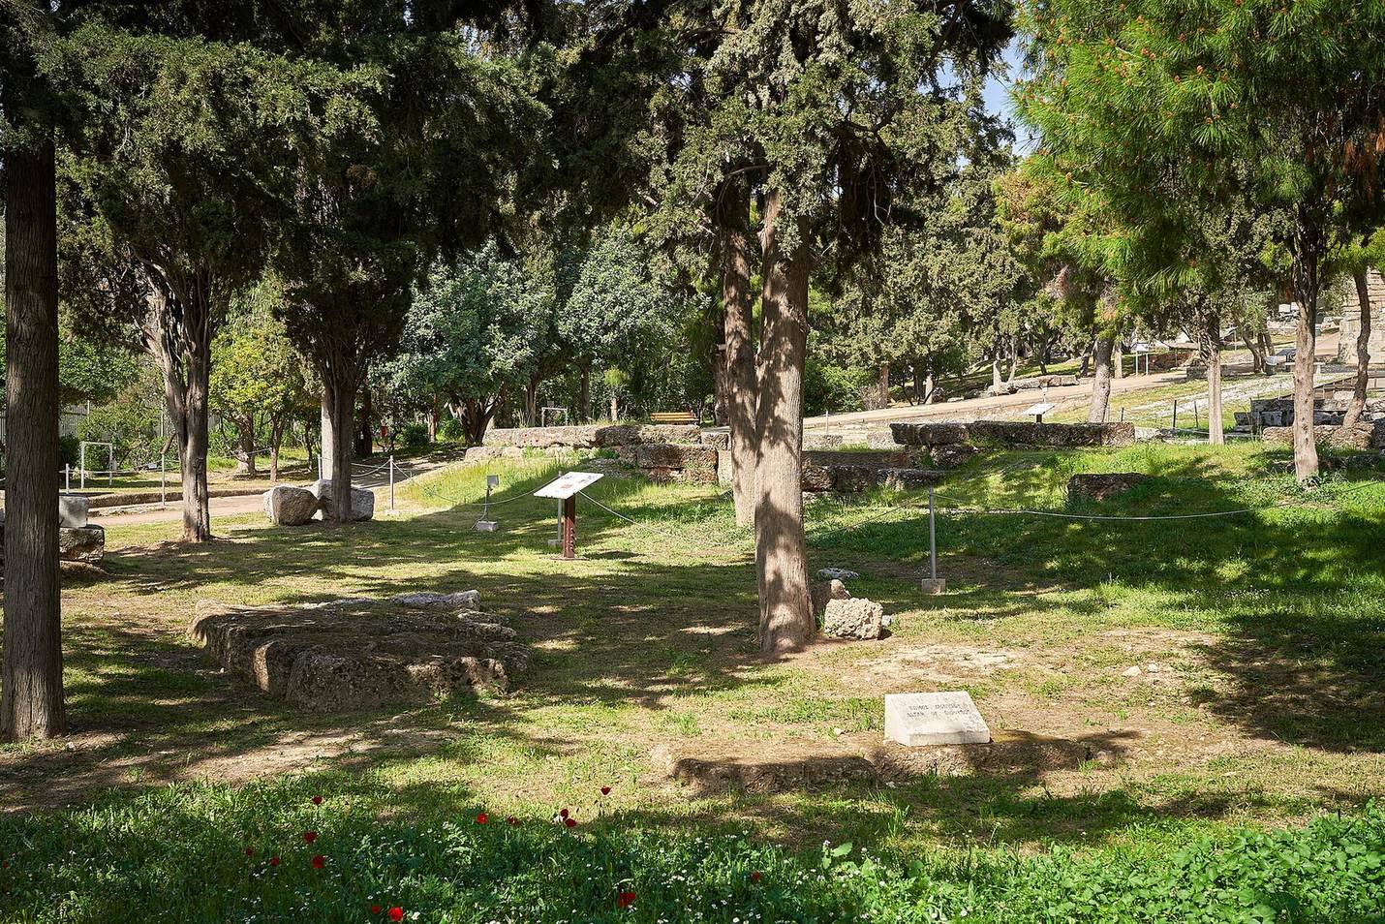
The sanctuary occupied the eastern end of the archaeological area on the Acropolis’s southern slope. Its irregular precinct extended west, south, and east of the theater, which lay to the north. The entrance was on the eastern side, facing the Street of Tripods. Most of the sanctuary’s buildings now survive as foundations, while the theater retains the most substantial remains.
Precinct and entrance
The precinct wall extended behind the theater’s stage building. Its southern and eastern stretches survive. At the eastern entrance, a structure with a three-sided plan remains visible. The Asclepieion, a sanctuary dedicated to the healing god Asclepius, lay to the west; the Odeion of Pericles, a roofed venue for music, stood to the east.
Theater
The theater was first built around 500 BC. Most of its surviving fabric belongs to a later building phase around 350 BC. Its seating area was enlarged repeatedly over the centuries and eventually accommodated about 15,000 to 16,000 spectators.
Temples and altar
Old Temple
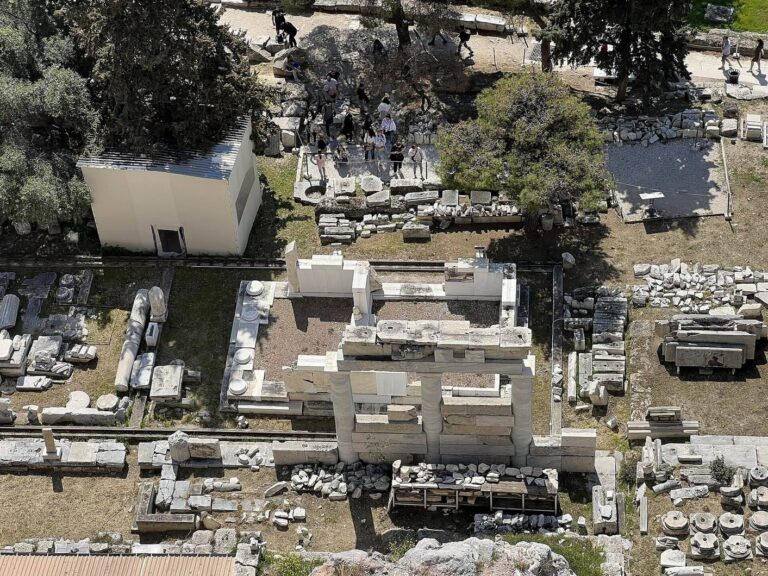
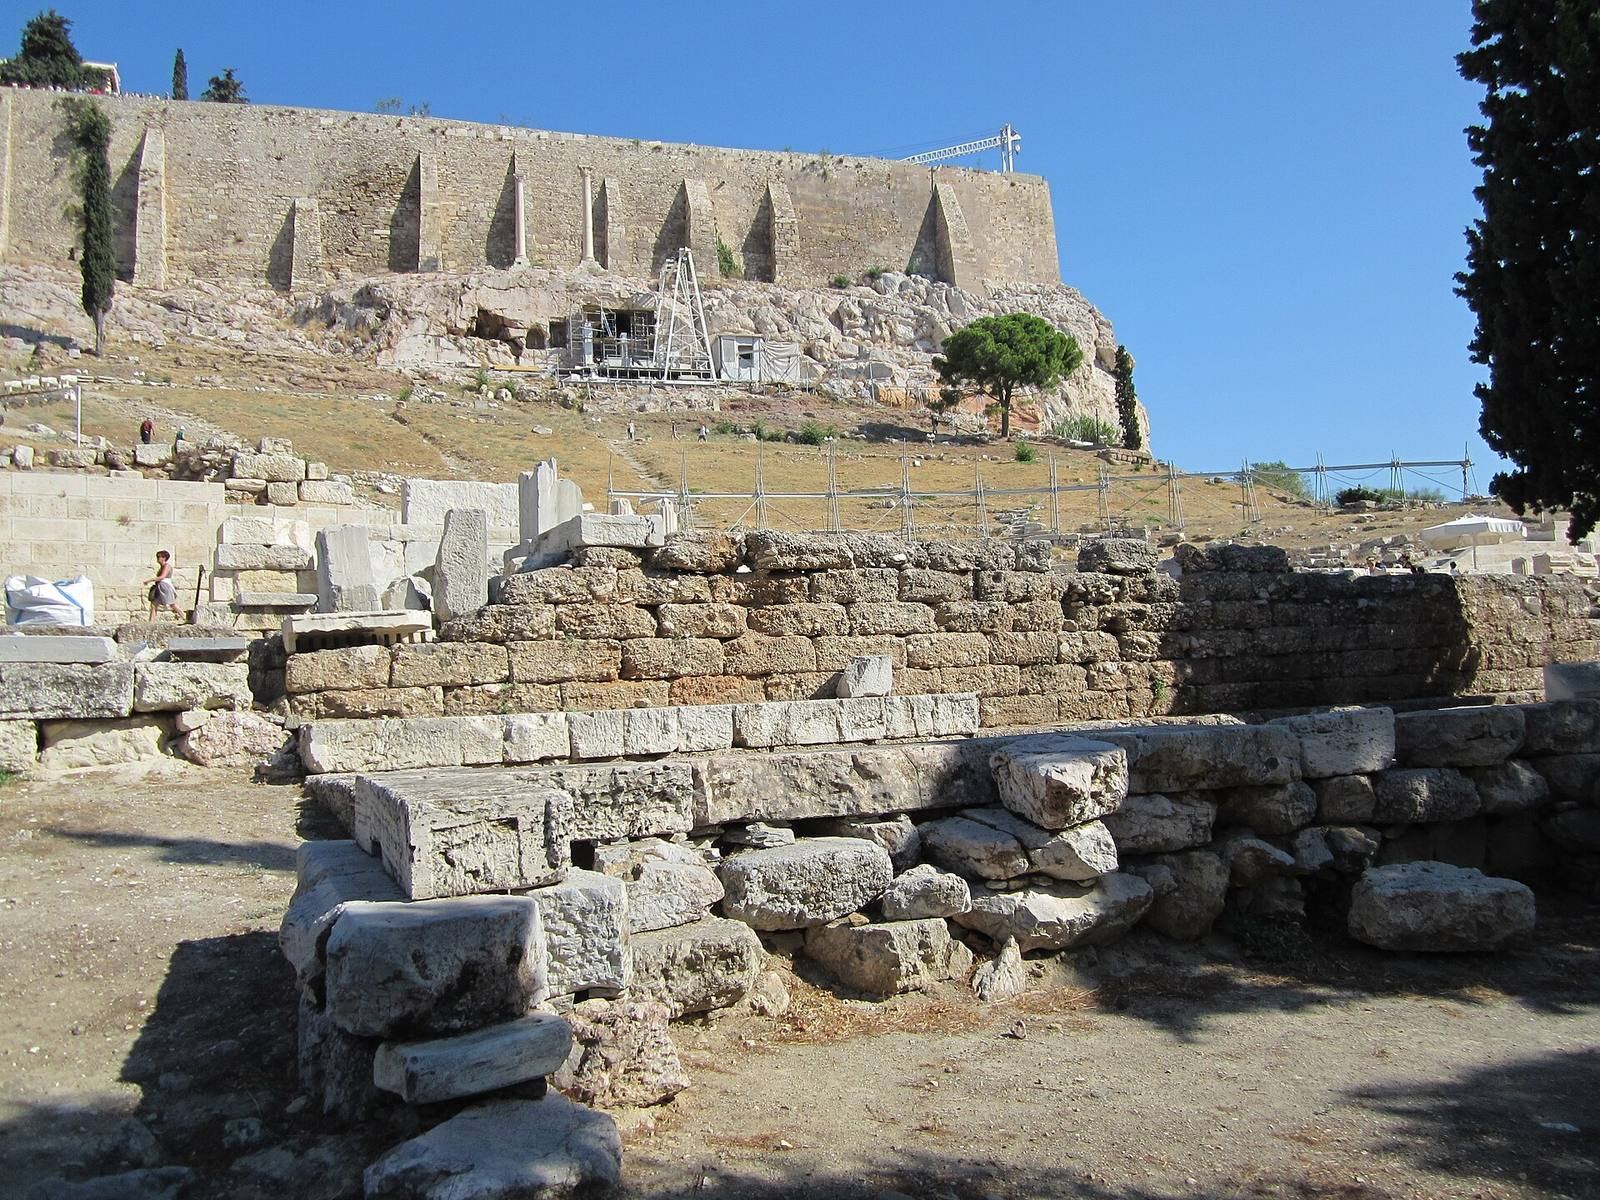
Built around 550–500 BC, the Old Temple was a small limestone building in the Doric style, measuring approximately 13.5 by 8 metres. Its main room and porch faced east, and the porch had two columns. Only the northwest corner of its foundations survives. The temple housed the wooden cult image of Dionysus Eleuthereus brought from Eleutherae.
New Temple
The New Temple was built around 350 BC south of the Old Temple. It measured approximately 22 by 9.3 metres, with an east-facing main room and porch and four Doric columns across the front. Its foundations, made of conglomerate, and the base for its cult statue survive. The second-century AD Greek travel writer Pausanias described a gold-and-ivory statue of Dionysus by the sculptor Alcamenes inside the temple.
Altar
An altar to Dionysus stood in the southern part of the precinct. It measured approximately 11.5 by 3.3 metres.
Stoa
A roofed colonnade, or stoa, was built around 350–330 BC north of the Old Temple, which stood at its western end. The building measured about 62.3 metres long and 8.1 metres wide, opened to the south, and is thought to have had 22 columns along its front. Its north wall also formed the south wall of the theater’s stage building. A room measuring about 12 by 8.1 metres occupied the western end and opened east. The stoa is generally reconstructed as a single-storey building, though a two-storey form has also been proposed. It may have belonged to the building program associated with the Athenian statesman Lycurgus around 330 BC.