Alaca Imaret Mosque: An Ottoman Religious and Charitable Complex in Thessaloniki
Site at a Glance
- Popularity
- Medium
- Country
- Greece
- Primary era
- Medieval
- Eras represented
- Medieval, Modern
- Civilizations
- Greek, Ottoman
- Site type
- Religious
- Remains
- Mosque
On this page14 sections
History
Foundation and Ottoman use
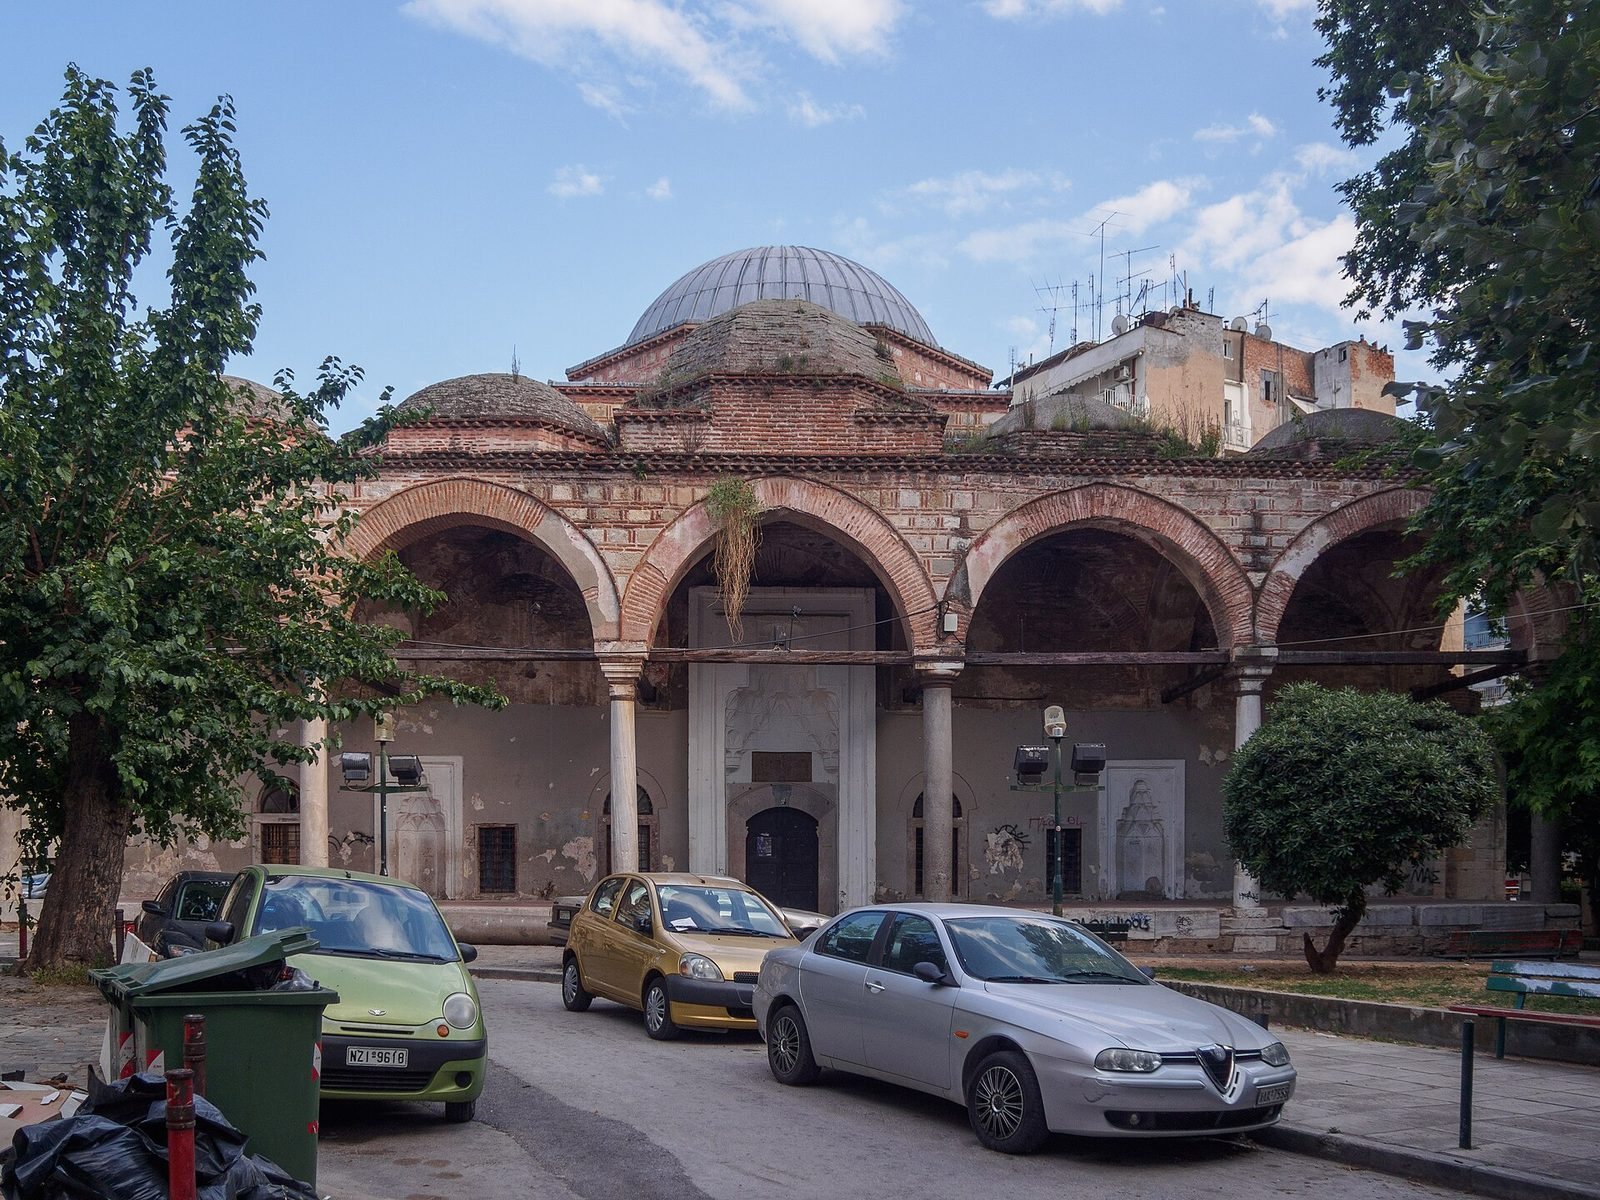
Alaca Imaret Mosque is an Ottoman religious and charitable complex in Thessaloniki, Greece, founded by Ishak Pasha bin Ibrahim; construction is dated to either 1484 or 1487. An inscription at the entrance gives February 1484 as the foundation date. Ishak Pasha governed Thessaloniki from 1482 to 1487 as an Ottoman district governor and also served as grand vizier, the empire’s chief minister, under Mehmed II and Bayezid II.
An endowment supported the complex’s construction and its religious and charitable activities. Its income came chiefly from Ishak Pasha’s properties in Chalkidiki, including lands around Mount Chortiatis and Galatista, as well as half the tax revenue from Galatista. A record from 1487 lists 23 employees. The institution served as a mosque, soup kitchen, hospice, Quranic school, inn and place of prayer. Its original role is understood in two ways: it may have been a gathering place for the Akhi confraternity, a Sufi fellowship rooted in Islamic devotional and mystical practice, or it may have functioned mainly as a mosque. By the seventeenth century, it had become one of Thessaloniki’s most important institutions.
Changes and later use
After Thessaloniki became part of Greece in 1912, the mosque’s minaret was destroyed. The building was deconsecrated in the 1920s. In 1945 and 1946, as the Greek Civil War began, it was used by militiamen of the communist-led Democratic Army of Greece. A scout troop also occupied the building for a period.
The Archaeological Service of the Ministry of Culture took responsibility for the mosque in 1973. Emergency structural work followed the 1978 earthquake. Thessaloniki’s municipality acquired the building in 1985, and a major restoration campaign continued through 1996 in preparation for the city’s 1997 European Capital of Culture year. Since 1996, the building has been used intermittently for cultural events and exhibitions.
Remains
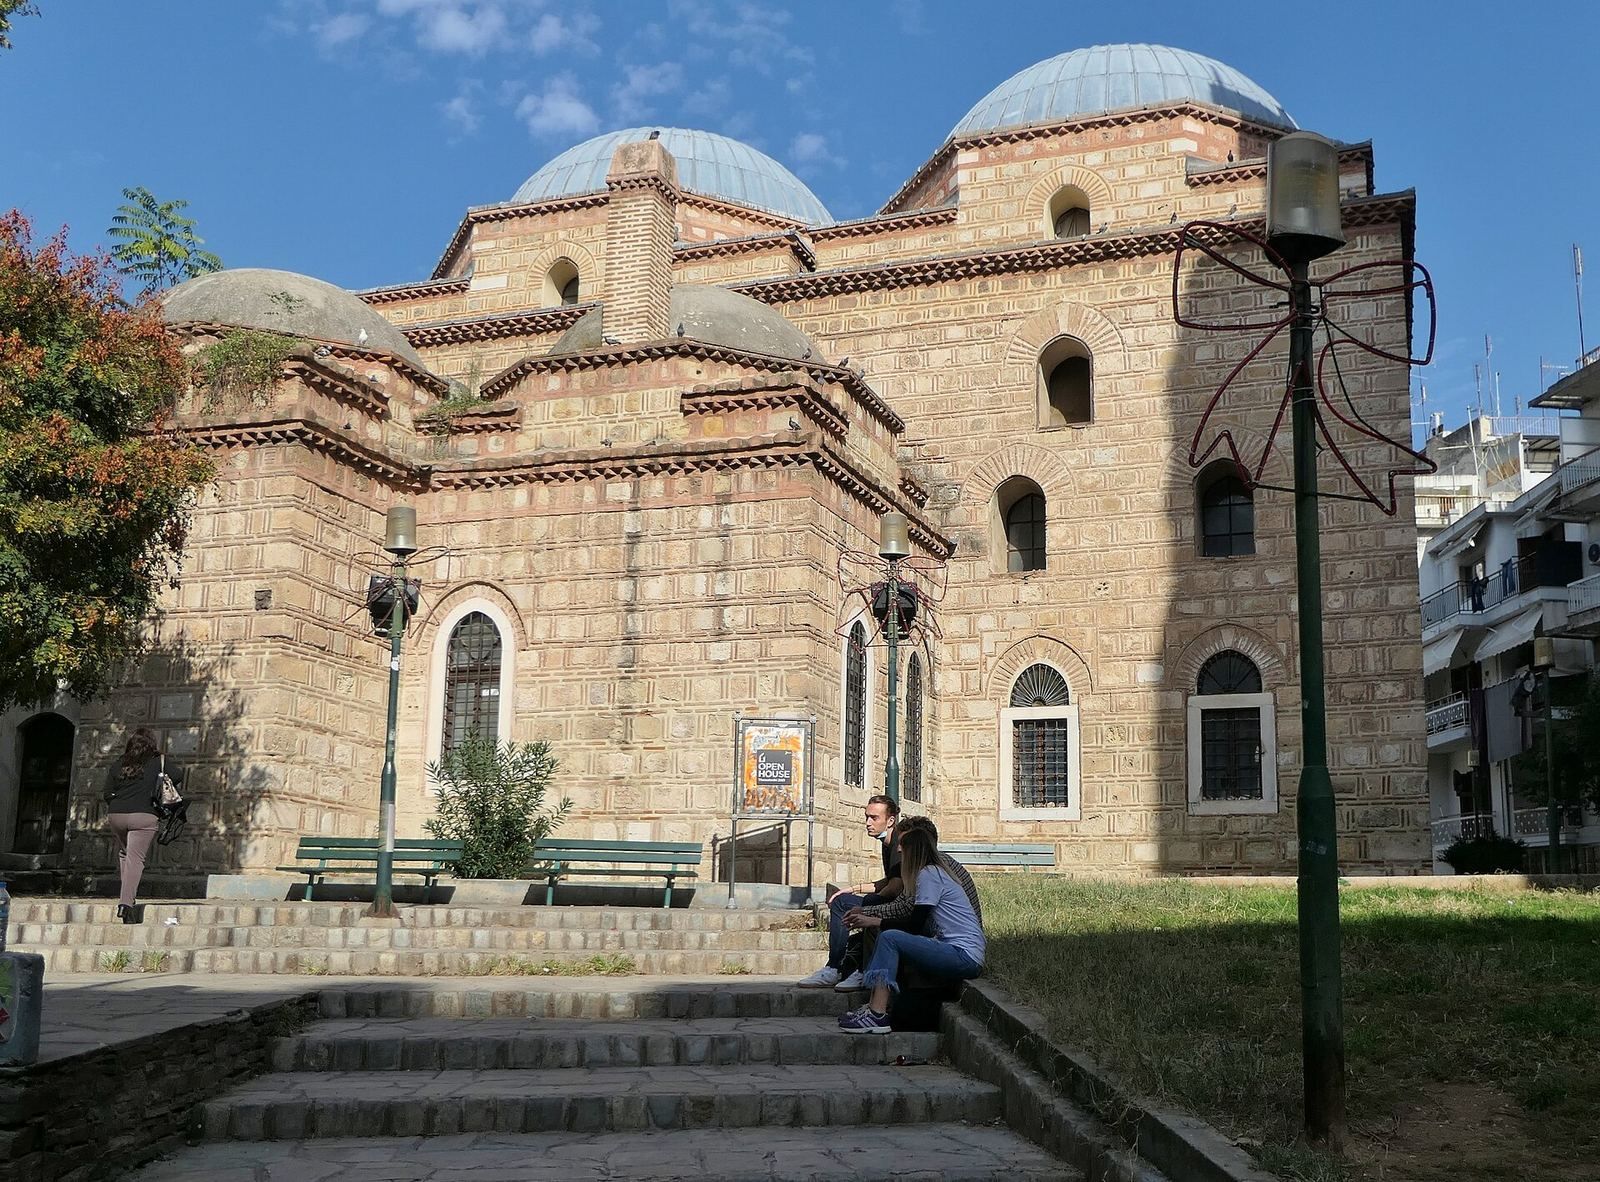
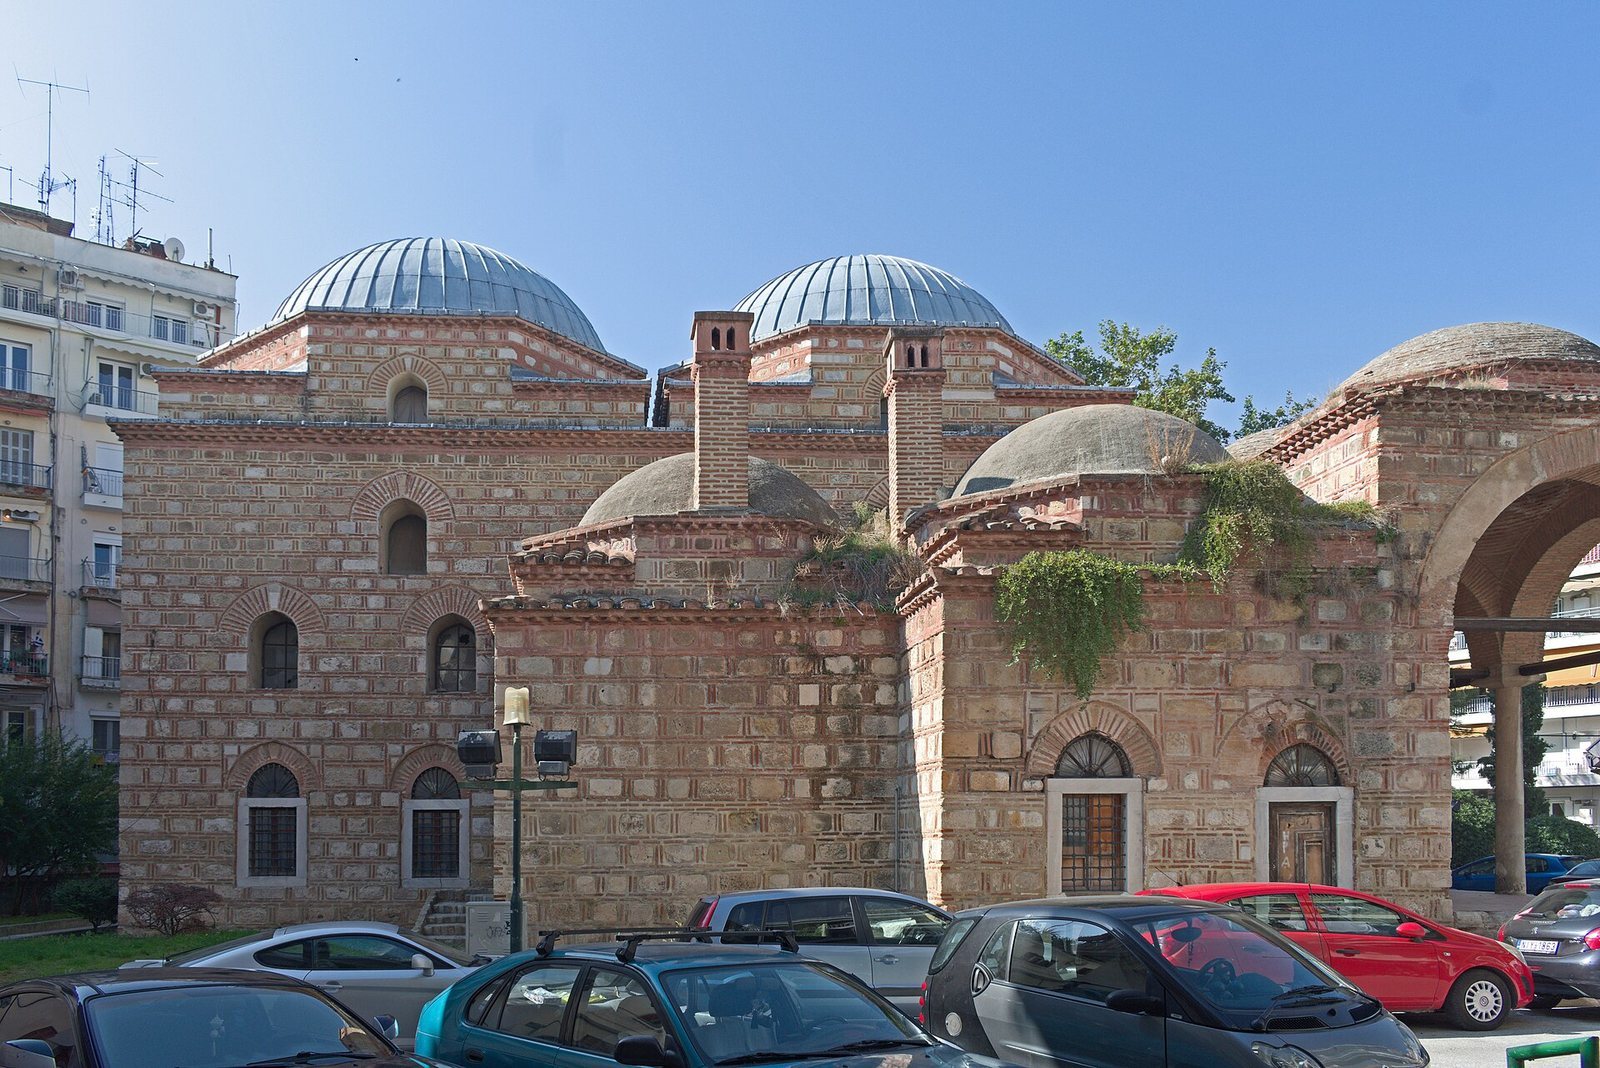
The mosque complex has an inverted T-shaped plan and covers 261.5 square metres; its width is given as 11 metres. Its masonry uses rectangular stone blocks framed with brick, and four rows of windows light the building. The plan is described as unique in Greece in this state of preservation, though it has similarities to Mehmed Bey Mosque in Serres. The building stands on Kassandra Street, northeast of the Church of Saint Demetrius.
Entrance porch and domes
Western porch
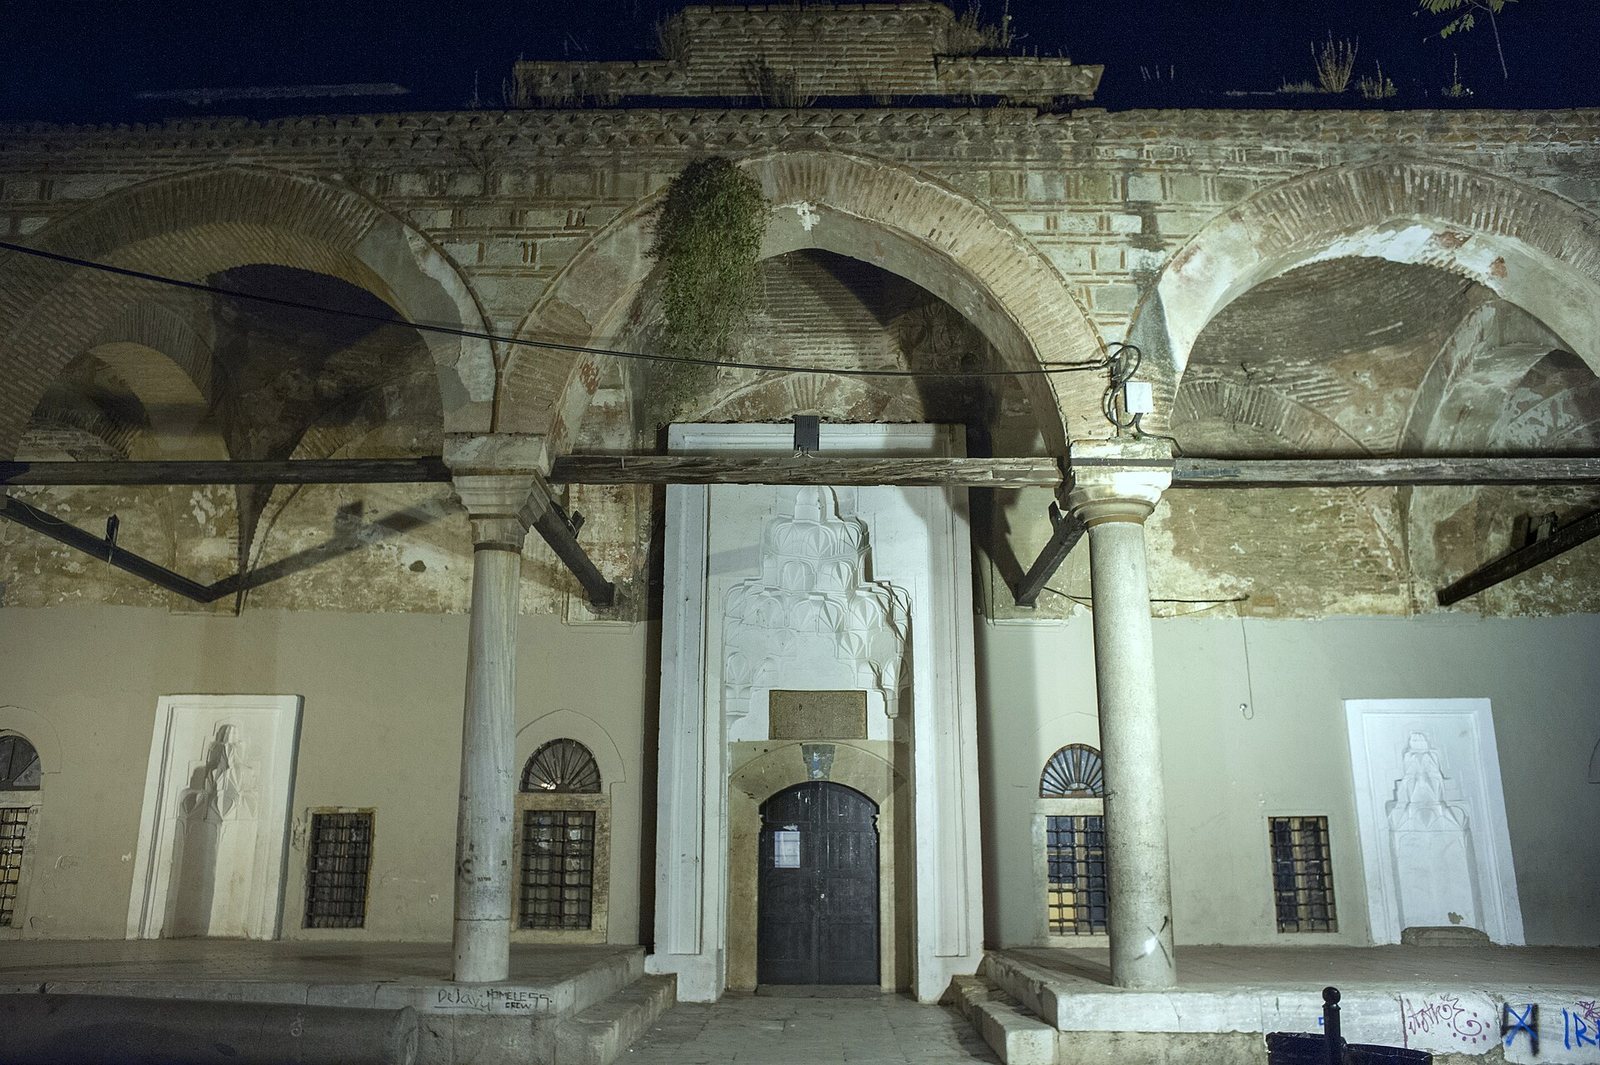
An open porch on the west side marks the main entrance. It is about 30 metres long and 5 metres high, with an arcade carried by six columns. Coloured plaster on the arches imitates white and red cut stone. Two marble columns at the ends collapsed in 1967 and were replaced with concrete ones in 1969. The porch’s northern section collapsed in 1969, and maintenance work followed in 1970.
Domes
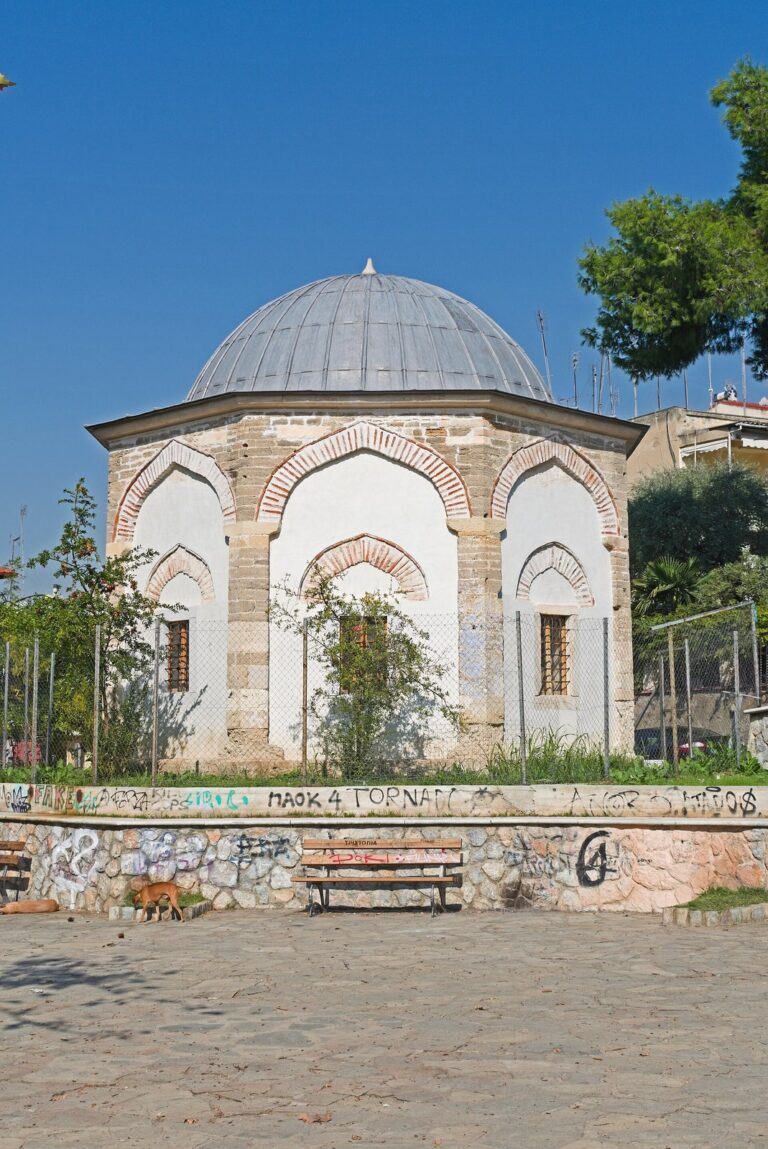
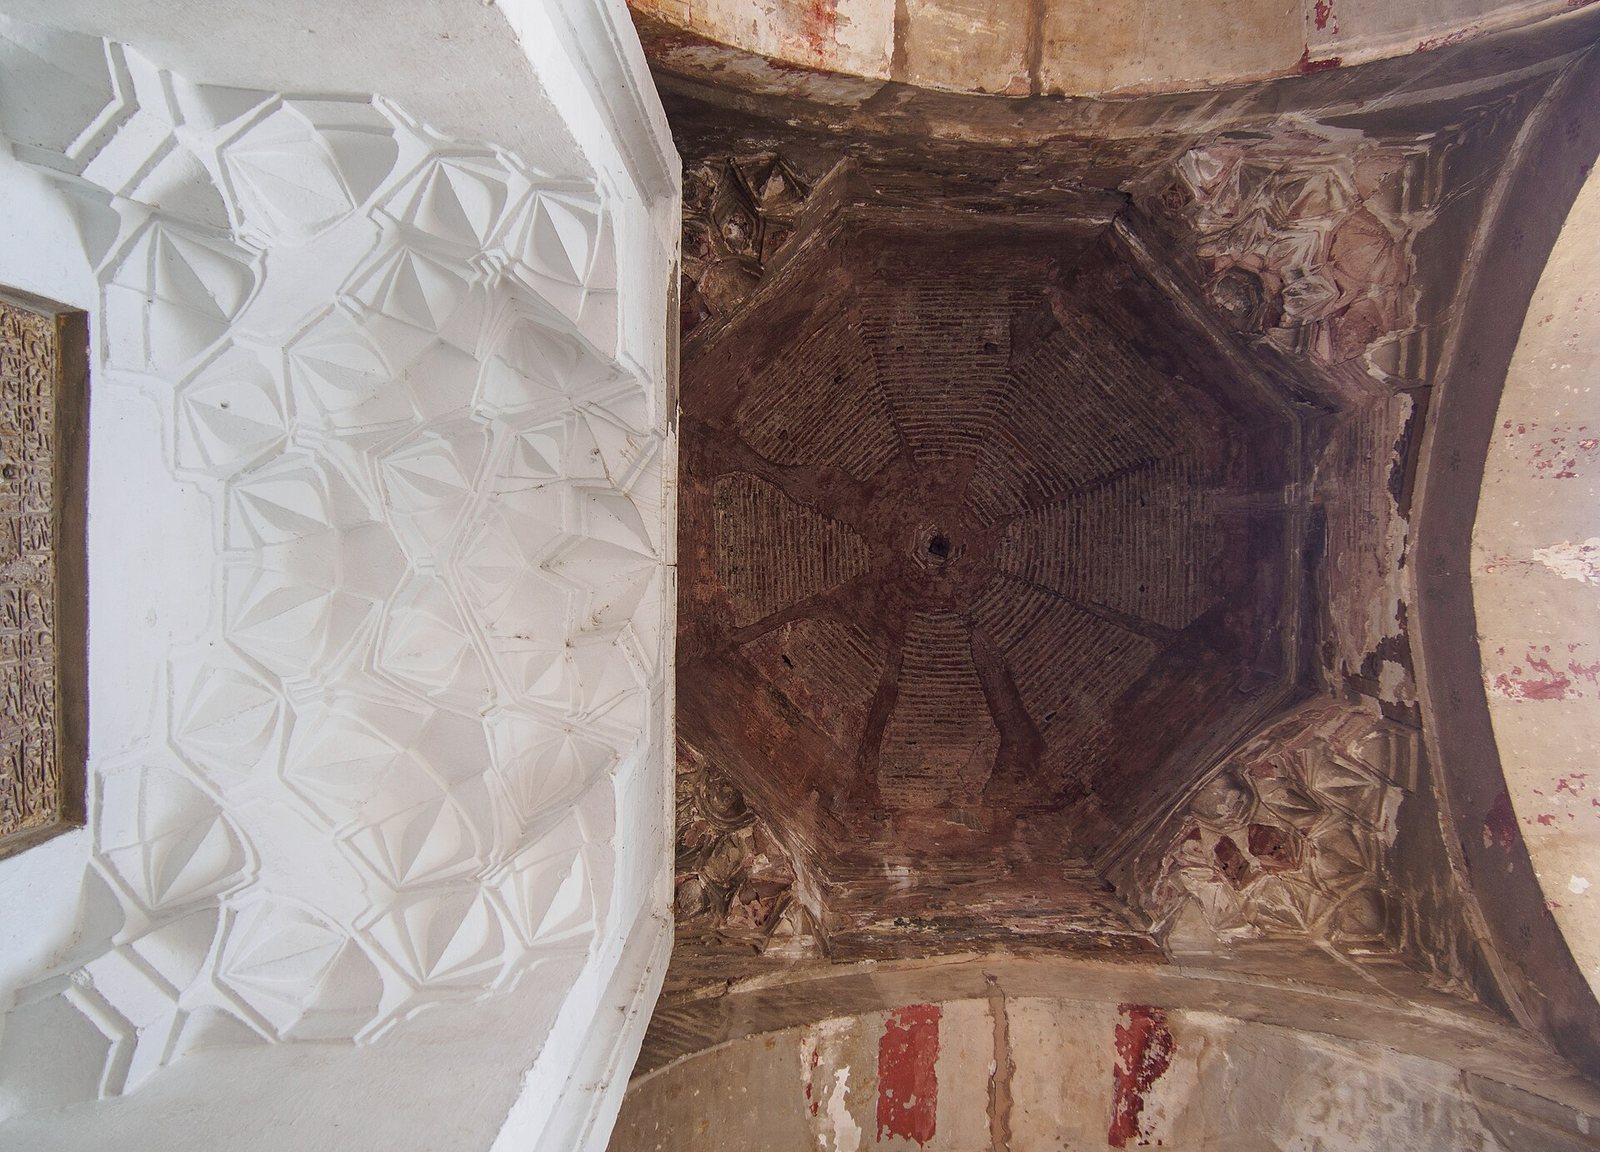
The porch has five domes, with its central dome rising higher than the others. It rests on pendentives, curved triangular supports that carry a dome over a square space, and is ornamented with muqarnas, forms built from small niches. Two larger domes, each 8.5 metres across, cover the central spaces and rest on tall octagonal drums. Evliya Çelebi, a seventeenth-century Ottoman travel writer, described all eleven domes in the complex as lead-covered, and an early twentieth-century photograph also shows lead roofing. The restoration of 1993 to 1996 renewed lead covering only on the two domes over the central spaces.
Interior spaces
Central rooms
The central zone is recorded as measuring 19.30 by 8.80 metres. Its first square room was used for meetings between Sufi brothers and their guests, and had a basin at its centre. The second square space, an eyvan, or hall open on one side, served for prayer.
Side rooms and passages
Four smaller domed rooms flank the central spaces and were used for teaching and communal meals. The side areas also contained guest rooms with fireplaces. They connect with the central zone through barrel-vaulted vestibules measuring 5.4 by 1.6 metres.
Prayer niche and painted decoration
A marble mihrab, the niche indicating the direction of prayer, stands at the back of the central prayer space, opposite the entrance and on the wall facing Mecca. It was probably restored during the 1845 renovation. The interior also retains painted floral and geometric designs, inscriptions and muqarnas; most of this decoration dates to that renovation.
Minaret and courtyard
Minaret base
The minaret’s base remains at the building’s northwest corner. The minaret’s alternating red and white masonry formed a diamond pattern, which gave rise to the popular name Alaca Imaret, meaning “Multicolored Hospice.” A comparable two-colour diamond pattern appears on the minaret of the central mosque in Veria.
Courtyard features
Two small cemeteries occupied the mosque courtyard until 1906. A fountain also stood in the courtyard before its destruction in 1967.