Church of Our Lady, Mother of the Church in Warnice: A Gothic Parish Church
Site at a Glance
- Popularity
- Very Low
- Country
- Poland
- Primary era
- Medieval
- Eras represented
- Medieval, Early Modern, Modern
- Civilizations
- Duchy of Pomerania, Holy Roman Empire
- Site type
- Religious
- Remains
- Church
On this page7 sections
History
Foundation and nineteenth-century restoration
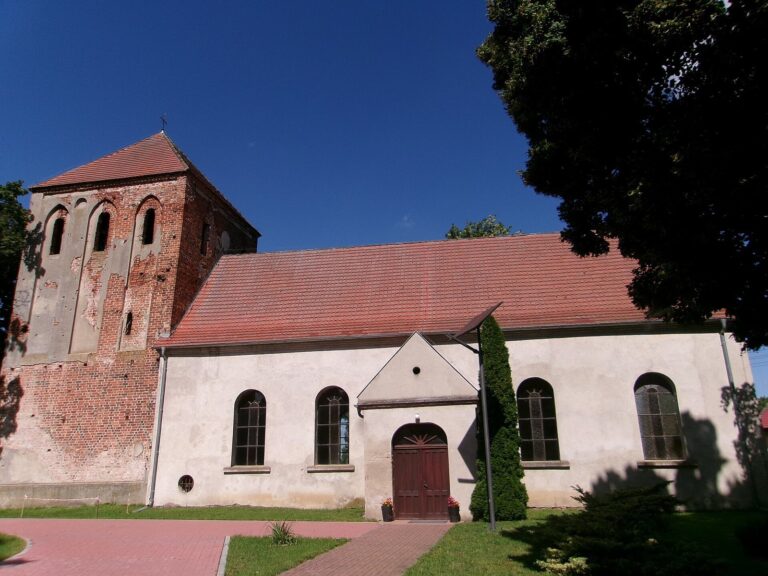
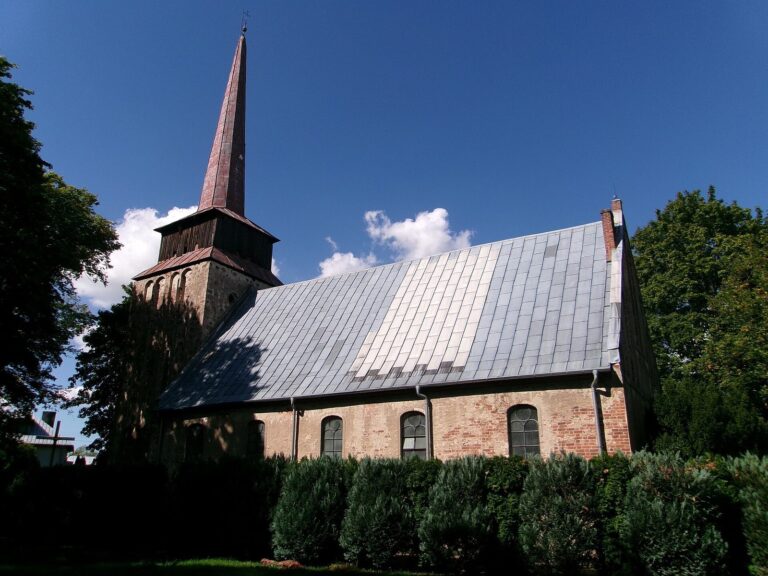
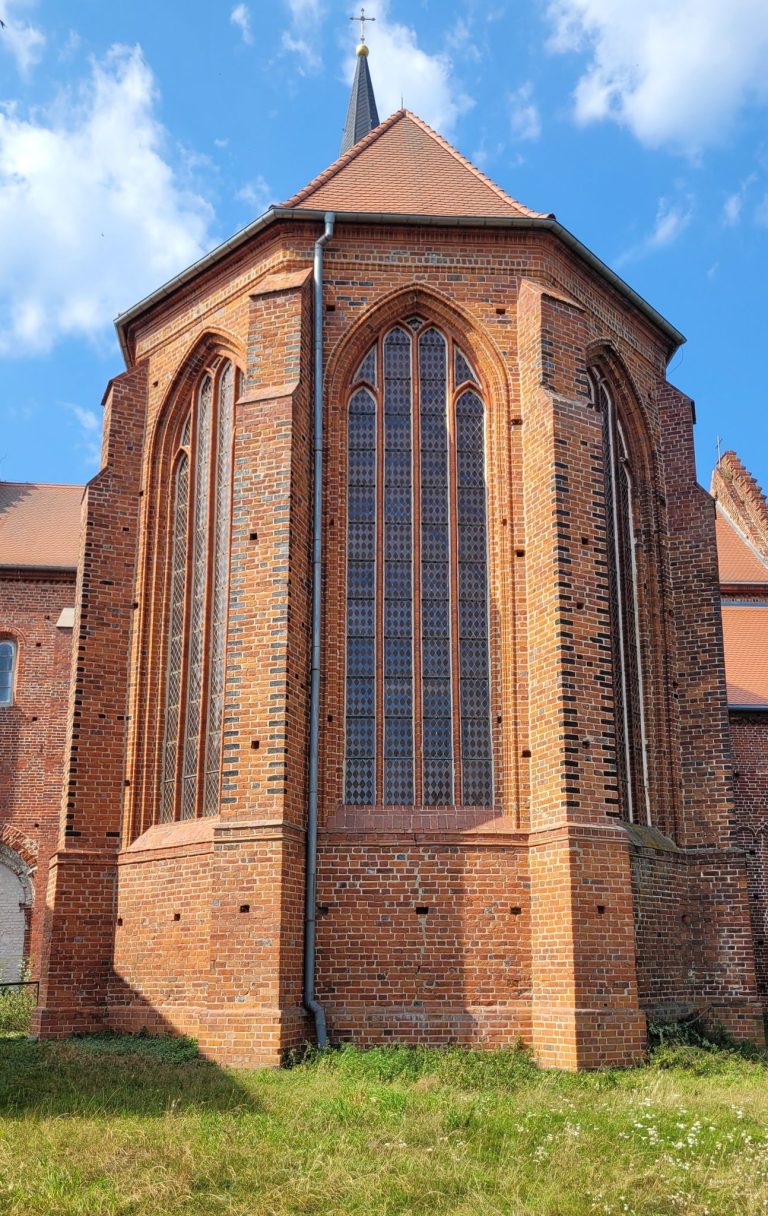
The Church of Our Lady, Mother of the Church, in Warnice, Poland, is a Gothic brick church founded by Günter von Billerbeck in 1490. Construction continued into the early 16th century. A restoration in the 19th century changed the window openings, rebuilt the tops of the walls, and added new roofs to the church body and tower.
War damage and reconstruction
The church served a Protestant congregation until 1945. It was damaged during the Second World War, then destroyed and looted after the war, leaving only ruins. After becoming parish priest in 1972, Czesław Sampławski advocated rebuilding it. A January 1974 meeting with representatives of the Voivodeship Conservator of Monuments led to the preparation of reconstruction plans, and a rebuilding committee was formed that year. With Sampławski’s efforts and the parishioners’ support, the church was rebuilt from 1974 to 1976. Bishop Jerzy Stroba blessed it on 19 December 1976.
Parish church today
The rebuilt church is a Roman Catholic parish church of the same dedication. It belongs to the Pyrzyce deanery, a grouping of parishes, within the Archdiocese of Szczecin-Kamień, a major territorial jurisdiction of the Roman Catholic Church led by an archbishop. Its liturgical observance falls on the Monday after Pentecost.
Remains
Exterior and structure
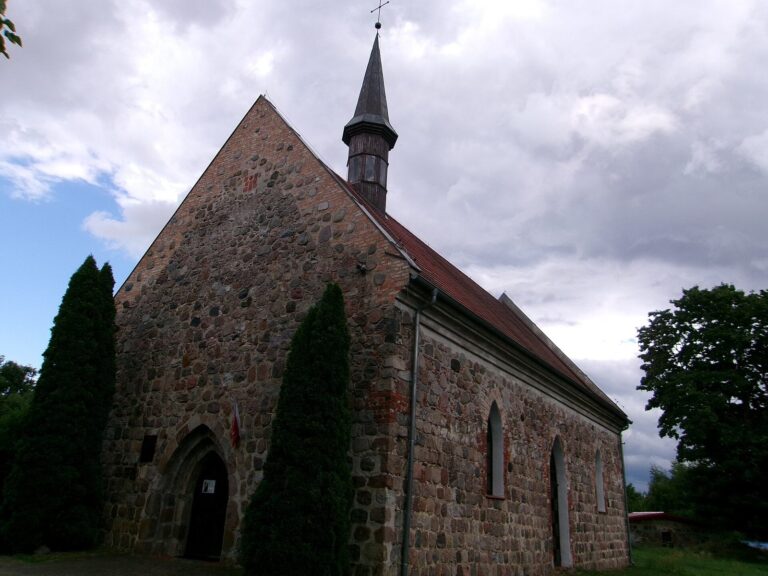
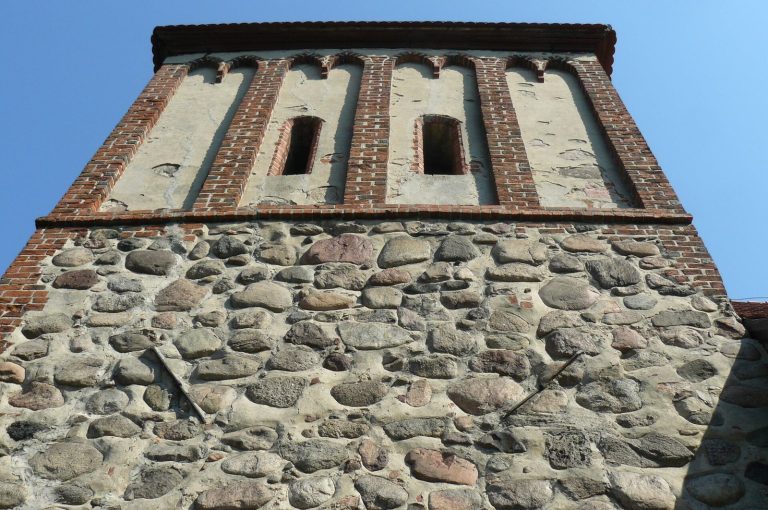
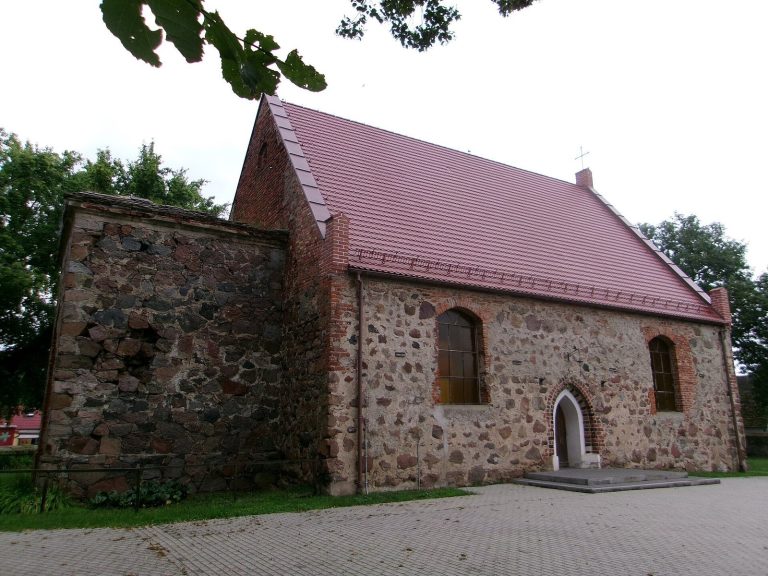
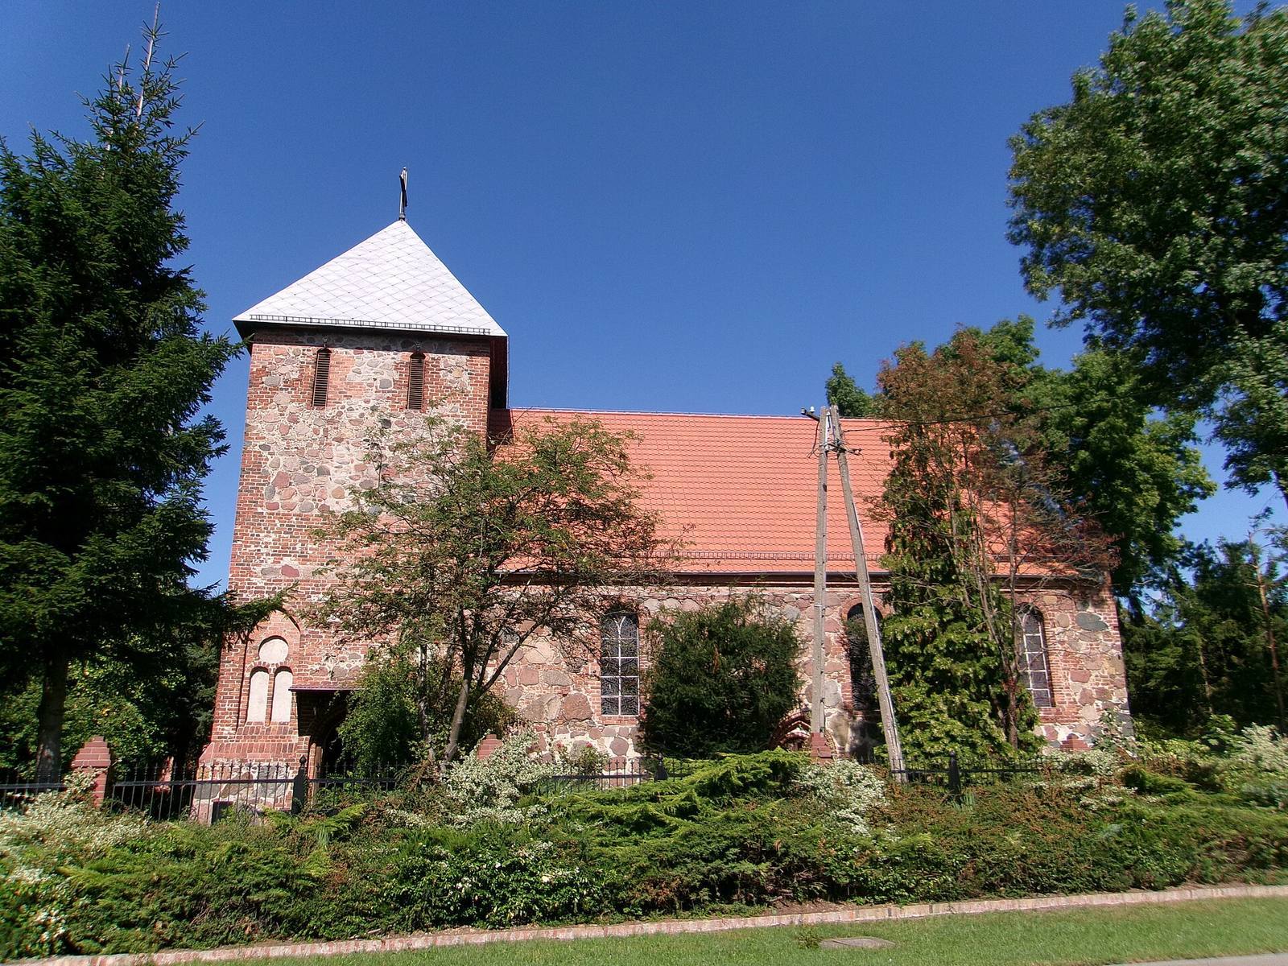
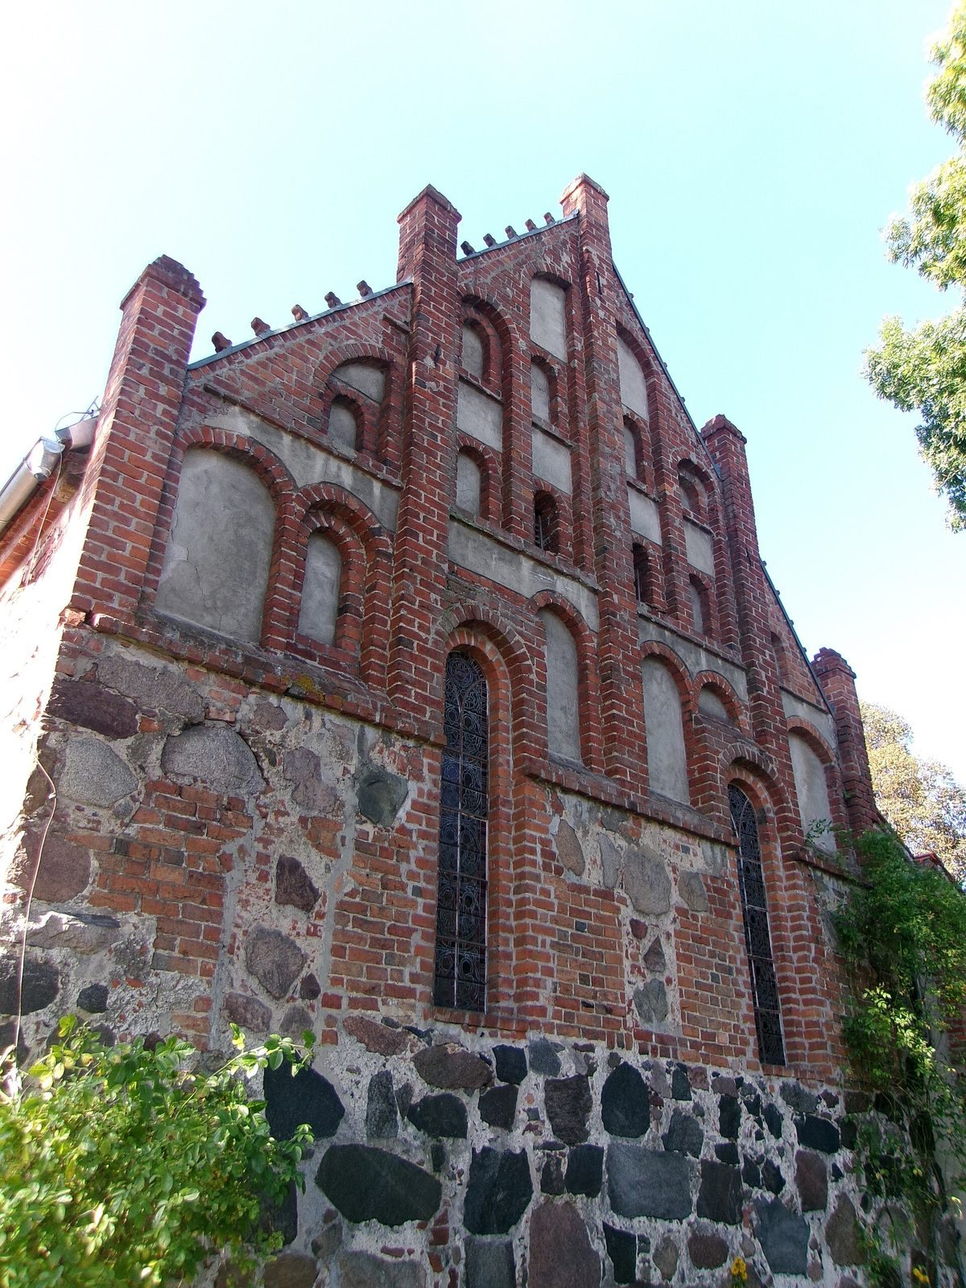
The church has a rectangular plan measuring 8.6 by 17.6 metres, with a square tower on its south side. Its single nave, the principal space of the church, and tower are built of red Gothic brick interspersed with fieldstones. The church body has a two-sided gabled roof, while the tower roof slopes on all sides. The north end wall rises to a triangular gable decorated with small upright pinnacles and pointed-arch blind panels, decorative wallwork that does not form openings. Slender windows have semicircular tops and ornamental tracery. The tower’s east wall features a pointed-arch entrance portal and circular and pointed-arch blind panels; another portal is set in the east wall of the church body. The rebuilding restored much of the church’s earlier appearance, especially its windows and walls.
Interior
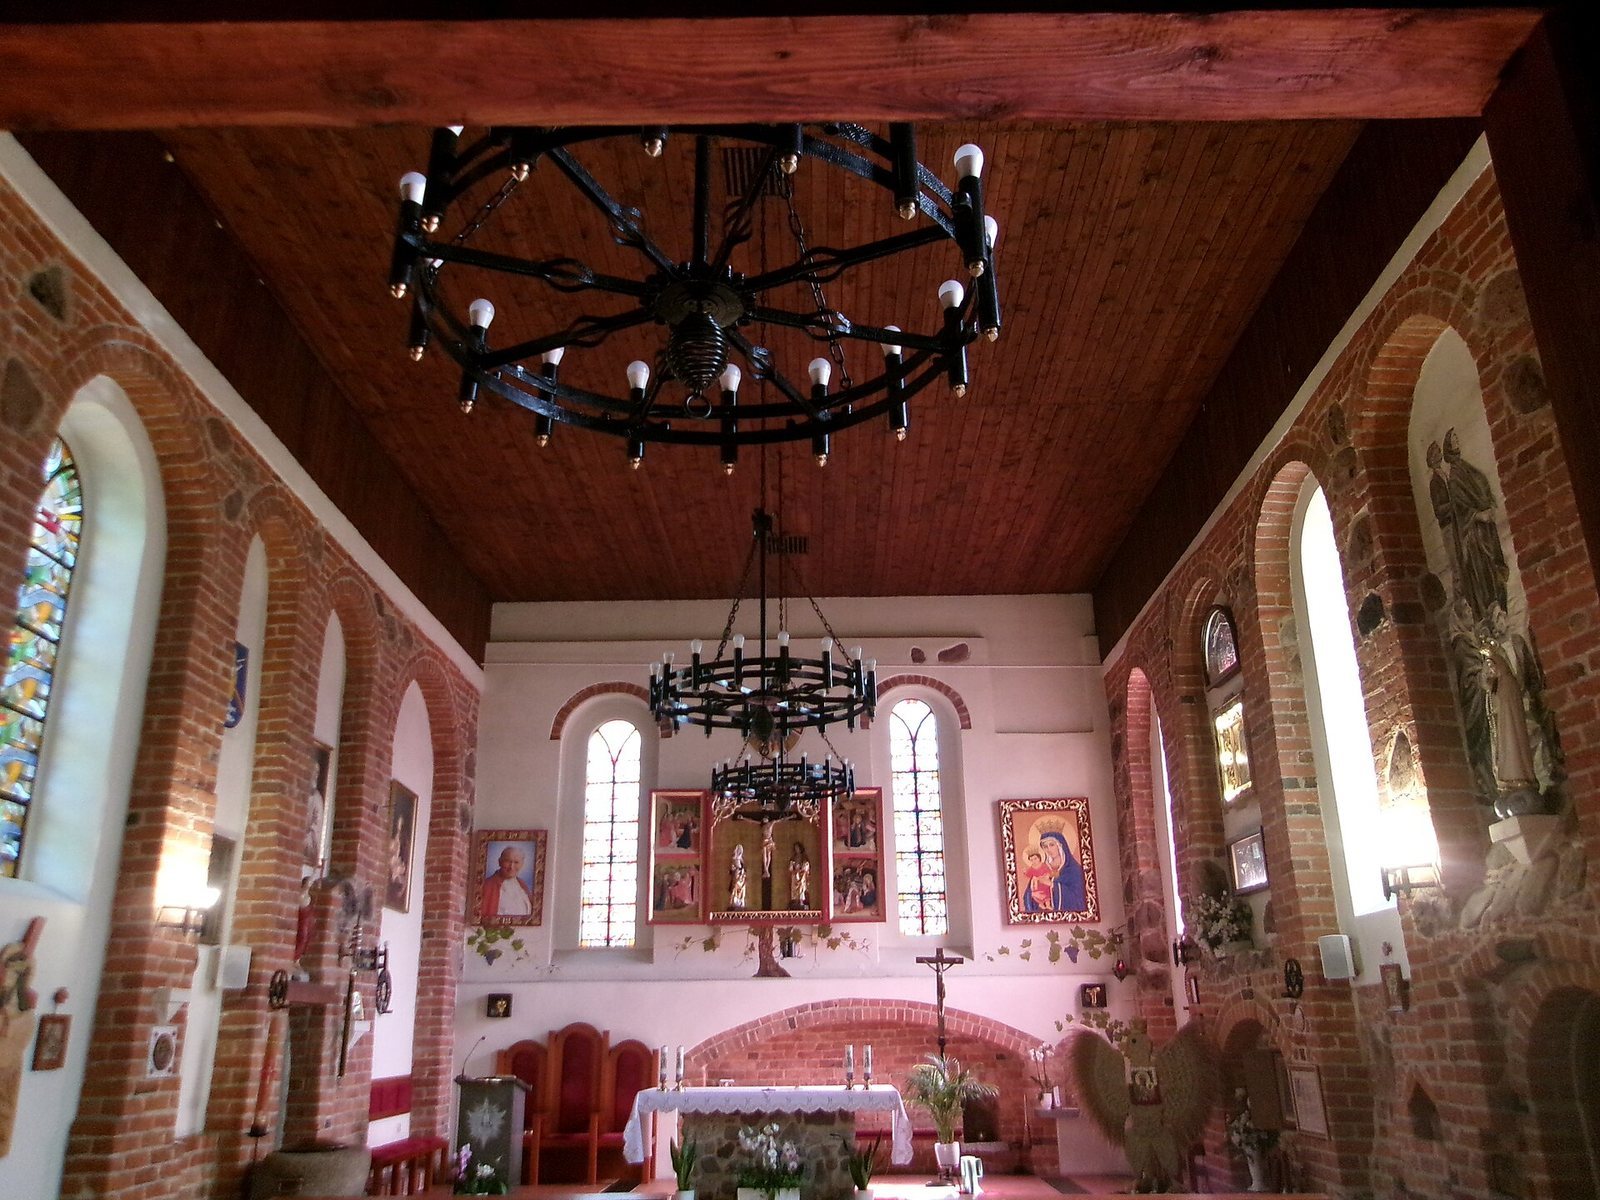
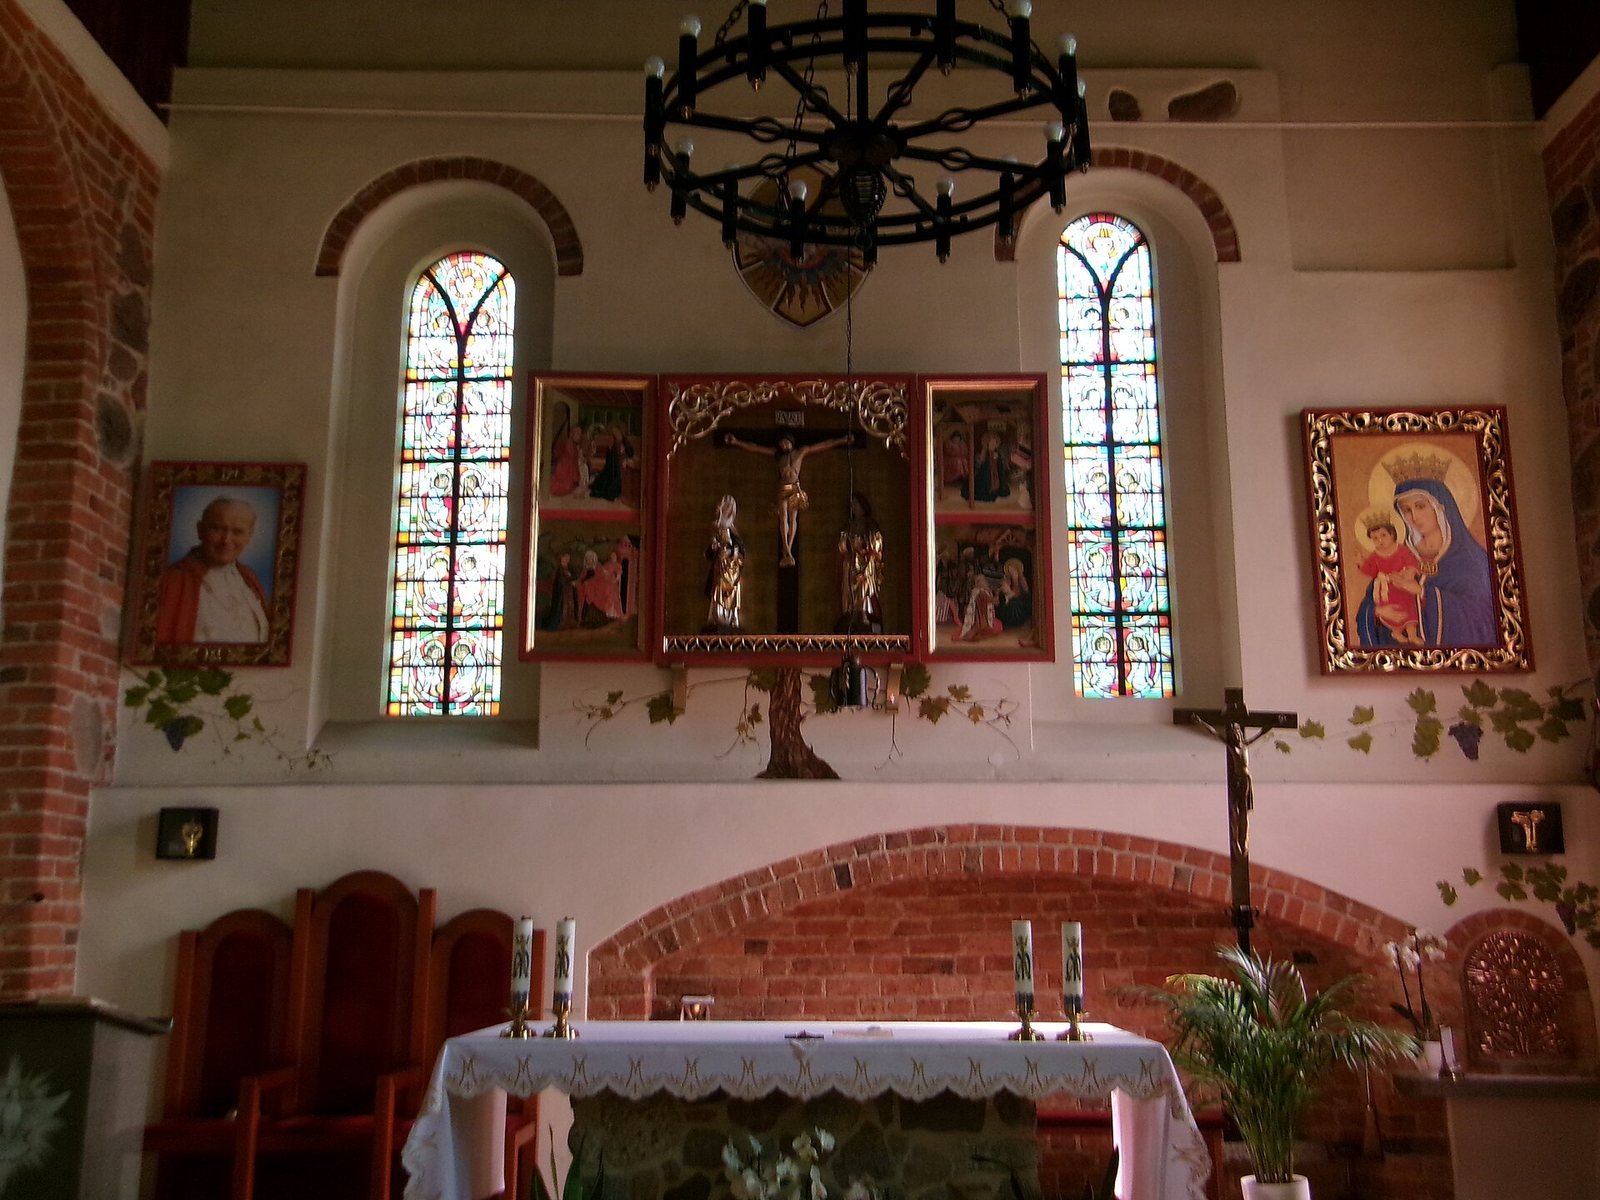
The interior is a single space beneath a flat larch ceiling, with three altars. A modern larch music gallery, an elevated platform for singers or musicians, stands against the north wall and is supported by two columns.