Church of the Nativity in Pridacha: A Voronezh Orthodox Parish Church
Site at a Glance
- Popularity
- Medium
- Country
- Russia
- Primary era
- Modern
- Eras represented
- Early Modern, Modern
- Civilizations
- Russian
- Site type
- Religious
- Remains
- Church
On this page12 sections
History
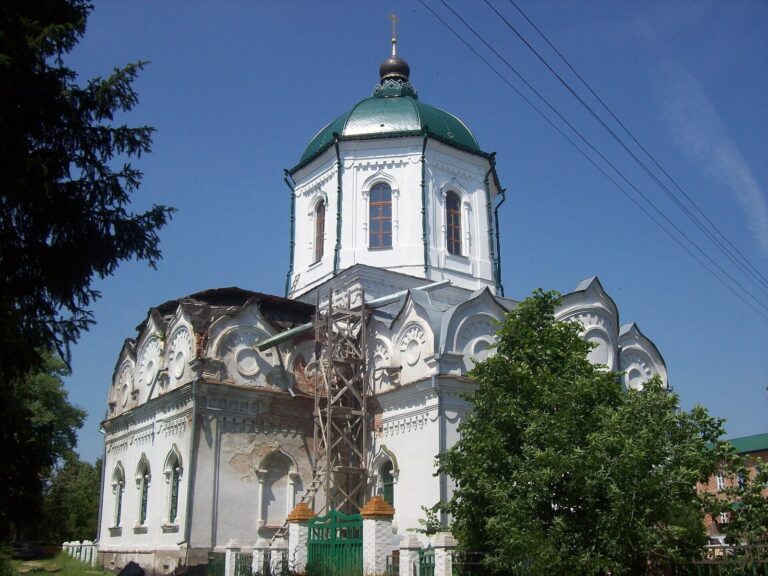
The Church of the Nativity in Pridacha is an Orthodox parish church in Voronezh, Russia. Its brick building, in the Russian Classical style of symmetrical forms inspired by classical architecture, was begun in 1785 and consecrated in 1795, replacing a wooden church founded on the site in 1680.
The wooden church and its brick successor
The first church served Pridacha and, until they had churches of their own, residents of the nearby suburban communities of Monastyrshchenka and Otrozhka. The wooden building was rebuilt in 1745 and again in 1773. By 1785 it had become dilapidated, prompting construction of a brick church on the same site. The new building was consecrated on 22 March 1795 in honor of the Nativity of Christ.
A growing parish in the nineteenth century
The parish counted 415 households and 2,467 people in 1805. On 16 February 1847, parishioners welcomed Ignatius (Semyonov), the incoming Orthodox archbishop of Voronezh and Zadonsk, on his arrival from Novocherkassk. As the congregation grew beyond the church’s capacity, the building was rebuilt once more. Work was completed and the church consecrated on 26 October 1856. A chapel dedicated to Sergius of Radonezh was placed beside the main altar, and a chapel honoring Theodore Stratelates was added in the 1880s. The refectory, a hall associated with communal dining, also contained chapels dedicated to John the Theologian and Nicholas of Myra.
The parish owned 66 desyatinas, a historical Russian unit of land area, along with a stone shop and two smithies whose income supported the clergy. A one-storey stone Sunday school was built beside the church in 1896. On 6 December 1898, a sermon by Russian religious philosopher and writer Nikolai Fyodorov was delivered there for Emperor Nicholas II’s name-day observance; Fyodorov, who was living in Voronezh, attended. By 1911 the parish had grown to 548 households and 2,812 people.
Closure and wartime use
Church valuables were confiscated in 1922. Pridacha became part of Voronezh in 1930, and on 31 October 1932 a regional commission approved the church’s closure and its conversion into a club-theater. A petition signed by 2,215 residents supported the decision, which cited the presence of two other churches of the same confession within three kilometres. By the late 1930s, the building had instead entered industrial use.
Following a major repair, a spinning mill occupied the church in 1941. During the Second World War, the building also served as a repair base and as an observation post for the Red Army. Soldiers killed in the fighting were buried in its churchyard. After Voronezh was liberated, the building was returned to the city industrial combine in 1944 and used as a dormitory for German prisoners of war rebuilding aircraft factory No. 64.
Industrial ownership and the cemetery
In 1952, the inactive church was transferred without payment to the Voronezh Repair-Bearing Plant, renamed the Voronezh Avtozapchast Plant in 1956. The Russian Orthodox Church later tried unsuccessfully to secure the building for the diocese through negotiations with city authorities, which could not require the owner to hand it over.
The Pridachenskoye Cemetery lay northeast of the church. It served the area during the 1920s and 1930s, after the closure of the Chugunovskoye and Novostroyashcheye cemeteries and before the opening of Kominternovskoye Cemetery. Feoktista (Shulgina), buried there in 1940, was reburied at Levoberezhnoye Cemetery in 1966. Construction of a design-institute building and a nearby public garden led to the cemetery’s loss during the 1960s.
Demolition halted and restoration begun
In early November 2015, the church’s private owner, construction company Vybor, began demolishing the building. The altar end was brought down on 18 November. The church was not then on the regional heritage list and could be treated as an ordinary building for demolition. Intervention by members of the public and clergy stopped the work. On 25 November, Vybor announced that it would transfer the former church and its 2,800-square-metre plot to the Voronezh Diocese without payment.
Temporary repairs, including reconstruction of the altar, began in January 2016. A service held the following month was the first in the church since 1930. Two reconstruction proposals had been prepared by the end of 2017, but were criticized for not adequately reflecting the building’s historic appearance. Local historians also found an old photograph of the church that year, providing a view of its appearance before industrial conversion. The church is now a regional cultural heritage site and is undergoing restoration.
Remains
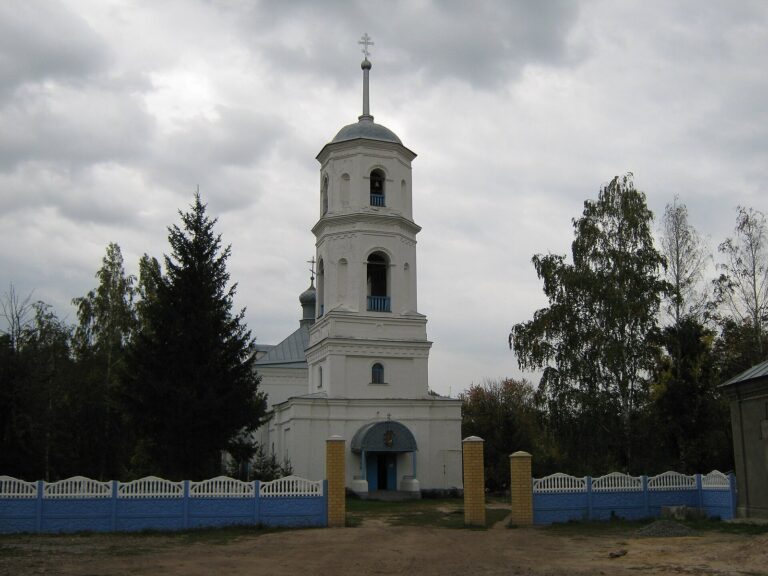
Set at an angle to Dimitrova Street in the centre of old Pridacha, the church originally occupied the junction of Bolshaya Road and Kuznechnaya Street. Its long, axial layout, sometimes called a ship plan, aligned its main spaces in sequence. The building followed the Classical style, with a projecting apse at the east end and a refectory and bell tower to the west.
Church form and fabric
Axial plan and scale
In the early twentieth century, the church measured 53 metres long, 18 metres wide, and 10.5 metres high. Its dome had 12 windows, and the bell tower rose through three and a half tiers to a height of 30 metres at the cornice. Brickwork evidence indicates that the main church volume dates to the mid-nineteenth century, while the refectory’s distinct masonry survives from the late eighteenth century. The bell tower’s base, marked by large half-columns, probably also belongs to the late eighteenth century.
Classical exterior
Pilasters, shallow column-like projections, articulated the building’s corners beside two horizontal rows of windows. They supported an entablature, the horizontal structure above them. The pilasters at the eastern corners were wider and plastered to imitate banded stonework. Small tooth-like blocks decorated the roofline and the cornices of the pediments, the triangular upper sections of the walls. Another projecting molding ran below the entablature. On the east façade it was interrupted by an arched icon niche with a rectangular window, as well as a second rectangular window topped by a framed circular rosette.
Industrial alterations and surviving structure
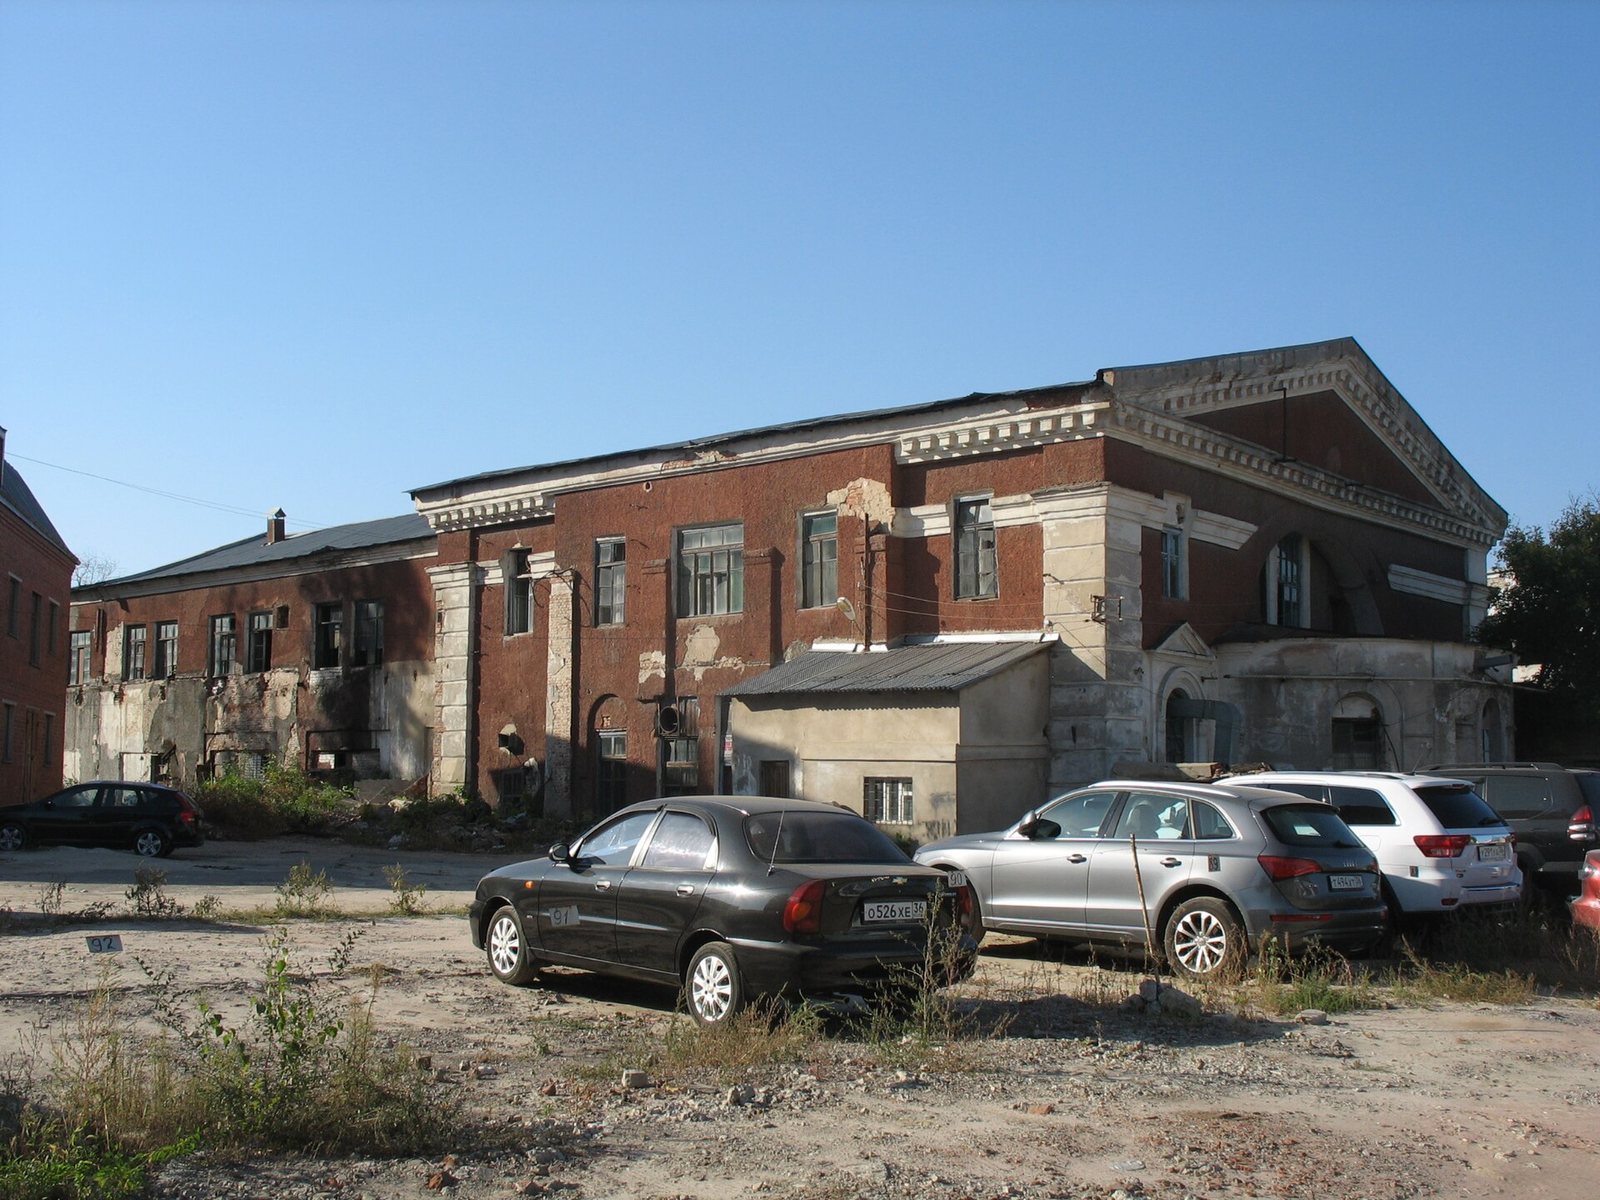
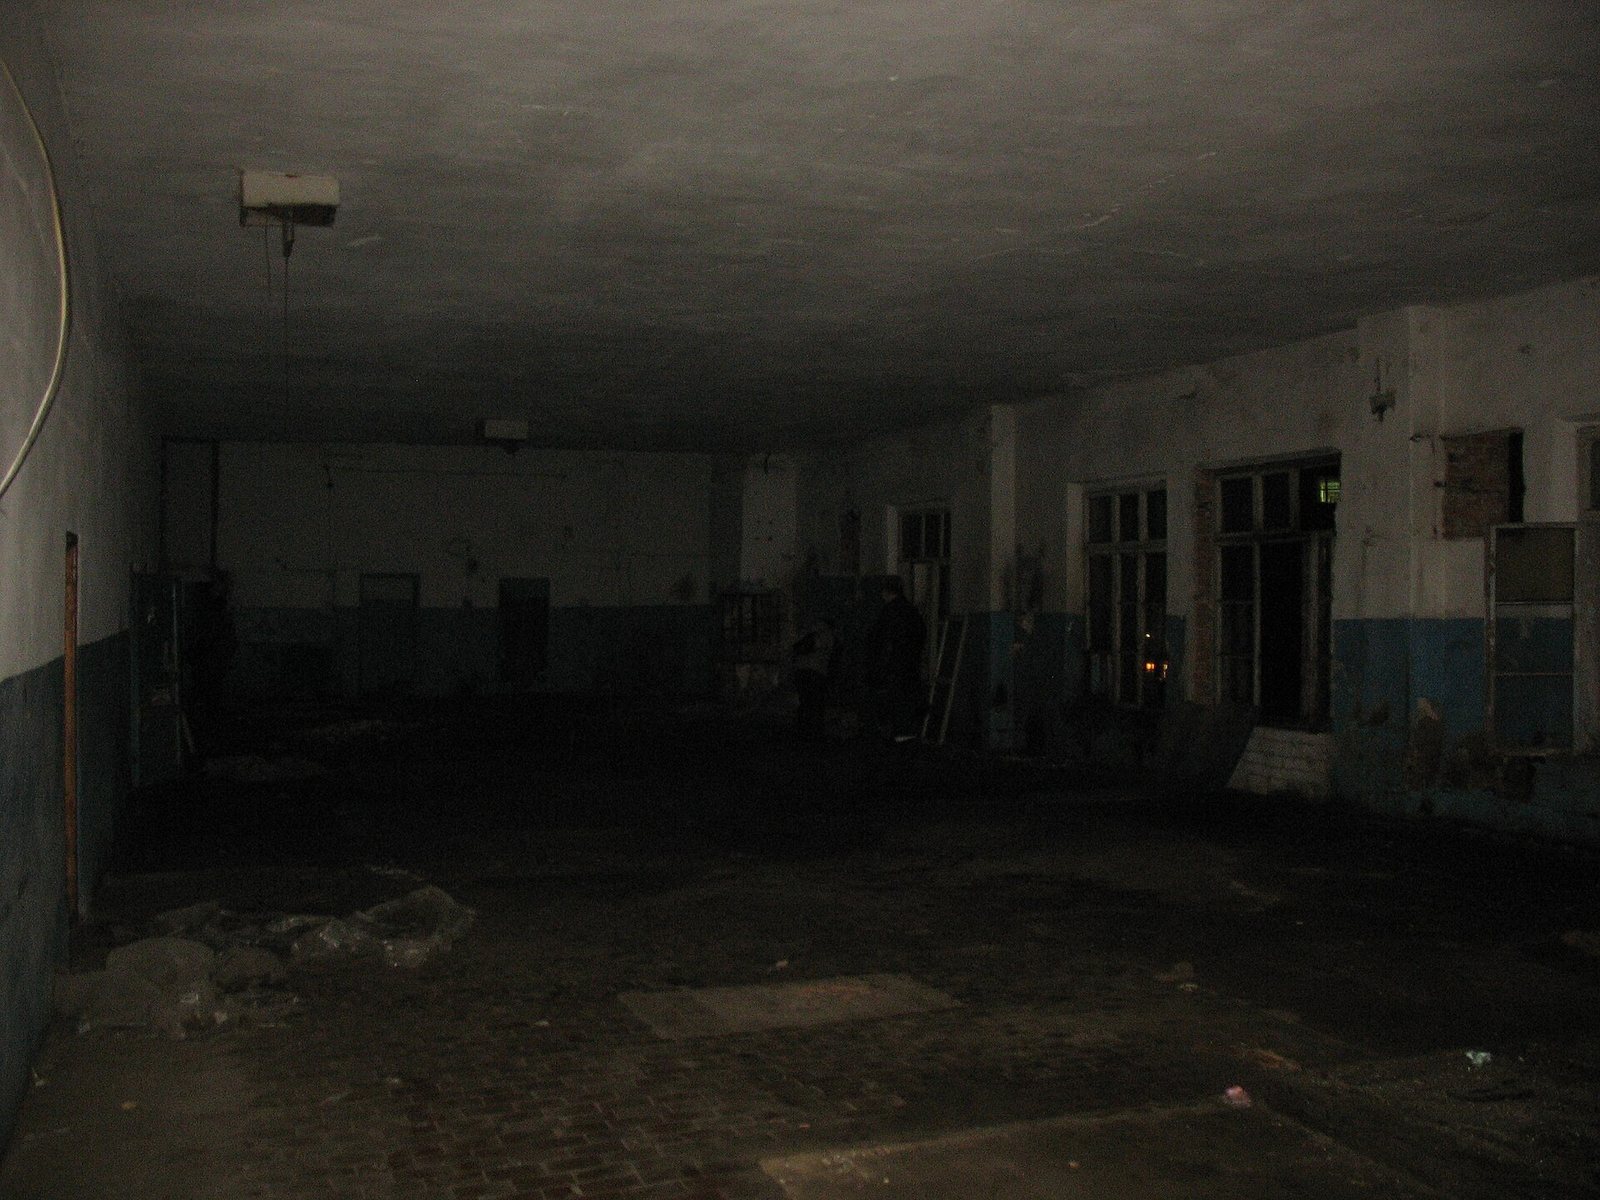
Industrial conversion substantially altered the church. The dome and its drum, the supporting piers, side-chapel volumes, upper tiers of the bell tower, and refectory vaults were removed, probably during a major repair. An upper storey was added, and the triangular pediment and semicircular window at the altar end may also date to the Soviet period. By the beginning of the twenty-first century, the remaining church comprised rectangular brick volumes for the main building, refectory, and bell tower beneath a pitched roof. Industrial annexes and a high fence surrounded it.
When transferred to the diocese in 2015, the building was in poor condition. Wall plaster was crumbling, stair rails had been removed, and windows were broken. Following the demolition of the altar end, temporary repairs included its reconstruction in 2016.
Paintings, burials, and cemetery remains
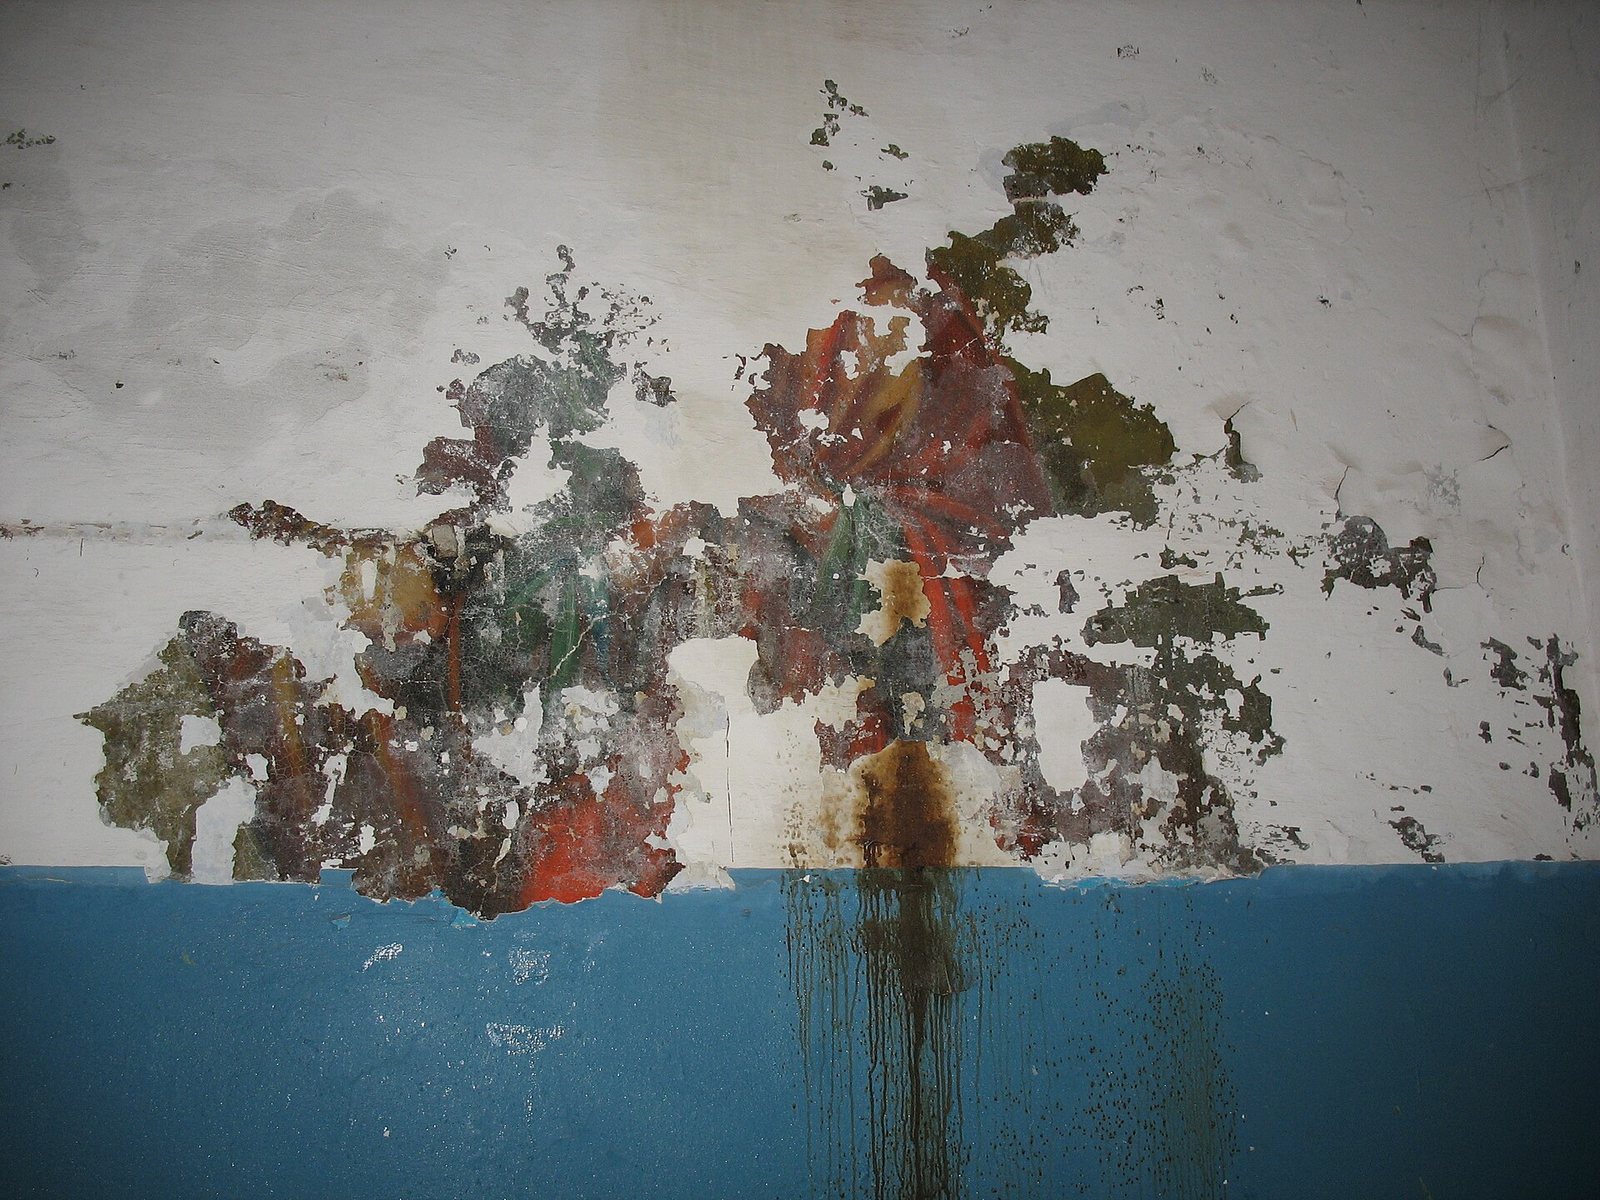
A fresco, probably painted in the nineteenth century with money provided by townspeople, was found beneath layers of paint and plaster in 2015. Fragments of another painting emerged from the rubble of the damaged apse; they may have depicted Mitrophan of Voronezh, an Orthodox bishop and saint. Archpriest Andrei Fyodorov of Ostrogozhsk and Avraamiy, an elder who had converted from Islam, were buried within the church enclosure. Northeast of the church, remains of crypts and the gravestone of Anna Ankindinova, an honorary citizen of Voronezh, survive from the former Pridachenskoye Cemetery.