Ostia Synagogue: An Early Jewish Place of Worship in Italy
Site at a Glance
- Popularity
- High
- Country
- Italy
- Primary era
- Classical
- Eras represented
- Classical
- Civilizations
- Roman
- Site type
- Religious
- Remains
- Synagogue
On this page9 sections
History
The Ostia Synagogue is an ancient Jewish place of worship at Ostia, Italy, established during the first century AD beyond the walls of the Roman port city. It is among the earliest known synagogues of the Jewish diaspora, the communities living outside the historic Jewish homeland, and is the oldest known synagogue in Italy.
Foundation and early development
The synagogue’s beginnings are debated. One interpretation is that worship began in a private house later adapted for Jewish use; another is that the first building was purpose-built as a monumental synagogue. The structure was embellished in the second century, when a wooden platform for the Torah Ark, the receptacle for Torah scrolls, was donated.
Jewish merchants and maritime traders were active in Mediterranean ports such as Ostia, and the synagogue’s scale suggests that some members of its community were relatively prosperous. The first-century Jewish historian Flavius Josephus estimated that 30,000 to 40,000 Jews lived in Rome and its vicinity. In the third century, Mindus Faustus donated a niche to replace the Ark’s wooden platform.
Rebuilding and later use
The building was completely rebuilt and enlarged in the early fourth century, when a dedicated shrine-like frame was added for the Ark. The synagogue remained in use into late antiquity, the transition between classical antiquity and the Middle Ages.
Discovery and excavation
The remains came to light in 1961 during construction of the expressway between Rome and Fiumicino Airport. Excavations led by Italian archaeologist Maria Floriani Squarciapino continued from 1961 to 1977, and the synagogue was restored.
Remains
The synagogue covers about 850 square metres, roughly 200 metres beyond Ostia’s walls and the Sea Gate. Near the coast and the Tiber, it stood at the outer end of the town’s principal street, parallel to the Roman road Via Severiana. The site occupied a busy suburban district on a major Roman route, opposite a large bath complex and not far from a luxurious villa.
Prayer hall and entrance
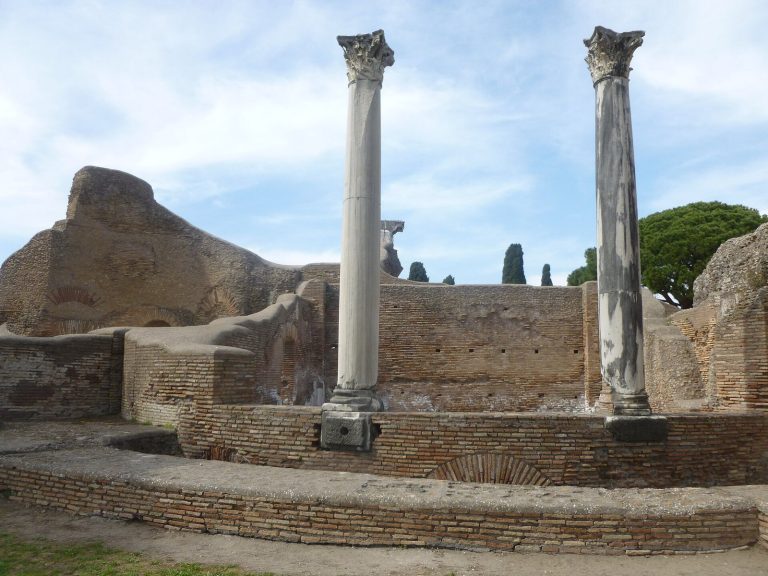
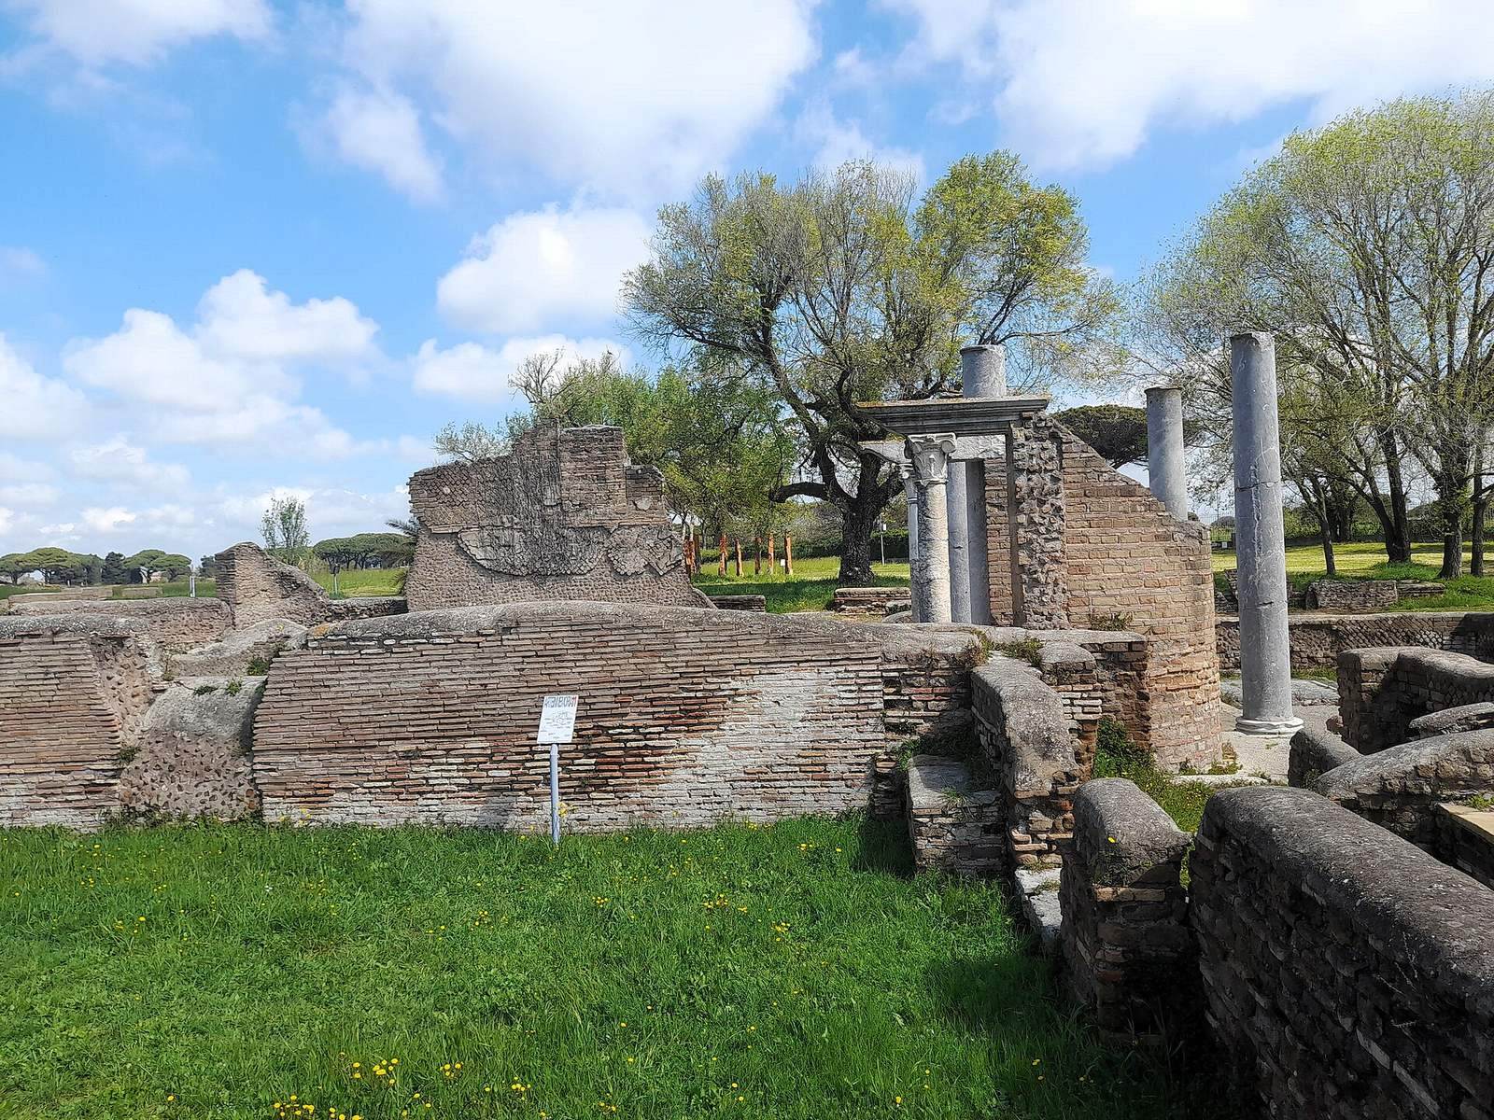
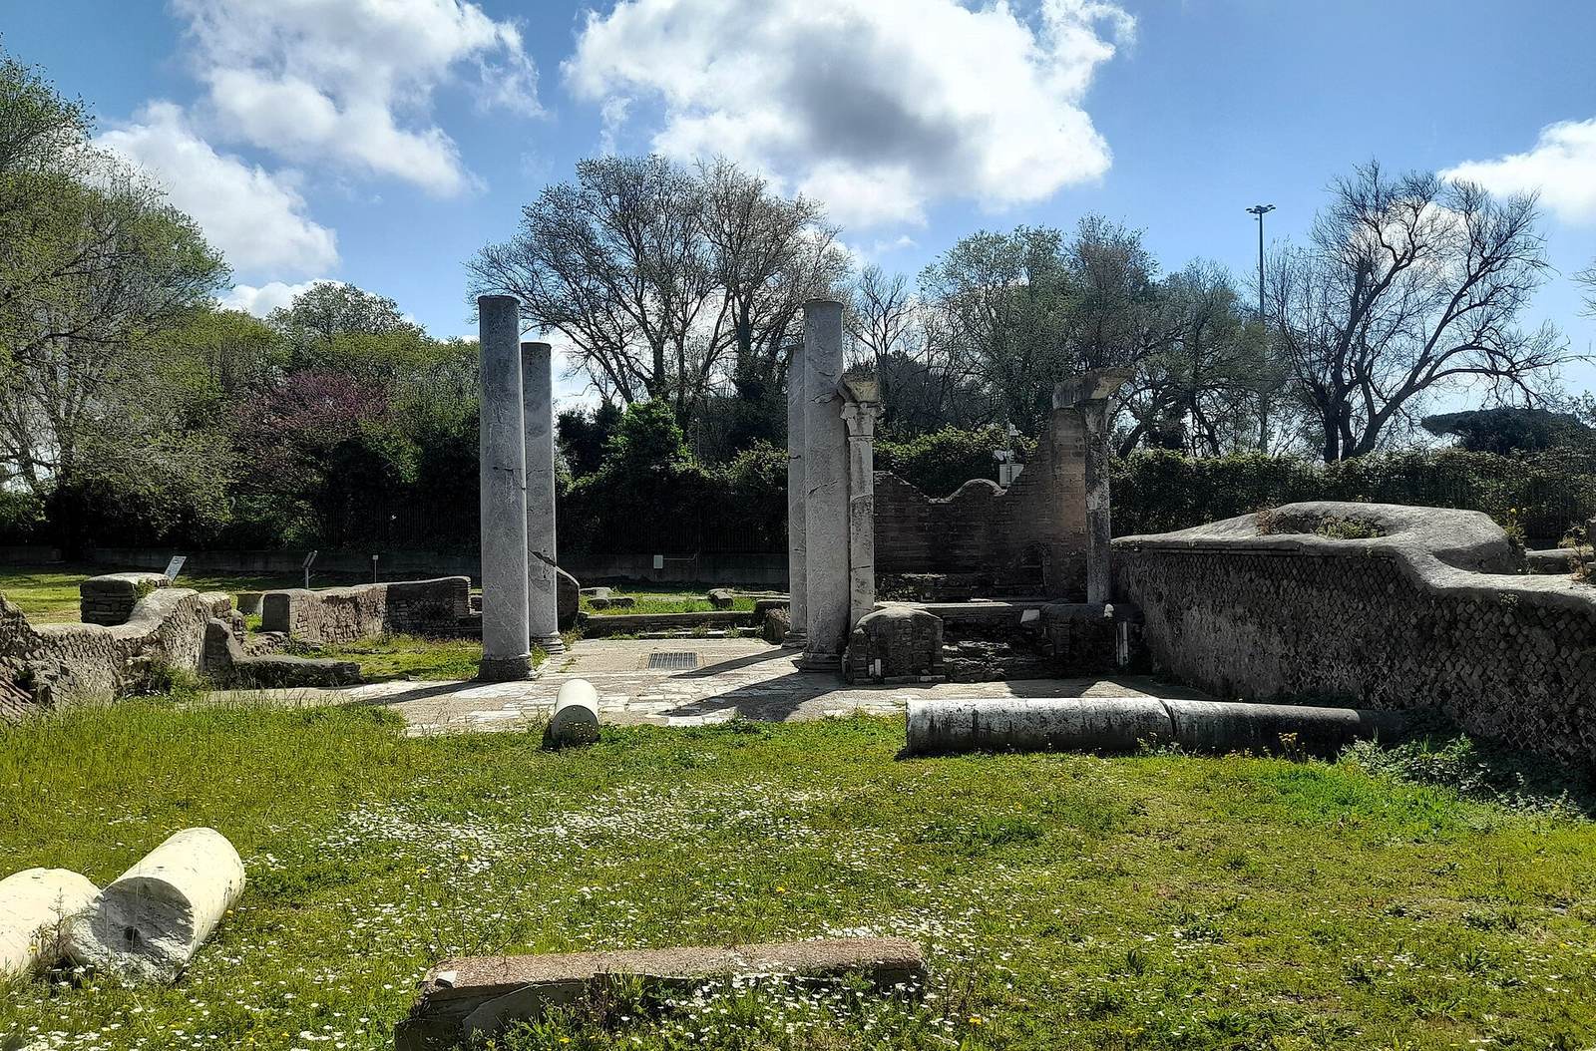
The main entrance faced southeast, toward Jerusalem. Inside, the prayer hall had benches along three walls and a bimah, a platform used in synagogue worship, beside one wall. Opposite the entrance, a small shrine-like frame for the Torah Ark was set between small columns and topped by a pediment. The monumental gateway had four marble columns.
Community rooms and facilities
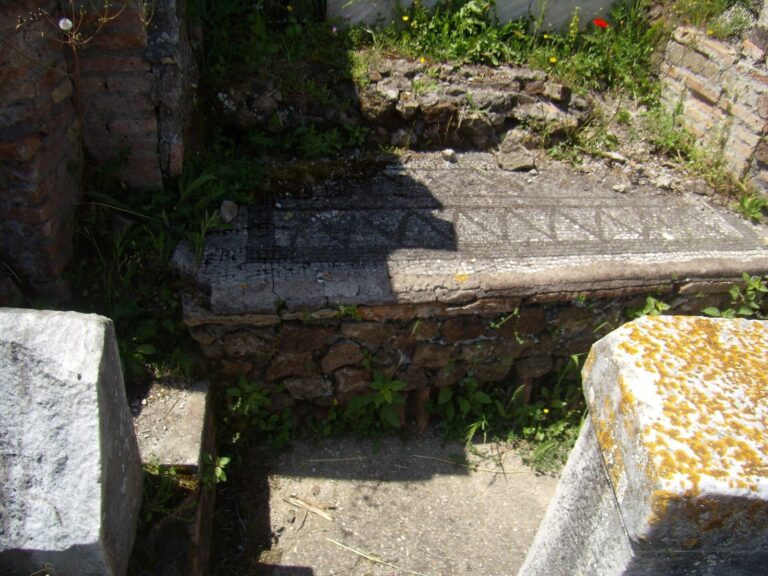
A dining room had couches along three walls. Near the entrance were a well and a basin for ritual washing. Other rooms served for baking unleavened bread and washing bodies before burial; the associated complex also included a study hall and a kitchen.
Masonry, inscriptions, and carved imagery
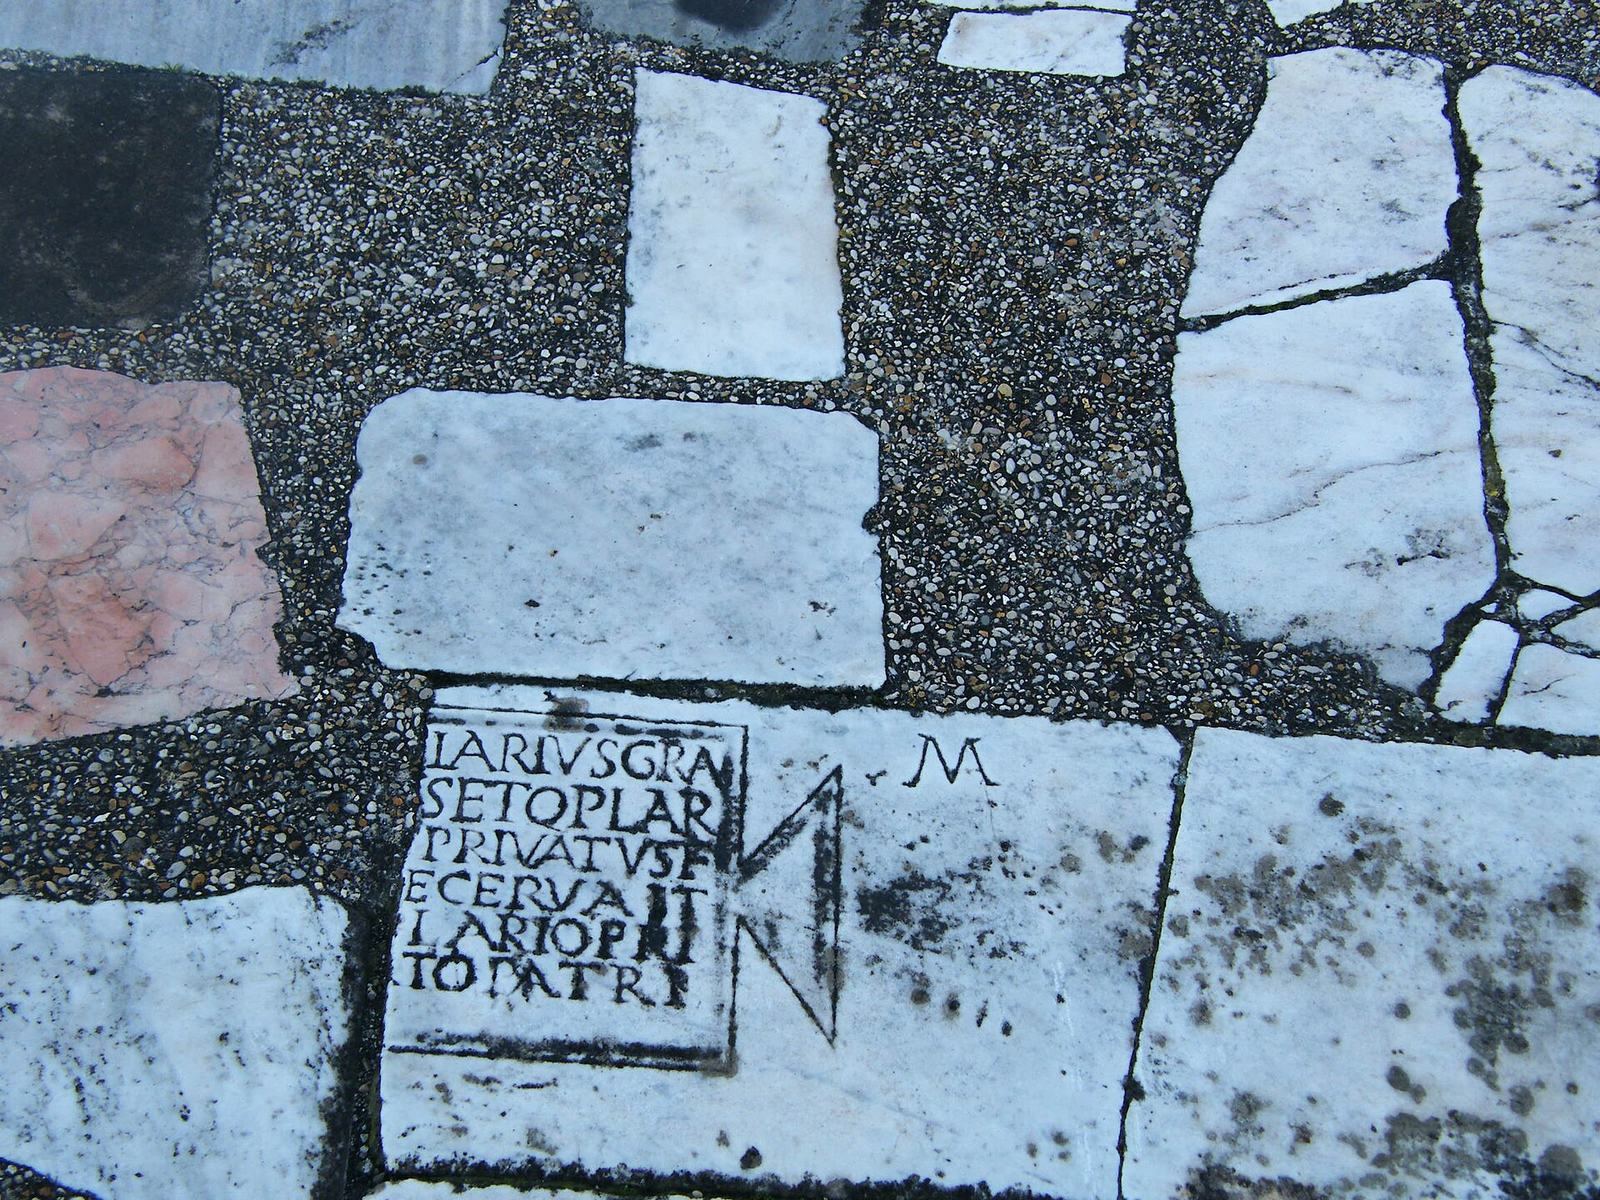
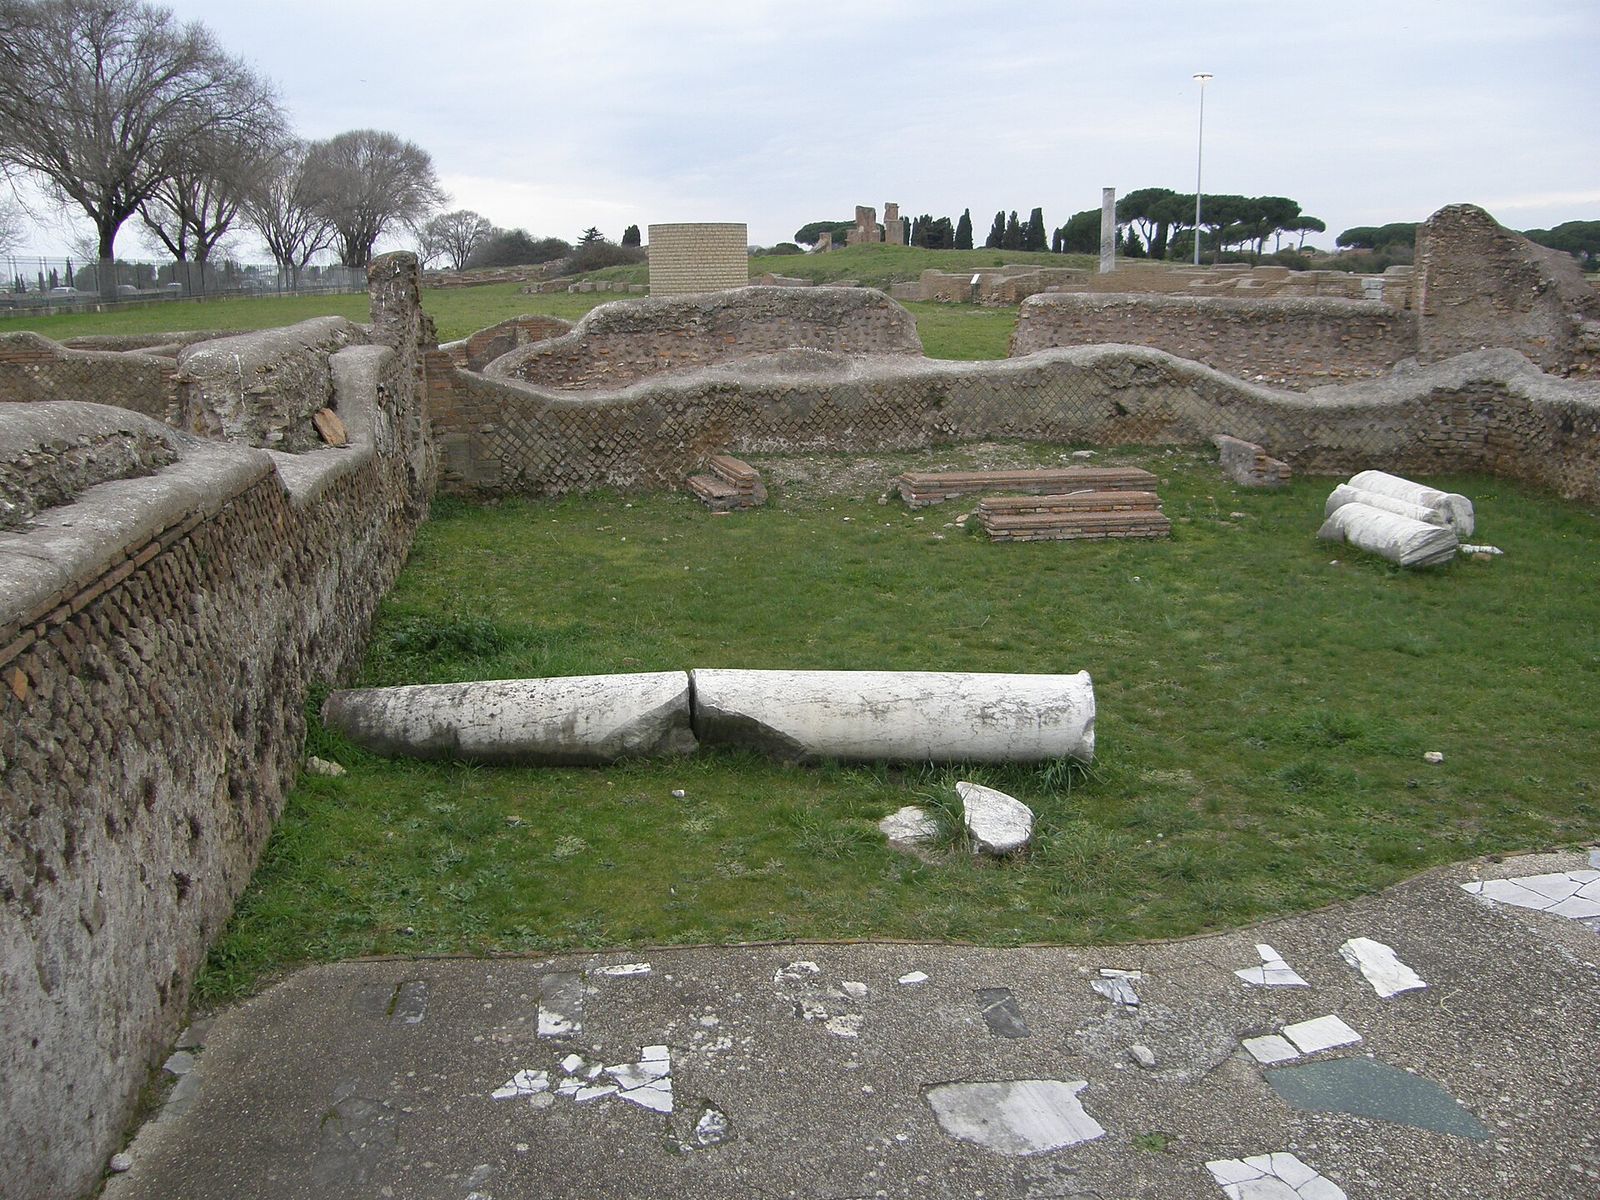
A wall of small tuff blocks arranged in a net-like pattern provides evidence for the building’s first-century date. This Roman masonry technique was associated with Emperor Claudius, who ruled from AD 41 to 54. The underside of a lintel linked to one of the shrine-frame’s columns bears a menorah, a Jewish ritual lampstand, flanked by carvings of a lulav (palm branch), etrog (ritual citron), and shofar (ceremonial horn). The lintel may have been reused from an earlier phase. An inscription names the maker of the Ark, while a donor inscription records changes to its furnishings. Oil lamps with the same imagery are held in a local museum.
Condition and preservation
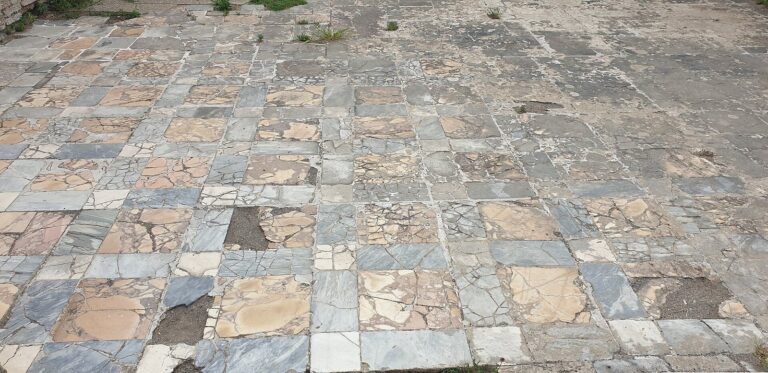
The synagogue survives as ruins, and the visible arrangement has been restored to represent its fourth-century form. Some remains are preserved at the Jewish Museum of Rome.