Church of Saint James in Błażejewo: A Baroque Timber Parish Church
Site at a Glance
- Popularity
- Very Low
- Country
- Poland
- Primary era
- Early Modern
- Eras represented
- Early Modern, Modern
- Civilizations
- Polish–Lithuanian Commonwealth
- Site type
- Religious
- Remains
- Church
On this page10 sections
History
Foundation and eighteenth-century enlargement
The Church of Saint James in Błażejewo, Poland, is a Roman Catholic parish church built in 1675–1676 in the Baroque style, a European artistic and architectural movement prominent in the seventeenth and eighteenth centuries.
Priest Stanisław Grudowicz, Poland’s first Oratorian, financed the church for local residents. Oratorians belong to a Catholic community associated with Saint Philip Neri. The work took place while timber was being felled for a basilica at Święta Góra, a Marian pilgrimage site in Gostyń.
Dedicated to Saint James the Apostle, one of the twelve apostles of Jesus, the church serves a parish of the same name in the Archdiocese of Poznań. The parish belongs to the Śrem deanery, a grouping of parishes within an archdiocese, and celebrates its liturgical feast on 25 July. The church was enlarged in 1778.
Repairs and later additions
The interior was restored in 1872. In 1876, during the dissolution of a monastery, the church was devastated. Repairs followed around 1950 under the direction of architect Franciszek Morawski. The building entered the register of monuments on 16 July 1968. A sacristy was added in the 1970s, followed by a porch in 1980.
Remains
Plan and exterior
Timber plan
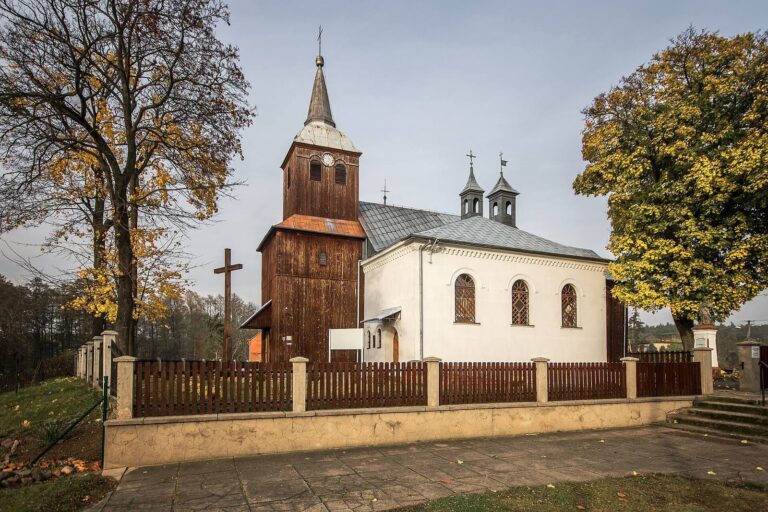
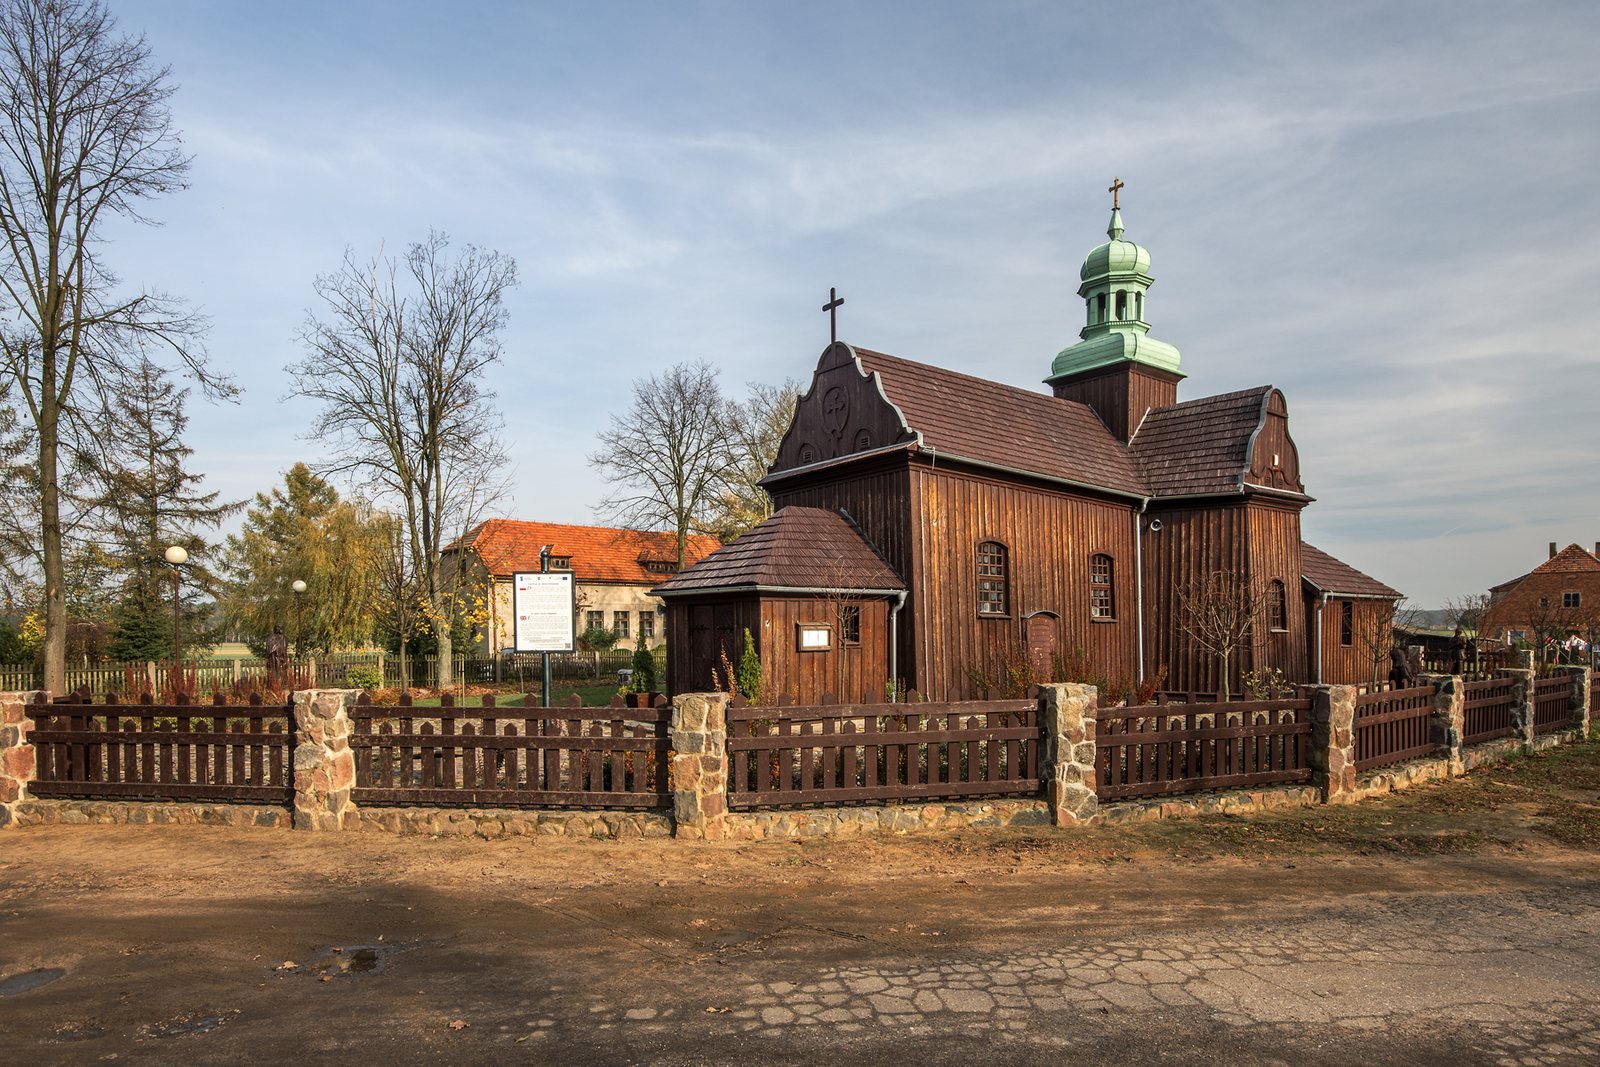
The church is built from pine logs joined horizontally at the corners and follows a traditional east–west axis. Its Latin-cross plan has a long main section crossed by shorter arms formed by two side chapels. The chapels end in rectangular walls, and their roof ridges align with the nave. The presbytery, the area around the main altar reserved for clergy, continues the nave without a separate division and ends in a rectangle. A sacristy adjoins it, while a porch stands at the nave’s front. Decorative Baroque gables crown each arm of the church.
Roof and bell turret
Shingles cover the roof, which supports a large, square bell turret. The turret is topped by a copper-sheet dome-shaped roof, with a lantern and cross above it.
Interior
Ceiling and organ loft
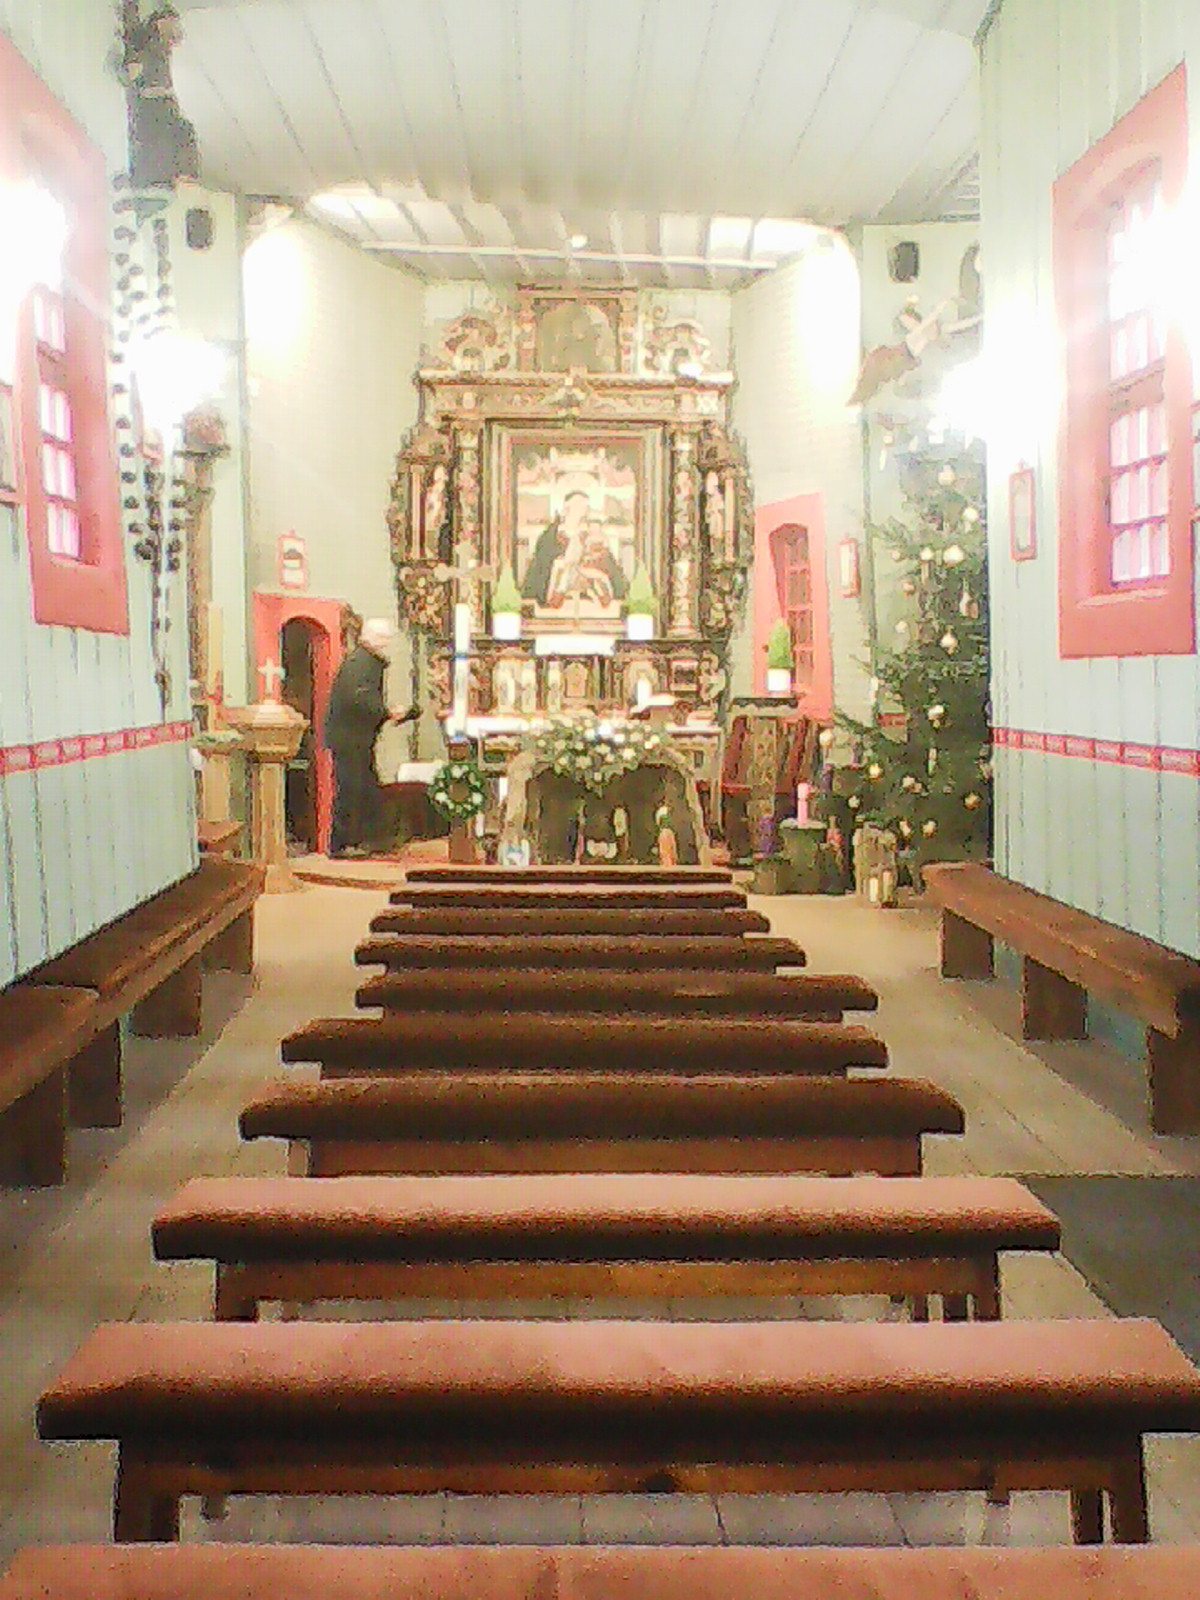
Flat ceilings cover the nave, side chapels, and presbytery. Painted decoration added after the Second World War by Anna and Zofia Pawłowskie depicts episodes from the life of Christ. The projecting organ loft, a gallery for the organ, has a straight parapet.
Altars and devotional furnishings
The interior furnishings follow a folk style. The main altar is in the late Renaissance style, a later phase of Renaissance art and architecture, and dates to the first half of the seventeenth century. The chapel altars date to the late seventeenth century. A stone basin for holy water is hollowed out from stone, and modern Stations of the Cross, images depicting episodes from Jesus’s journey to his crucifixion, are painted on glass.