Our Lady Queen of Poland Church in Bielice: A Gothic Parish Church
Site at a Glance
- Popularity
- Very Low
- Country
- Poland
- Primary era
- Medieval
- Eras represented
- Medieval, Modern
- Civilizations
- Duchy of Pomerania, Holy Roman Empire, Kingdom of Prussia
- Site type
- Religious
- Remains
- Church
On this page8 sections
History
Medieval church and later alterations
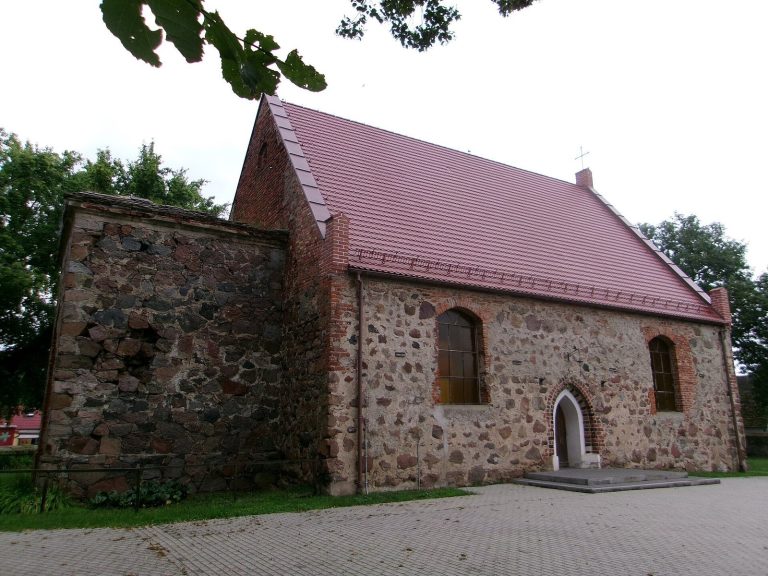
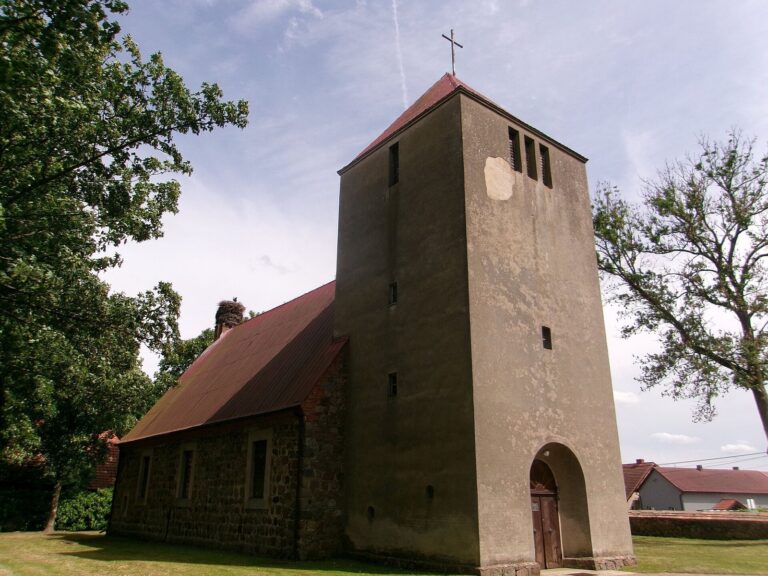
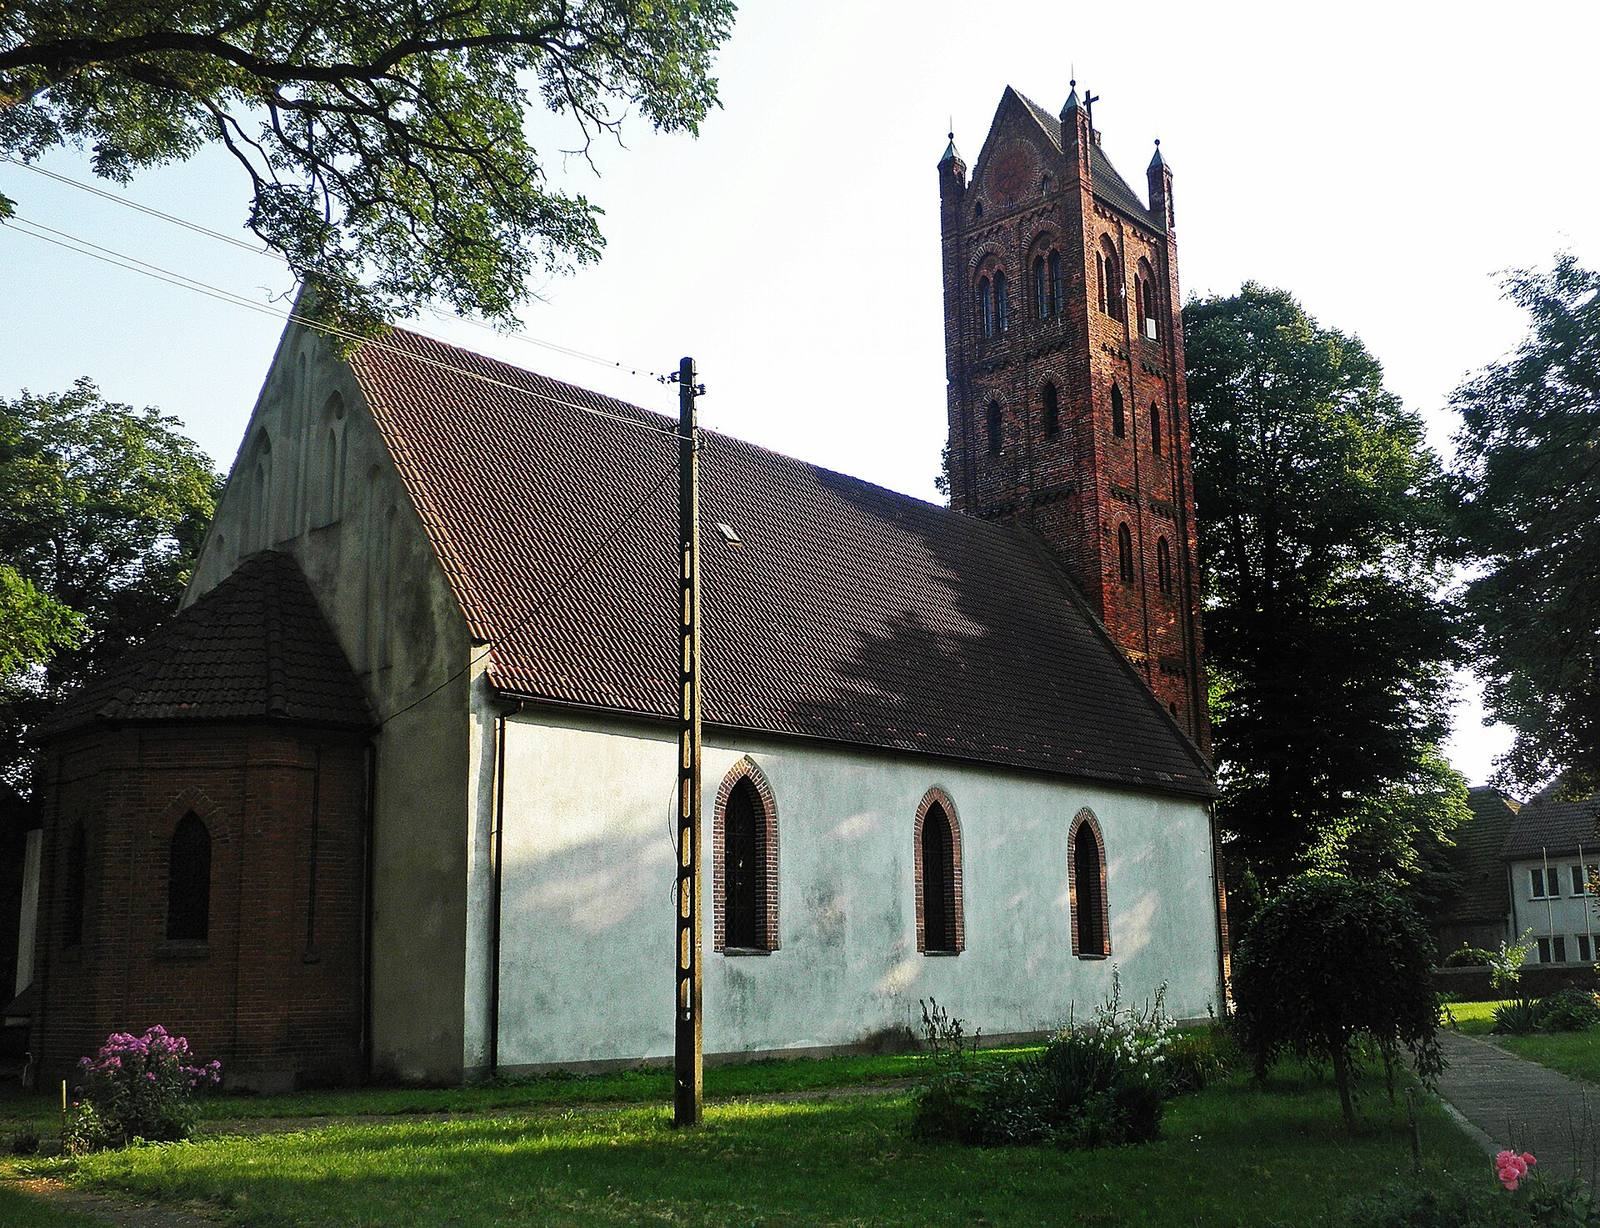
Our Lady Queen of Poland Church is a Gothic, or medieval-style, Roman Catholic parish church in Bielice, Poland. Its construction was completed in the 14th century. The building underwent major changes in the 19th century, when a pentagonal apse and a tower were added.
Changes after the Second World War
The church was Protestant until 1945. After the Second World War it was abandoned and gradually deteriorated. On 1 September 1963, following rebuilding, the Catholic priest Stanisław Koszarek consecrated it as a Roman Catholic church.
Parish church and conservation
Dedicated to Our Lady Queen of Poland, a Catholic title for the Virgin Mary that expresses her association with Poland, the church belongs to the parish of the same name. The parish is part of the Kołbacz deanery, a grouping of parishes within the Archdiocese of Szczecin-Kamień, a Catholic diocese led by an archbishop. Conservation work in 2014 revealed wall paintings beneath the plaster.
Remains
Plan and exterior
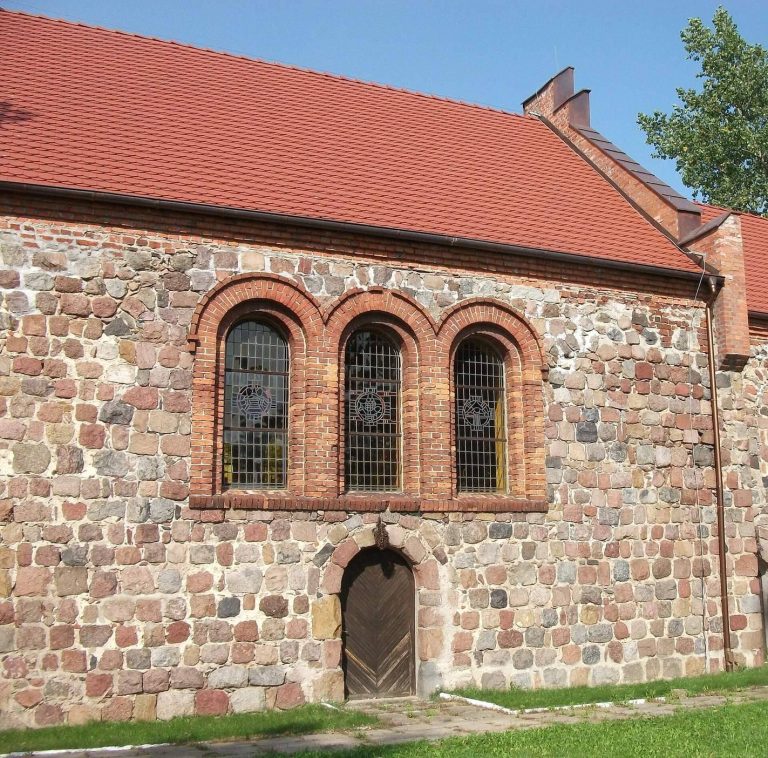
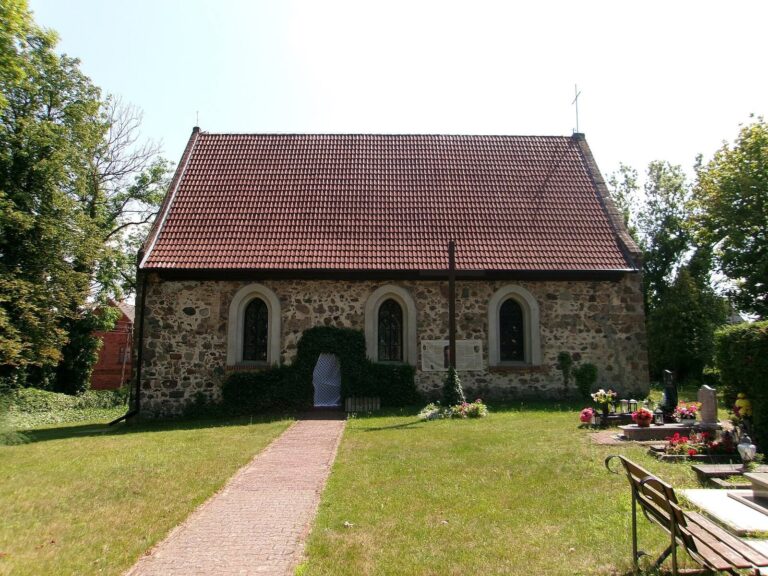
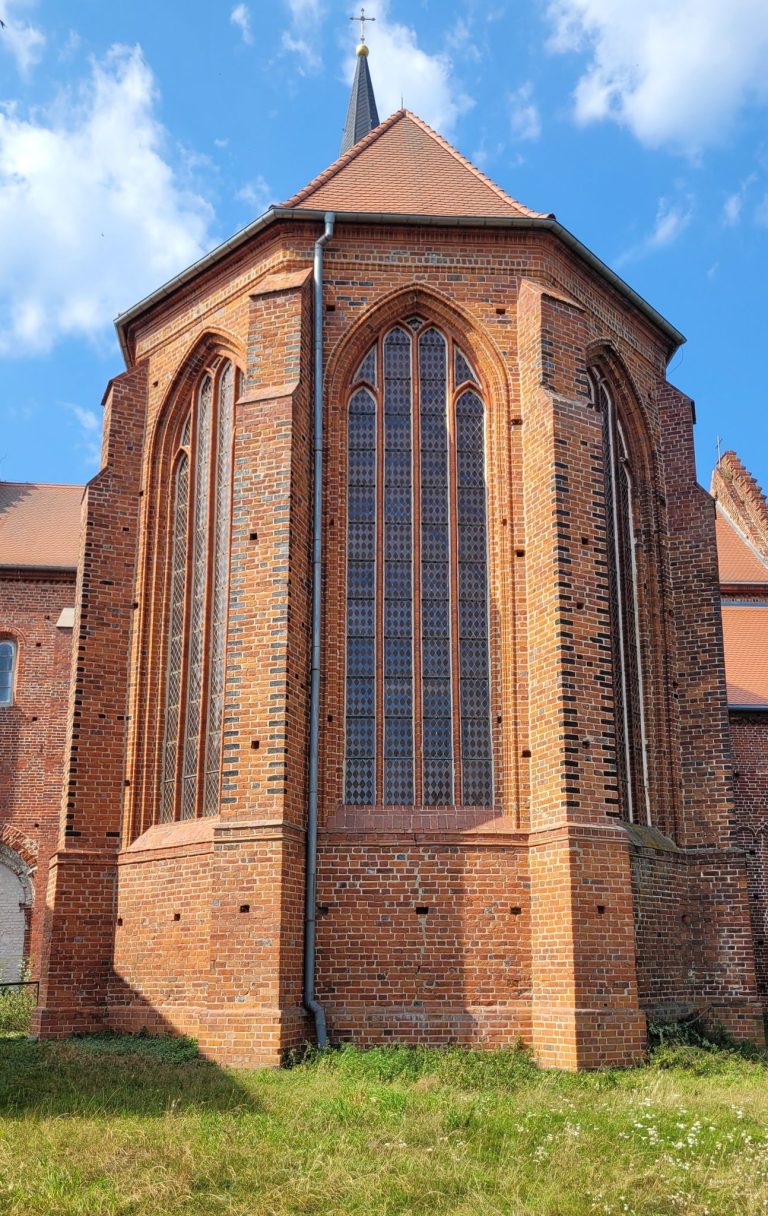
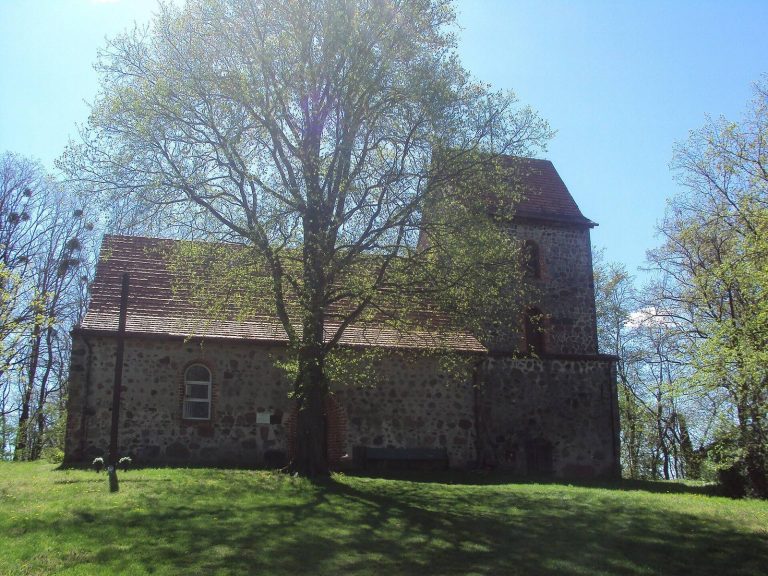
The church is built of stone on a rectangular plan, with a single nave, the main space for worship, and one altar. Its pentagonal apse extends the building, while plaster covers the exterior walls. The nave windows, altered in the 19th century, have round arches and brick frames; the chancel, or sanctuary area, has windows of similar design. Recessed decorative panels, called blind panels because they do not open through the wall, ornament the east gable, the triangular upper end of the wall.
West tower
A brick tower stands at the west end of the church. It has five storeys and a gabled roof. A round-arched entrance portal occupies the ground floor. Higher up, single and paired pointed-arch windows are set within pointed-arch recesses.
Interior and wall paintings
A flat ceiling covers the church, while the chancel has a cross-ribbed vault, a ceiling supported by intersecting ribs. A raised gallery stands against the west wall. The wall paintings uncovered beneath the plaster are dated to the 15th century.