Church of St Anthony in Warszyn: A Roman Catholic Church in Poland
Site at a Glance
- Popularity
- Very Low
- Country
- Poland
- Primary era
- Medieval
- Eras represented
- Medieval, Early Modern
- Civilizations
- Duchy of Pomerania, Holy Roman Empire, Kingdom of Prussia
- Site type
- Religious
- Remains
- Church
On this page9 sections
History
The Church of St Anthony in Warszyn is a Roman Catholic church in Dolice municipality, Poland, built in the fourth quarter of the 13th century and dedicated to St Anthony of Padua, a Franciscan friar and preacher who became a Catholic saint. It belongs to the parish of the Immaculate Conception of the Blessed Virgin Mary in Dobropole Pyrzyckie.
From the 16th century, the church served Lutheran worship. Lutheranism is a major branch of Protestant Christianity. After the Second World War, the building was consecrated as a Catholic church in 1949.
Remains
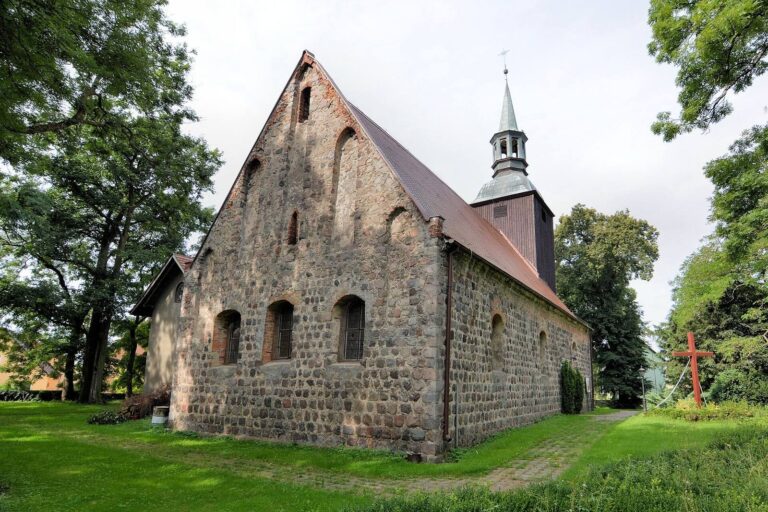
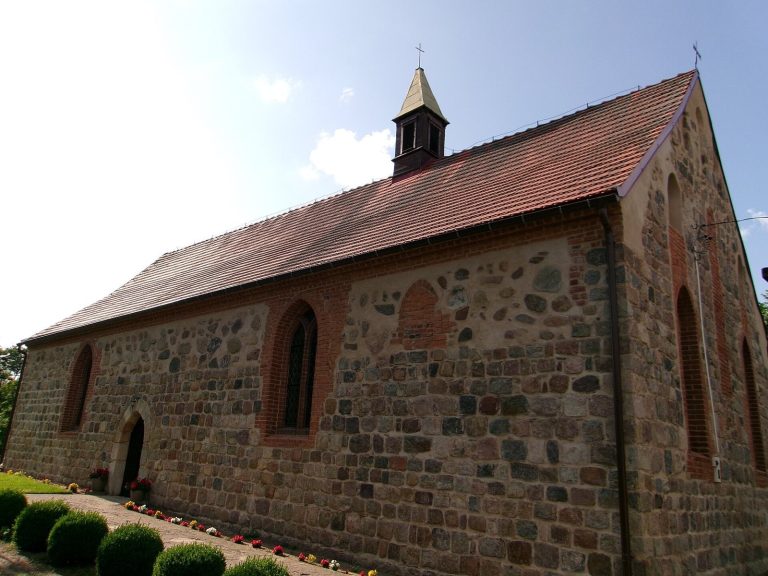
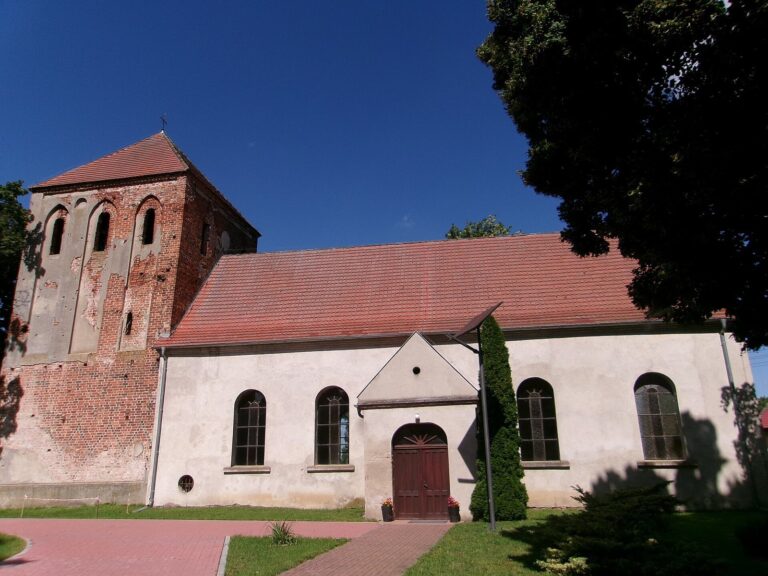
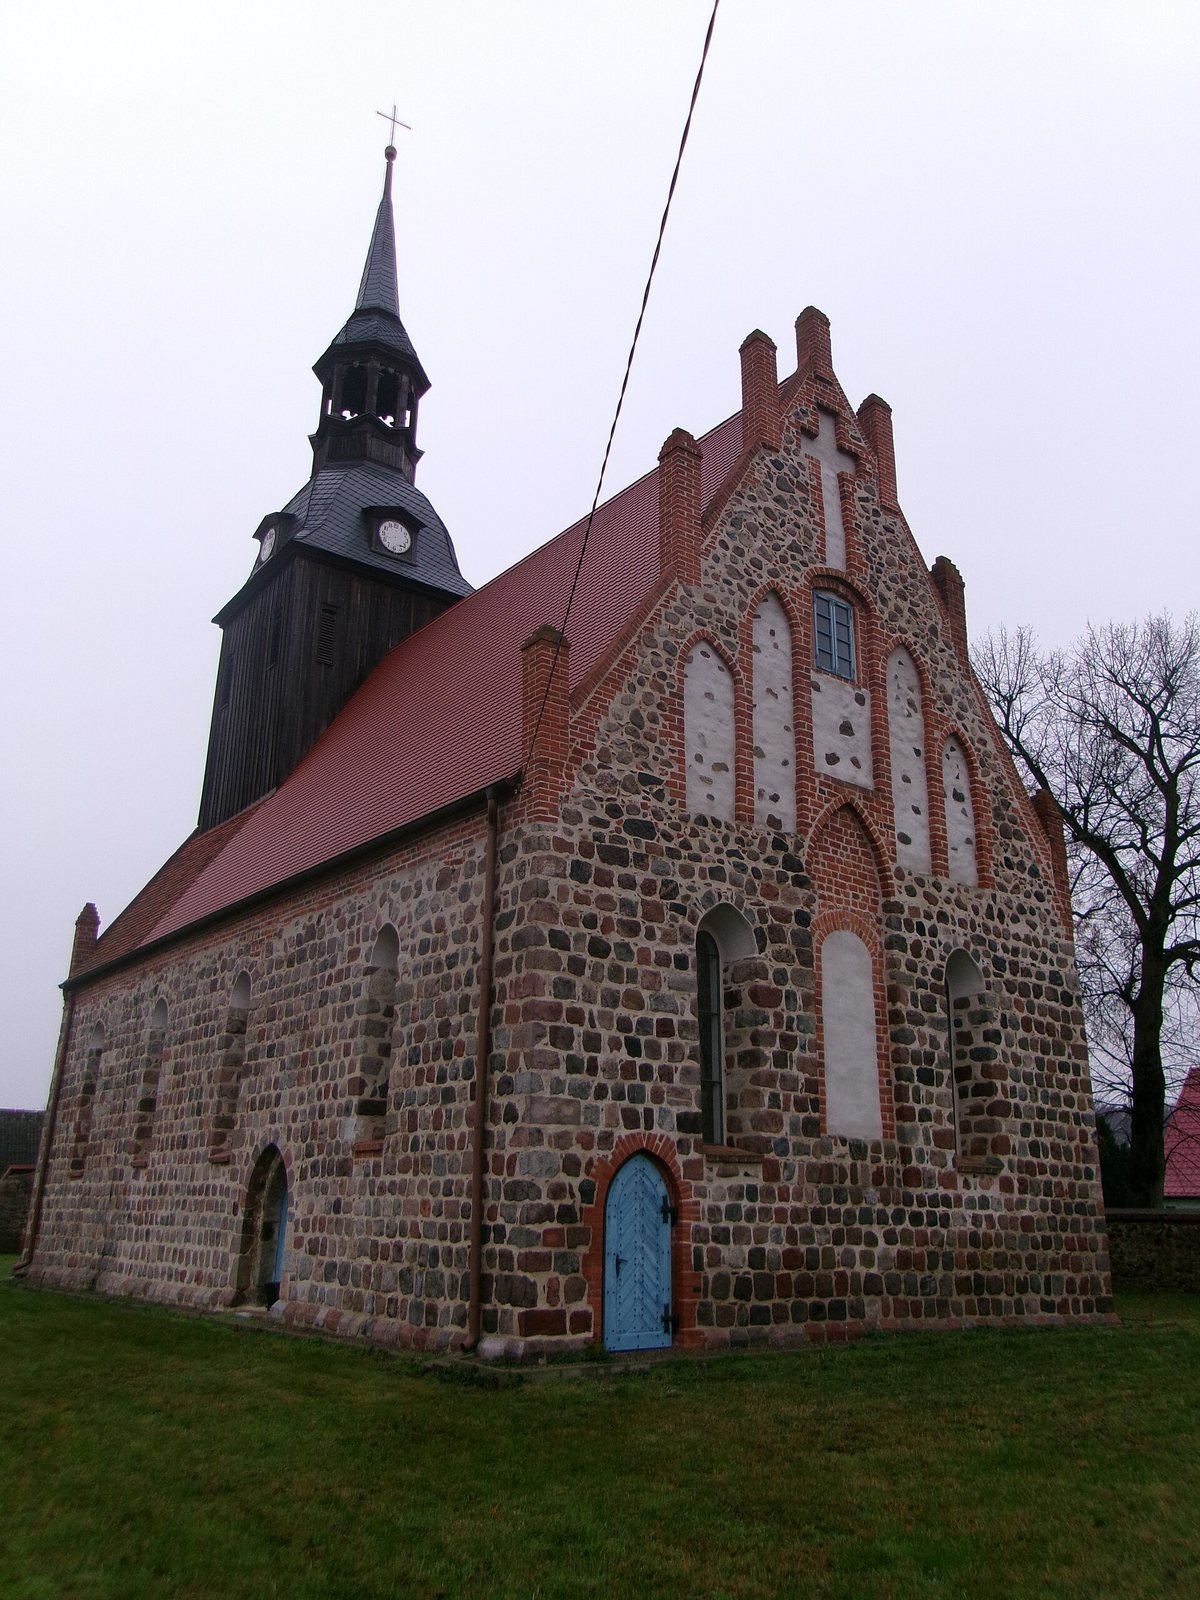
The single-nave church has a rectangular plan and granite-block walls, with a tower above its western end. It stands within the stone-walled grounds of a former cemetery. Brick and stone details distinguish its gables and entrances.
Church exterior
Plan and windows
The building measures 20.8 by 8.8 metres. An obliquely profiled plinth runs around its base, and a gabled roof covers the nave. Each side wall has four narrow windows with slightly pointed heads. In the east wall, a large window enlarged in the Late Gothic period, a later phase of Gothic architecture, is blocked with brick; two nearby windows retain their original form.
Gables and entrances
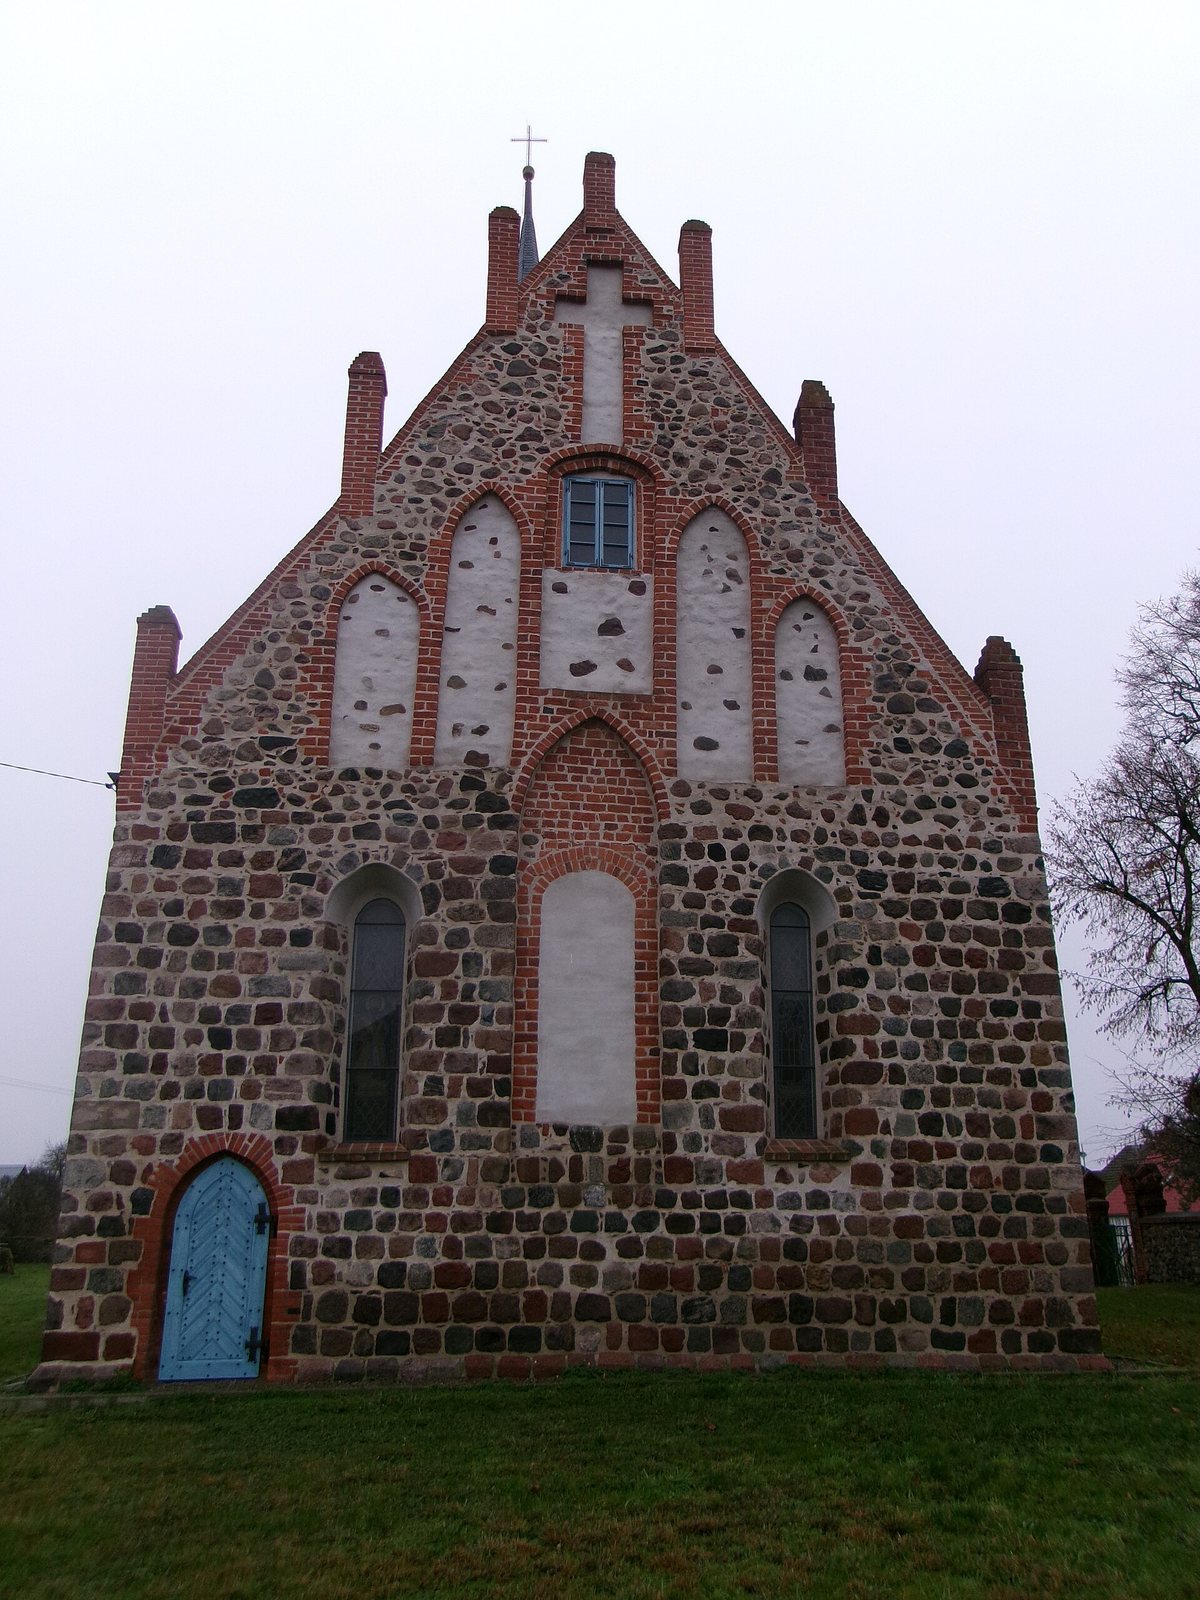
The west gable, made of brick and stone, has five blind niches, recessed features that do not open through the wall, arranged in a pyramid. An oculus, or circular opening, occupies the central niche. The east gable has four pointed-arch niches in a pyramidal arrangement, a fifth niche with a shallow curved arch between them, and a cross-shaped niche above.
Stepped portals mark the west and south elevations. A further entrance in the east wall, known as the priest’s portal, leads to the chancel and was cut through in the 18th century.
Tower and interior fittings
Wooden tower and bell
A wooden tower was added above the western part of the church in 1769. Its Baroque roof, from a historical architectural style, is topped by a lantern. A bronze bell cast in 1525 hangs in the tower.
Chancel altar
The chancel contains a pulpit altar, which combines an altar with a pulpit, dating to the first half of the 18th century. Carved from wood and decorated in multiple colours, it has Ionic columns with scroll-shaped capitals.
Cemetery enclosure
A stone wall encloses the former cemetery grounds. Within it stands a bricked-up brick gate from the late 15th century. The gate’s passage is set within a trefoil-shaped blind niche, a recessed feature with three rounded lobes.