Church of San Lorenzo Martire: A Parish Church in Credarola, Italy
Site at a Glance
- Popularity
- Very Low
- Country
- Italy
- Primary era
- Modern
- Eras represented
- Medieval, Modern
- Civilizations
- Holy Roman Empire, Italian
- Site type
- Religious
- Remains
- Church
On this page12 sections
History
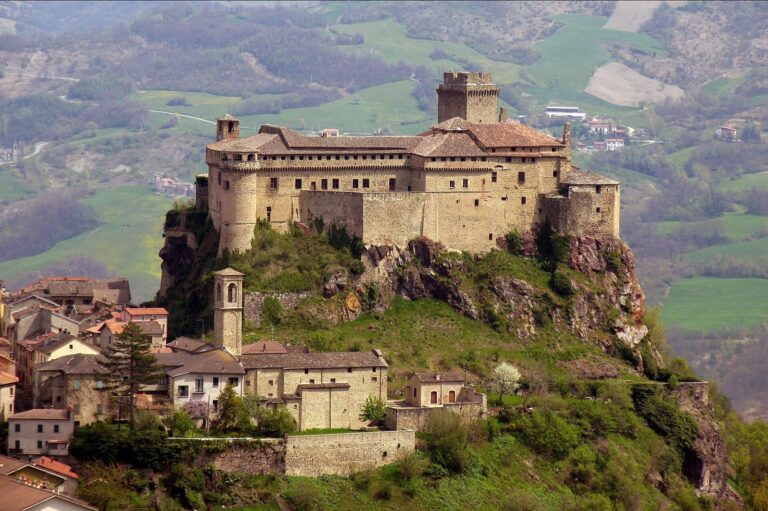
The Church of San Lorenzo Martire is a Roman Catholic church in Credarola, a hamlet of Bardi in Italy’s Parma province. Built by no later than the twelfth century and rebuilt in Neoclassical form in the nineteenth century, it serves as the seat of a parish in the Diocese of Piacenza-Bobbio, within the Val Taro and Val Ceno vicariate, a subdivision of the diocese.
Medieval origins and dedications
The church and the nearby Church of Sant’Ambrogio di Sidolo initially fell under the jurisdiction of the Monastery of Sant’Ambrogio in Milan. In 1188, the chapel was included among the dependencies of the Monastery of San Sisto in Piacenza. Its dedication was to Saint George by the thirteenth century. From the eighteenth century, Saint Lawrence Martyr was also named as a patron; the dedication to Saint George was later dropped.
Rebuilding and later work
In 1900, Giovanni Battista Scalabrini, then bishop of Piacenza, solemnly consecrated the rebuilt church. Work on the roofs and exterior followed in 1958–1959. The bell tower was repaired in 1969, the presbytery restored in 1973, and interior decoration completed in 1974.
Remains
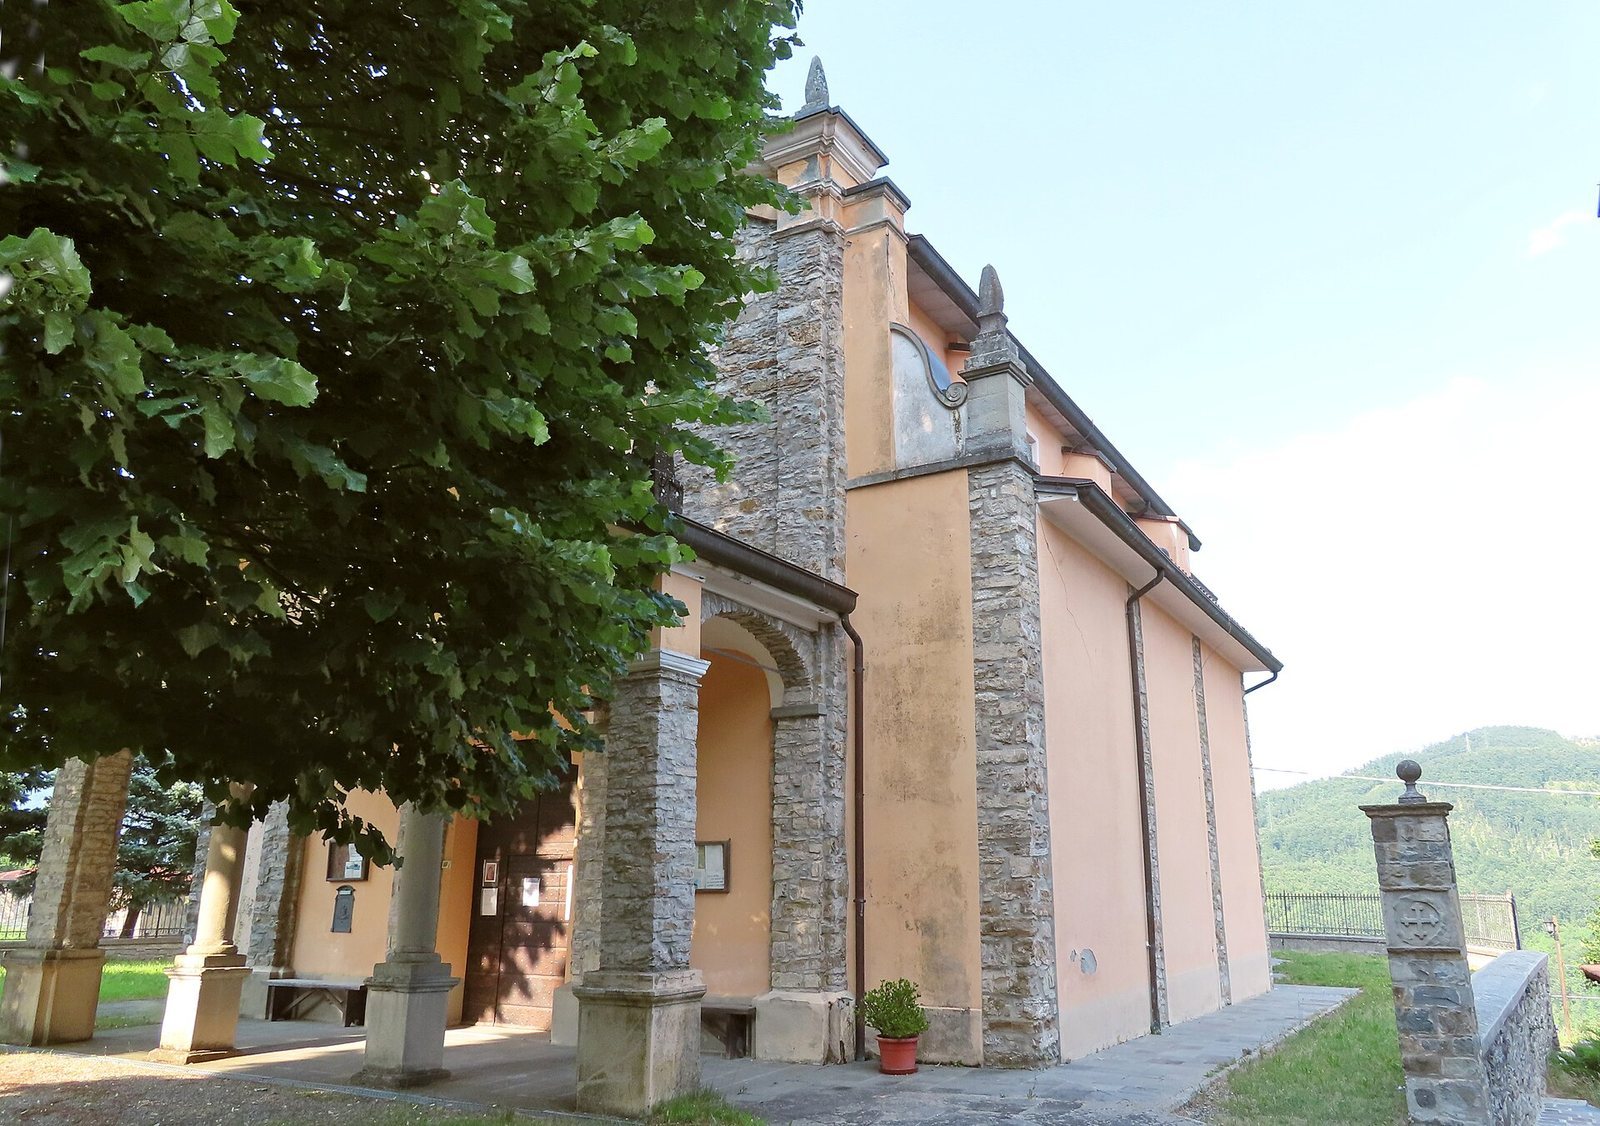
The church is arranged from west to east, with its entrance at the western end and an altar area and many-sided apse to the east. Its plan has a single nave, with three chapels on the right and two on the left. The exterior combines plastered walls with stone elements, while the interior is articulated by arches, wall supports and vaulted ceilings.
Exterior
Façade and entrance porch
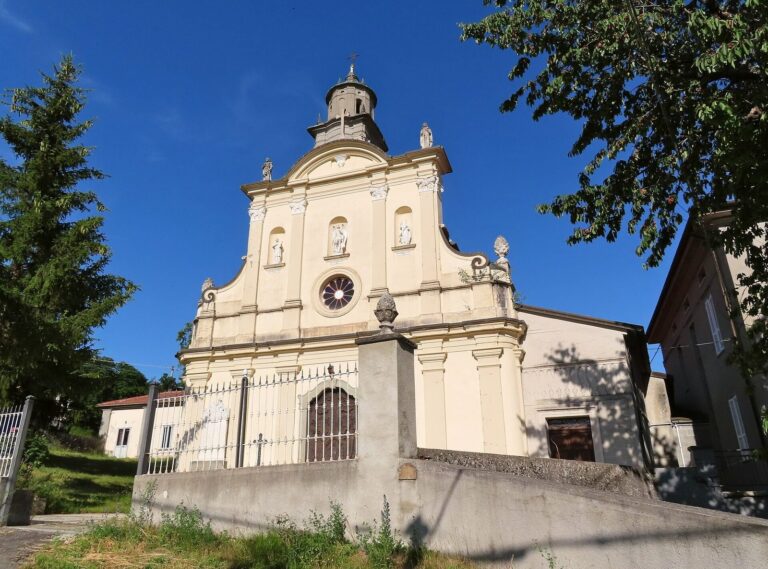
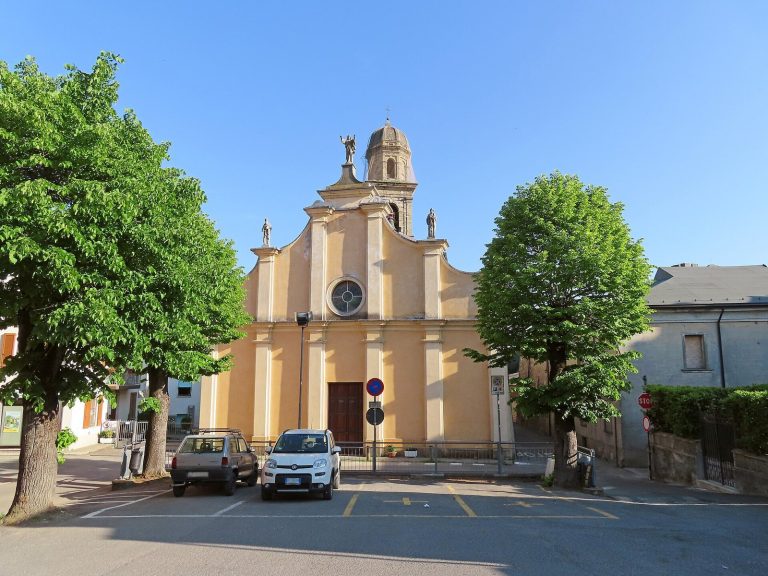
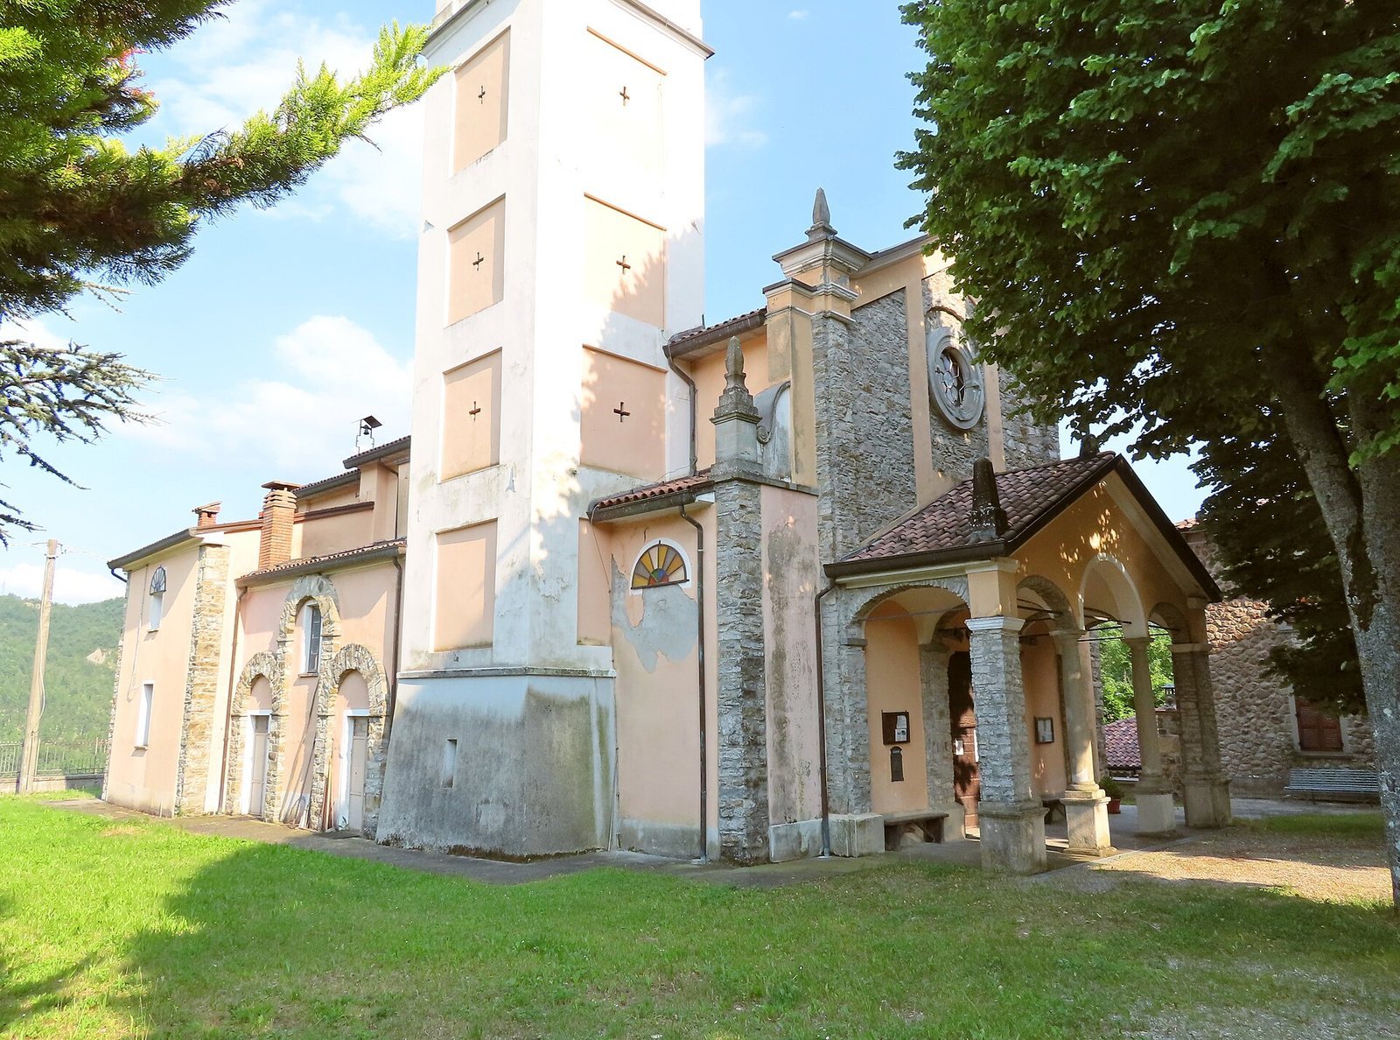
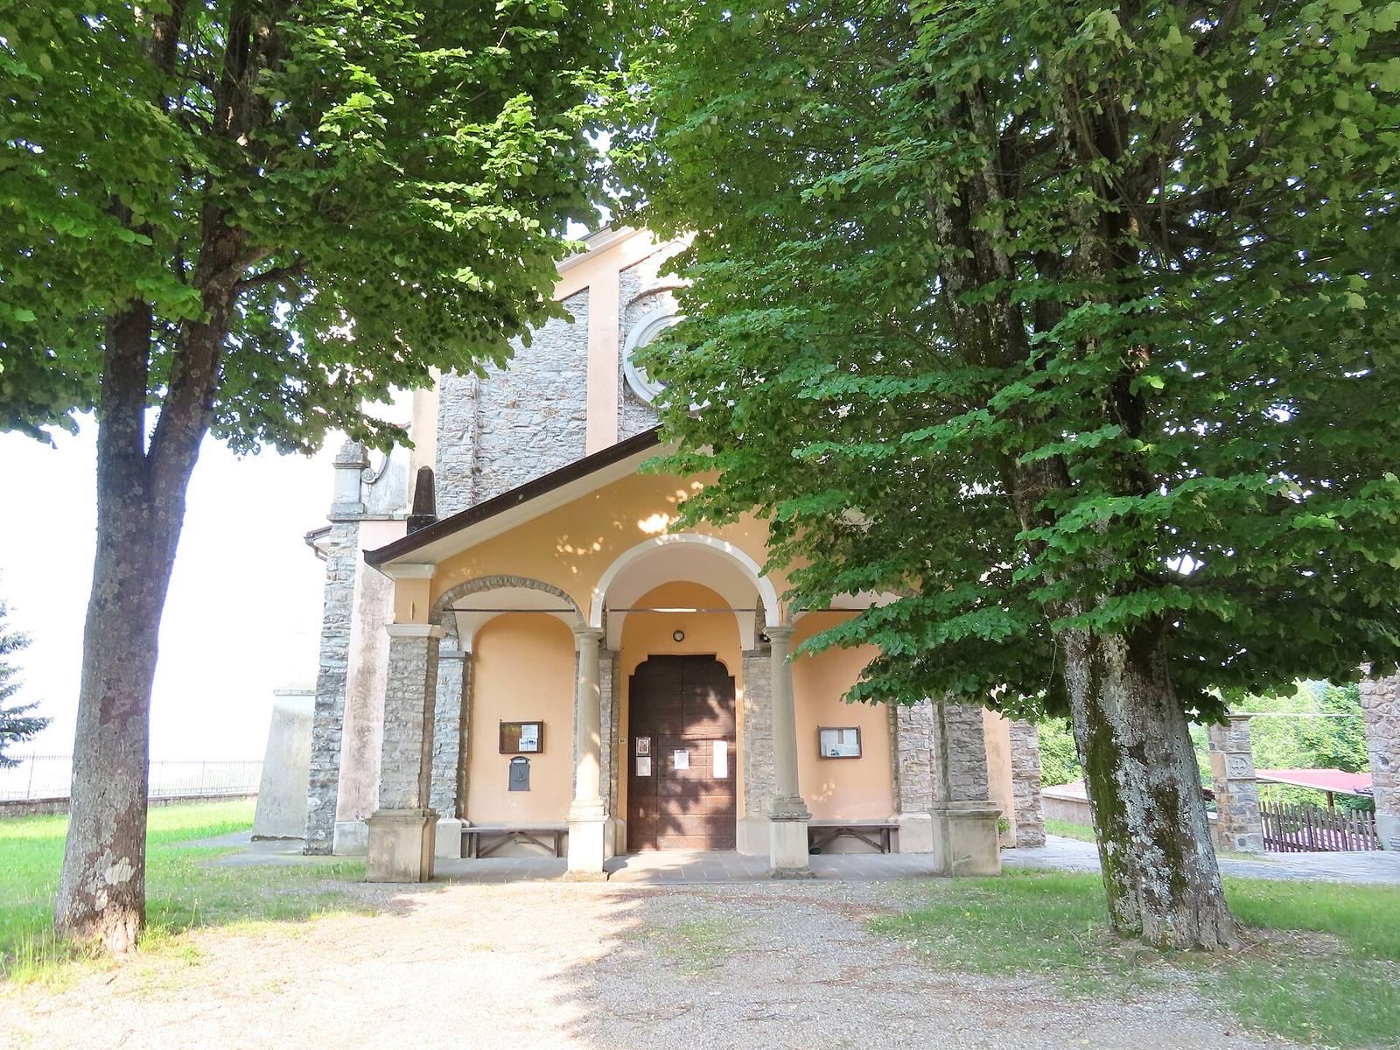
The symmetrical façade has roof sections at different heights and is partly faced with stone. A gabled outer porch stands before the entrance, with three arches: a central rounded arch supported by two sandstone Doric columns, in a relatively plain classical Greek style, and two lower side arches carried by stone pillars topped with pointed pinnacles. Within the plastered porch, four stone pilasters, shallow columns attached to a wall, frame a broad entrance with a curved arch. Above it, four plastered pilasters divide the façade into three sections. A large circular rose window occupies the central section. A projecting molding follows the rooflines, with three pinnacles above it and small curved ornaments at the sides.
Bell tower
A plastered, three-tier bell tower stands to the left of the church. Its square panels decorate the exterior, while each side of the bell chamber has a broad, round-headed window framed by Doric pilasters. Above a projecting molding, an eight-sided upper stage has four rounded openings alternating with four recessed niches. A pointed, eight-sided copper spire crowns the tower.
Apse
The rear apse, the many-sided end of the church, is built of stone. Pilasters mark its corners, and three square windows sit high in its walls.
Interior
Nave and chapels
The nave’s barrel vault, a continuous tunnel-shaped ceiling, has curved sections called lunettes and is painted with religious subjects among geometric and floral designs. Doric pilasters along the walls support a projecting molding. Broad rounded arches lead into the vaulted side chapels. Those on the right are dedicated to Saint Anthony, Our Lady of the Rosary, a title of Mary associated with a Catholic devotion, and the Sacred Heart, a Catholic devotion to Jesus. On the left are a baptistery, a place for Christian baptism, and a chapel dedicated to Our Lady of Mount Carmel, another title of Mary.
Presbytery and apse
The slightly raised presbytery, the altar area reserved for clergy, begins beneath a broad rounded arch supported by Doric pilasters. Its ceiling is barrel-vaulted and painted. The main altar is made of Carrara marble and has a table-shaped form. A 1973 carved relief on its front depicts the Last Supper, Jesus’ final meal with his disciples. Behind the altar, the polygonal apse has a vault divided into curved, sail-shaped sections and walls set off by Doric pilasters.
Sacristy
The sacristy, a room used by clergy to prepare for services and store liturgical items, contains an early nineteenth-century painting of Saint Joseph with the Child. It also has a large carved wooden sideboard made in 1777, probably by Romolo Campanini.