Greek Catholic Church in Kruhel Wielki: A Wooden Place of Worship in Przemyśl
Site at a Glance
- Popularity
- Low
- Country
- Poland
- Primary era
- Early Modern
- Eras represented
- Early Modern, Modern
- Civilizations
- Austria-Hungary, Habsburg, Polish–Lithuanian Commonwealth
- Site type
- Religious
- Remains
- Church
On this page7 sections
History
Parish and early church
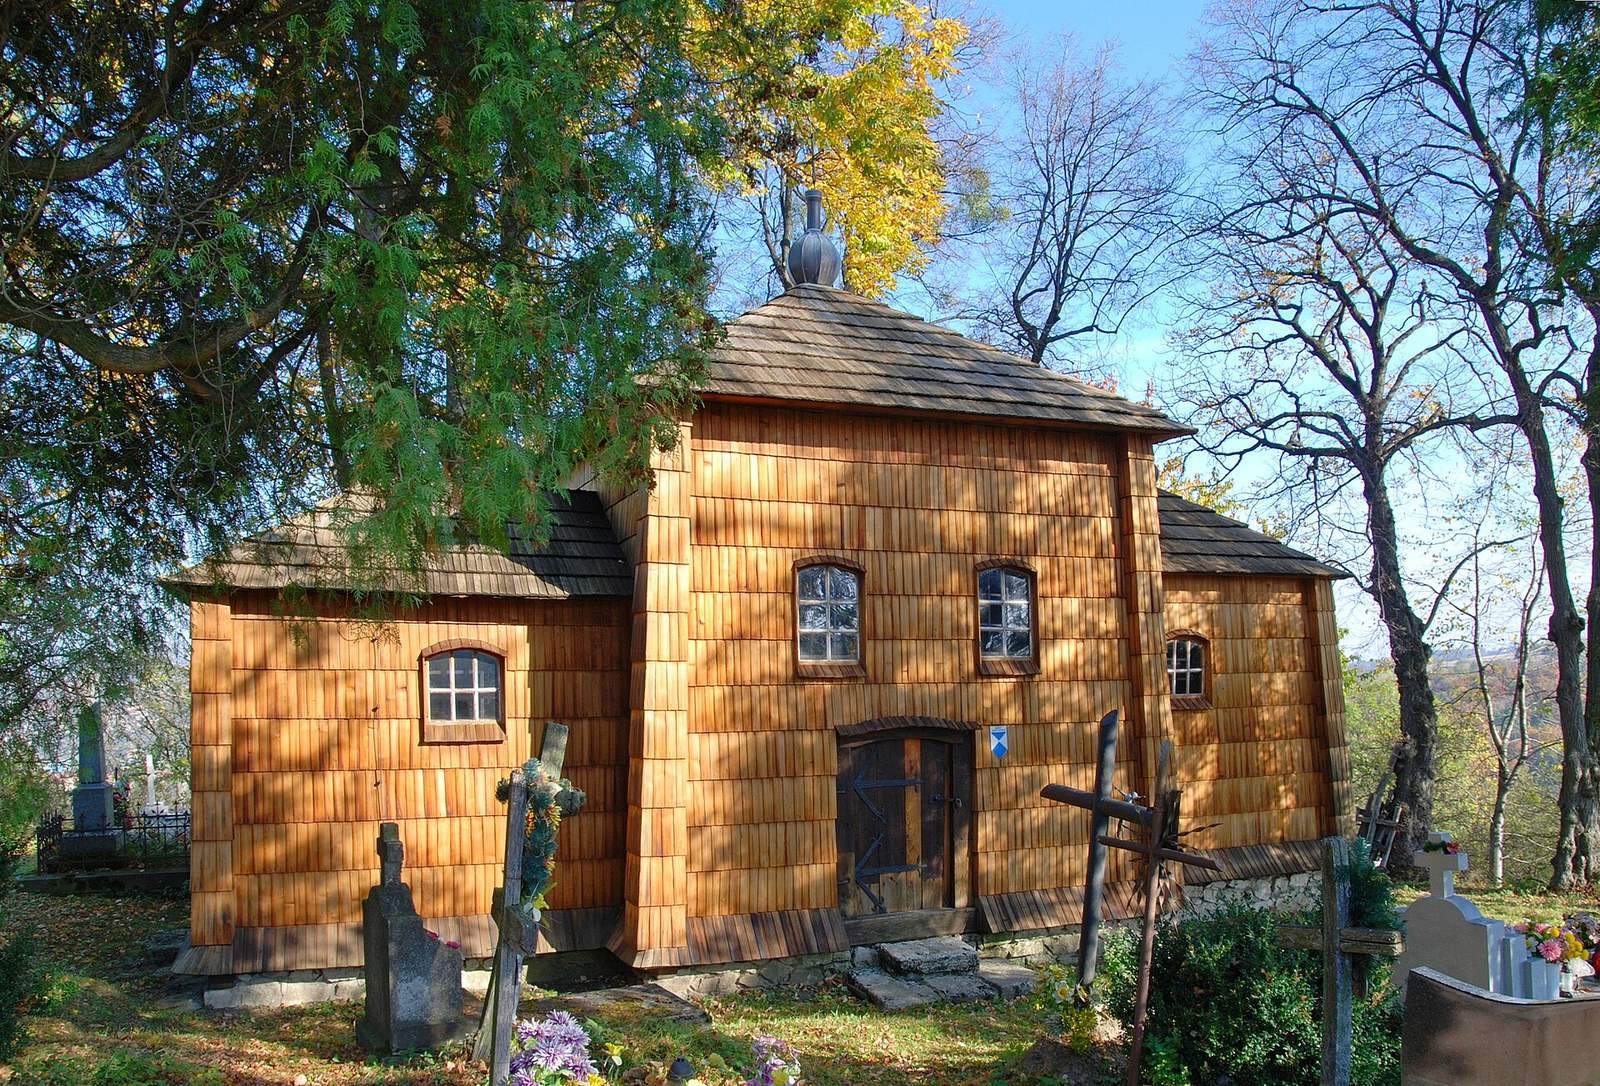
The Greek Catholic Church in Kruhel Wielki is a wooden church in what is now Przemyśl, Poland. Thought to date to the early seventeenth century, it is counted among Poland’s oldest surviving wooden churches. As a Greek Catholic church, it belongs to an Eastern Catholic tradition that retains Eastern Christian liturgical practices while remaining in communion with the Roman Catholic Church. Dedicated to the Ascension of the Lord, the Christian feast commemorating Jesus’ ascent to heaven, it served as a subsidiary church of the parish at Prałkowce.
The parish at Kruhel Wielki is first mentioned in 1448. A 1630 document about a dispute between a priest and the village leaseholder also refers to a church there. Its precise construction date is unknown, and the present building is recorded as existing in 1680.
Closure and restoration
The church closed in 1946. The following year, Operation Vistula forcibly displaced Ukrainians from southeastern Poland to other parts of the country. After this displacement, the church stood unused and deteriorated.
It was registered as a protected monument in 1987, and restoration began the next year. The church was dismantled in 1989 so its components could be conserved; restoration and reconstruction continued through the 1990s and around 2000, with some materials replaced. It now belongs to the Greek Catholic archcathedral parish in Przemyśl, a cathedral parish associated with an archbishop. Services take place there occasionally, including an annual service on the Feast of the Ascension.
Remains
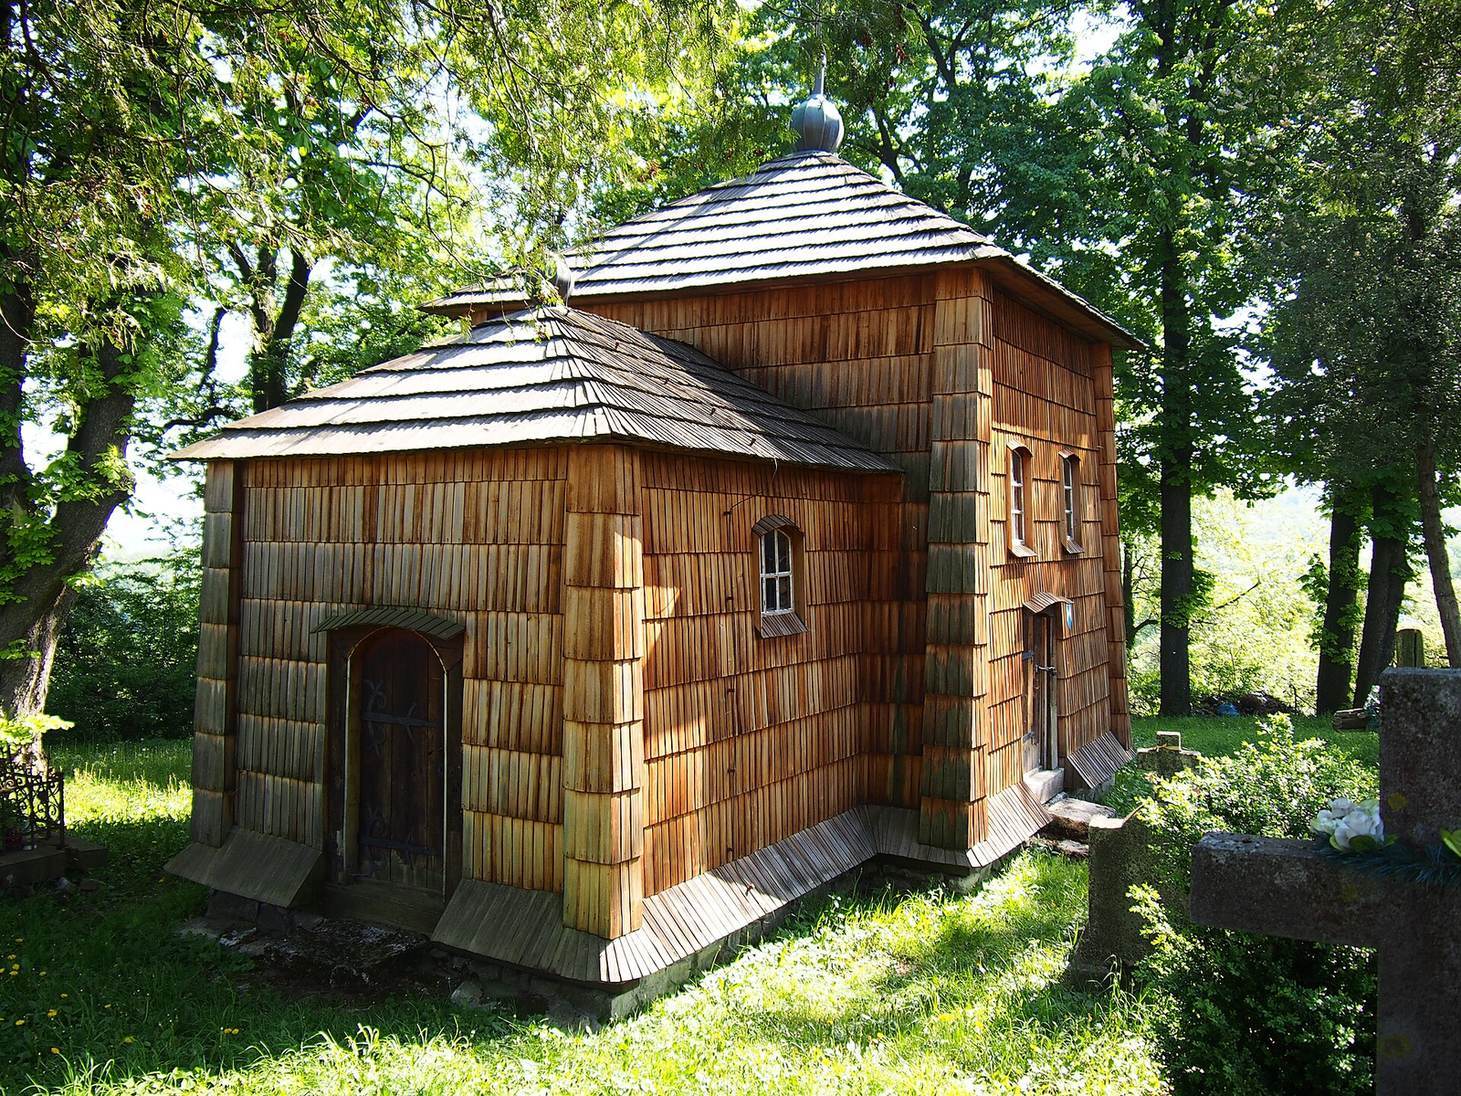
At the edge of Kruhel Wielki, the church stands on a steep slope. Its east-oriented, three-part plan consists of a sanctuary, a nave, and an entrance vestibule. The building is made from solid timber beams, with shingles covering its walls and roof.
Plan and liturgical features
Each of the three sections has a plan close to square. The nave is slightly longer than the sanctuary, while the entrance vestibule is the same size as the sanctuary. The sanctuary and vestibule have ridge roofs; the nave is topped by a tent-shaped roof.
A liturgical preparation room adjoins the sanctuary’s north wall. Its presence is considered an indication of the church’s early date, since such rooms ceased to be built in later centuries. Entrances are located on the west and south sides, with the southern entrance described as unusual.
Nineteenth-century alterations and decoration
The building received repairs several times during the nineteenth century and was substantially remodeled in 1884. The work raised the walls of all three sections, added windows to the sanctuary and entrance vestibule, removed the icon screen separating sanctuary from nave, and widened the passage between the vestibule and nave. Traces of an earlier, lower vault remain on the sanctuary’s west wall and the vestibule’s east wall. Remnants of nineteenth-century multicolored painting survive on the nave’s north wall and on the dome. Some furnishings were transferred to the Department of Orthodox Art at Łańcut Castle Museum.
Bell tower and cemetery
An eighteenth-century wooden bell tower supported by posts stands beside the church. A cemetery with contemporary gravestones surrounds the building.