Church of San Bartolomeo: A Roman Catholic Parish Church in Ravarano
Site at a Glance
- Popularity
- Very Low
- Country
- Italy
- Primary era
- Early Modern
- Eras represented
- Early Modern, Modern
- Civilizations
- Duchy of Parma and Piacenza, Habsburg, Italian
- Site type
- Religious
- Remains
- Church
On this page12 sections
History
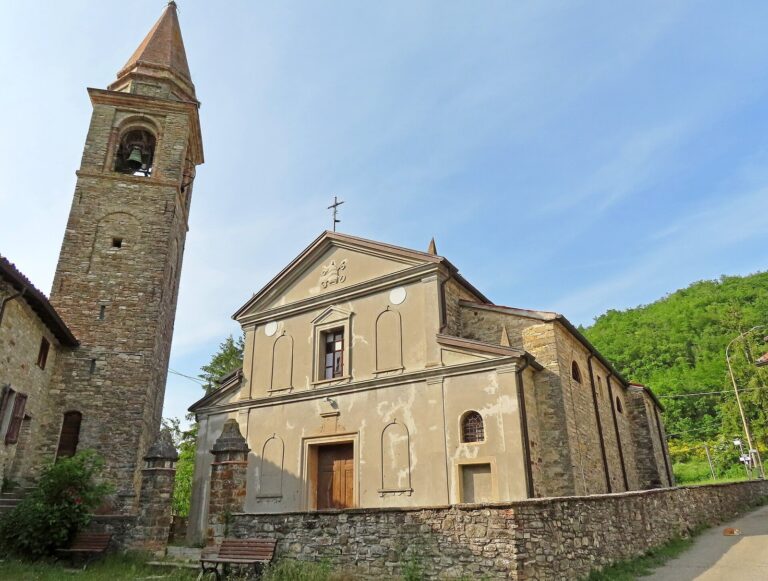
The Church of San Bartolomeo is a Roman Catholic parish church in Ravarano, Italy, within the municipality of Calestano. The late-Renaissance church at Villa, which became the parish’s shared seat, was completed in 1676. Dedicated to Saint Bartholomew, it belongs to the Diocese of Parma, a territorial church district overseen by a bishop, and serves a parish in the Mountain pastoral area, a grouping of parishes organized for pastoral work.
The medieval church
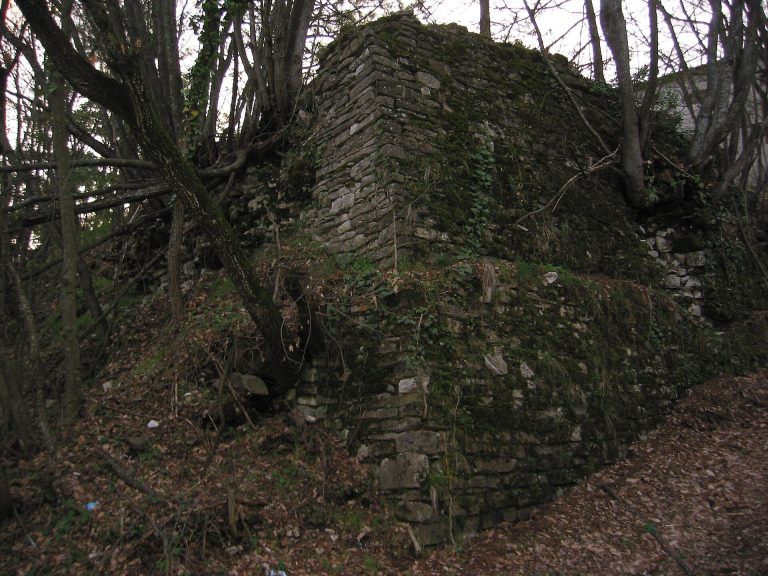
The earlier place of worship stood at Borello. In 1230, a diocesan register of church dues and affiliations listed the chapel of Ravarano among the churches attached to the parish church of Bardone. The church was also mentioned in 1299 and 1354, while its dedication to Saint Bartholomew is recorded from 1494. It became an independent parish in 1560. A landslide destroyed the medieval building in 1589.
The Villa church and the united parish
Rivalry between the communities of Villa and Castello prompted the start of construction on a place of worship in each settlement in 1602. The late-Renaissance church at Villa was completed in 1676. By the beginning of the eighteenth century, both buildings were in poor condition. The two parishes were united, with the Villa church serving as their common seat. From 1724 to 1739, it was renovated and enlarged with side chapels and a sacristy; the oratory at Castello was closed for worship.
Twentieth-century changes
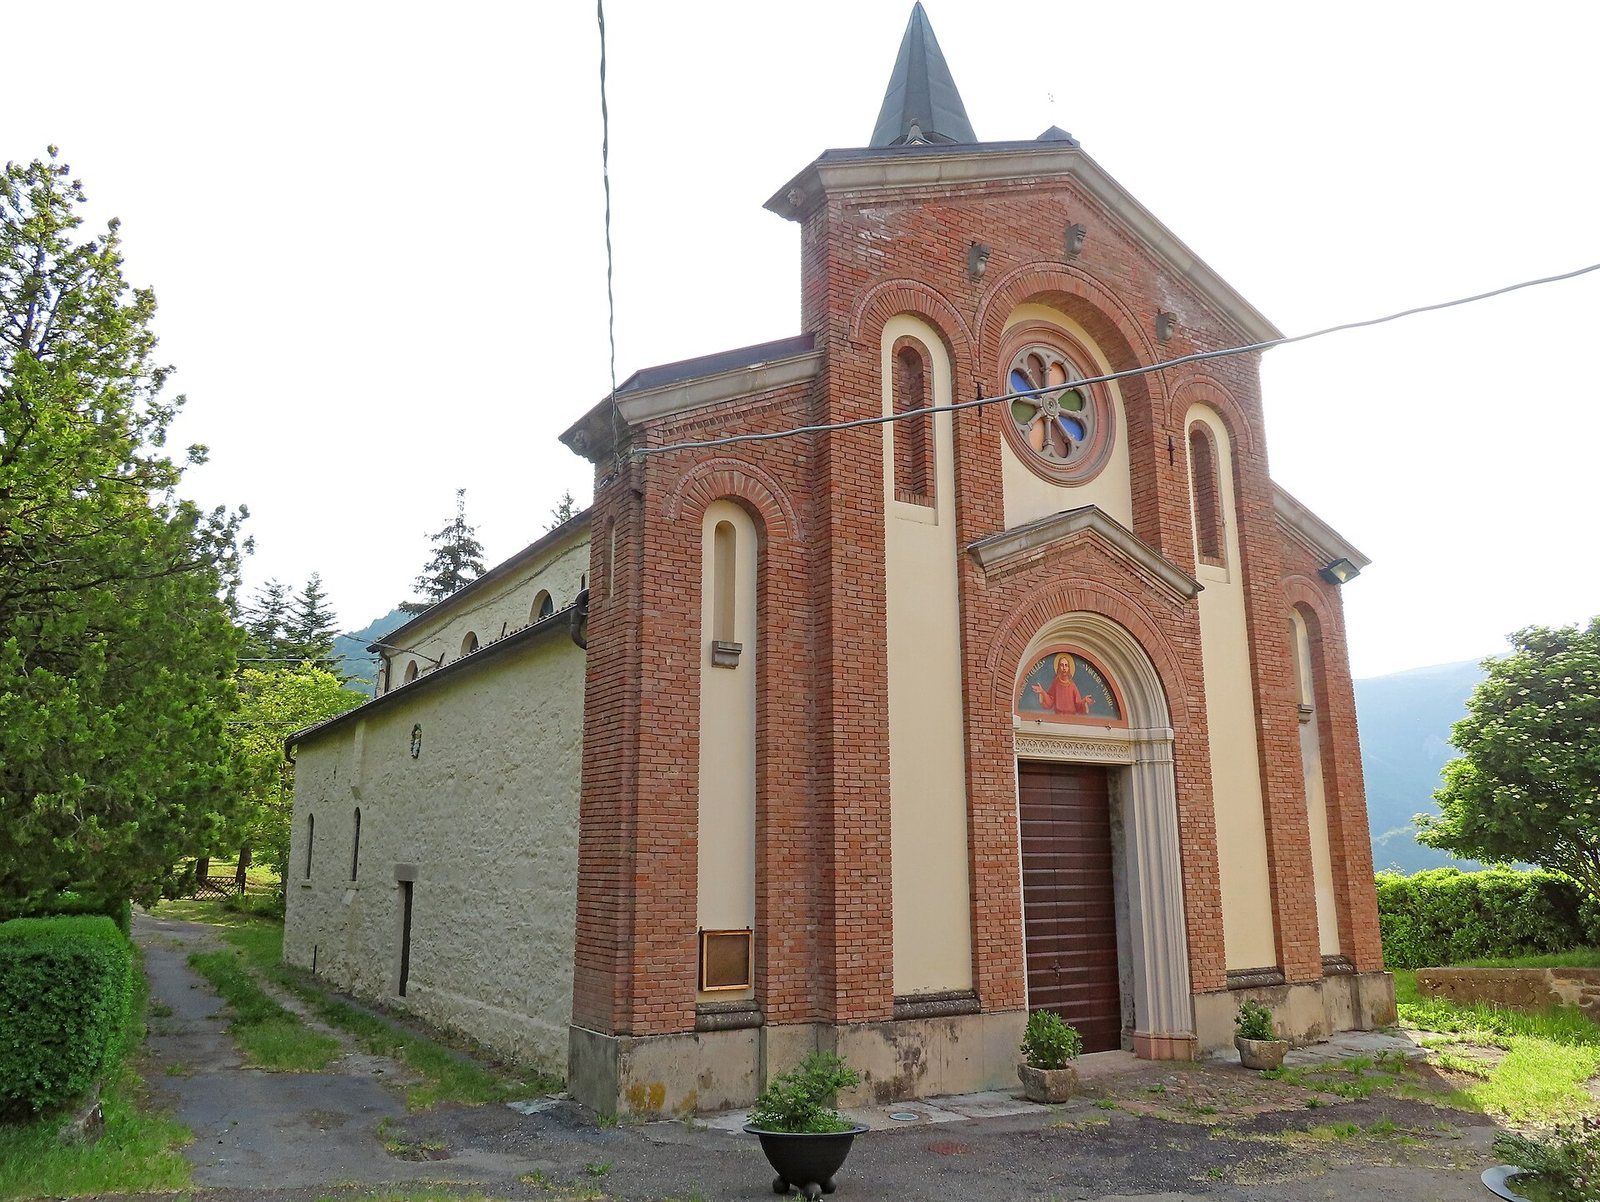
Major alterations during the first half of the twentieth century reshaped the church. Between 1905 and 1920, vaults replaced the earlier wooden roof trusses, and the nave was extended by one bay. The interior was frescoed in 1934, and Carrara-marble altars were installed in 1942. A new Neo-Romanesque facade, reviving forms associated with medieval Romanesque buildings, was built in 1949, when the bell tower was also raised. A choir gallery was added later at the entrance end.
An earthquake on 23 December 2008 caused serious cracking in the nave vault, and the church closed for worship. Restoration and structural strengthening began in 2009 and were completed in 2013.
Remains
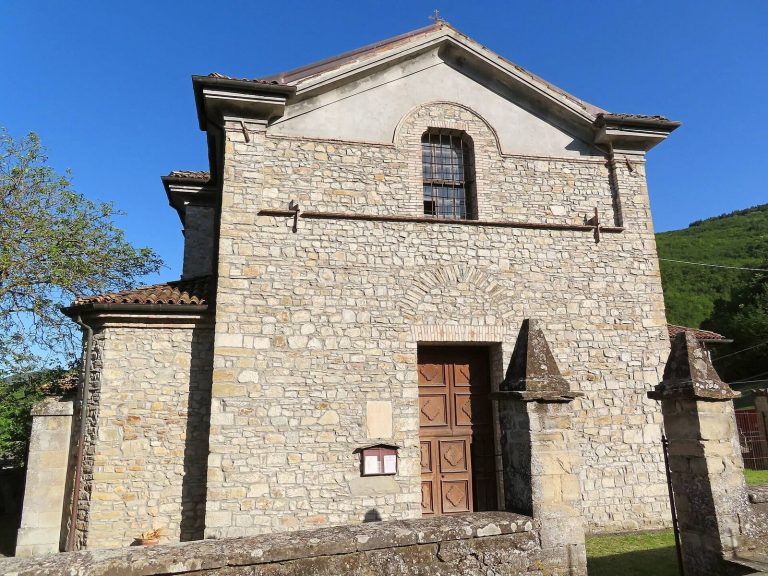
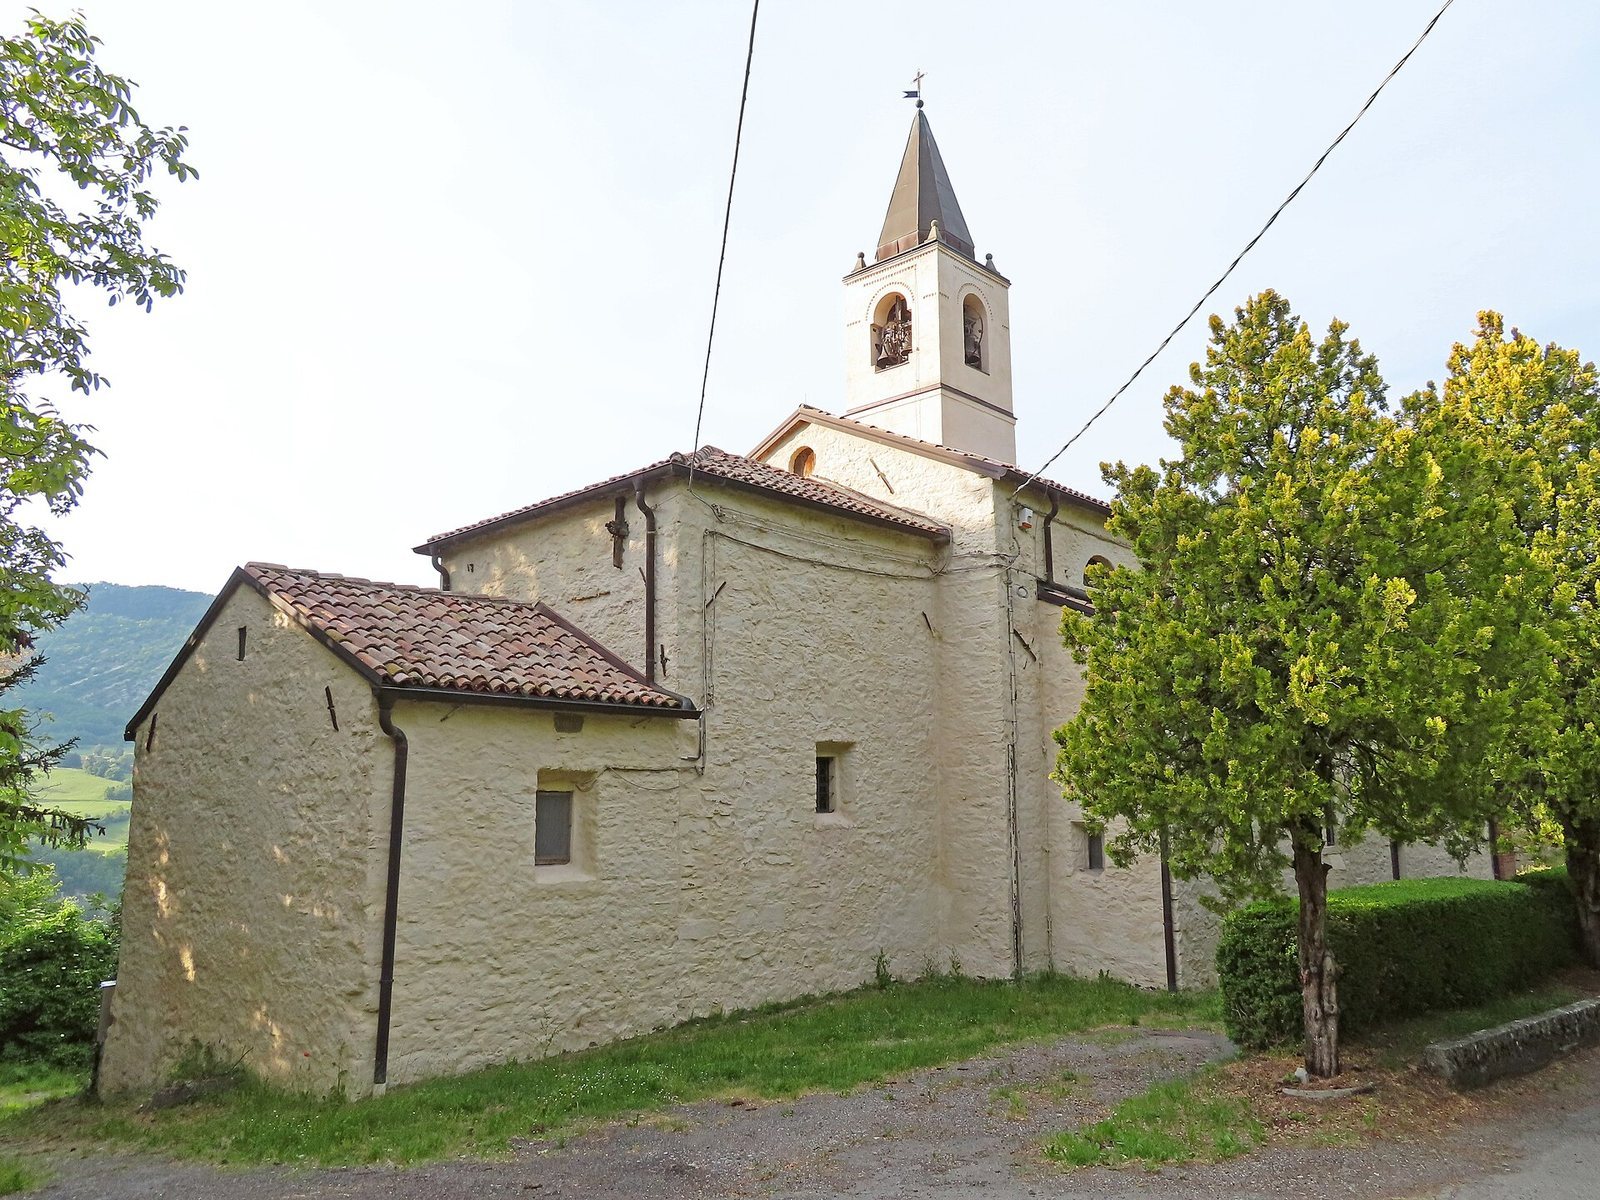
The church has a single nave, the main body of the building, with two chapels on each side. Its entrance is at the northeast end and its presbytery, the area around the principal altar, at the southwest. Brick and plaster distinguish parts of the facade, while the side walls and rear are built of stone laid in uneven courses.
Exterior
Facade
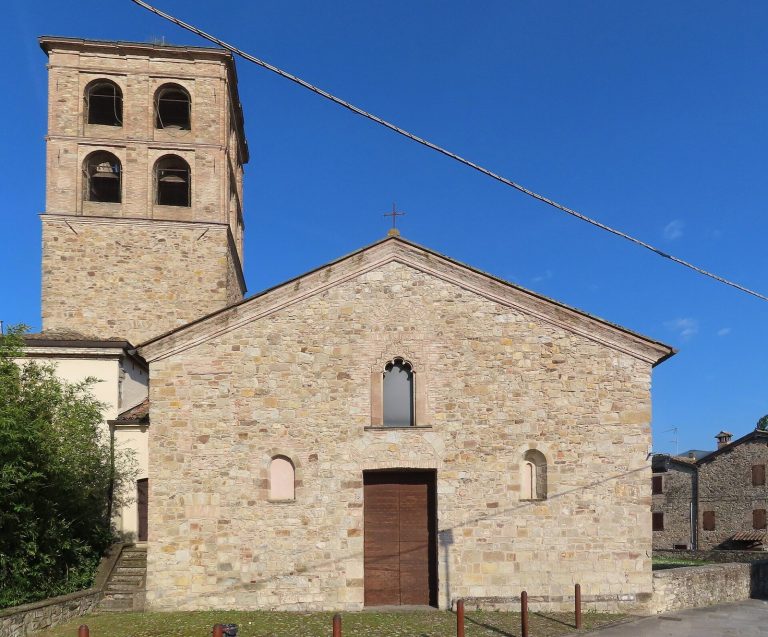
The facade is symmetrical, with a stepped outline and three sections. Its slightly projecting center stands on a concrete base and is articulated by four pilasters, shallow vertical supports attached to the wall, joined above by round arches. A broad entrance widens toward its outer face and is topped by a round-headed opening. Above it, a pointed concrete gable has a sawtooth brick pattern, while a large circular rose window sits higher in a moulded frame. Two tall, round-arched brick niches occupy plastered panels beside the center. A projecting concrete band with sawtooth decoration runs along the top. Each side section has two pilasters joined by an arch, with a narrow plastered niche between them.
Side walls and bell tower
The side walls and rear have small, high-set semicircular openings. Midway along the right side rises a plastered, three-tier bell tower. Its bell chamber has a large round-arched window on each face. The tower ends in a pointed, eight-sided copper roof, with four smaller pointed features at its corners.
Interior
Nave and chapels
The nave is covered by a frescoed barrel vault, a continuous arched ceiling, with curved openings where the vault meets the walls. Round arches lead into the side chapels, each of which also has a barrel-vaulted ceiling.
Presbytery and altar
A slightly raised presbytery opens beneath a large round arch supported by pilasters topped with Doric capitals, the plain tops of supports in a classical style. Its barrel vault has frescoes in a decorative style of fanciful, interwoven motifs. The high altar incorporates a Carrara-marble altar top from the former high altar at the rear of the church. Above it is a painting made in 1738–39, showing Mary with the infant Jesus and Saints Agatha, Joseph, Bartholomew, and Blaise. The painting is set in a Baroque altarpiece, an ornate structure behind an altar, framed by two pairs of twisted columns.
Wooden statues
The church preserves two eighteenth-century wooden statues, one of Saint John of Nepomuk and the other of Our Lady of Sorrows, a title for Mary that emphasizes her grief.