Immaculate Conception Church in Zielenice: A Marian Pilgrimage Sanctuary
Site at a Glance
- Popularity
- Low
- Country
- Poland
- Primary era
- Early Modern
- Eras represented
- Early Modern, Modern
- Civilizations
- Polish–Lithuanian Commonwealth, Russian
- Site type
- Religious
- Remains
- Church
On this page16 sections
History
Immaculate Conception Church in Zielenice is a Roman Catholic parish church and Marian pilgrimage sanctuary in Poland. Its present masonry building was constructed from 1681 to 1691, after devotion to an image of the Virgin Mary drew increasing numbers of pilgrims.
The Parish and the Pilgrimage Image
A church and parish existed at Zielenice by 1346. The first church was wooden and dedicated to Saint Nicholas. From 1551 to 1587, Arians, a name then used for the Polish Brethren, an anti-Trinitarian Protestant movement, occupied it as a meeting house.
In 1598, the Dobroszowski family, then owners of Zielenice, left their estate to the Jesuits, members of the Catholic Society of Jesus associated with the Church of Saints Matthias and Matthew in Krakow. In 1613, the Jesuits brought an image of Our Lady of the Snows from their Krakow church to Zielenice. It was a copy of Salus Populi Romani, a well-known Marian image kept at Rome’s Basilica of Santa Maria Maggiore. The Zielenice image became associated with miracles, and an episcopal decree declared it miraculous in 1654. Pilgrimages grew, and a larger wooden church was built in 1660 to serve the increased number of visitors.
Construction of the Masonry Church
On 27 July 1681, the seriously ill Polish nobleman Franciszek Szembek came to pray before the image and recovered. In gratitude, he undertook to finance a new masonry church. Its cornerstone was blessed on 18 July 1685, during construction that lasted from 1681 to 1691. The church was consecrated on 1 October 1691 under the dedication of the Visitation of the Blessed Virgin Mary. Its dedication later changed to the Immaculate Conception of the Blessed Virgin Mary, the Catholic teaching that Mary was preserved from original sin from the first moment of her conception.
Later Changes and the Sanctuary Today
By the mid-eighteenth century, both the church and rectory were in poor condition. When the Jesuits were suppressed in 1773, the Zielenice estate was put up for sale and their care of the sanctuary ended. A fire on 7 May 1858 destroyed the bell tower, roof, and vaults. Repairs continued into the 1880s.
Further changes followed in the early twentieth century. In 1904, the church received a new floor, and a new rectory and cemetery were established. From 1911 to 1918, workers re-covered the roof with asbestos-cement sheets, installed a bell turret, and added painted interior decoration. Marian devotion revived after Poland regained independence. The church was bombed during the Second World War.
During the 1980s, under Father Józef Józefiak, the church and its furnishings were restored, and a porch and vestibule were added. Father Stanisław Drajczyk continued the work and began the creation of monumental Stations of the Cross. On 10 June 1983, Pope John Paul II crowned the Zielenice image with papal crowns at Jasna Góra, a Pauline monastery and Marian shrine in Częstochowa. The Orionists, a Catholic religious congregation, cared for the sanctuary from 1979 to 2007. Since 2007, the Diocese of Kielce has administered the parish and sanctuary.
Remains
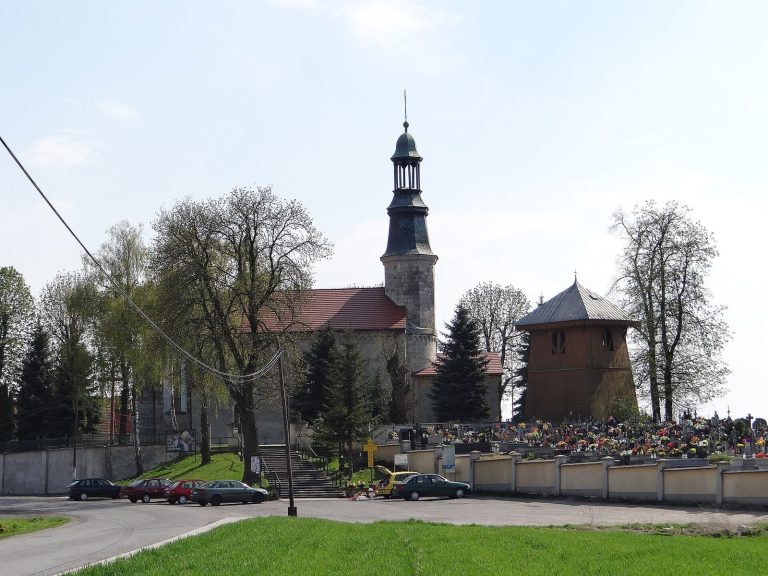
The church’s surviving fabric combines brick, stone, and plaster in a compact plan with adjoining service spaces. It stands on the summit of the Hill of Providence, in the southern part of Zielenice, within a three-hectare park. The park’s plantings include 800 spruce and 2,800 pine trees.
Exterior and Grounds
Plan and adjoining spaces
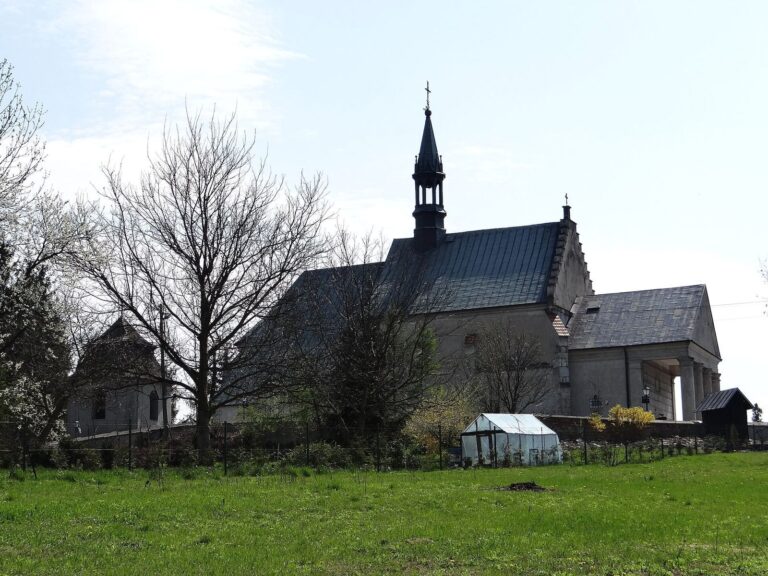
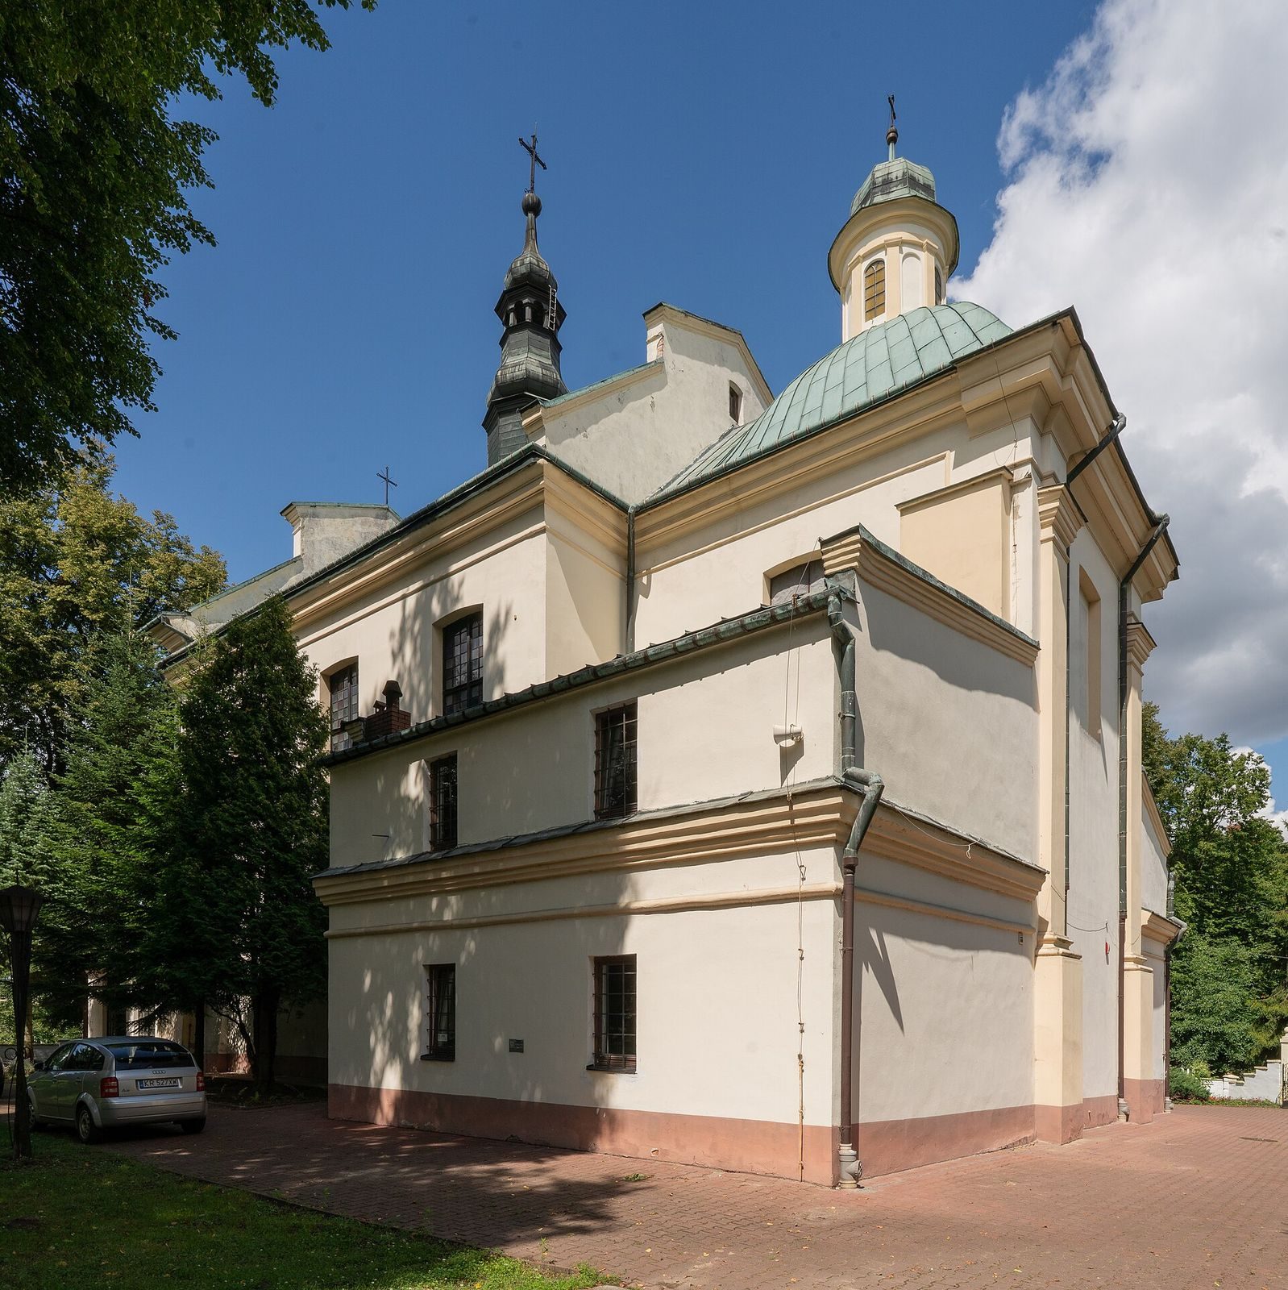
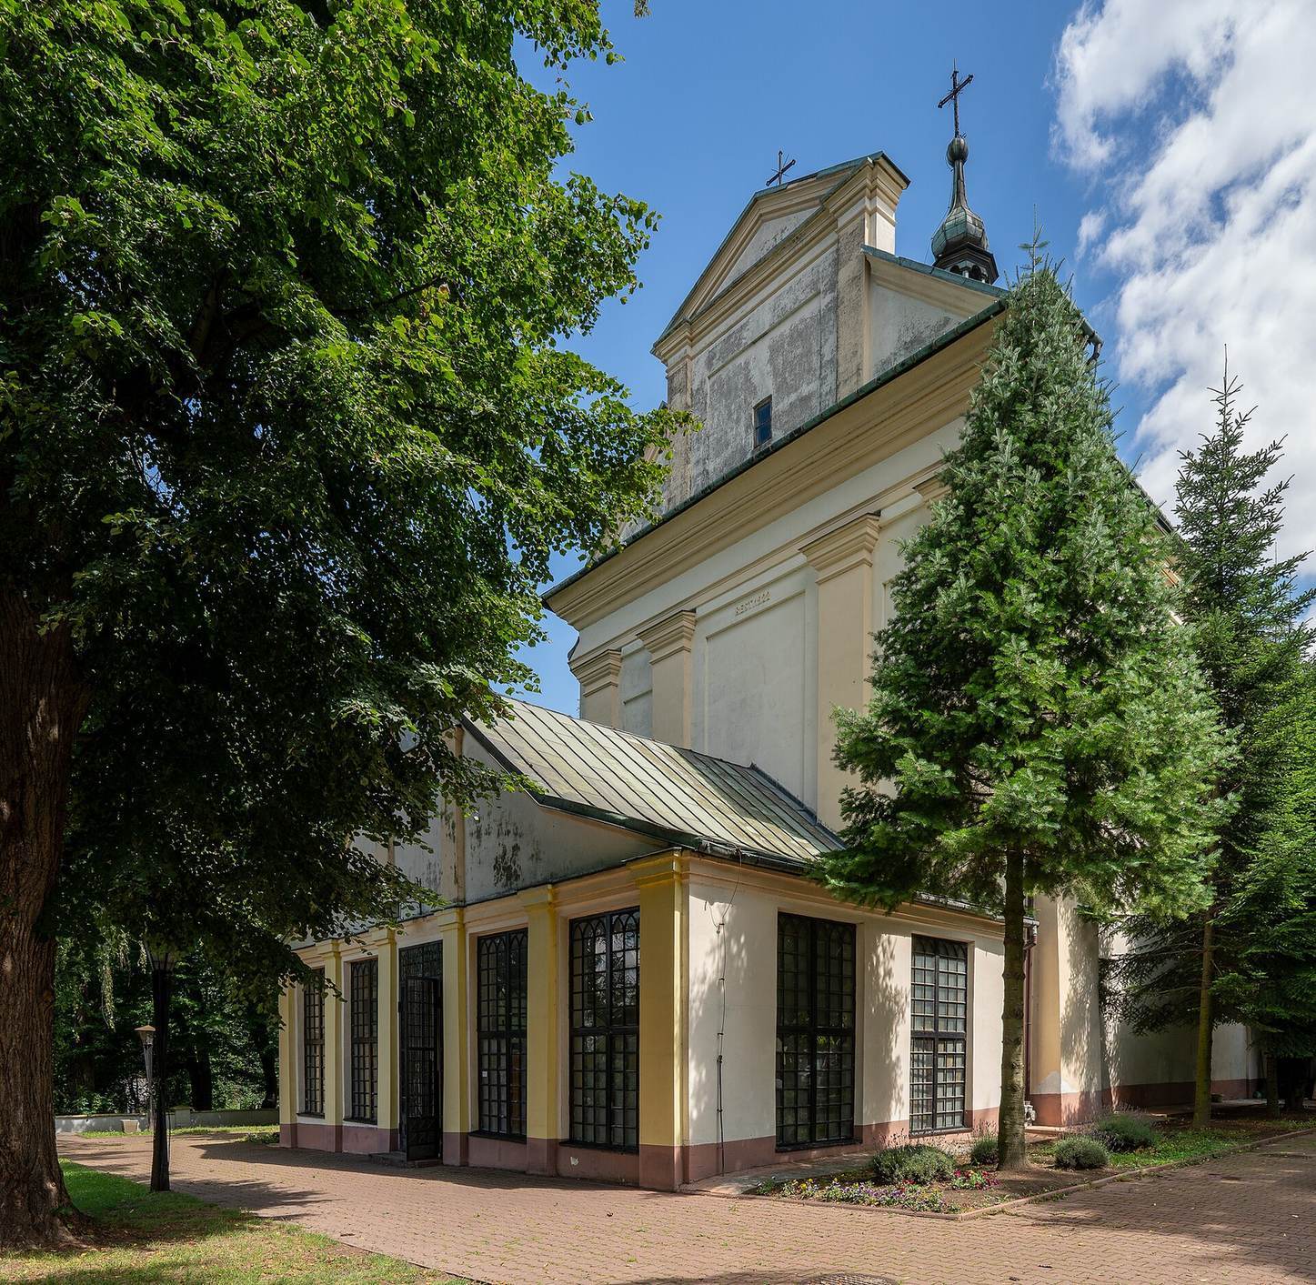
The main worship hall, or nave, is divided into three sections and ends in a square sanctuary area. A sacristy adjoins the nave and sanctuary on the north side, while a service building on the south side of the sanctuary now serves as a boiler room. A large rectangular porch extends from the west end. A north-side vestibule, traditionally designated for women, was also built.
Facade and roofs
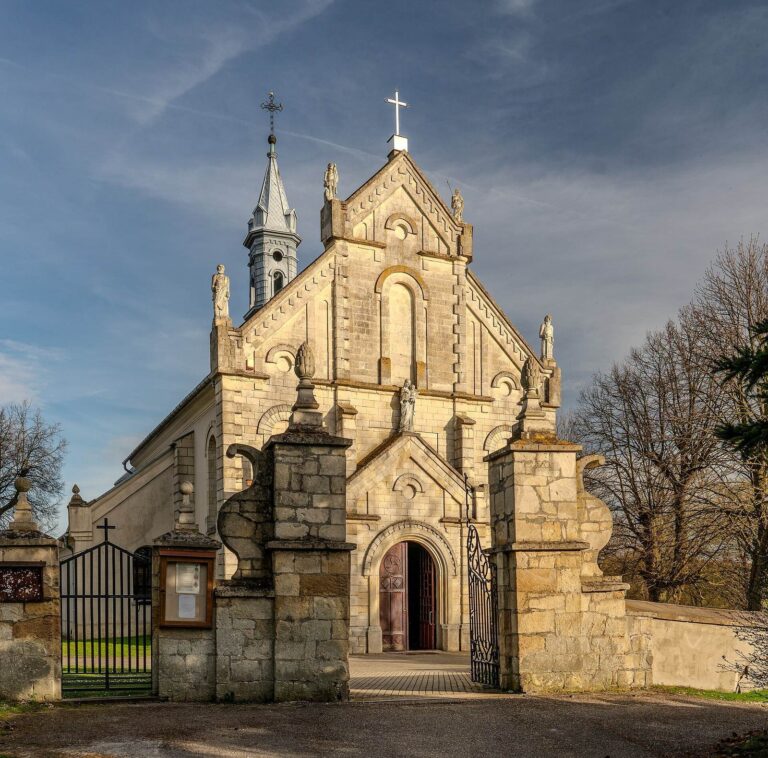
The one-storey front has three parts, the wider central section framed by shallow attached columns. In each outer section, a niche has a rounded arch. The columns support a horizontal upper band with a prominent cornice. Above it, the gable has curved shoulders, a small rectangular window, and a triangular top. The plain, plastered exterior walls are also articulated by attached columns and horizontal bands.
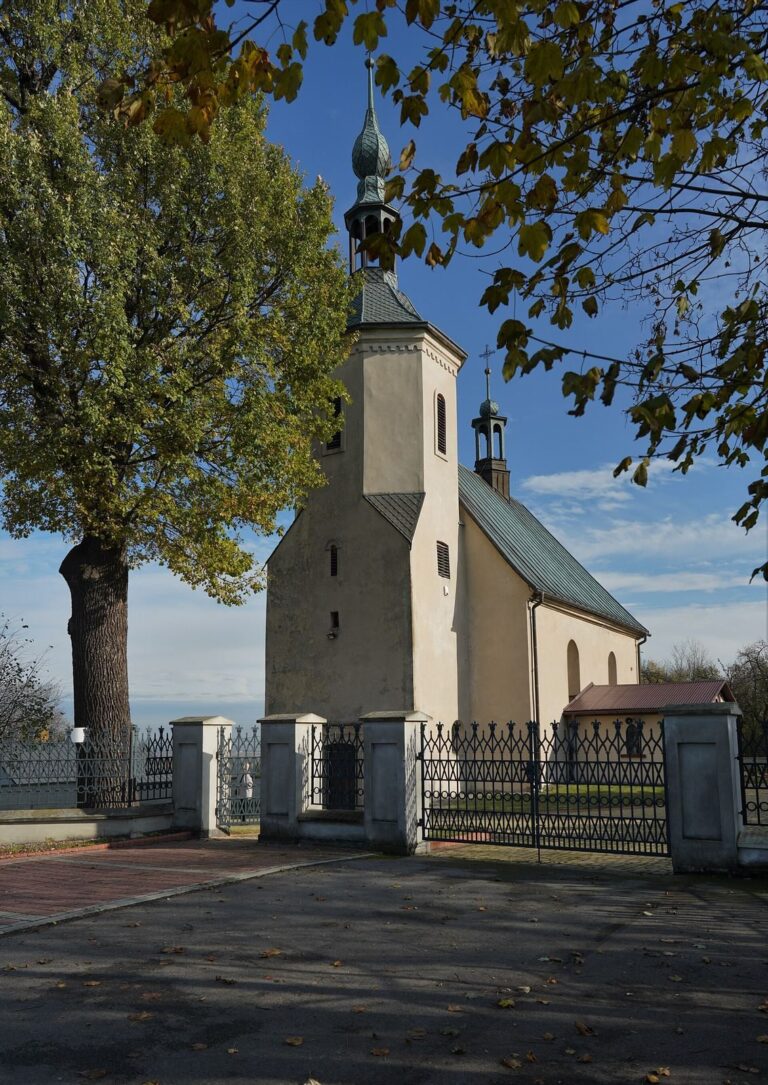
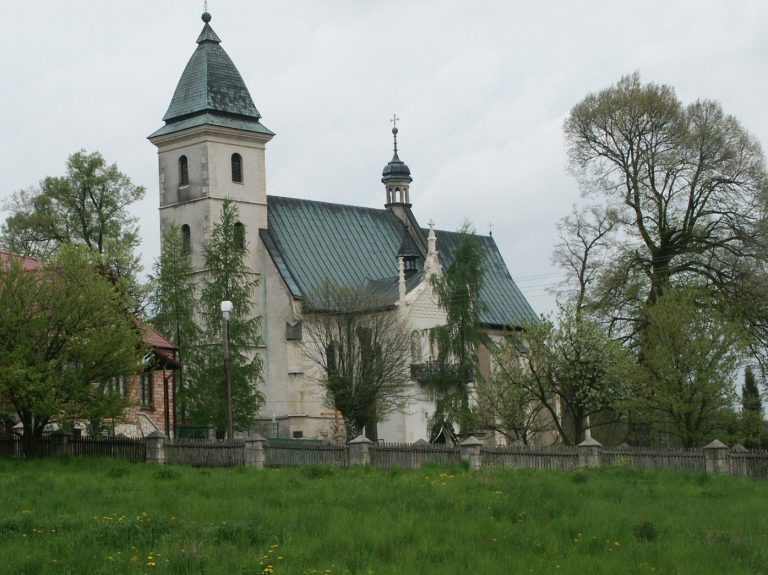
The nave and porch have gabled roofs. A dome over the sanctuary rises to a lantern, a small upper structure, and an onion-shaped cap. A Neo-Gothic bell turret stands on the nave roof, and the roofs are now covered with sheet metal.
Bell tower and gate
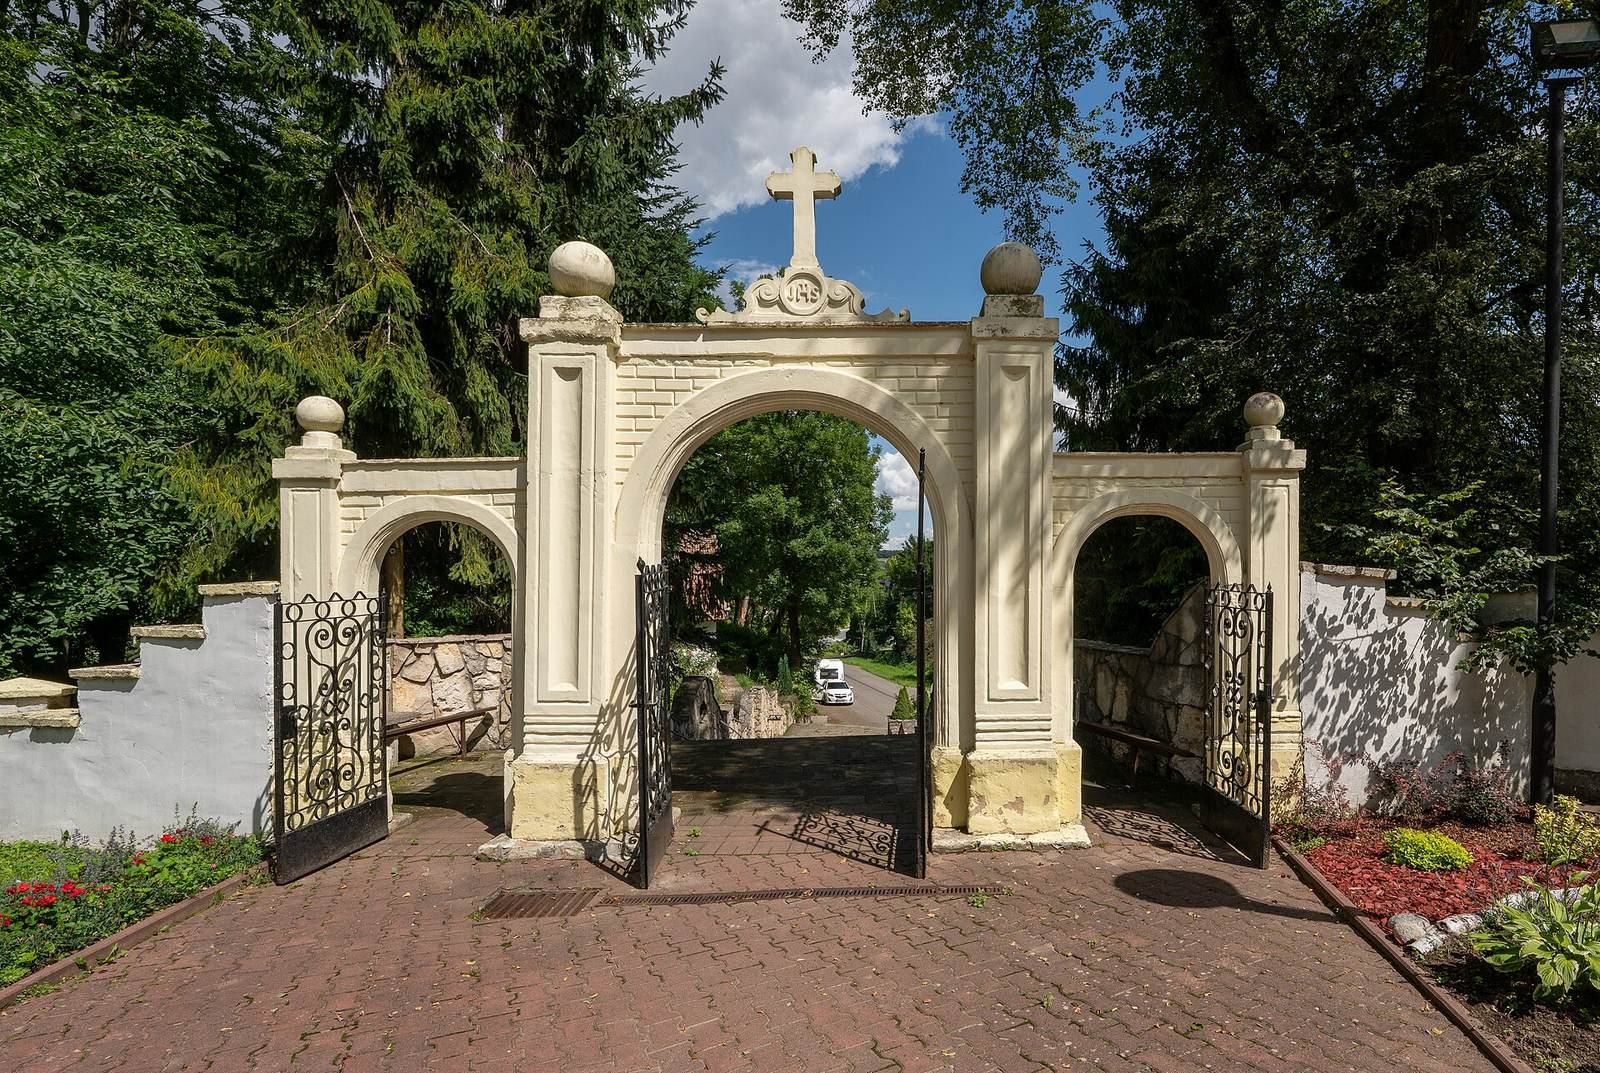
A separate bell tower stands beside the church. Built of plastered brick on a rectangular plan, it has two storeys and a gabled roof. It contains two nineteenth-century bells. A gate was also erected beside the church.
Interior and Furnishings
Main altar
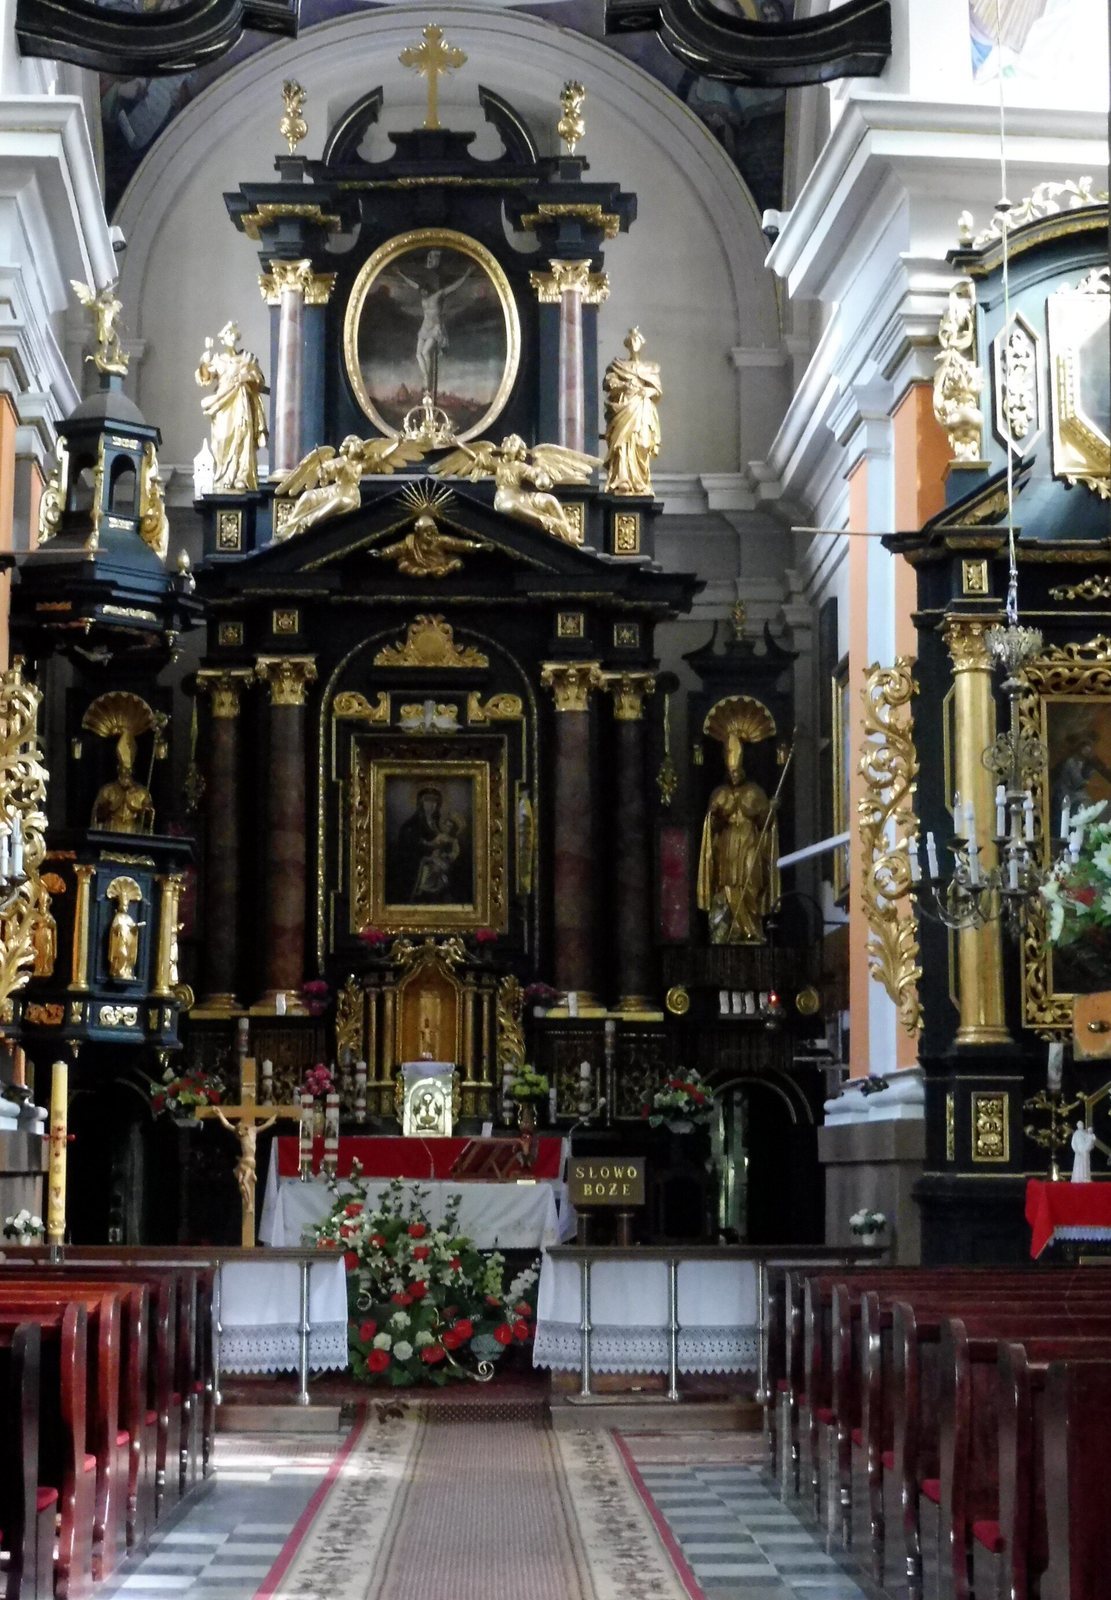
The main altar, made around 1691 and financed by Szembek, is a Baroque work, from an early modern European artistic style. Its wood has a black polychrome finish. The central painting shows Our Lady of Zielenice, flanked by pairs of columns. Above it, a triangular top bears the Eye of Providence, with an oval painting of the crucified Christ higher up. A broken upper section carries a cross between angels. Two side gates have figures of Saint Nicholas and Saint Stanislaus of Szczepanów, bishop of Krakow, above them.
Baroque side altars
Two side altars of about 1691 stand beside the arch separating the nave from the sanctuary. Their designs echo the main altar. The left altar has a painting of Saint Anthony, with Saint Stanislaus of Szczepanów and Saint Paul in its upper section. The right displays Saint Ignatius of Loyola, with Saint Stanislaus Kostka above. Both are finished in black and decorated with plant patterns.
Rococo side altars
Two later side altars, made between 1775 and 1780 in the Rococo style, which followed Baroque, stand against the nave walls. The left altar includes a painting of Saint John of Nepomuk, figures of Saint Ignatius and Saint Anthony, and a depiction of Saint Vincent Ferrer. The right has a painting of Saint Thecla, figures of Saint John and Saint Charles Borromeo, and an upper painting of Saint Charles Borromeo.
Pulpit and music gallery
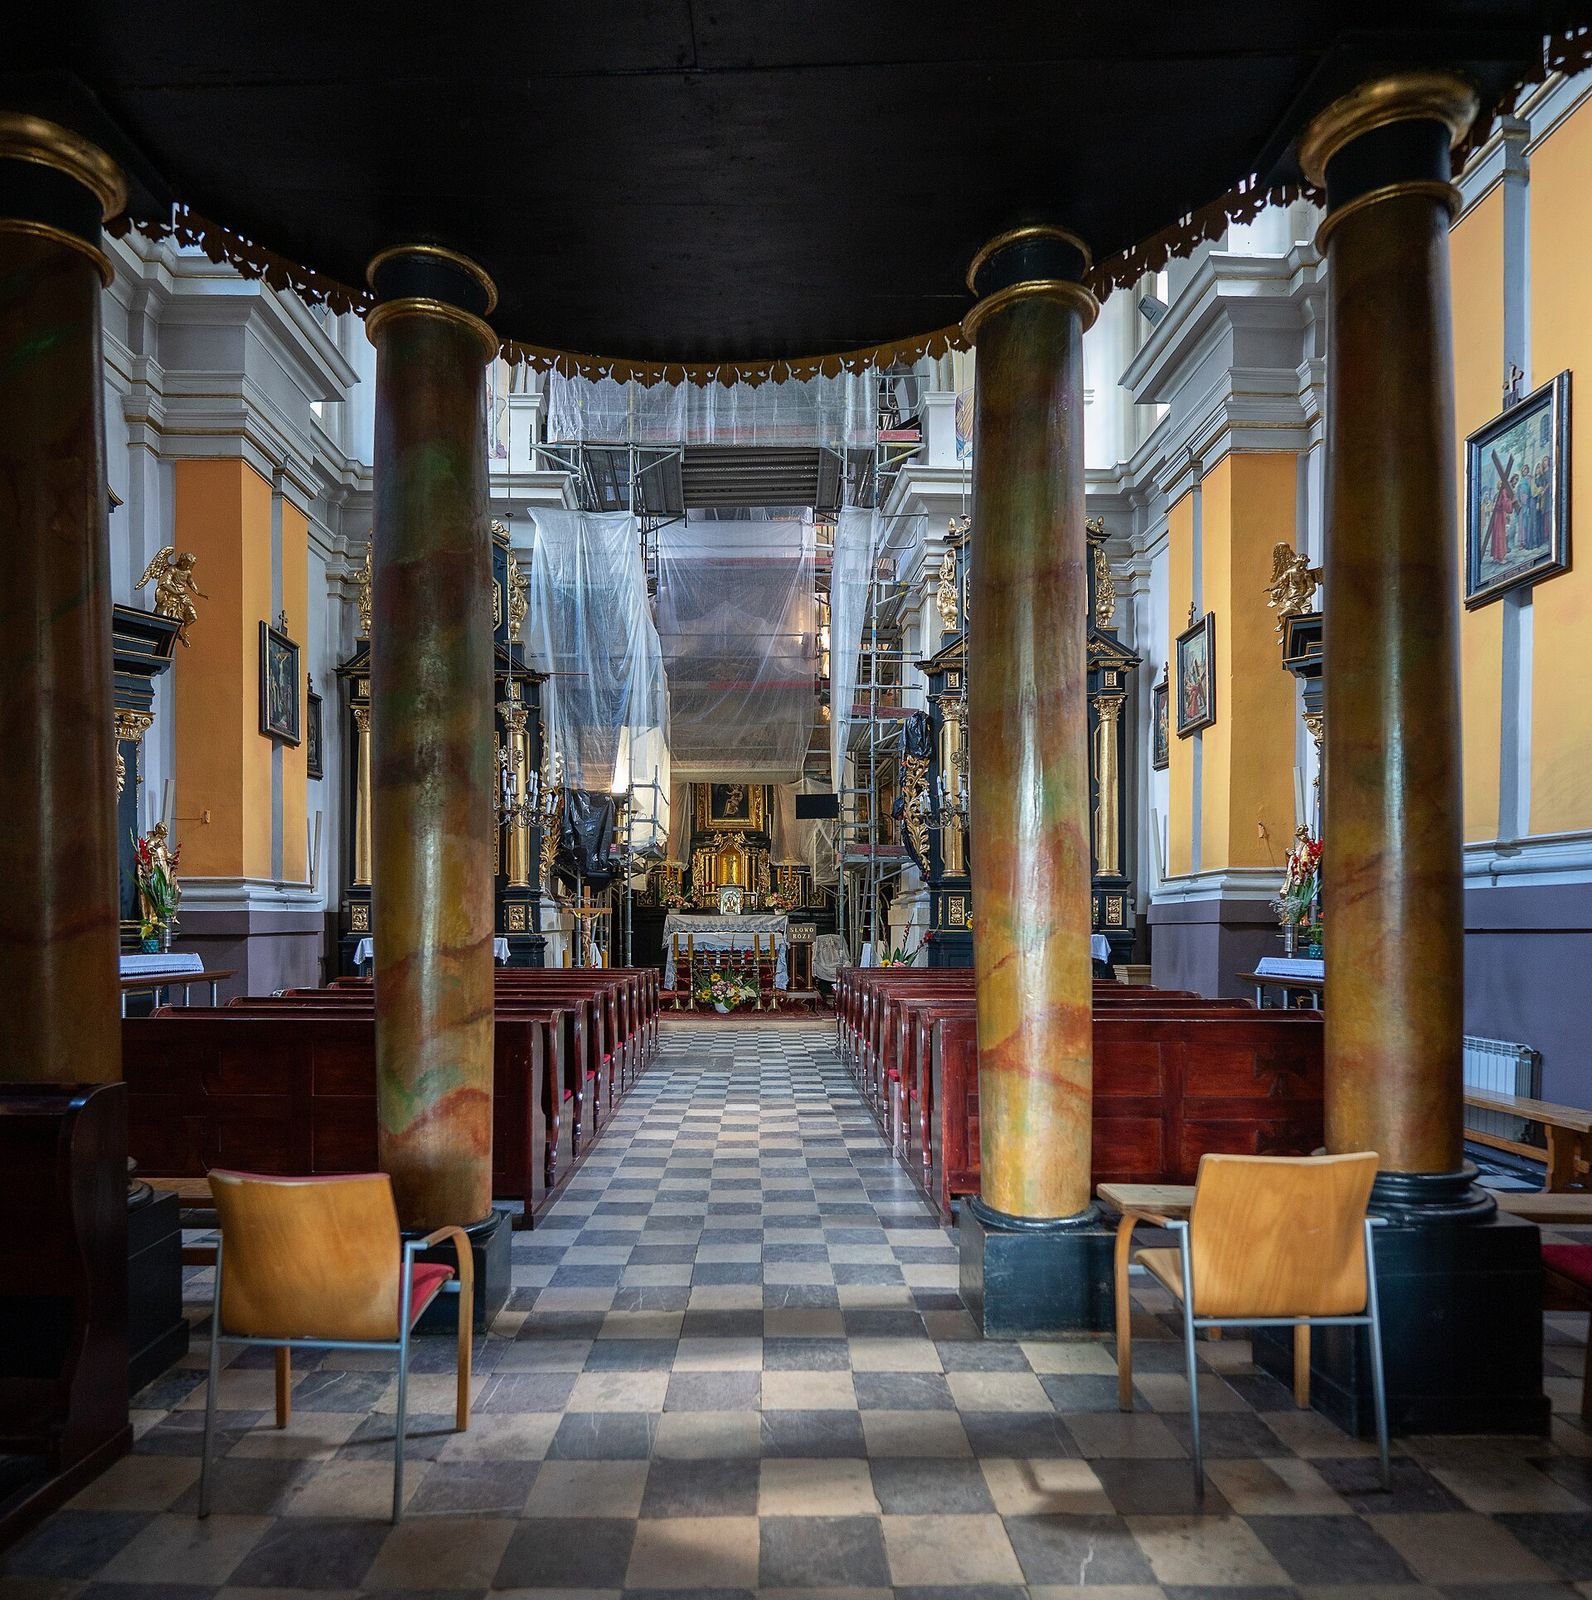
The late-Baroque pulpit dates to the seventeenth century and bears figures of the Evangelists. Above the west entrance, a wooden music gallery rests on four marble columns. Its front rail has gilded carved decoration. The organ case, from the mid-nineteenth century, has a Neoclassical design based on classical forms.
Paintings and votive offerings
The church contains paintings by Jan Molga, including The Healing of Franciszek Szembek and Kościuszko before the Image of Our Lady of Zielenice. The latter depicts Tadeusz Kościuszko, a Polish military commander and political figure. Pilgrims’ votive offerings cover the church walls.
Park Sculptures
Bronze Stations of the Cross, sculptural scenes representing episodes from Jesus’s Passion, stand in the park. The life-size figures were made by Czesław Dźwigaj, a professor at the Academy of Fine Arts in Krakow.