Torre del Porto: A Defensive Tower and Lighthouse in Porto Torres, Italy
Site at a Glance
- Popularity
- Low
- Country
- Italy
- Primary era
- Medieval
- Eras represented
- Medieval, Early Modern
- Civilizations
- Crown of Aragon, Kingdom of Sardinia, Spanish
- Site type
- Military
- Remains
- Tower
On this page8 sections
History
Construction and customs duties
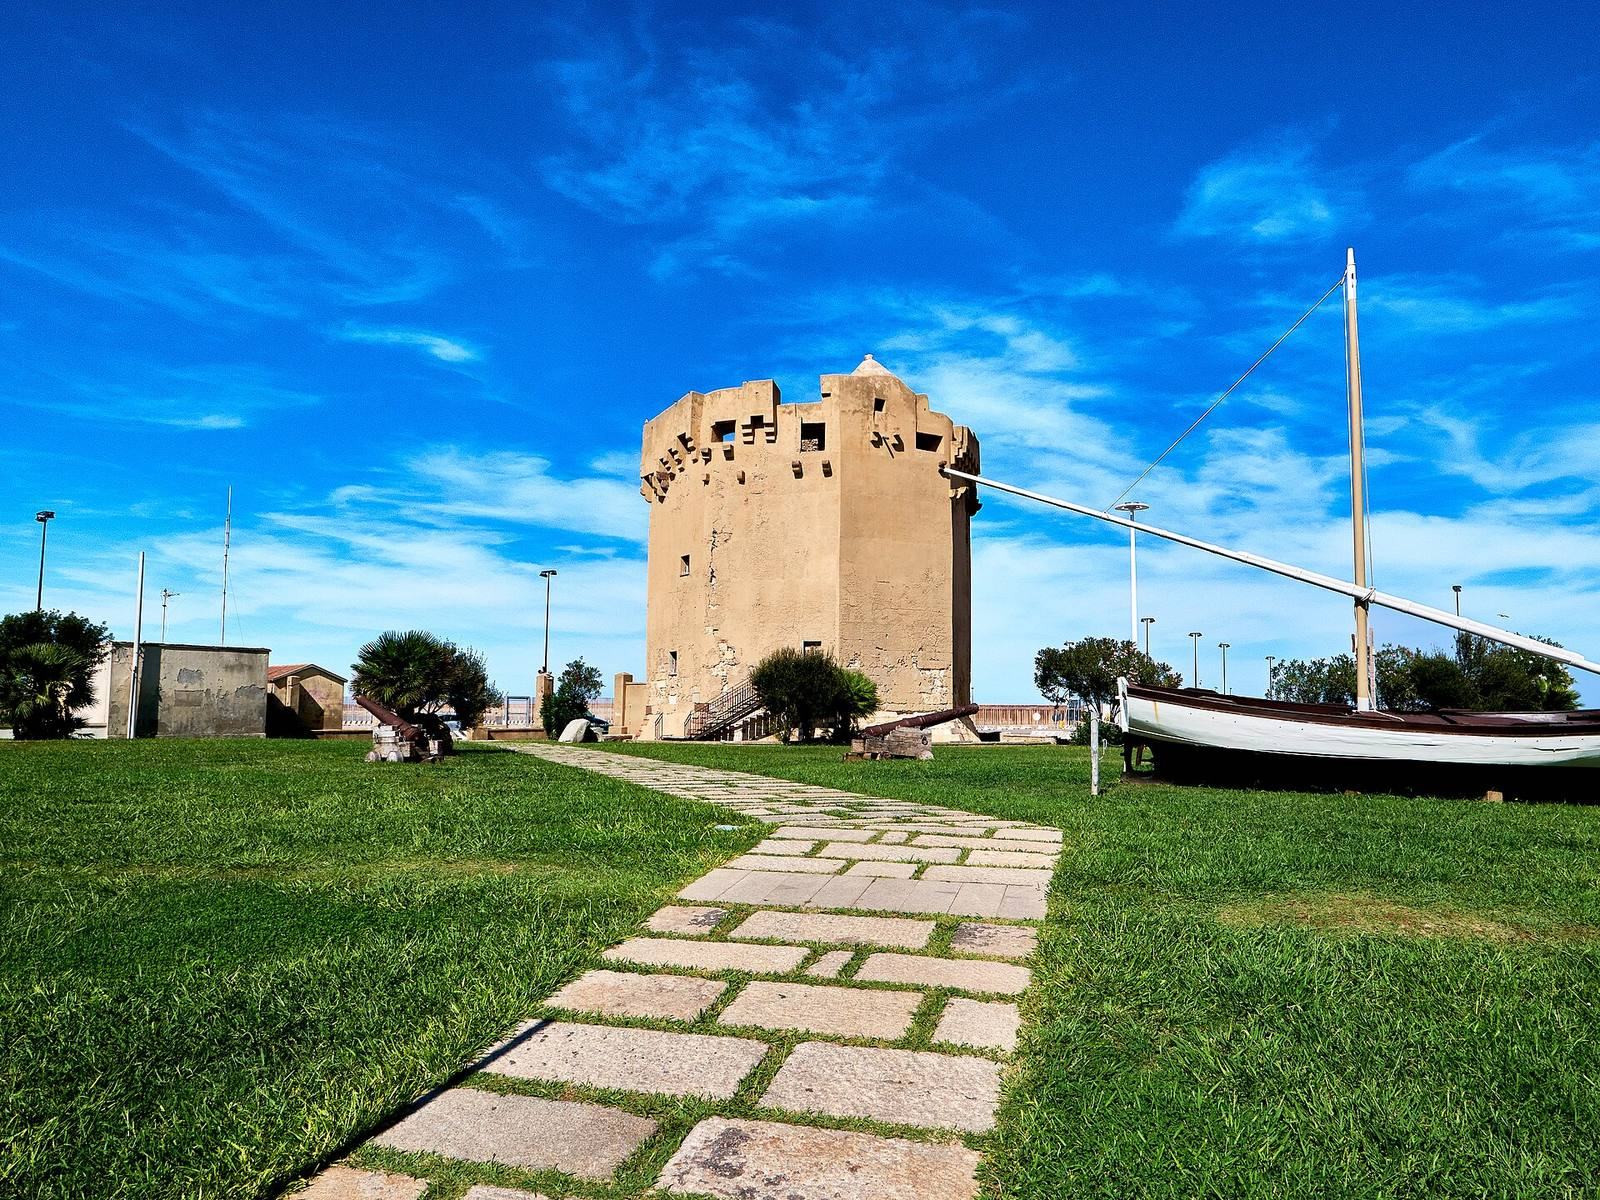
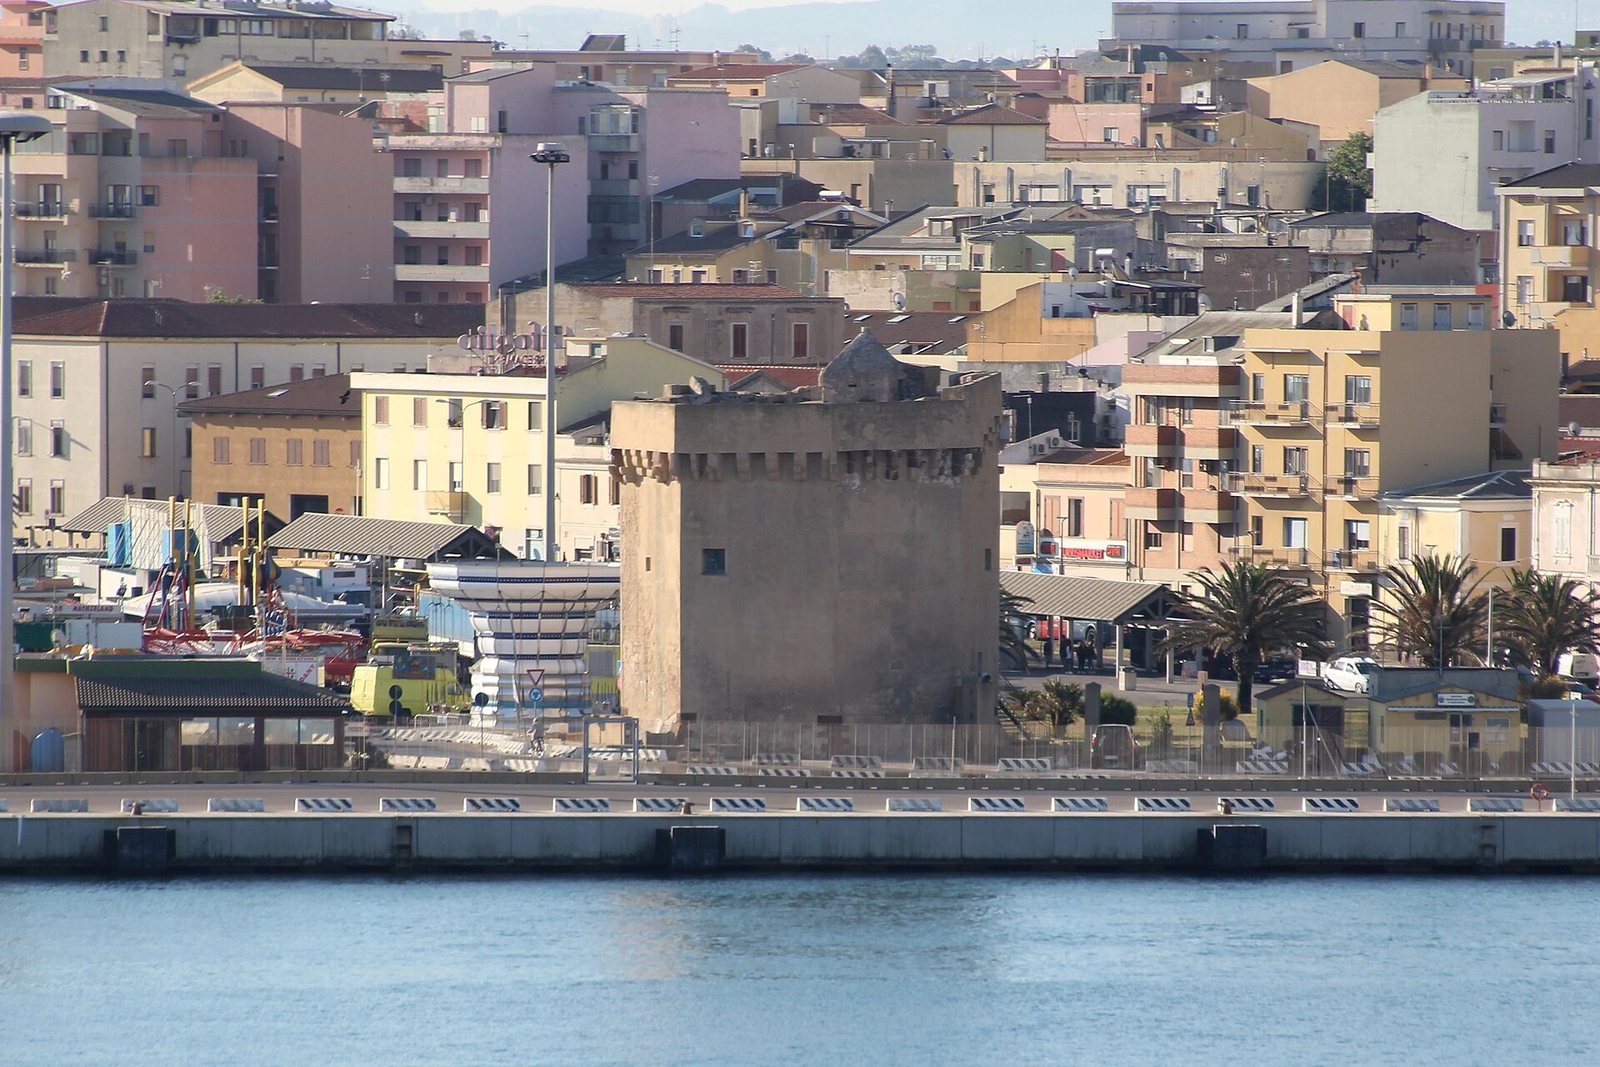
Torre del Porto is an octagonal, Catalan-style coastal tower in Porto Torres, Italy, built in 1325 after the Aragonese conquest of Sardinia. Francesc Carròs i de Cruïlles, an admiral of the Crown of Aragon, ordered its construction. The Crown was a composite monarchy whose rulers governed Aragon and, at different times, Sardinia. The tower served as a lookout and defensive post for Porto Torres, whose centre was then in the Monte Agellu area.
In the fifteenth century, the tower took on customs duties as well as its other functions. In 1439, Alfonso V of Aragon ordered its guard to enforce port rules on goods and food entering and leaving, and to report offenders to the royal procurator or his deputy.
Defence and port surveillance
The tower returned to a defensive role in the sixteenth century, including protection against attacks associated with North African corsairs, known as Barbary attacks. It had already suffered damage in 1583. Repairs started in 1628 but were incomplete; the work was finished in 1637. Further repairs followed in 1682, 1694, 1720, and 1725.
During the seventeenth century, the tower also helped monitor ships suspected of carrying plague. It was equipped with a bell and continued to function as a defensive bulwark.
Later roles and conservation
In 1761, Sassari appointed the tower’s last alcaid, an appointed fortress governor or commander. The office was abolished in 1818. In 1851, Sassari civic councillors sought government support for a lighthouse at the port, while the mayor pressed for a light to assist vessels arriving at night. The tower was later converted to lighthouse use.
Conservation work in 1980 focused mainly on the tower’s exterior facing. The structure remains in a provisional state of restoration.
Remains
Exterior and entrance
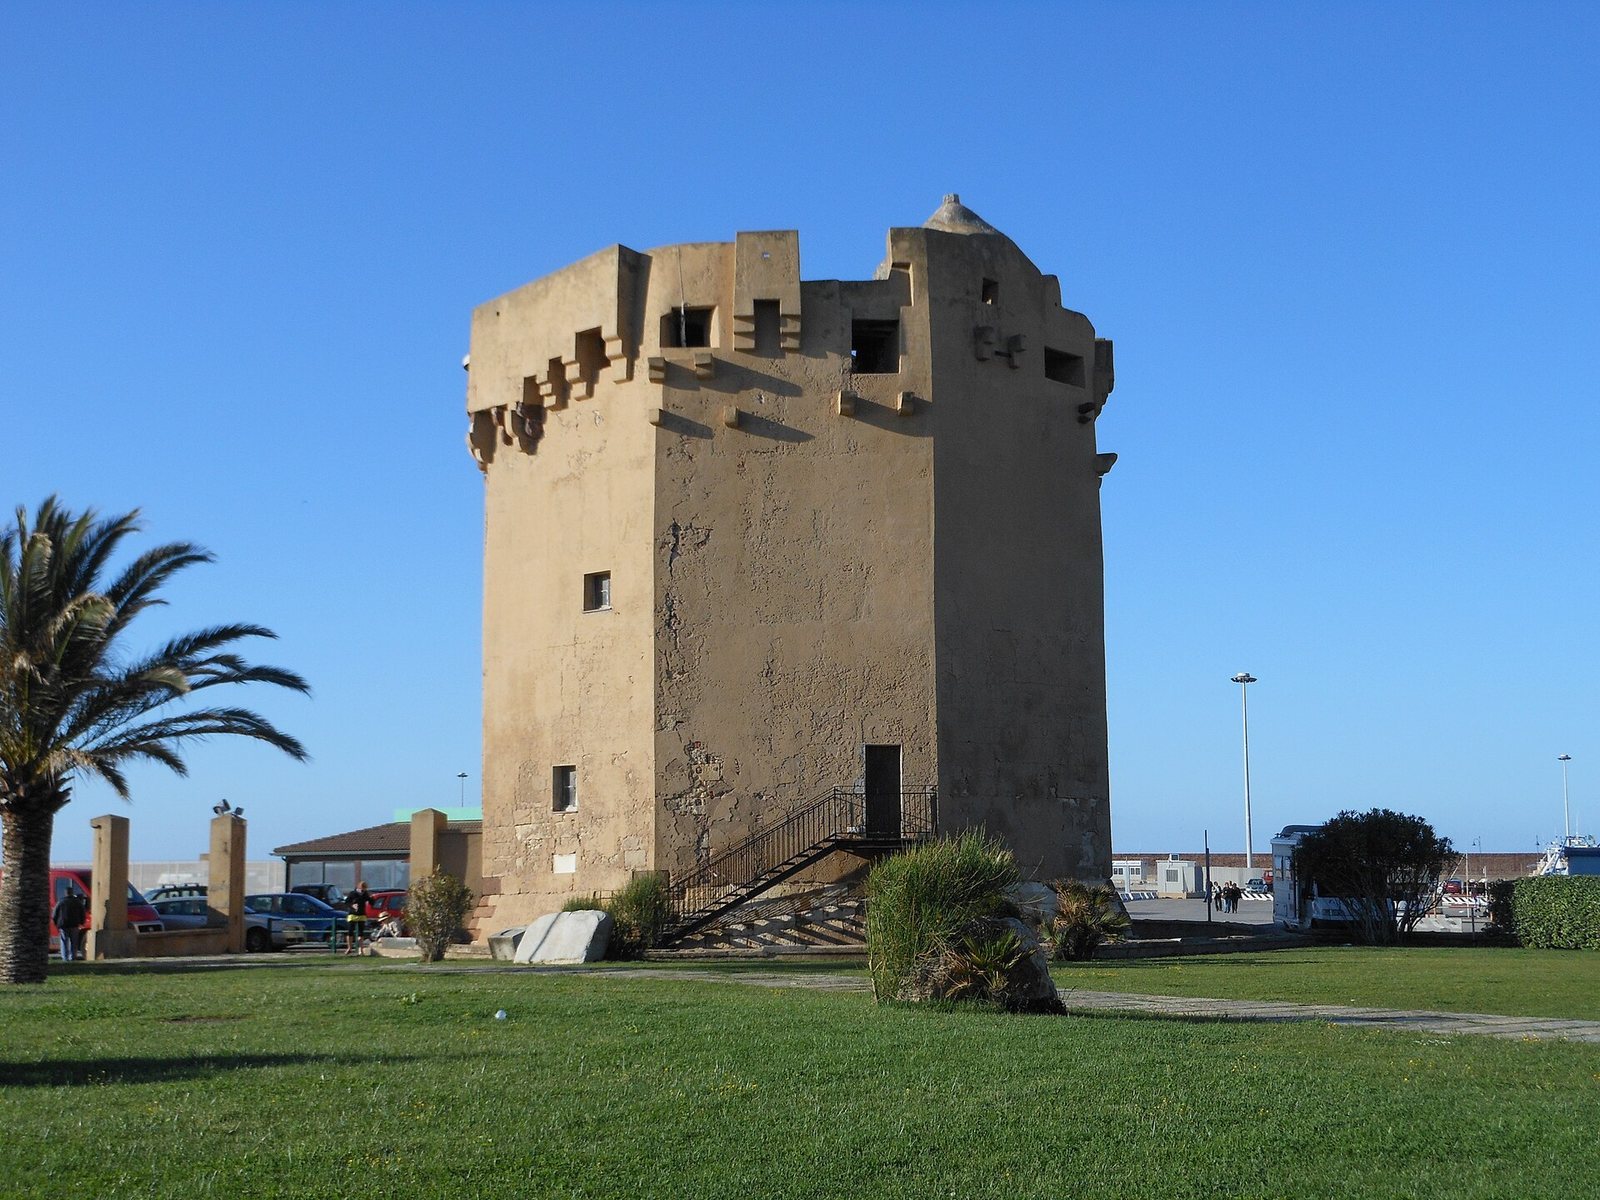
Standing close to the port at Piazza Cristoforo Colombo, the tower differs from the area’s circular coastal towers with its octagonal plan. It is about 15 metres high and roughly 15 metres wide, with sides measuring 5.8 metres. A sloping plinth, 1.8 metres high, forms its base. The structure uses tuff, rock formed from consolidated volcanic ash, and trachyte, a fine-grained volcanic rock. Regular stone blocks face the exterior, while smooth plaster on the walls made them difficult to climb. The entrance is at ground level, in a different position from its original location, and a short flight of steps leads to it. Small loopholes open higher up on several sides.
Interior chambers
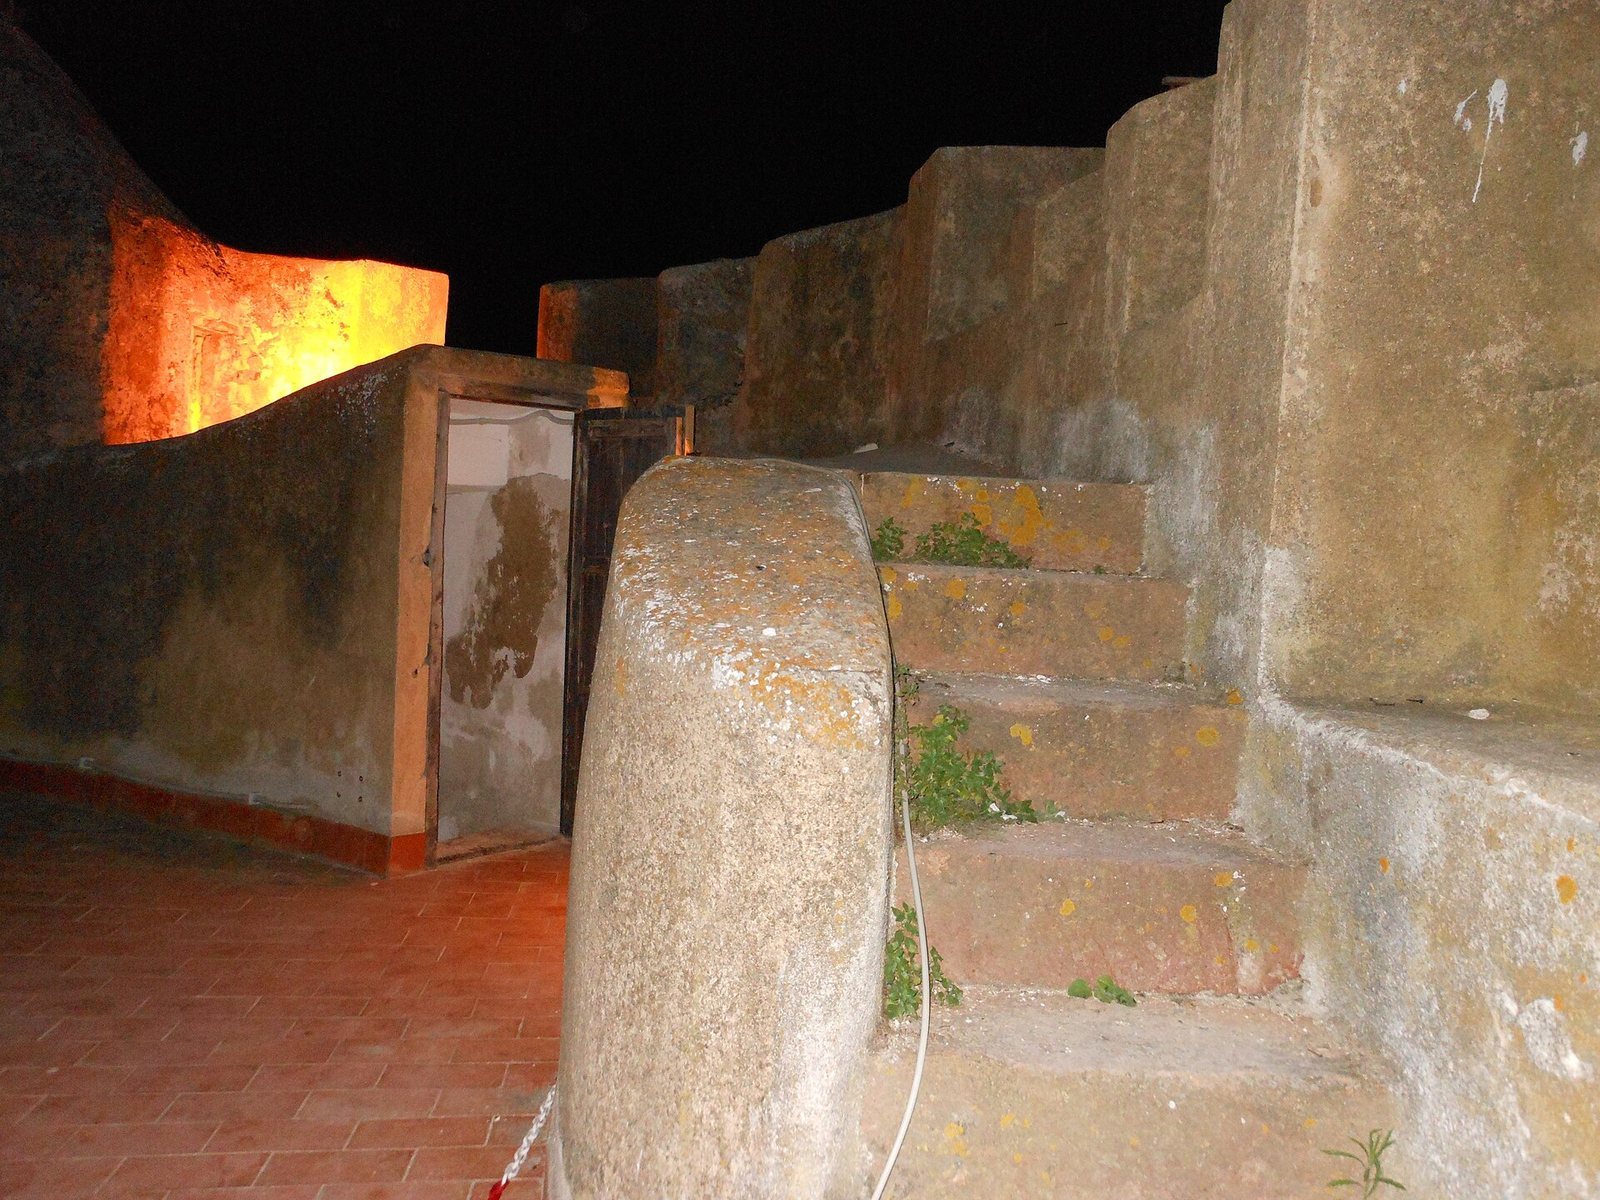
The tower has three levels: a lower storey that originally held a water cistern, a middle chamber, and a roof terrace. The middle chamber, about 7 metres above ground level, was formerly a dwelling. Its circular interior contains a central supporting pier, a hearth, two loopholes, and two flights of stairs. The ceiling, dating to the sixteenth century, combines a star vault, whose ribs form a star-like pattern, with a ribbed cross-vault made from intersecting sections reinforced by ribs.
Roof terrace and repair plaque
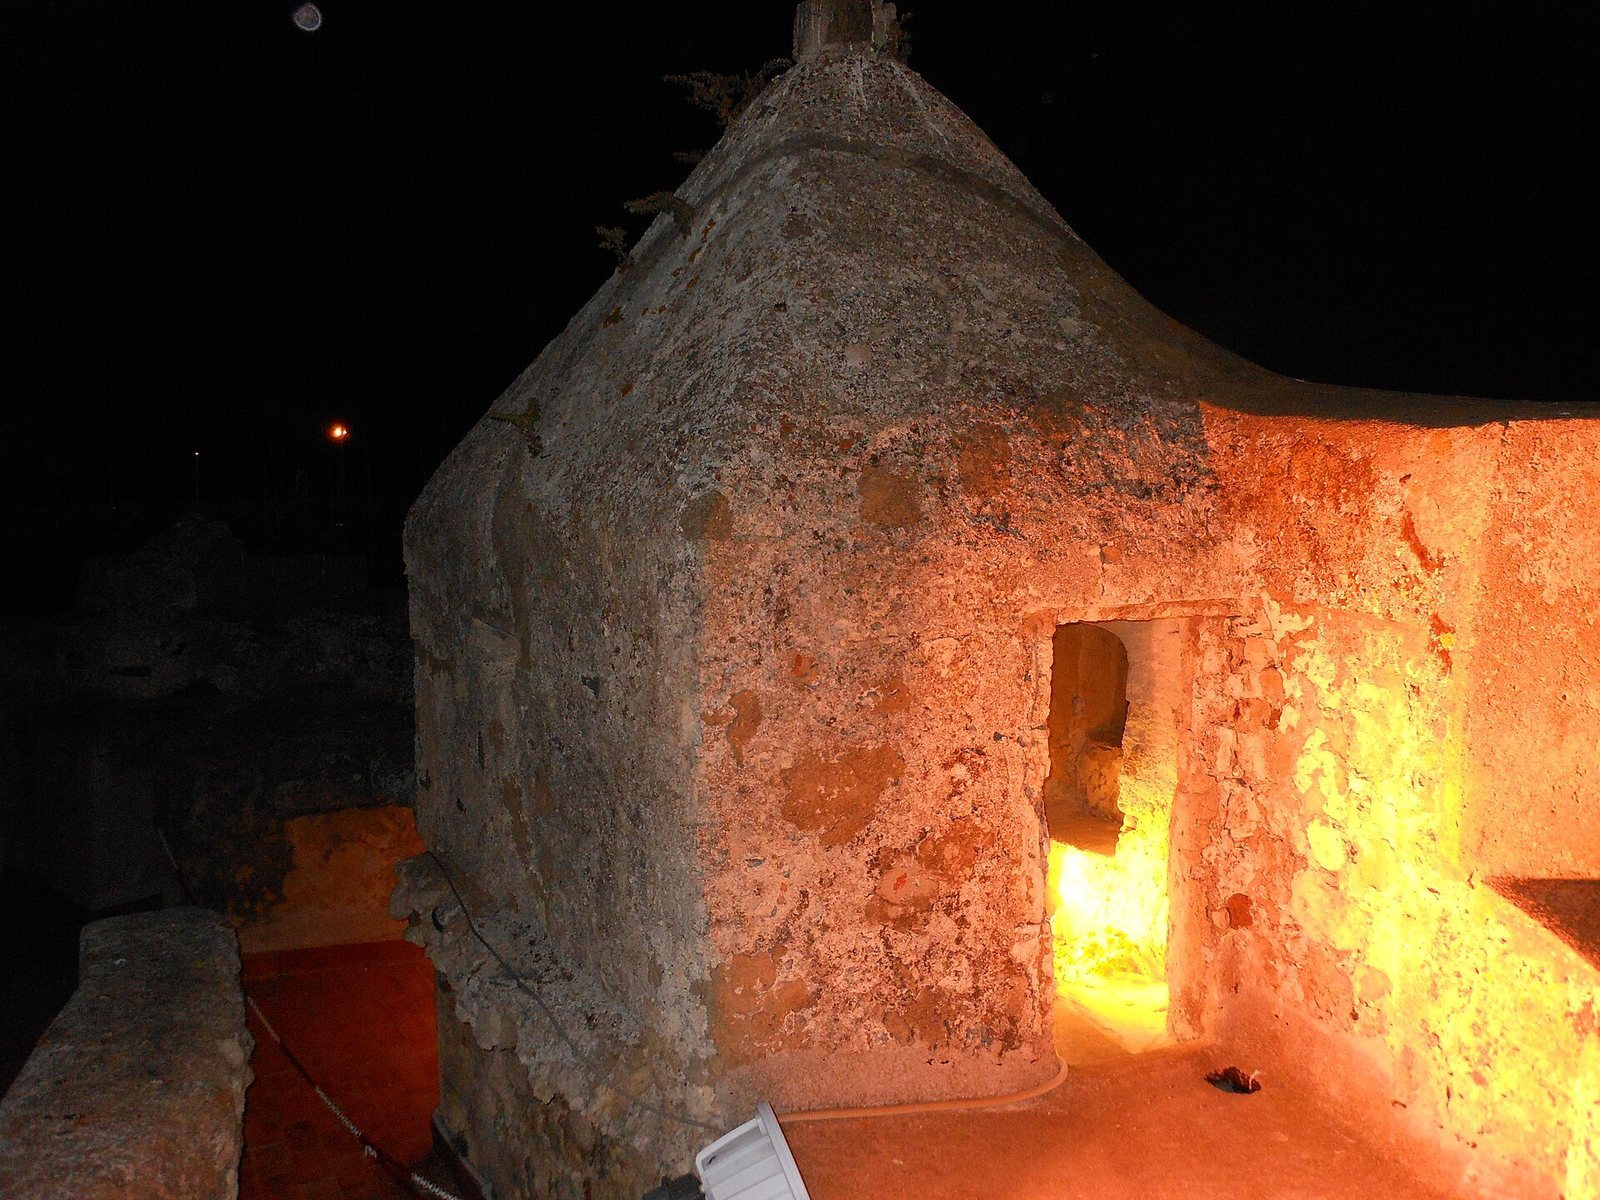
A raised gallery projects around the roof terrace. Stepped trachyte corbels support it, with machicolations between them, openings in the projecting gallery through which defenders could direct objects at attackers below. A small sentry turret rises above the gallery. A marble plaque on the tower’s southwest side records a repair.