Santa Maria della Manna d’Oro: A Former Church in Spoleto
Site at a Glance
- Popularity
- Low
- Country
- Italy
- Primary era
- Early Modern
- Eras represented
- Early Modern
- Civilizations
- Papal States
- Site type
- Religious
- Remains
- Church
On this page9 sections
History
Santa Maria della Manna d’Oro is a former Catholic church dedicated to Mary, facing Piazza del Duomo in Spoleto, Italy, and associated with the Archdiocese of Spoleto-Norcia. The commune began the present building in 1528, and the complex was completed in 1681. Its first exterior tier reflects Renaissance design, which often drew on classical forms. Tradition holds that the church was a votive offering after Spoleto escaped violence during the 1527 march of German-speaking mercenaries toward Rome; its name refers to prosperity believed to have followed the Virgin’s intervention.
Earlier plans and worship
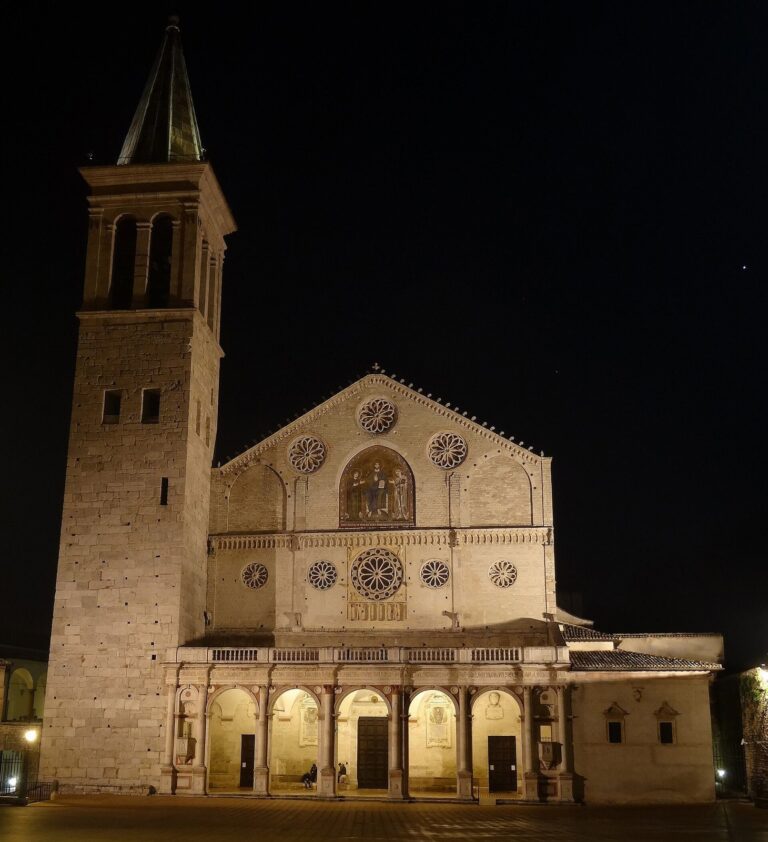
The site was first assigned to the Palazzo della Signoria, a large fourteenth-century building above the lower Piazza della Signoria. It remained unfinished at the level of Piazza del Duomo, and by the late fourteenth century the commune had abandoned plans to complete it. The open area to the right of the cathedral was later designated for other civic uses: a Cathedral Works building in 1419, a residence for Bartolomeo della Rovere in 1478, and a public library promoted by Bishop Costantino Eroli in 1493. These uses ended during the following century.
A small church dedicated to Our Lady of Mercy and Compassion was planned for the site in 1399 and probably begun in 1403. By the time the present church was undertaken, a sanctuary to the Virgin of Mercy stood there in a dilapidated state.
The present church
In 1528 the commune decided to replace the earlier church with Santa Maria della Manna d’Oro, paying for the work from municipal funds. The building was usable by 1530, when liturgical ceremonies were held there. Construction was interrupted and resumed in 1577 and 1609 before the complex reached completion in 1681. Filippo Salvi da Melide, Bernardino di Giacomo da Milano, and Daniele di Bernardino da Carona were contracted for the first exterior tier, its most Renaissance-style part; all three worked in Spoleto and Umbria during this period.
Theatre and later use
Around 1664, the Accademia degli Ottusi, a learned and cultural association, initiated a public theatre in the adjoining space. It was first known as the Teatro della Rosa, later as the Nobile Teatro, and eventually as the Teatro Caio Melisso. In 1813, the former oratory of the Manna d’Oro confraternity, a lay religious association, was incorporated into the theatre and made its entrance. Since the 1980s, the former church has served as an exhibition centre.
Remains
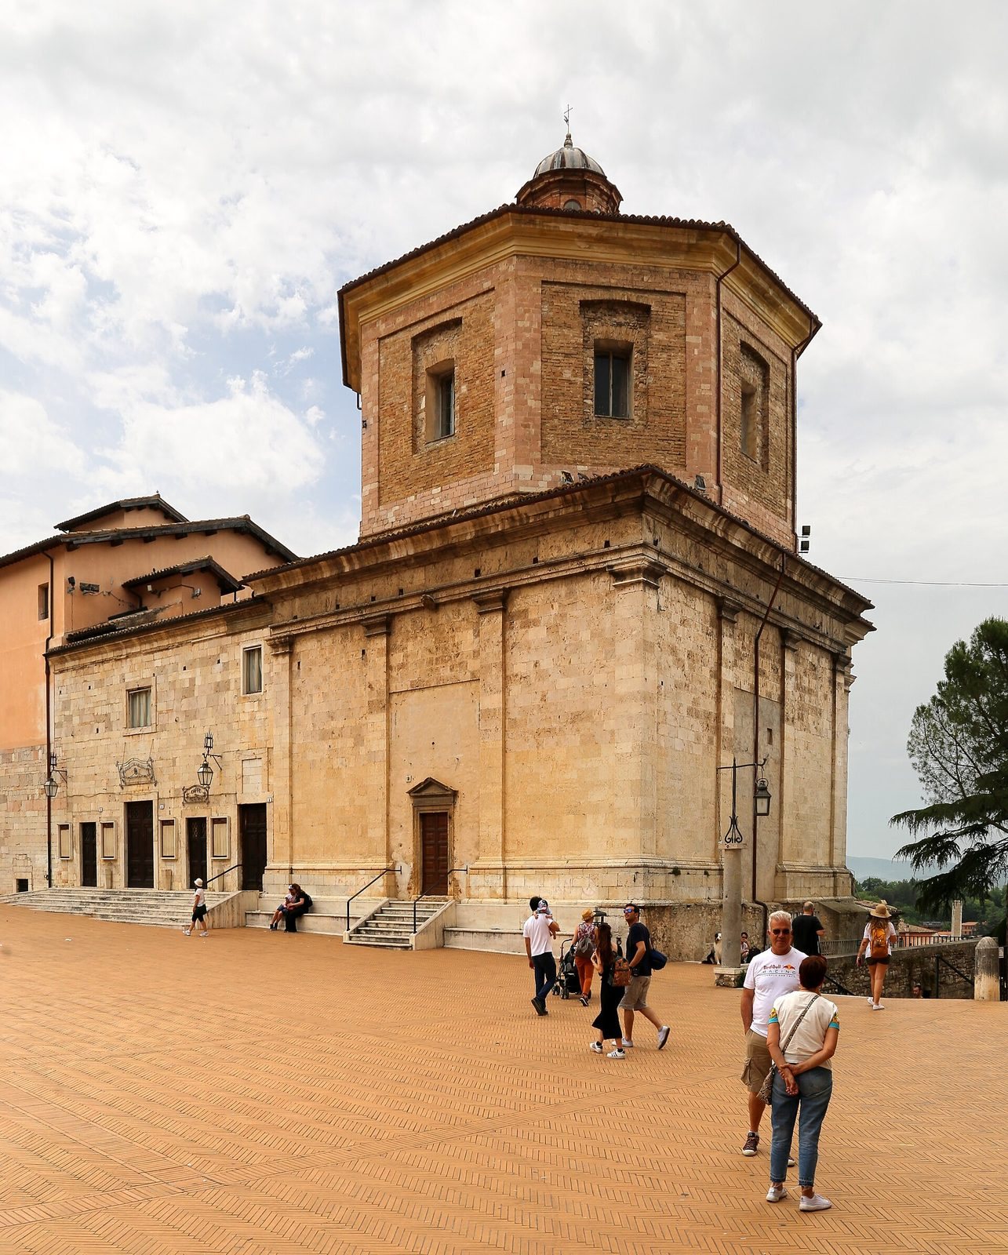
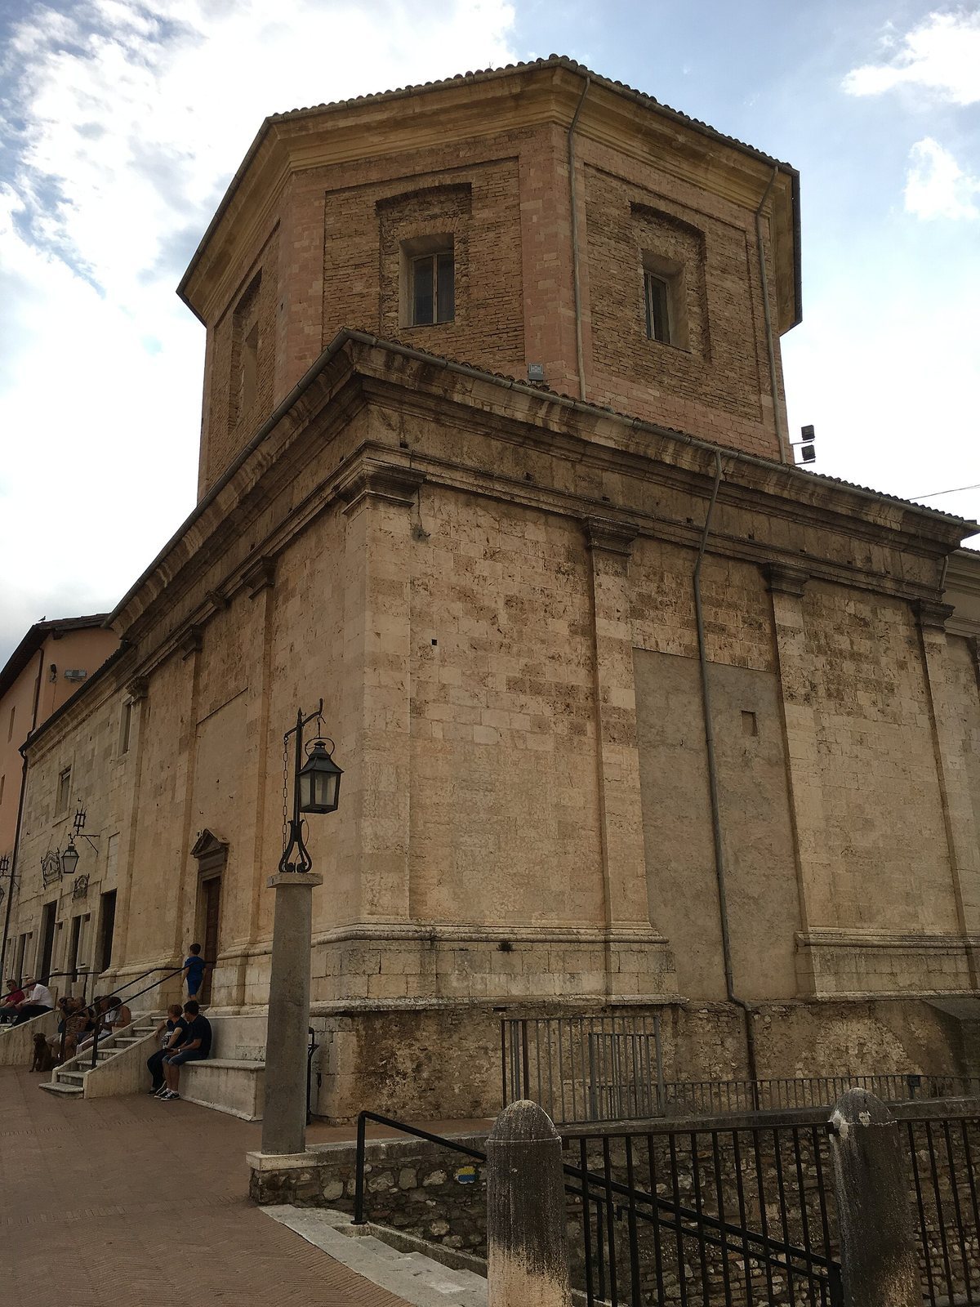
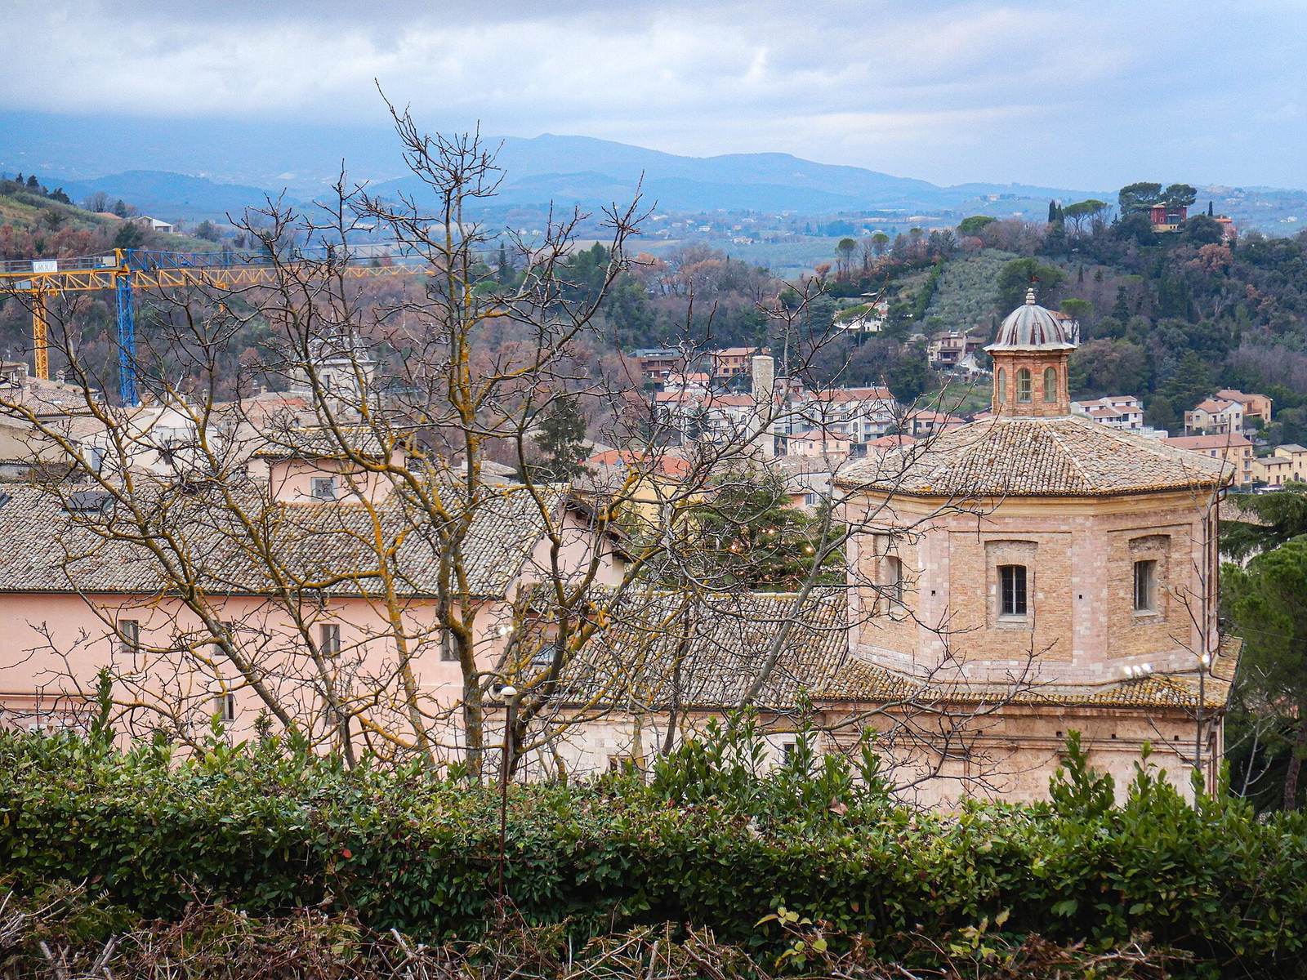
Facing Piazza del Duomo, the former church has a rectangular lower exterior beneath an octagonal upper form, while its interior follows an octagonal plan.
Exterior and dome
The lower exterior is built of dressed stone, with cornices and pilasters articulating its plain walls. This section probably belongs to the first construction phase. Its restrained design resembles the cathedral’s bell chamber, completed a few years earlier by the builder Giovan Pietro Cione di Taddeo. An octagonal drum, the raised support for a dome, probably belongs to a later phase. The dome rises above a plain square base.
Interior
The interior reflects a late-seventeenth-century refitting. Its octagonal plan includes a presbytery, the area around the main altar, with a curved sanctuary end. Niches are recessed into four sides at the corners of the square base.
Paintings and furnishings
Paintings fill panels in the dome. Sebastiano Conca’s canvases show The Rest on the Flight into Egypt and The Nativity of the Virgin; two others, The Presentation of the Virgin in the Temple and The Annunciation, are attributed to his pupil Nicola Costantini of Spoleto. The church also holds a large baptismal font brought from the cathedral’s chapel of Bishop Eroli. Dating to the first half of the sixteenth century, it is carved with eight white-stone bas-reliefs, sculpted images projecting slightly from a flat surface, depicting episodes from the life of Jesus from the Nativity to the Wedding at Cana. Above the door, a recess contains remains of the sixteenth-century funerary monument of Bernardino Lauri, Bishop of Policastro, who died in 1516.
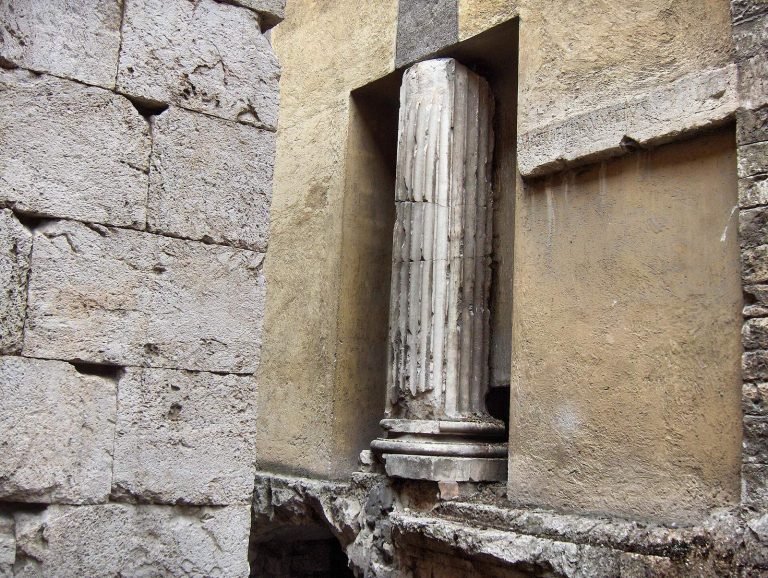
Foundations beneath the Palazzo della Signoria
The foundations beneath the Palazzo della Signoria correspond to the Teatrino delle Sei, a small theatre space.