Church of Saint George za lavkami in Kaluga: An Orthodox Parish Church
Site at a Glance
- Popularity
- Low
- Country
- Russia
- Primary era
- Early Modern
- Eras represented
- Early Modern, Modern
- Civilizations
- Russian
- Site type
- Religious
- Remains
- Church
On this page8 sections
History
Early records and construction
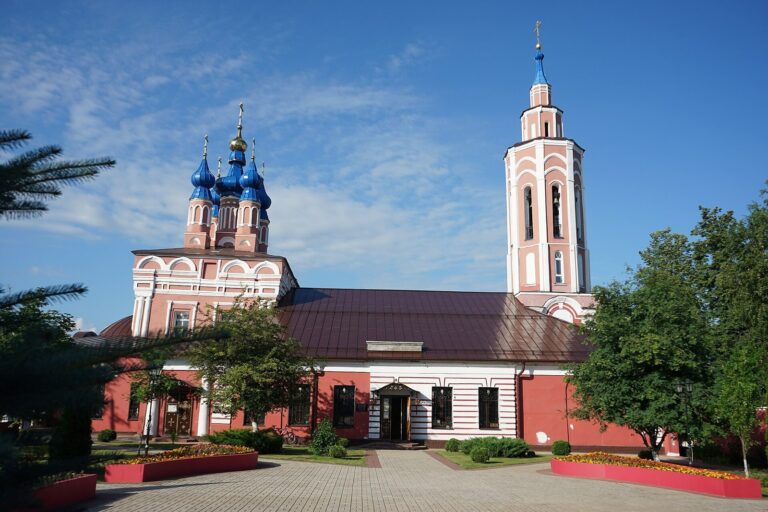
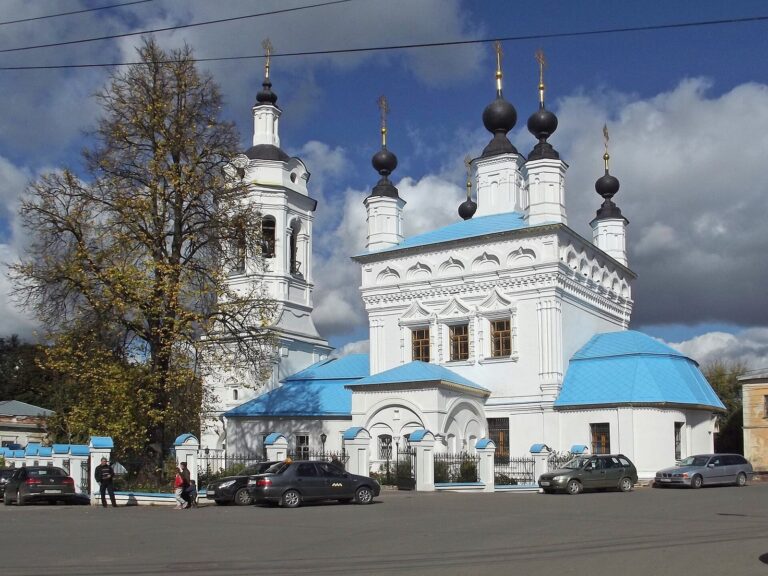
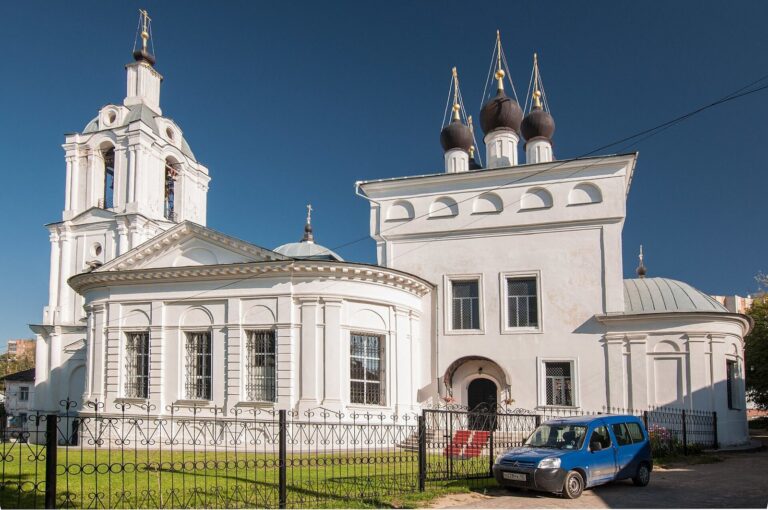
The Church of Saint George za lavkami is an eighteenth-century Russian Orthodox church in Kaluga, Russia. Its stone structure is dated to 1700 and combines Old Russian, Baroque, and Classical styles. Construction is also dated to 1700–1705. Its exterior design and ornament have prompted the suggestion that it may be Kaluga’s oldest church.
A land register from 1617 mentions St George’s Hundred and church land behind the shops. In 1626, a one-domed church of St George stood within the old stockade.
Eighteenth-century rebuilding
A fire severely damaged the church in 1754. It was rebuilt the following year, with a refectory, a hall adjoining the church, and a bell tower added. The 1755 work marked a major rebuilding phase for the stone church.
Nineteenth-century changes
In the early nineteenth century, Kaluga merchant Nikifor Galaktionovich Bilibin petitioned for two stone side chapels, work on the façades, and a refectory. In 1800, provincial architect I. D. Yasnygin added a portico to the bell tower’s lower tier. Around the same time, the altar apses were rebuilt and a chapel dedicated to the Korsun Icon of the Mother of God was constructed.
War damage and restoration
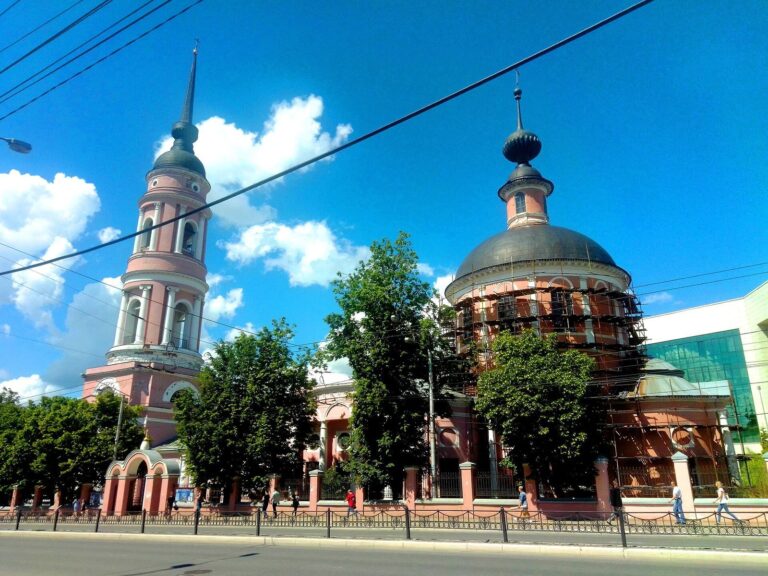
During the 1930s, the bell tower’s upper tiers and the church’s five-domed crown were dismantled. A fire during the Second World War then severely damaged the building. The tower, the upper band of the main block, and the domes were lost.
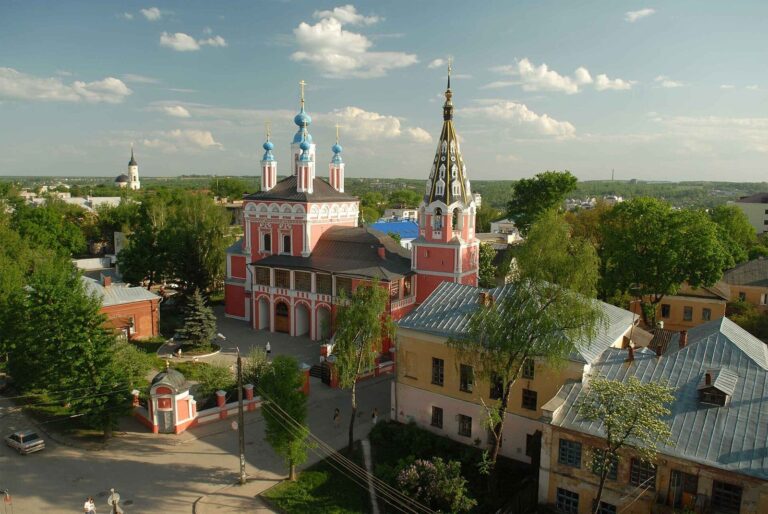
The church was recognized as an architectural monument in 1960, and restoration began in 1968–1969. The building was subsequently transferred to a scientific-methodological center for folk art under the Department of Culture and Art. In 2009, it returned to the Kaluga Diocese, and prayer services resumed. It now serves as a parish church of the Russian Orthodox Church, with chapels dedicated to George the Victorious, also known as Saint George, and the Korsun Icon of the Mother of God, a venerated sacred image. Restoration in 2013–2016 covered the façades, dome supports, brick vaults, openings, doors, canopy, and roofs, and reinstated the five-domed crown. The church has federal-level cultural heritage status in Russia.
Remains
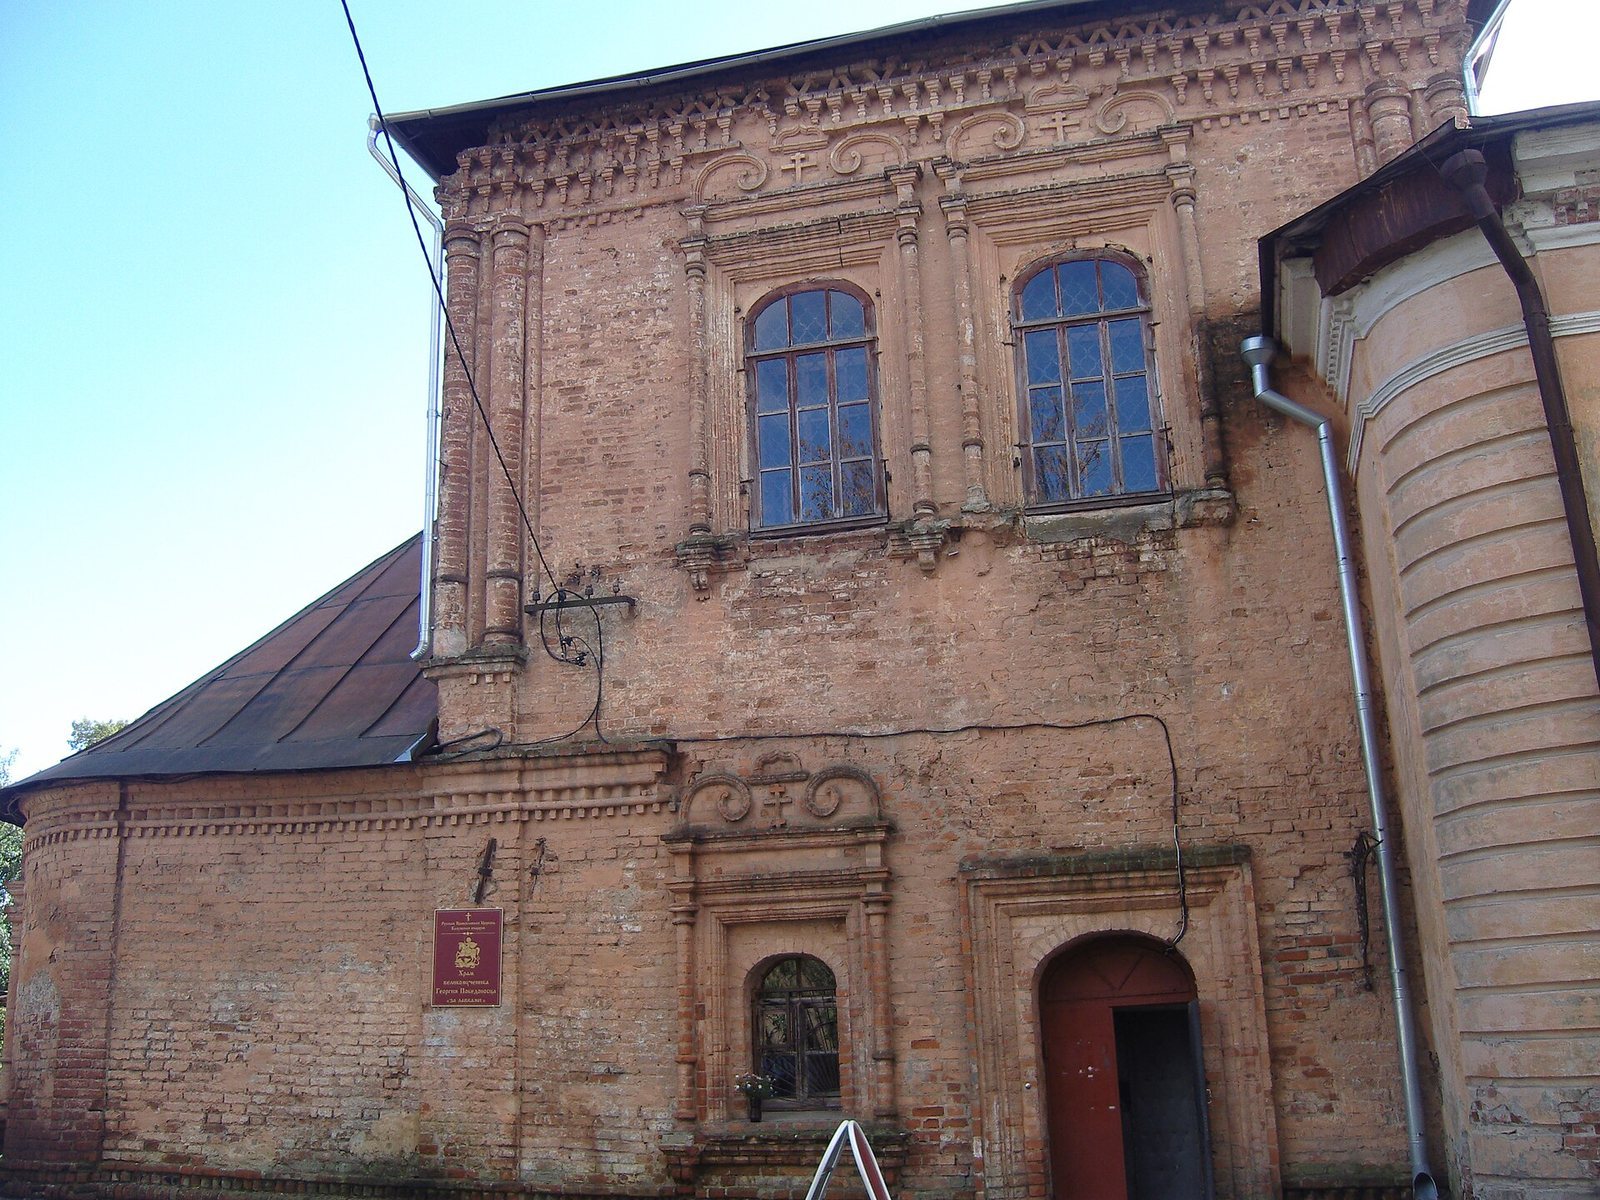
The surviving church is arranged around a central main block joined to a refectory and an altar end. Brick construction and patterned façade ornament characterize the building’s exterior.
Main block
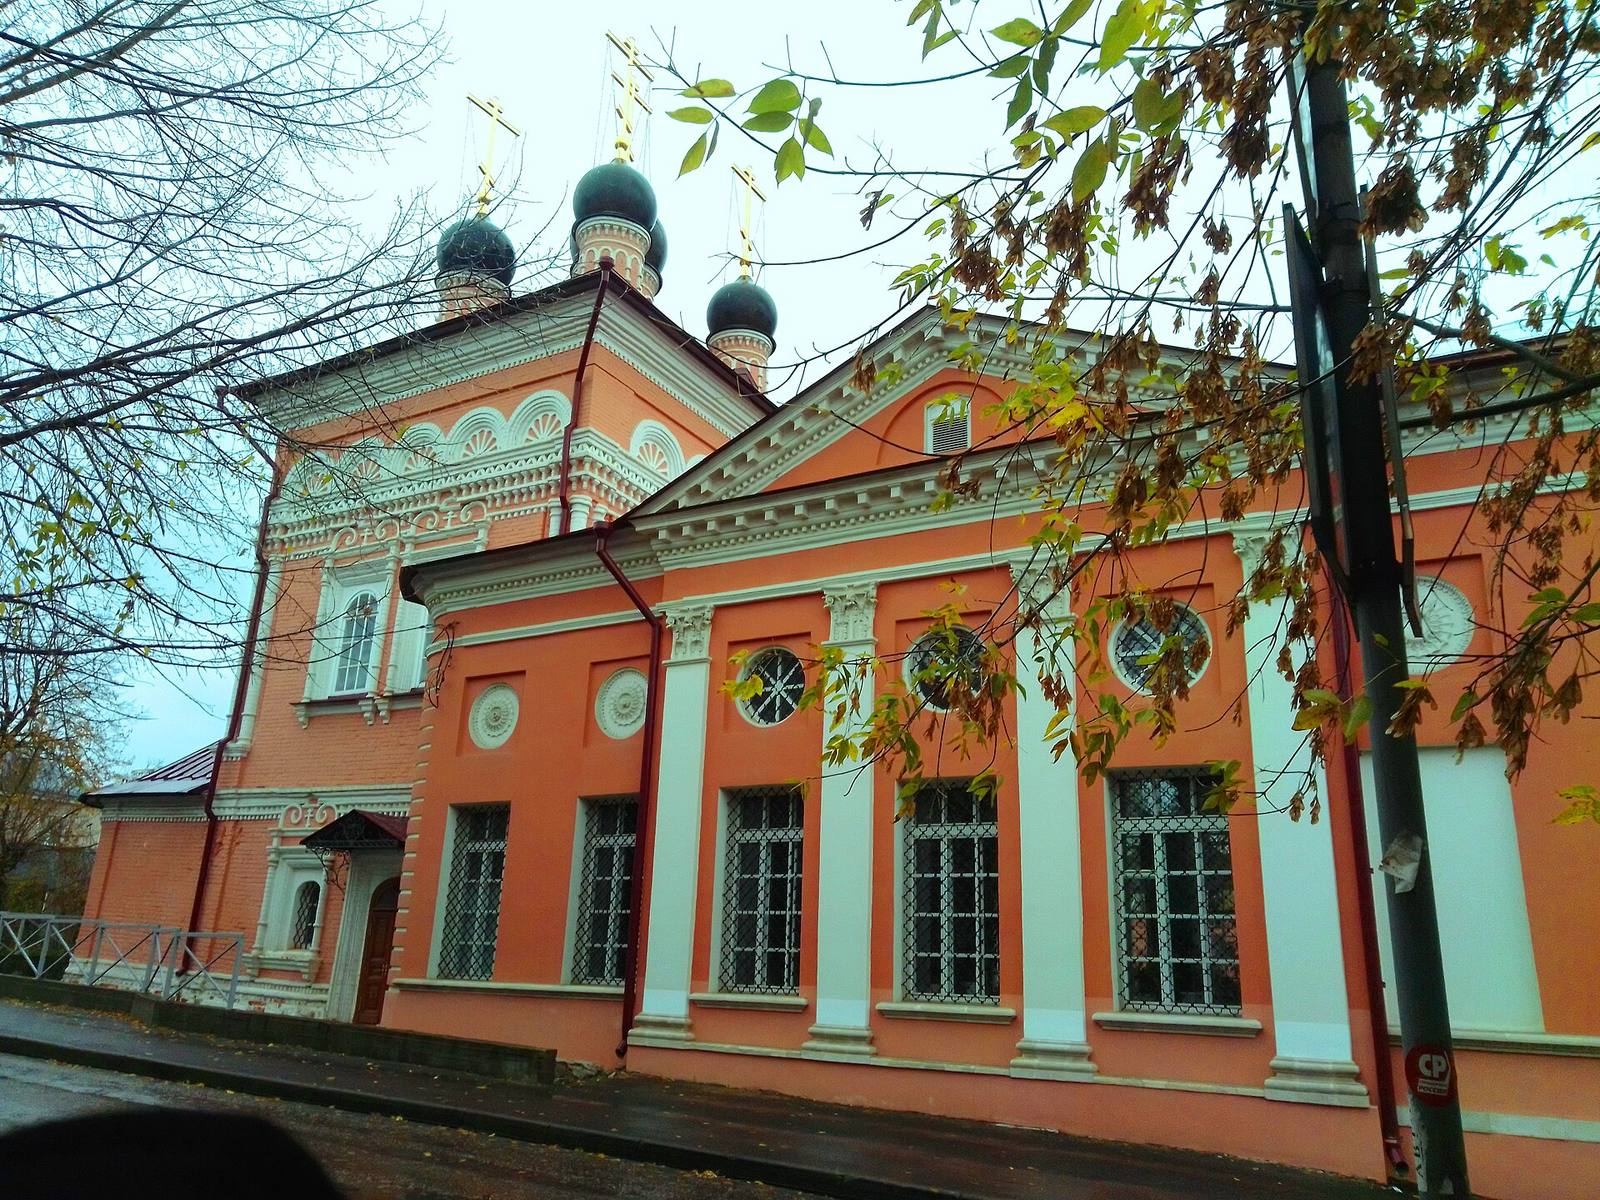
The main body is a cube-shaped, two-light space, meaning it is lit by windows in two tiers. Three projecting rounded spaces form the altar end. A four-pitched roof carries five spherical domes grouped closely at its center. The domes were formerly clad in scale-like coverings, and their supporting drums had a light decorative band and small columns.
Refectory and entrance
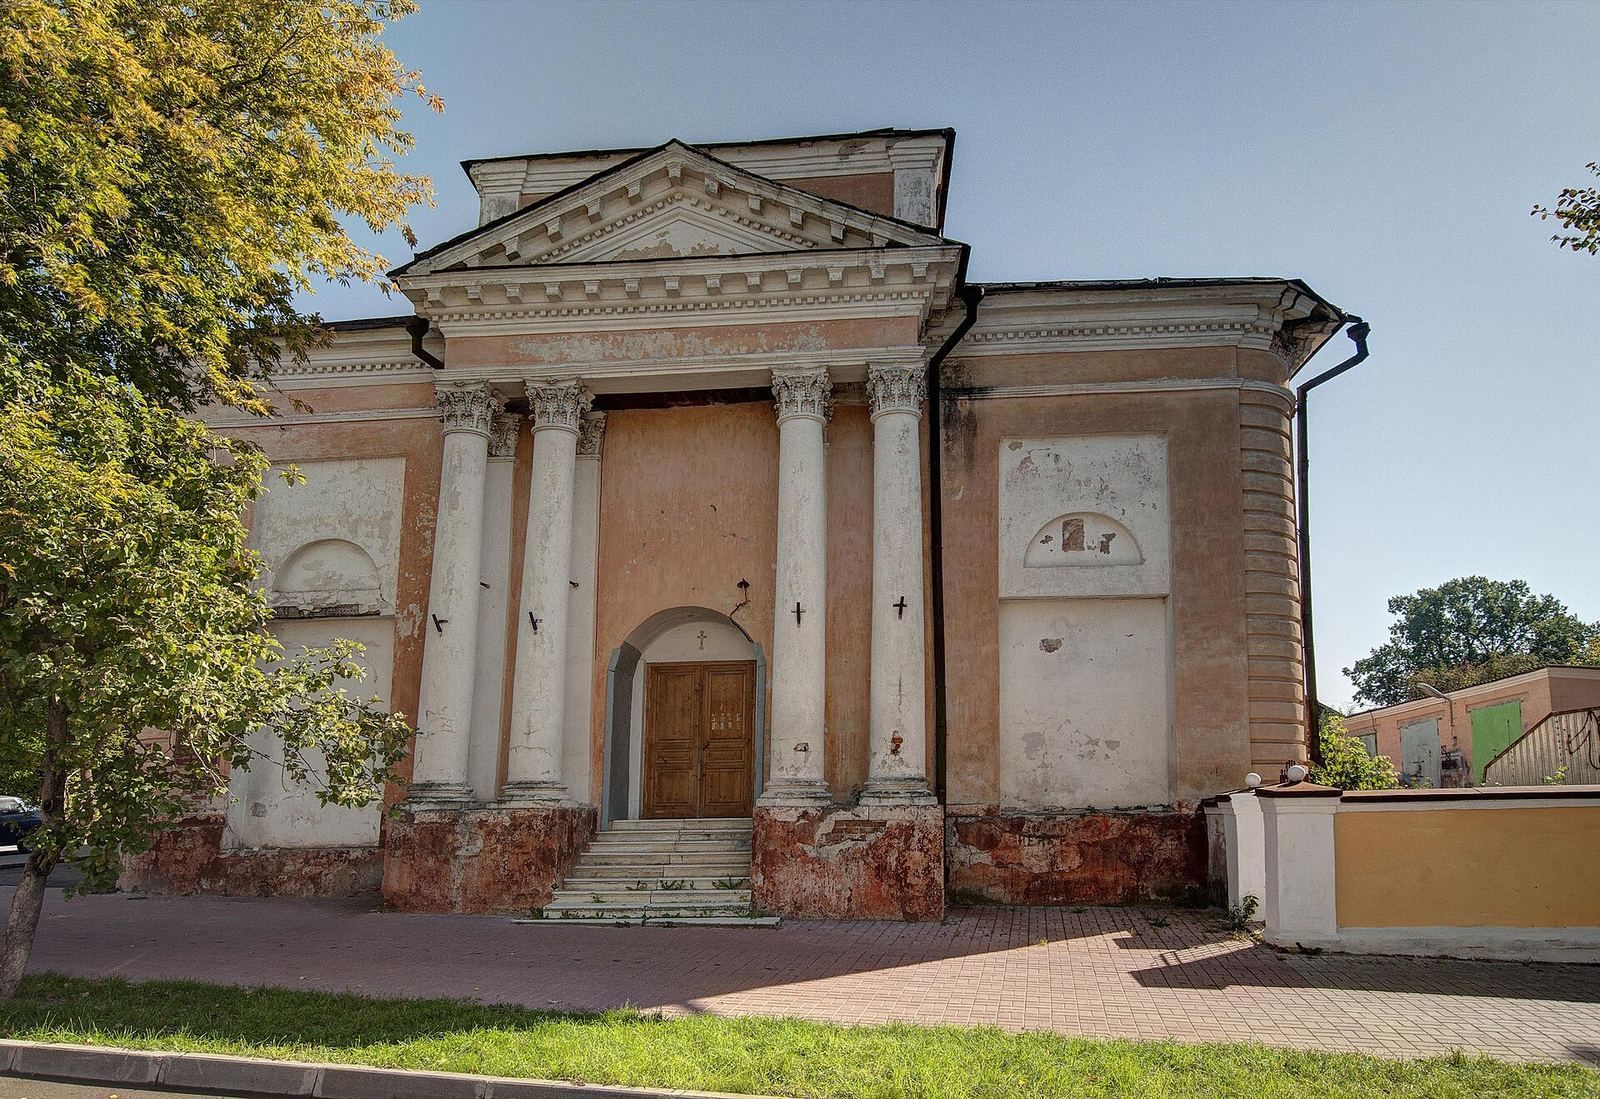
The refectory’s triangular pediments, the crowning forms of its façade, have toothed edges. Beneath them are pilasters, shallow column-like projections, with Ionic spiral scrolls; disks sit above the windows. The upper façade has dense brick patterns, while its cornice and frieze, a horizontal decorative band, echo carved limewood ornament. Large windows have columned surrounds, collars, rounded tops, and central crosses. At the entrance, a roofed portico rests on paired columns with Corinthian capitals, the decorated tops of the columns. Sacred images were placed above and beside the doorway. An older chapel stood to the left of the bell tower, first as a separate structure and later incorporated into the church building.