Chiesa del Carmine: A Carmelite Church in Milazzo
Site at a Glance
- Popularity
- Low
- Country
- Italy
- Primary era
- Early Modern
- Eras represented
- Early Modern, Modern
- Civilizations
- Habsburg, Italian, Kingdom of Sicily, Spanish
- Site type
- Religious
- Remains
- Church
On this page22 sections
History
Chiesa del Carmine is a Catholic church in Milazzo, Italy, dedicated to the Blessed Virgin of Mount Carmel and associated with the Carmelites, a Catholic religious order whose origins are linked to Mount Carmel in the Holy Land. The church took its present form between 1726 and 1752 in a Sicilian Baroque style combining Rococo and late Renaissance elements. It belongs to the Archdiocese of Messina–Lipari–Santa Lucia del Mela, within the Milazzo vicariate, a territorial subdivision of a diocese, and archpriesthood, an ecclesiastical district overseen by an archpriest. It is part of the parish of Saint Stephen the Protomartyr, under the patronage of Saint Francis of Paola.
Carmelite foundations in Milazzo
The Carmelites’ presence in Sicily dates to 1117, when Queen Adelasia del Vasto brought members of the order to the island. Adelasia was the mother of Roger II, king of Sicily, and her attachment to the Carmelites had grown after her separation from Baldwin I, king of Jerusalem. Carmelite communities later established churches and monasteries across Sicily.
In 1570, the Carmelite Andrea Cordaro da Tripi founded a convent in Milazzo at the request of the city and under the commission of his superiors. A new church was begun on the sites of two existing places of worship. One belonged to a local confraternity and was dedicated to Saint Philip of Agira; the other, dedicated to Our Lady of Consolation, had the support of the Rigales family. Both were demolished that year.
A civic and religious center
The church and convent formed part of the city’s religious and civic life. In 1625–1626, taxes were assigned to maintain Milazzo’s principal places of worship, with funds for compensation and repairs. Plans were also made to bring water to the Carmine fountain. The Porta Alemanna and a fountain stood near Piano del Carmine between 1643 and 1648. In 1659, Porta Nuova on Largo del Carmine was closed and Porta Reale, also called Porta dei Santissimi Martiri, opened beside it. Both gates gave access through the Spanish fortifications to the lower town.
The convent became a center of study and held a valuable library. It hosted provincial chapters of the Carmelite Order and meetings of monarchs and other civil, military, and religious figures. A Savoy royal court stayed there in April and June 1714, and Ferdinand I of the Two Sicilies visited on several occasions.
During the Spanish siege of Milazzo in 1717–1719, ordered by Philip V of Spain, the church was almost entirely destroyed, with only its apse left standing. The siege took place during the War of the Quadruple Alliance, a European conflict that began in 1718 between Spain and an alliance of other powers. In 1718, a fort was also built behind the church on the eastern shore known as Spiaggia del Carmine. The church was subsequently rebuilt into its present form.
From convent to municipal complex
During Lent in 1806, Ferdinand of Bourbon watched the Good Friday processions from the cathedral to Largo del Carmine from Palazzo Proto, where he was staying. His visits to the province were intended to gain popular support during his second flight to the royal palace in Palermo. Military artillery garrisons occupied the convent during the uprisings of 1820–1821, and troops returned several times in the spring of 1821.
A law suppressing monastic orders in 1866 led the Carmelites to leave the convent. The complex passed into municipal ownership when confiscation took effect in 1888, the year the order was suppressed. A church restoration campaign took place around 1886. The former convent was adapted for municipal offices, a post office, and a secondary school.
The church reopened for worship in 1927. Bombing in 1943 caused severe damage, and restoration in 1947 involved removing nearly all the aristocratic tombs then in the church, as well as the marble arches of some altars. The latest restoration works on the church were completed in April 2013.
Remains
The church and convent form a complex on Piazza Caio Duilio in Milazzo’s historic center. The convent stands beside the church and extends eastward. The church has a single main worship space with side aisles, a decorated facade, and Baroque altars along its walls; the convent was arranged around a central courtyard.
Church exterior and interior structure
Facade and bell tower
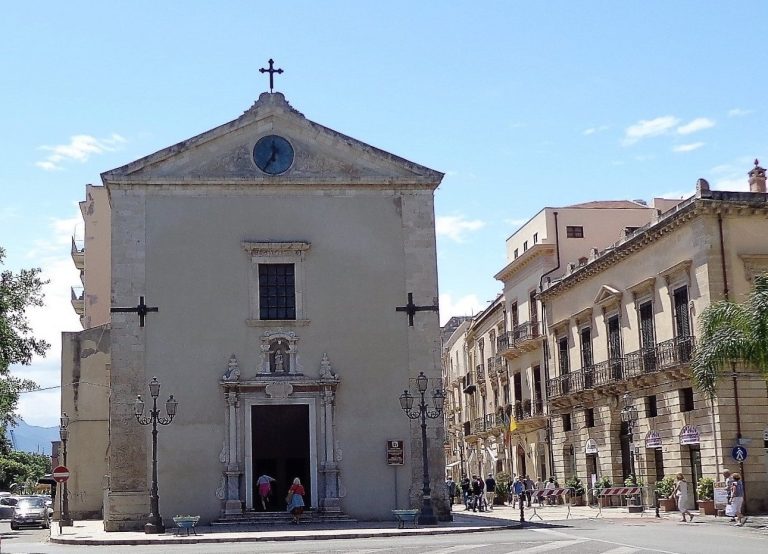
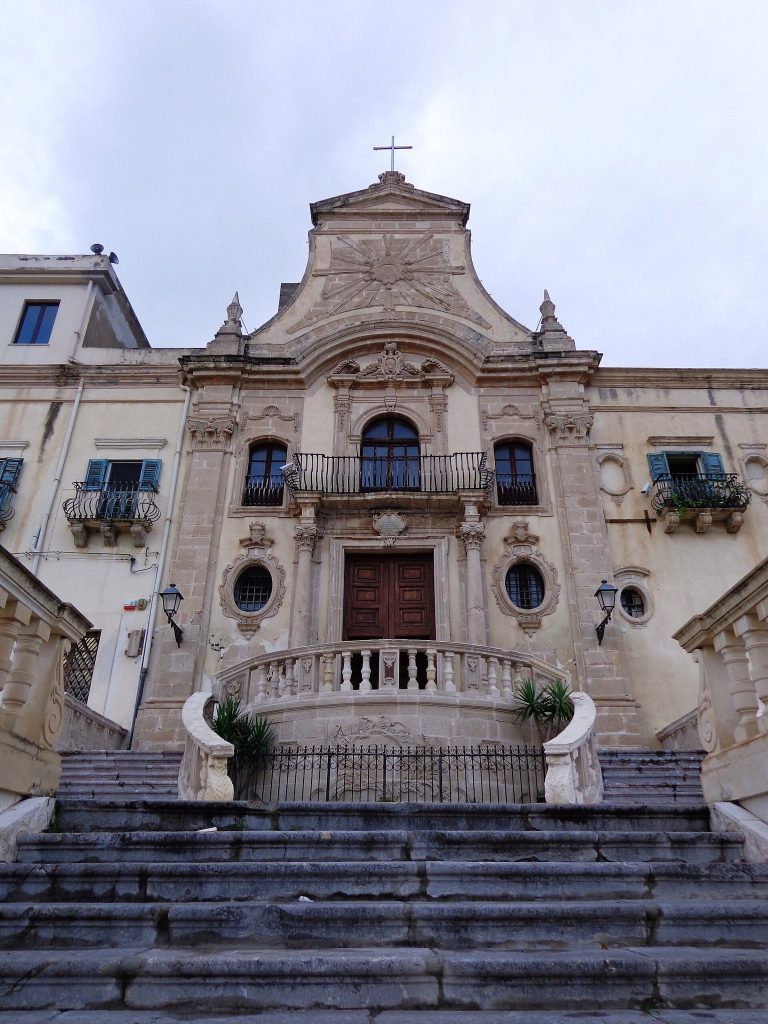
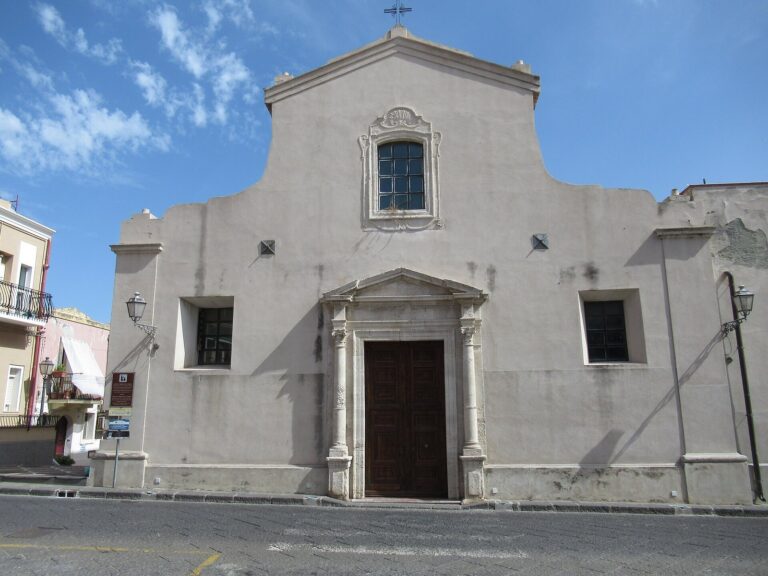
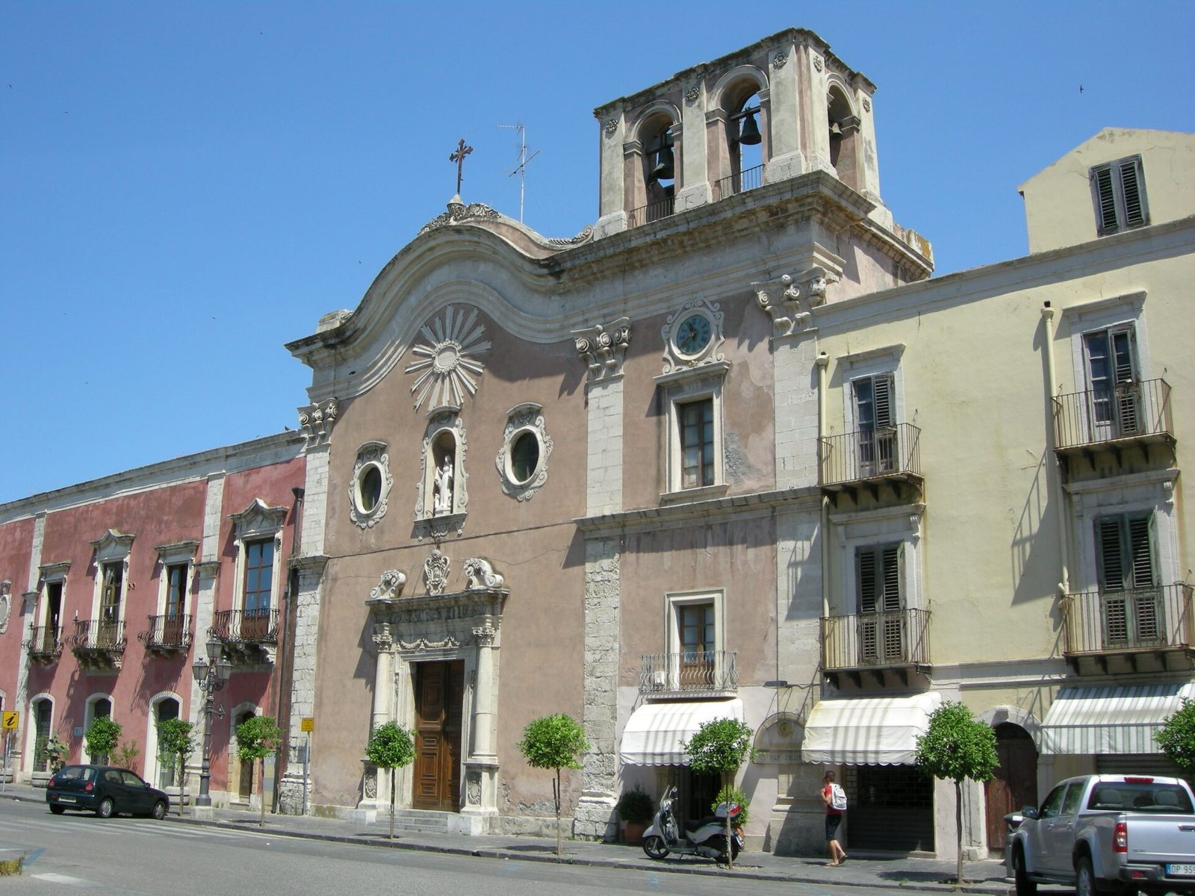
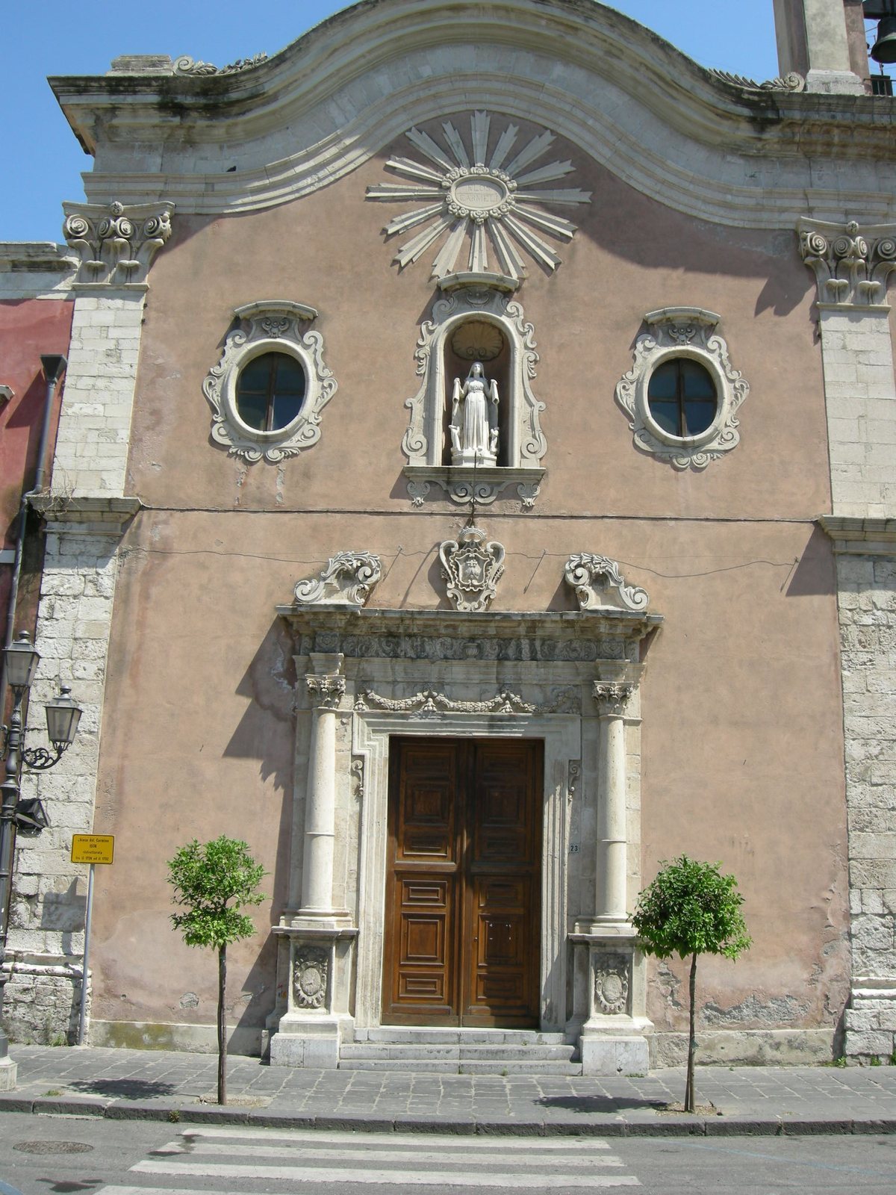
The restrained church facade is framed by three dressed-stone pilasters, or flat vertical supports, with Corinthian capitals, carved column tops with leafy ornament. A short flight of steps leads to the central marble portal, probably reused from an earlier church and dating to about 1620. The portal’s base blocks bear the arms of the Baele barons, patrons of the church. Corinthian columns support a horizontal band carved with garlands and plant forms. Above it, two scroll-shaped forms frame a crowned coat of arms.
A niche in the portal contains a marble statue of Our Lady of Consolation, made in 1632 by the Milazzo sculptor Baldassare Valenti. An inscription identifies him as its maker. Oval openings flank the niche, and a rayed ornament above it bears the words Regis Carmeli, meaning “King of Carmel.” An arched, plant-decorated cornice and an iron cross complete the facade. On the left, the bell tower has two main levels, with a clock on the second; a third level of bell chambers rises above the cornice.
Main hall and choir loft
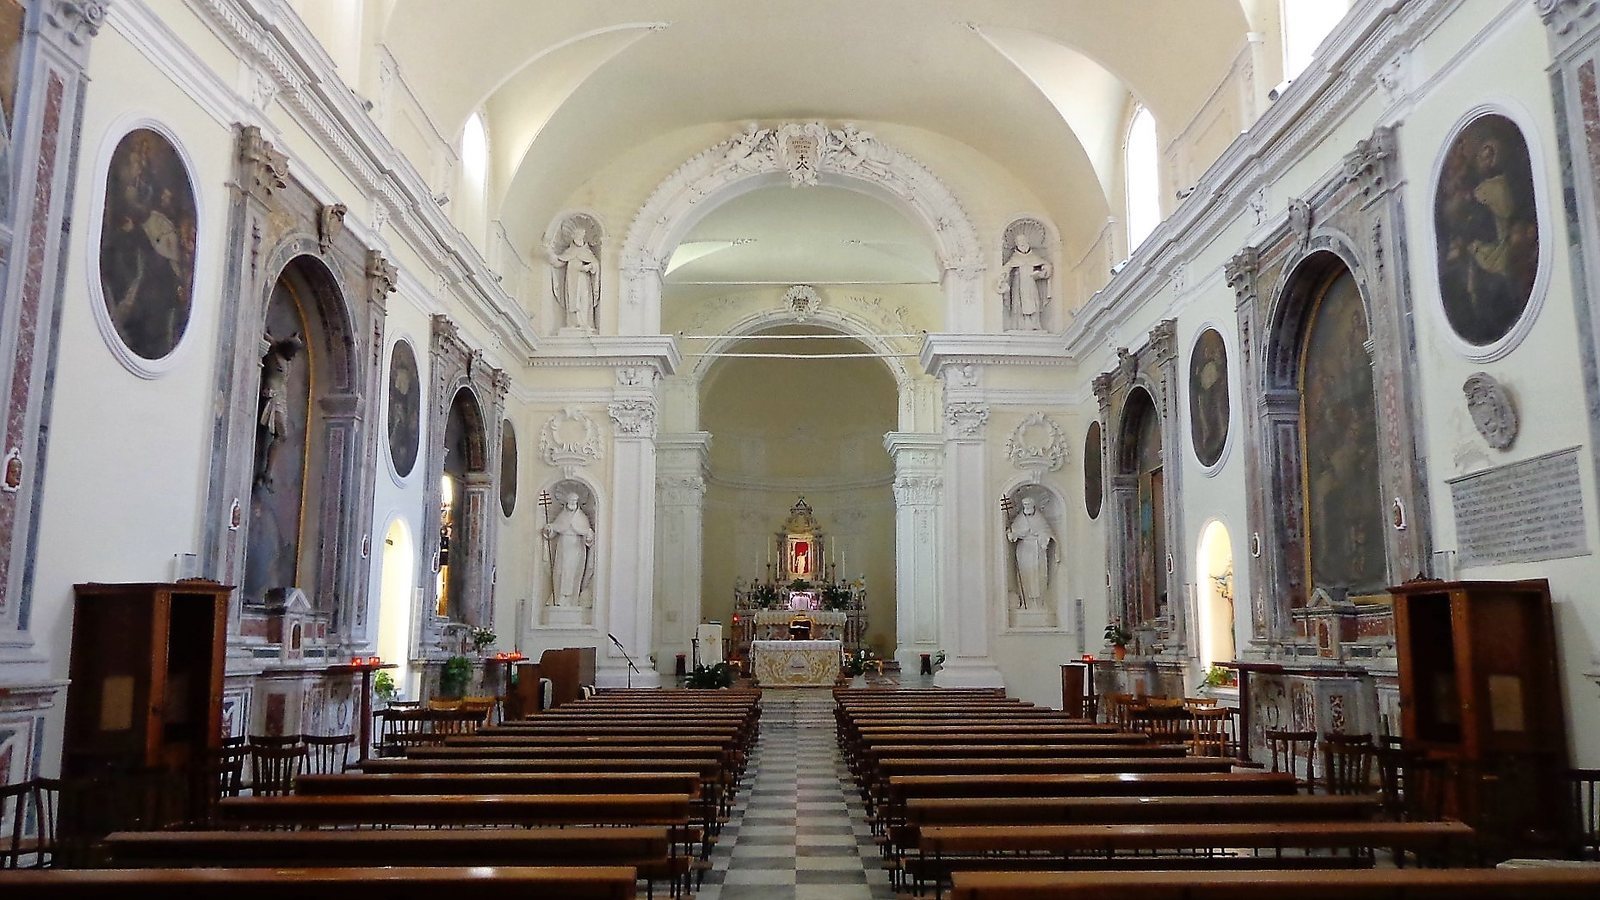
The church’s single main hall, or nave, is covered by a barrel vault, a curved ceiling extending lengthwise. Six windows align with six sections of the vault. Medallions depicting Carmelite religious figures recur along the side aisles. A niche in the right aisle holds a bust representing Christ presented before his crucifixion, a subject known as Ecce Homo.
Near the entrance wall, a spiral staircase rises to a choir loft supported by pillars, with an organ installed there. A marble plaque and a funerary monument are among the surviving earlier memorials; the Proto family plaque and the Ciparo sarcophagus are described below.
Side altars and memorials
Altar of the Souls in Purgatory
The first bay of the right aisle contains the Altar of the Souls in Purgatory. In Catholic belief, Purgatory is a state of purification after death before entry into heaven, and its souls are shown in the altar painting below the other figures. The composition includes the Holy Family with the young Saint John, while Saint Elizabeth and Saint Joseph appear behind them on the left. Saints Anne and Joachim flank the group; God the Father appears above among angels.
A marble plaque installed in 1726–1727 holds the ashes of members of the Proto family. Its Latin epitaph recalls the destruction of the family’s seventeenth-century tomb during the siege of 1718–1719.
Altar of Saint Lucy
The second bay of the right aisle contains the Altar of Saint Lucy. Its painting shows the Virgin and Child with Saint Lucy, Saint Nicholas of Bari, and two Carmelite saints. A nearby niche holds a statue of Saint Joachim.
Altar of the Pietà
In the third bay of the right aisle, the Altar of the Pietà has a sculpted group of Mary and the dead Christ set in a niche. Paintings of Christ at the column and Christ praying accompany it, with a curved panel above depicting God the Father Almighty.
Altar of Saints Cosmas and Damian
The first bay of the left aisle contains the Altar of Saints Cosmas and Damian. Its painting brings the Virgin Mary together with Saints Cosmas and Damian, Saint Philip of Agira, and Saint Anthony of Padua.
Altar of the Holy Crucifix
The second bay of the left aisle holds the Altar of the Holy Crucifix. An eighteenth-century crucifix painted in several colors, by an unknown maker, stands above a painting of the Three Marys. A nearby niche contains a statue of Christ the King.
Altar of Our Lady of Mount Carmel
The third bay of the left aisle is dedicated to Our Lady of Mount Carmel. Its niche contains a wooden statue painted in several colors, made in 1737 by the sculptor Angelo Occhino. Canvases depicting Carmelite saints stand to either side.
Ciparo family sarcophagus
A funerary sarcophagus in the right aisle bears the family arms of Giovanni and Filomena Ciparo and dates to 1583.
Choir, altar, and apse
Arch and high altar
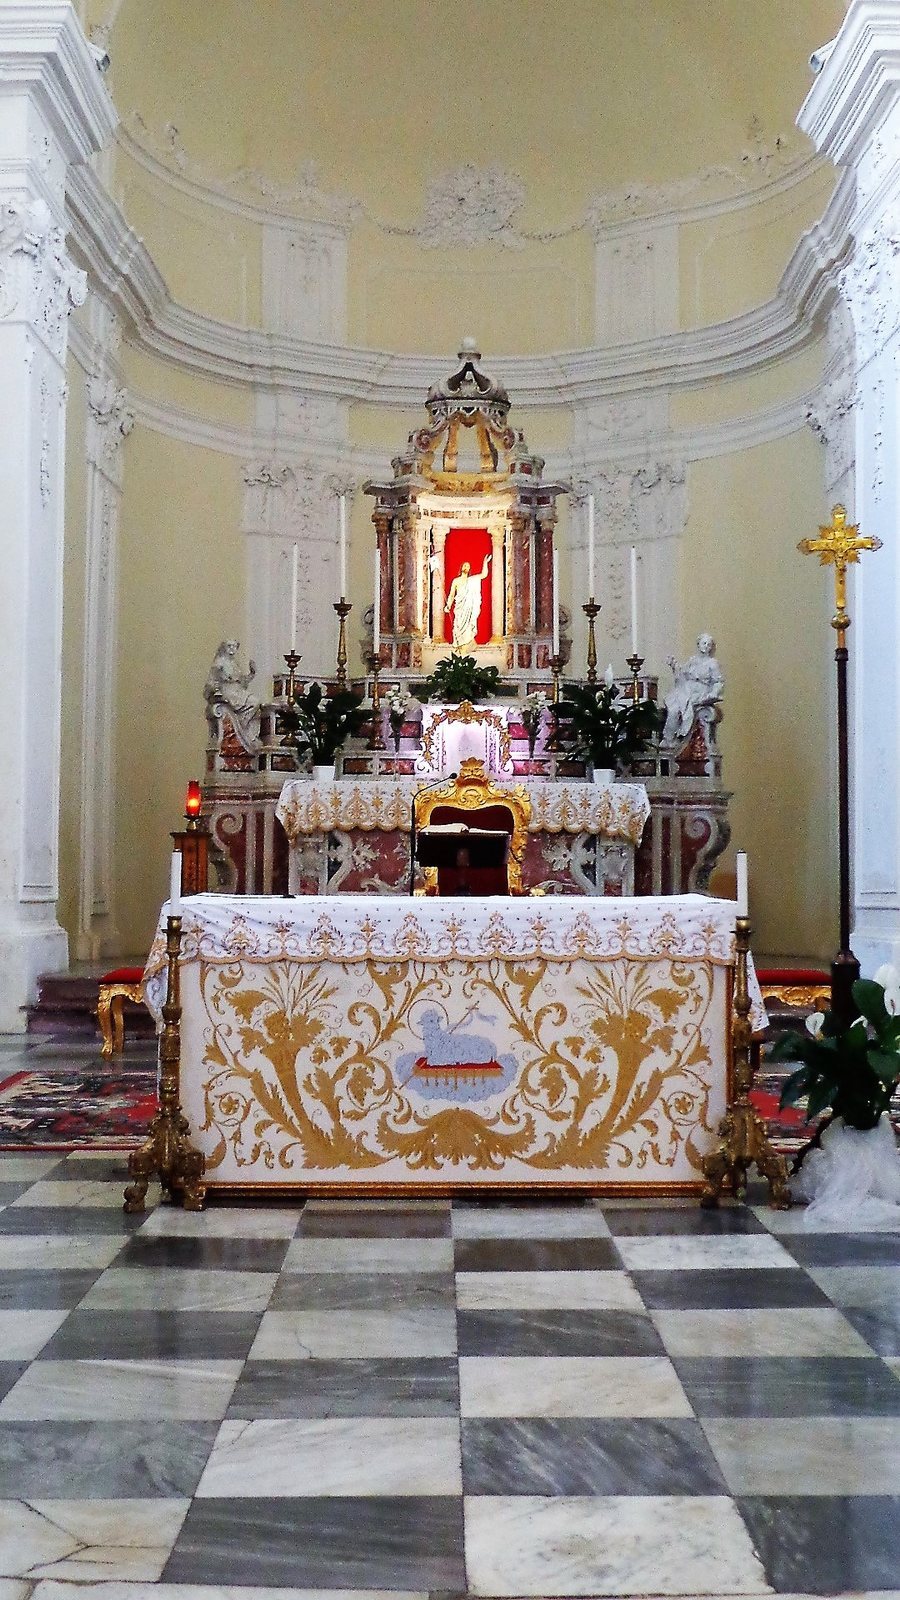
The choir and altar area is raised above the nave by three steps. An arch divides the main hall from the choir. Its two tiers are separated by a cornice that continues around the space, and its stucco decoration includes four statues of Carmelite saints. In the center, a decorative band supported by putti, childlike figures, bears the Carmelite arms and motto. The arch leading into the apse has another coat of arms, an inscription, and delicate stucco ornament.
The eighteenth-century high altar is made of marble in several colors and faces the apse, the recess at the end of the church. Its central tabernacle, a shrine for the Eucharist, resembles a round temple with columns and is flanked by two allegorical statues. A medallion on the altar’s front panel depicts the biblical Dream of Isaac.
Apse paintings
On the left side of the apse is an eighteenth-century canvas of Our Lady of Mount Carmel with the Souls in Purgatory, attributed to Antonino Vescosi of Pozzo di Gotto. On the right is an eighteenth-century oil painting of Saint John of Matha by an unknown artist.
Convent plan and surviving fabric
Original courtyard and entrance
The convent was originally almost quadrangular, with a central cloister, an enclosed courtyard surrounded by covered walks. Thirty-two smooth sandstone columns supported round arches around it. The east and west sides each had nine arches, while the north and south sides each had seven. A central eighteenth-century portal in the facade facing Piazza Caio Duilio, formerly called Piano del Carmine, provided access to the convent.
The convent facade runs along the left side of the church. Its upper level has windows opening onto balconies with wrought-iron railings. The windows alternate between plain lintels, the horizontal pieces spanning their tops, and pediments, decorative shapes above the openings.
Altered cloister and convent rooms
The convent’s north and east wings were demolished around 1880–1889, and surviving arcades were enclosed and walled to form rooms. The paved surface of the former cloister now carries a large version of Milazzo’s coat of arms and motto. Former convent rooms serve as public offices and commercial premises.
A room within the remaining sacred enclosure contains Vincenzo Riolo’s oil painting of Christ crucified on Golgotha with Our Lady of Sorrows.