Prytaneion of Olympia: Civic and Religious Center of the Olympic Games
Site at a Glance
- Popularity
- Low
- Country
- Greece
- Primary era
- Classical
- Eras represented
- Classical
- Civilizations
- Ancient Greek
- Site type
- Civic
On this page5 sections
History
The Prytaneion of Olympia was an ancient Greek civic and religious building in Olympia, Greece, built by the Eleans around 475 BCE in the early Classical period. Alongside the Bouleuterion, or council building, it was one of the centers of authority for the Olympic Games.
Earlier buildings had occupied the site. The latest predecessor dates to around 500 BCE and probably served a similar purpose. The Eleans’ Prytaneion began as a small building and was enlarged and altered over time.
The building was the residence and meeting place of the prytaneis, magistrates responsible for administering the sanctuary and organizing the Games. They also supervised sacrifices at the sanctuary’s altars, including rites held monthly.
Religious observances included a hecatomb, a major sacrifice traditionally associated with a hundred animals, connected with the Olympic Games. On the first day of the Games, the Eleans made an offering at the altar of Hestia, goddess of the hearth. Pausanias, a second-century CE Greek travel writer and geographer, described ashes from the hearth being carried to Zeus’s altar, where they added to its growing size.
The Prytaneion also hosted official banquets given by the city-state for dignitaries and victorious athletes. Victors were celebrated there, probably with a banquet on the final day of the Games.
The archaeological site of Olympia, including the Prytaneion, was inscribed on the UNESCO World Heritage List in 1989.
Remains
Plan and setting
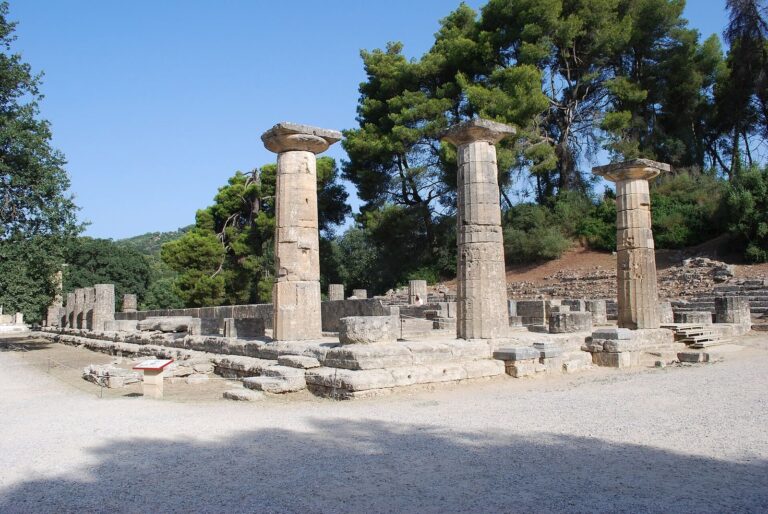
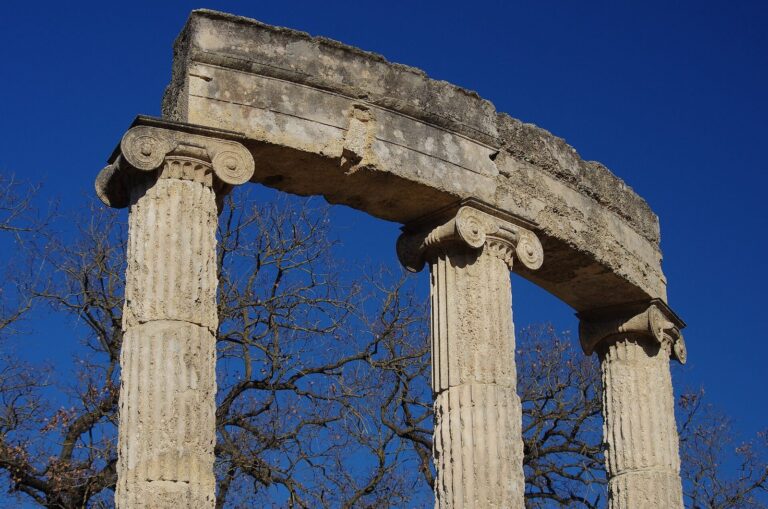
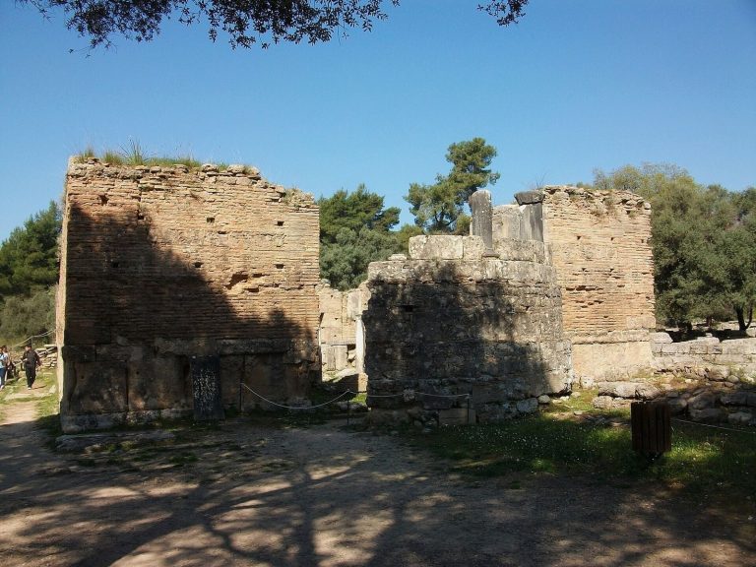
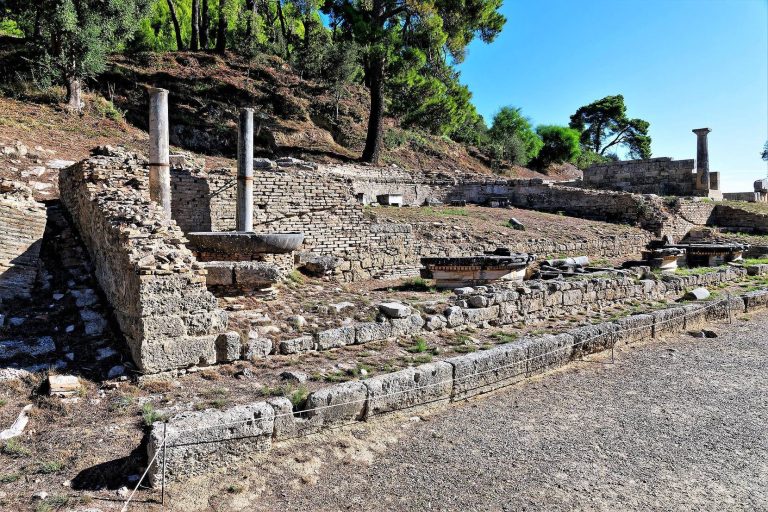
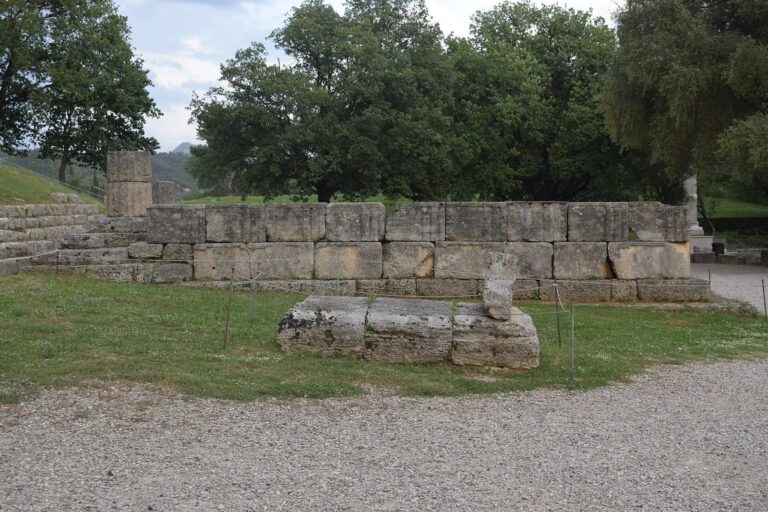
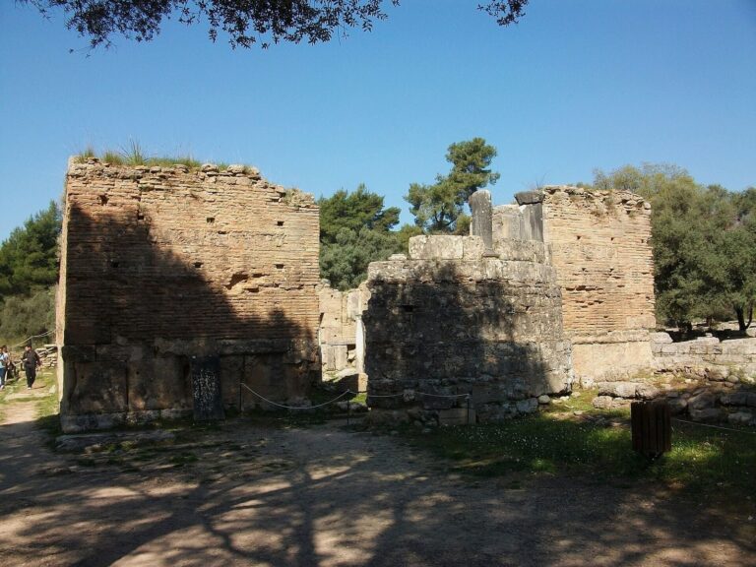
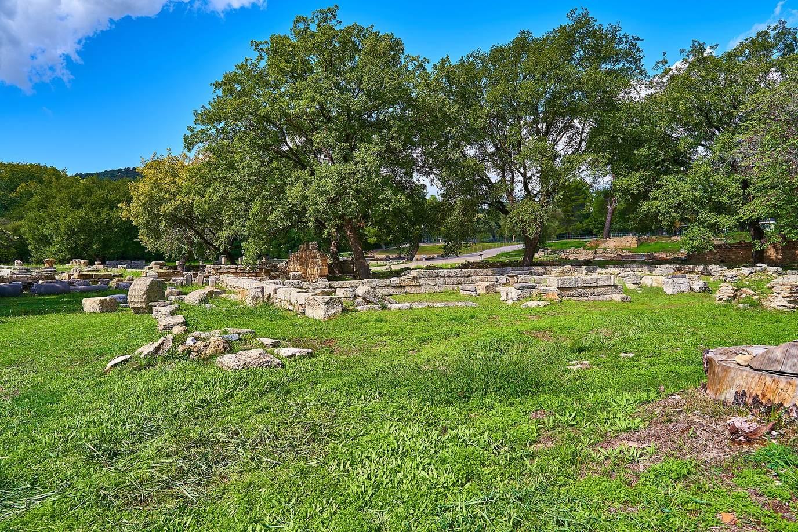
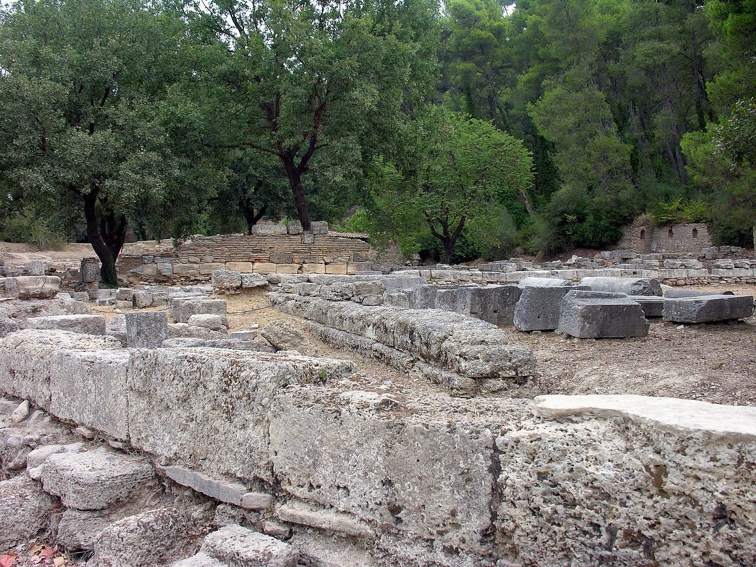
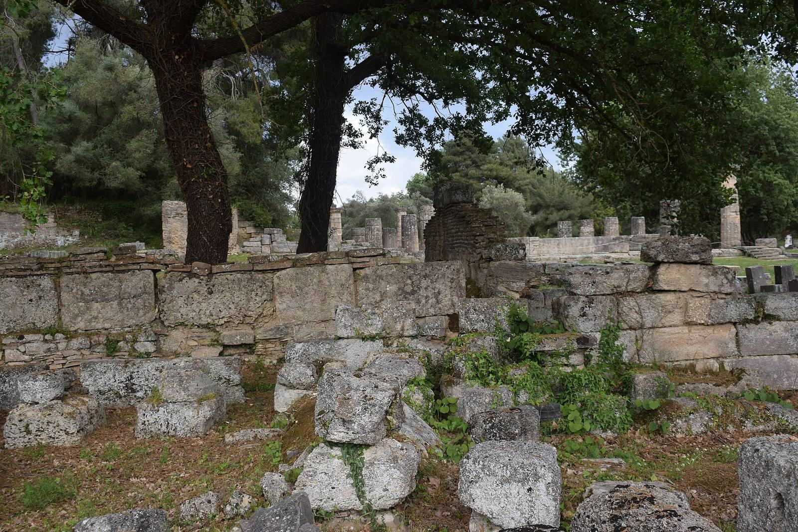
The ruins lie in the northwestern part of the Altis, Olympia’s sacred precinct, opposite the Gymnasium, an ancient Greek training institution, and at the foot of Mount Kronios. The Temple of Hera is southeast of the building, while the Philippeion, a circular memorial monument, lay to its south. At its largest, the Prytaneion was nearly square, measuring about 32.7 by 27.3 metres. It was built in the Doric style, one of the principal Greek architectural orders, known for sturdy columns and simple capitals. A south entrance led through a portico supported by four posts and a vestibule, with open courts on either side.
Hearth and altars
A central square room, about 6.8 metres on each side, contained the altar of Hestia. Its hearth was made of ash, and a fire burned there continually. An altar dedicated to Pan, a pastoral deity, stood to the right of the entrance.
Rooms and service areas
Separate rooms lay east and west of the central chamber. To the north was a larger rectangular space with a colonnade, with additional rooms at its western end; another colonnade ran along the north façade. Kitchens and washing facilities probably occupied rooms in the western buildings, while the everyday dining room likely lay south of the kitchen area. Excavations in the western corner uncovered numerous jars, bowls, and other household objects that support this proposed arrangement.