Saint Nicholas Church in Pszenno: A Gothic Parish Church in Poland
Site at a Glance
- Popularity
- Very Low
- Country
- Poland
- Primary era
- Early Modern
- Eras represented
- Early Modern
- Civilizations
- Holy Roman Empire, Kingdom of Bohemia
- Site type
- Religious
- Remains
- Church
On this page13 sections
History
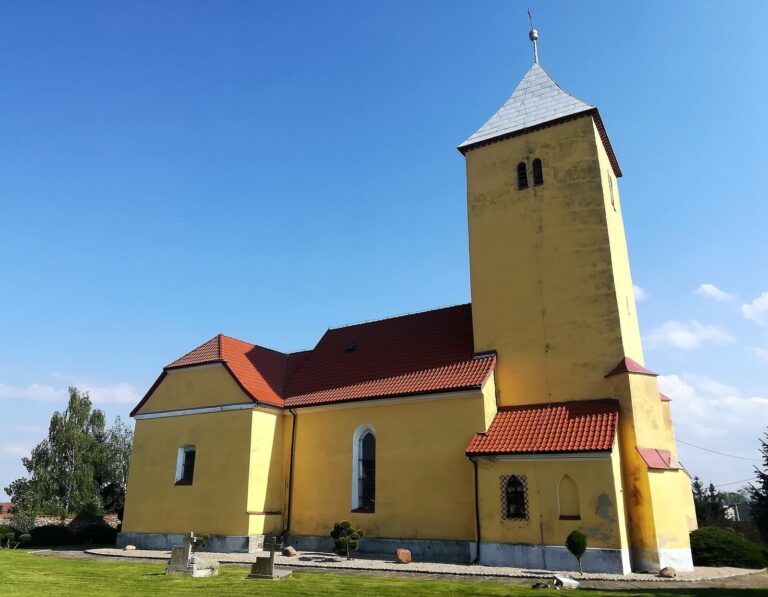
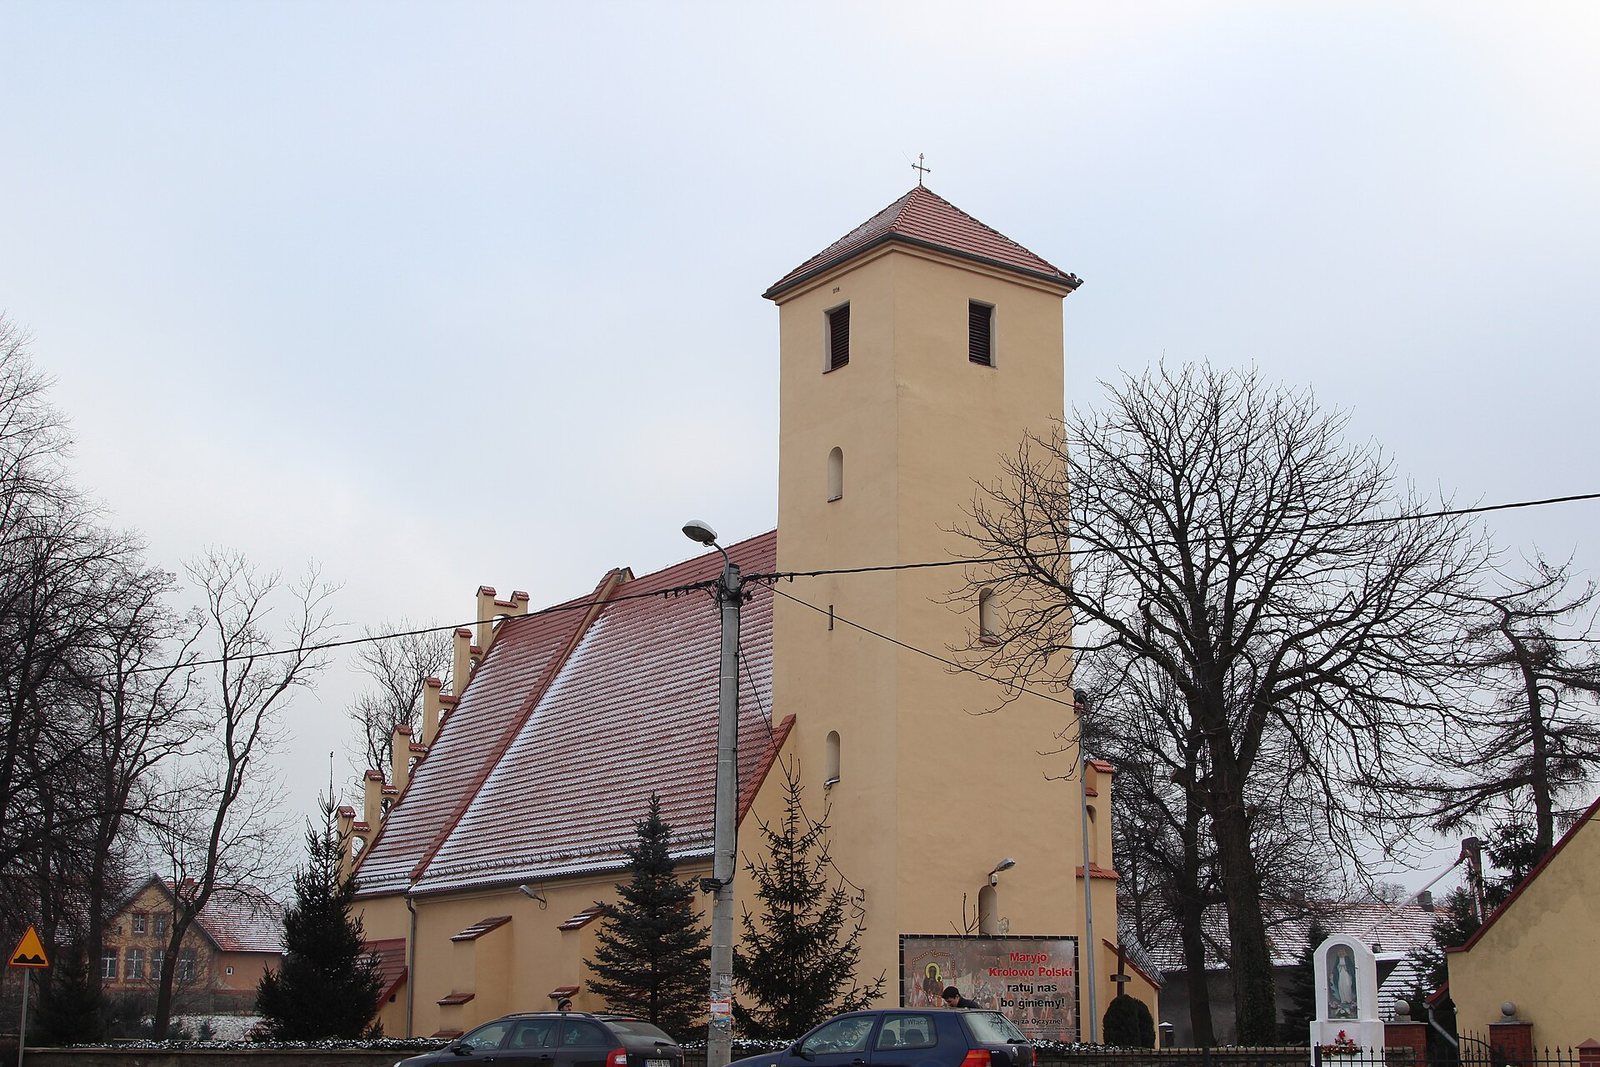
Saint Nicholas Church in Pszenno is a Roman Catholic parish church in Poland, dedicated to Nicholas of Myra, an early Christian bishop later venerated as a saint. Its Gothic, a medieval European architectural style, core dates to the first half of the fourteenth century.
Medieval parish and church
In 1243, Johannes, Count of Würben, placed his estate at Weizenrodau, the historical name for Pszenno, under Neumarkt law, a medieval framework for organizing settlements and their rights. The church appears in the Wrocław episcopal rent register in 1335 under the Latin name ecclesia de Weynsinrod. The register is associated with Galhardus, a papal diplomatic representative.
From the mid-fourteenth century, the parish belonged to the Świdnica archpriesthood, a church district overseen by an archpriest based in Schmellwitz. In 1375, the Counts of Würben transferred the village headman’s holding, including the church benefice, meaning the income attached to its clerical post, to the city of Świdnica. The city thereby gained the right of patronage, or the power to present a candidate for clerical appointment.
A new church was consecrated in 1491 and enlarged that year. A substantial expansion followed in 1552, probably to adapt the building for evangelical worship.
Reformation and war
Peter Knothe became the church’s first Lutheran clergyman in 1530. In 1536, Johannes von Zedlitz, the landowner at Wilkau, complained to the Wrocław cathedral chapter about Knothe’s preaching. Weigand Sachenkirch, from an old Świdnica patrician family, part of the city’s urban elite, served from 1570 until his death in 1582.
During the Thirty Years’ War (1618–1648), a major European conflict, the village and church were destroyed. The village appears under the name Wüsten Rhoden in 1630. From 1632, with interruptions, evangelical clergy again served the churches at Weizenrodau and Bögendorf.
In 1636, during the Counter-Reformation, the Catholic Church’s response to the spread of Protestant movements, the evangelical congregations had to surrender both churches to Catholics. Baron von Bibran, the provincial governor, ordered the transfer with royal approval. The churches then became dependent branches of Świdnica’s urban parish. In 1637, royal commissioner Hans Ambrosius von Annaberg informed the city’s council and lay judges that the remaining Lutheran clergy and council members were also to be removed. From 1654, the mostly evangelical inhabitants of Weizenrodau attended Świdnica’s Peace Church.
Jesuit administration and later history
A shortage of priests led to the appointment of a city assistant clergyman or precentor, a church official who organized singing, to serve the parishes of Weizenrodau and Hohgiersdorf for a time. The city council held patronage rights and the precentorship at both churches and sought to combine the posts. On 13 October 1694, the Jesuits, a Catholic religious order founded in the sixteenth century, received the parish church at Weizenrodau, among other benefits, in exchange for patronage rights at Leutmannsdorf and Hohgiersdorf. The church remained under the Jesuits of Świdnica until the order was suppressed in 1773.
A fire in 1838 destroyed the gable between the choir and the nave. The church was registered as a protected cultural monument on 14 December 1964. Its patronal feast is celebrated on 6 December.
Remains
Plan and masonry
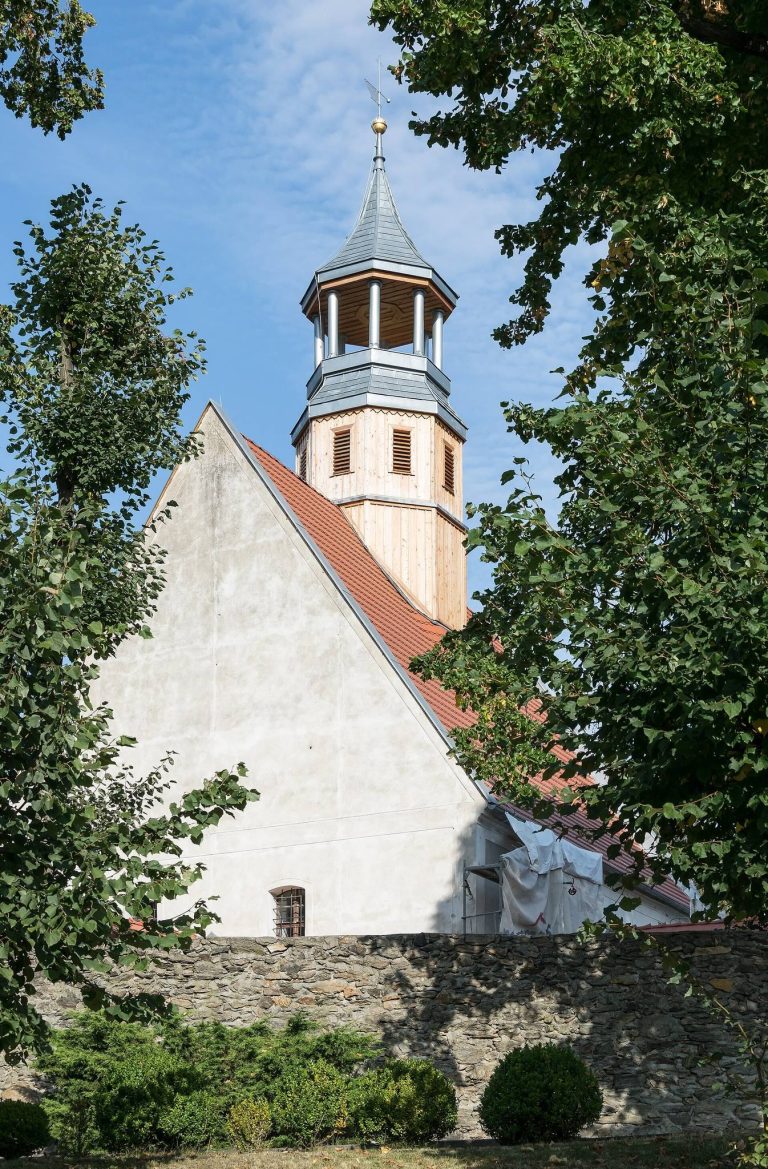
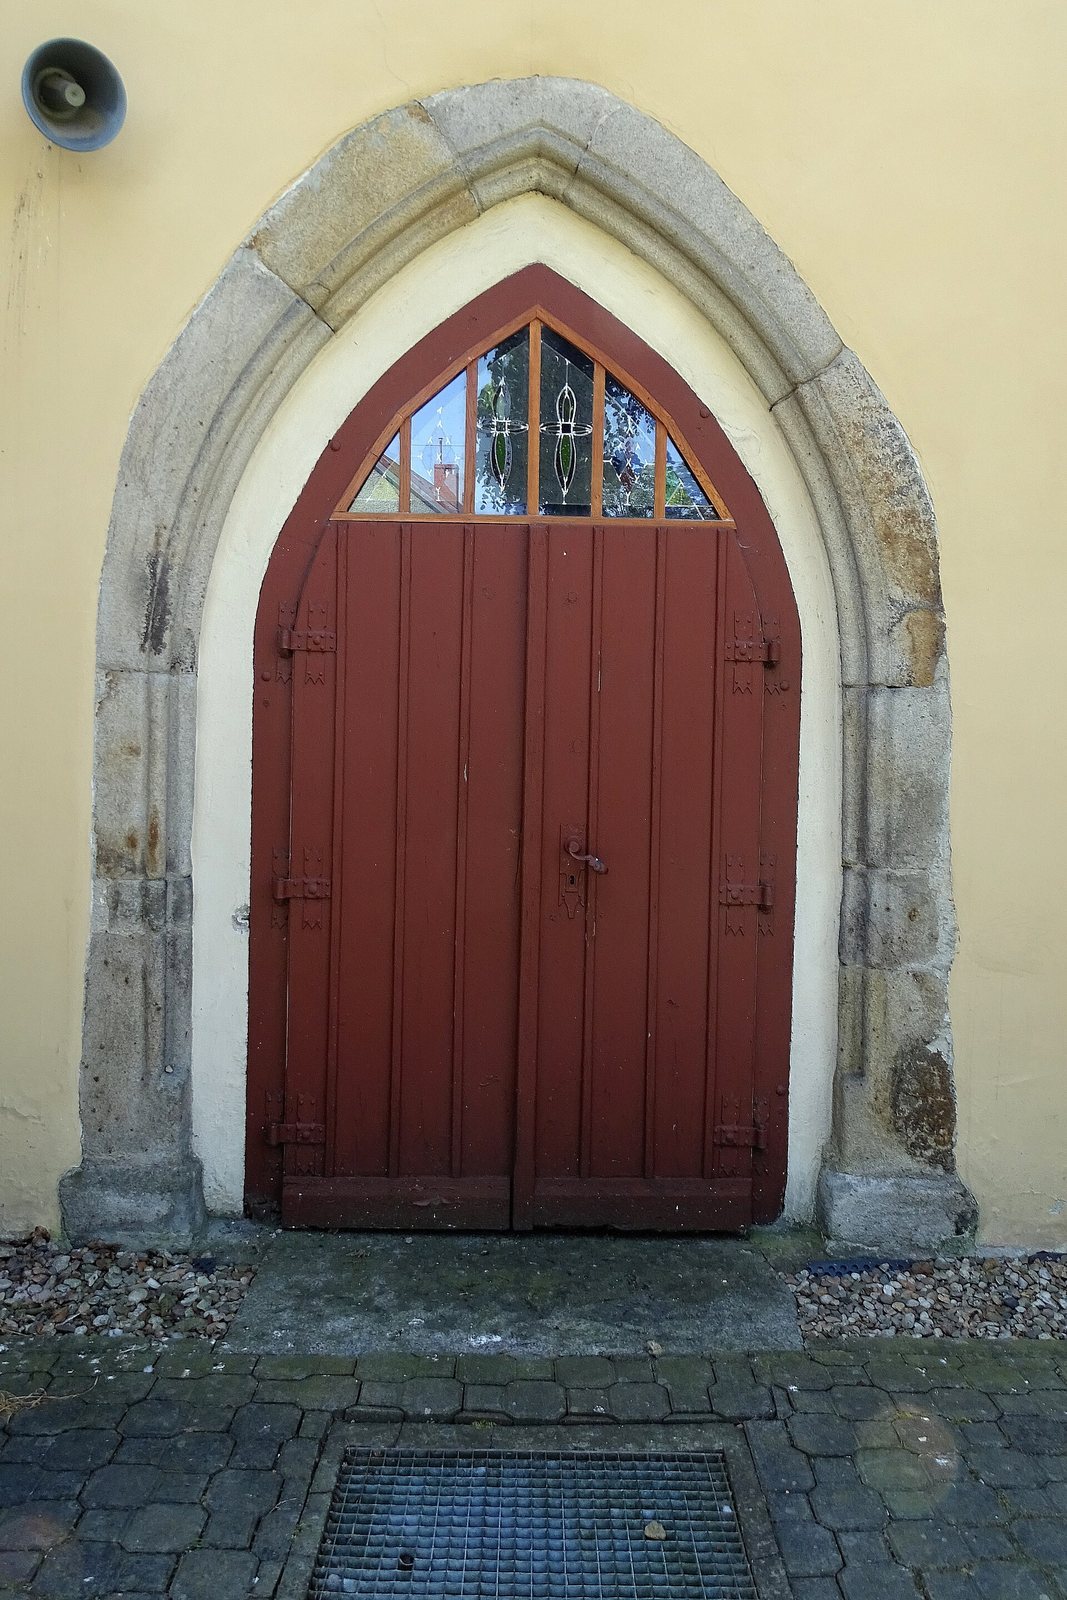
The church is built of rubble stone and sandstone. Its three-part nave, the central worship space, has a narrower aisle along the south side. A square choir, the area around the altar, is set back from the nave. A square tower adjoins the nave at its west end, while a sacristy, a room for clergy and church furnishings, stands north of the choir. Projecting supports reinforce the north wall. Windows in the east wall of the main nave and a doorway in its north wall indicate the early fabric of the building.
Vaulting and furnishings
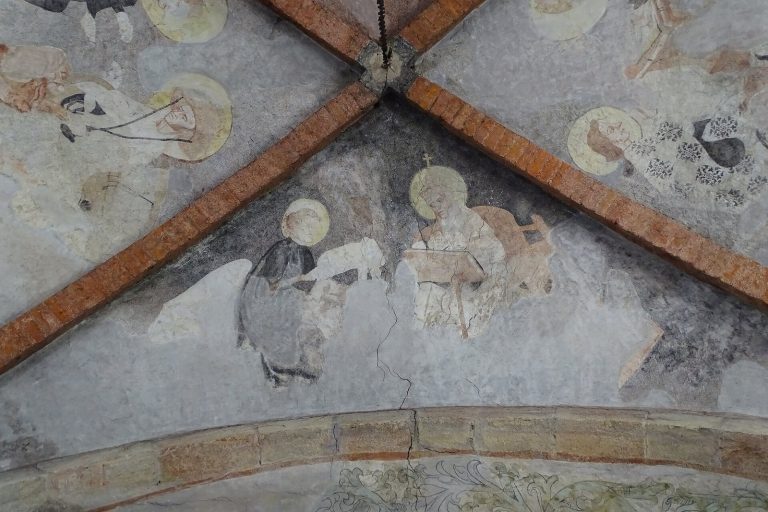
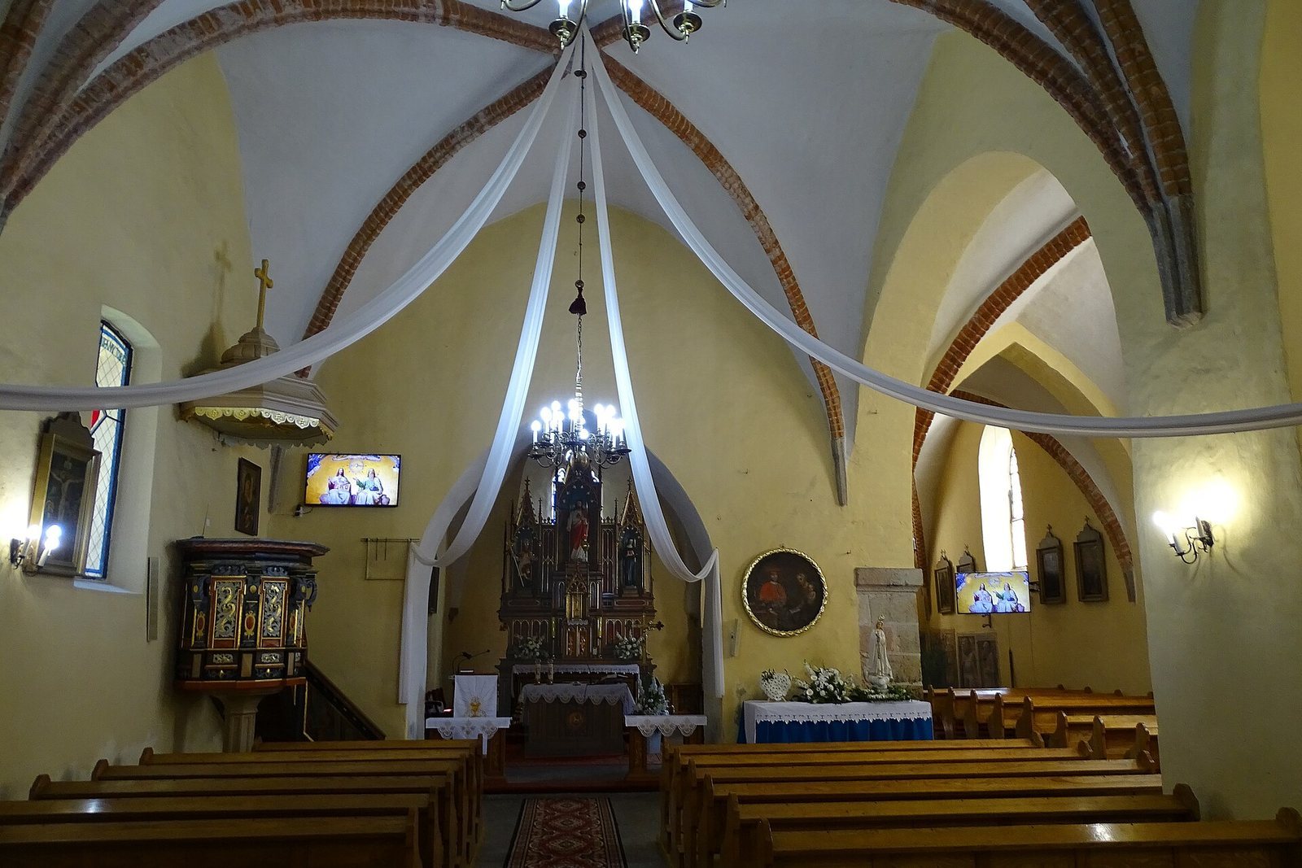
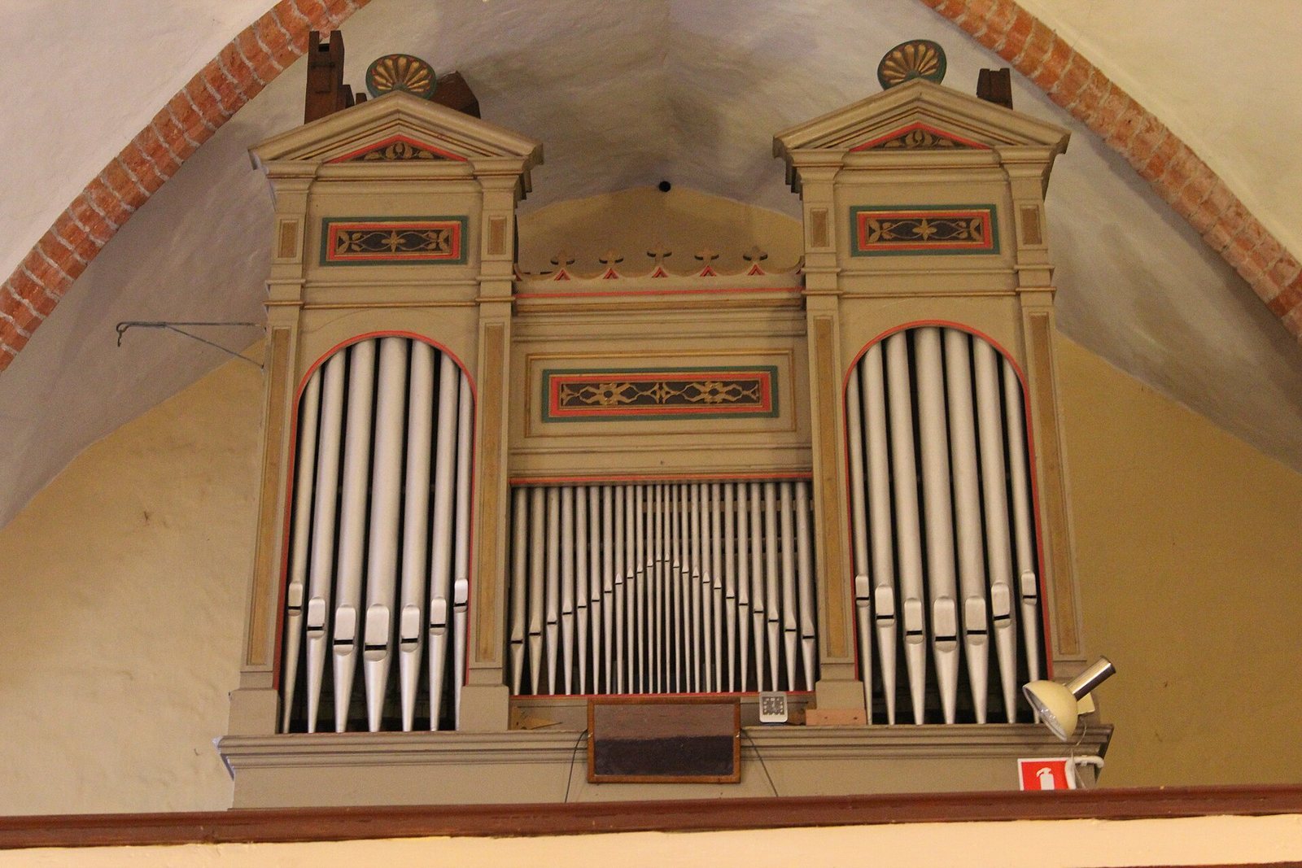
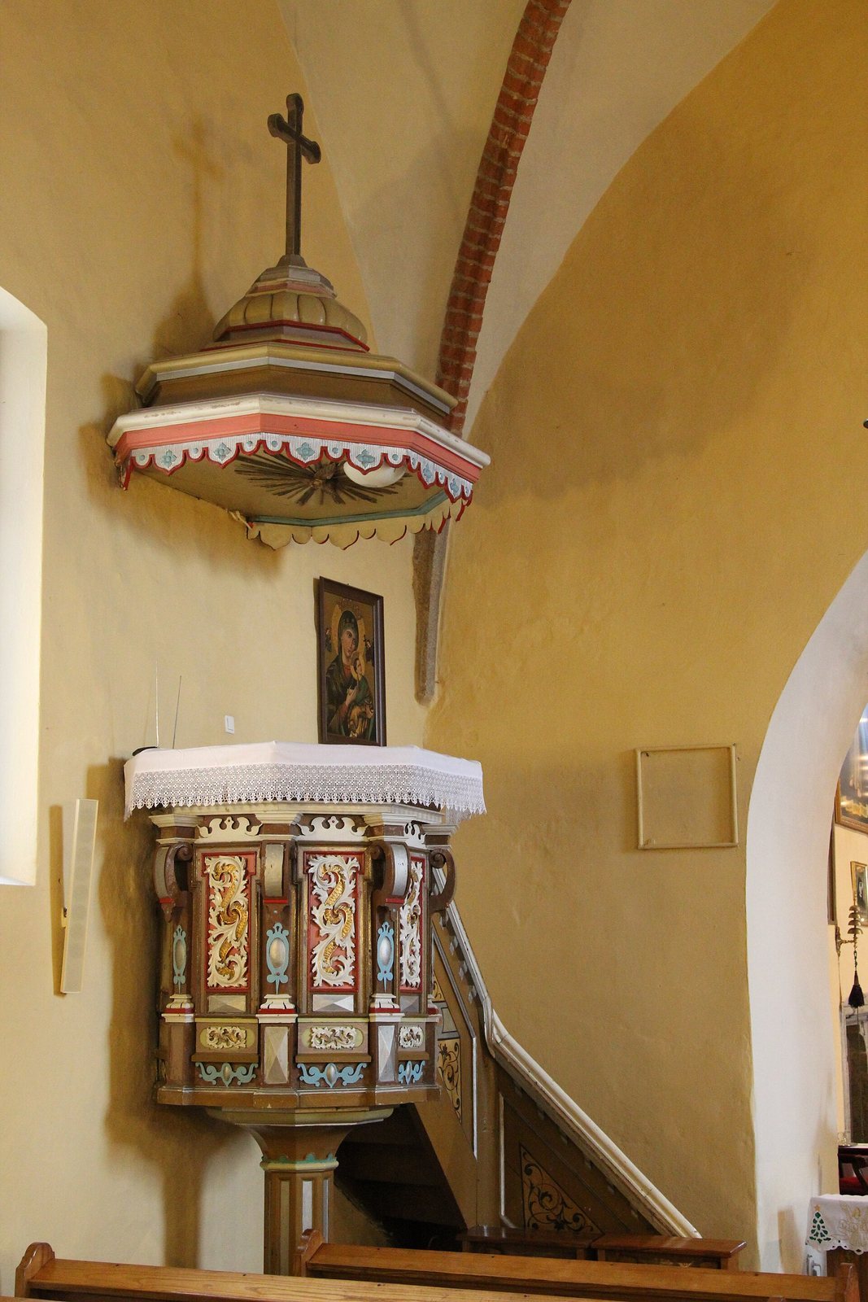
The interior is vaulted. The choir has a ribless cross vault of rubble stone, formed by intersecting curved sections; brick was used for the ribs of the late-medieval vaulting. Gothic doorways and keystones, the central stones where vaulted sections meet, are also features of the church. Baroque, a European art and architectural style, furnishings include a high altar dedicated to the Holy Family, Jesus, Mary, and Joseph in Christian tradition, and eighteenth-century oil paintings of martyrs.
Tomb monuments
Hans and Elisabeth von Zedlitz
The shared monument commemorates Hans von Zedlitz, who died in 1540, and his wife Elisabeth, née von Seidlitz. Its heraldic arms represent the Zedlitz, Heyde, Logau, and Liedlau families.
Melchior and Ursula von Zedlitz
Their joint monument commemorates Melchior von Zedlitz and his wife Ursula, née von Schellendorf, who died in 1560. It bears Zedlitz, Heyde, Seidlitz, and Nimptsch arms for Melchior, and Schellendorff, Hochberg, and Schaffgotsch arms for Ursula.
Ursula and Stenzel von Zedlitz
Separate monuments commemorate Ursula von Zedlitz of Wilkau, née Schrenck von Marchwitz, who died in 1567, and her husband Stenzel von Zedlitz, who died in 1570. Ursula’s monument associates Schenck and Borschnitz arms with the paternal line, and Niemitz and Seidlitz arms with the maternal line.
Susanna von Prittwitz
Susanna von Prittwitz, née von Schiebitz, lived from 1586 to 1619 and was the wife of a Prittwitz associated with the castle fief of Großpeterwitz. Her monument’s heraldic designs include the arms of Schiebitz, Schellendorf, and Peterswald.
Cemetery wall
Eight stone crosses are set into the cemetery wall, below the present ground level.