Church of Saint George za verkhom: An Orthodox Cathedral in Russia
Site at a Glance
- Popularity
- Medium
- Country
- Russia
- Primary era
- Early Modern
- Eras represented
- Early Modern, Modern
- Civilizations
- Russian
- Site type
- Religious
- Remains
- Cathedral
On this page11 sections
History
Earlier church and construction
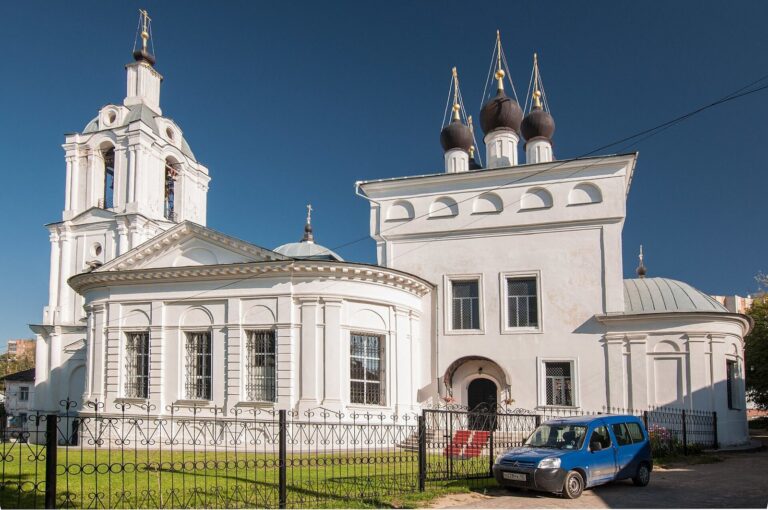
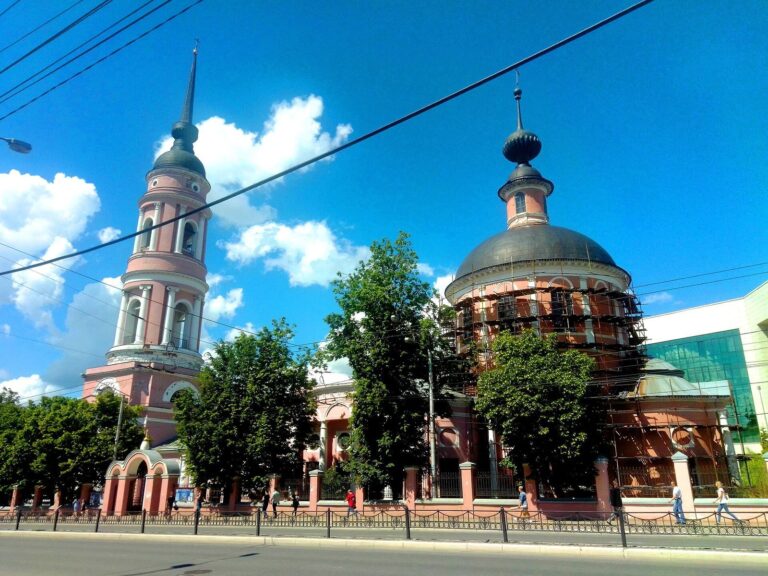
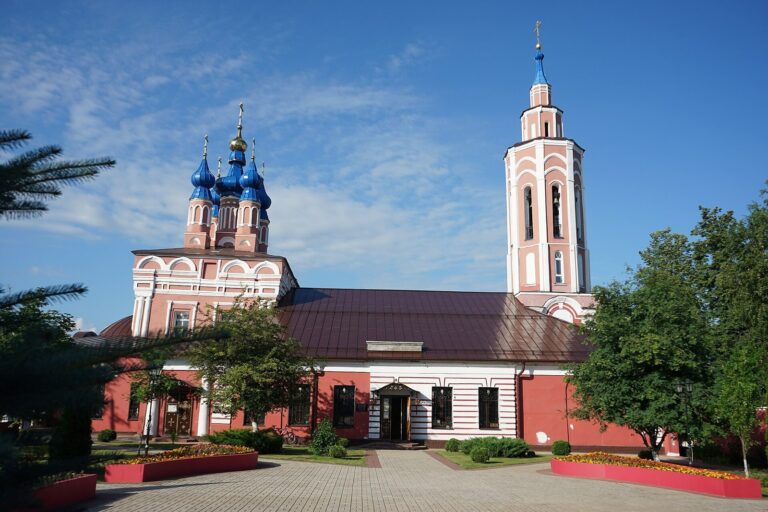
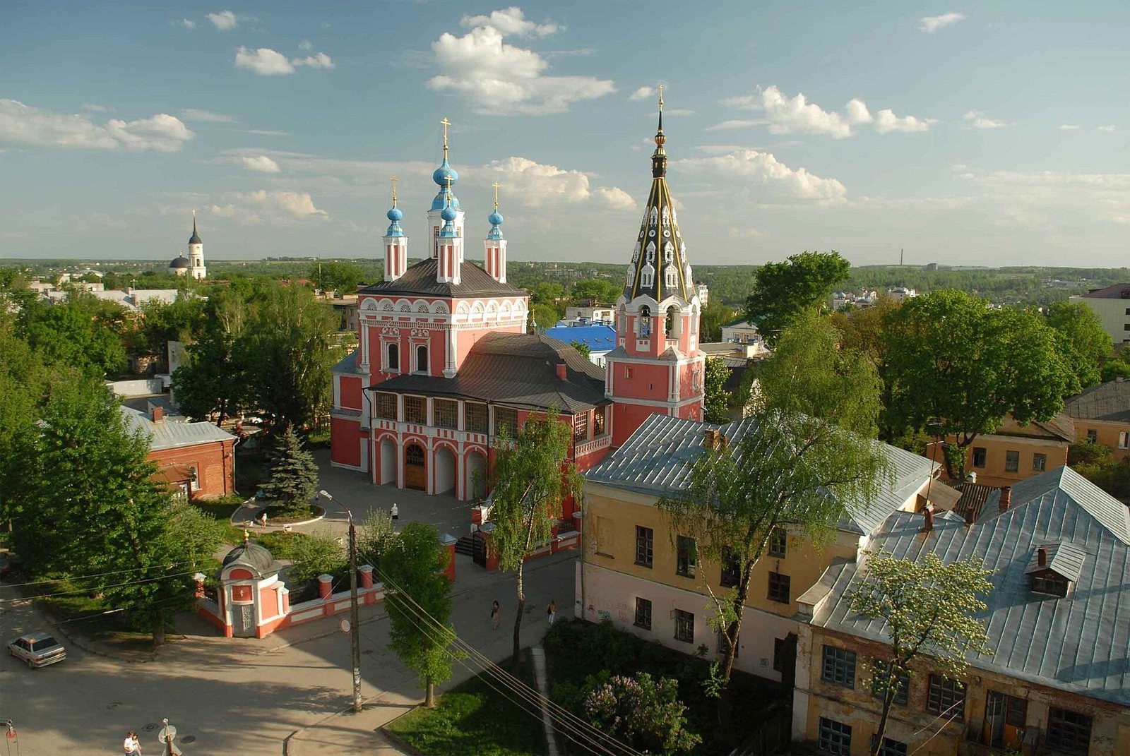
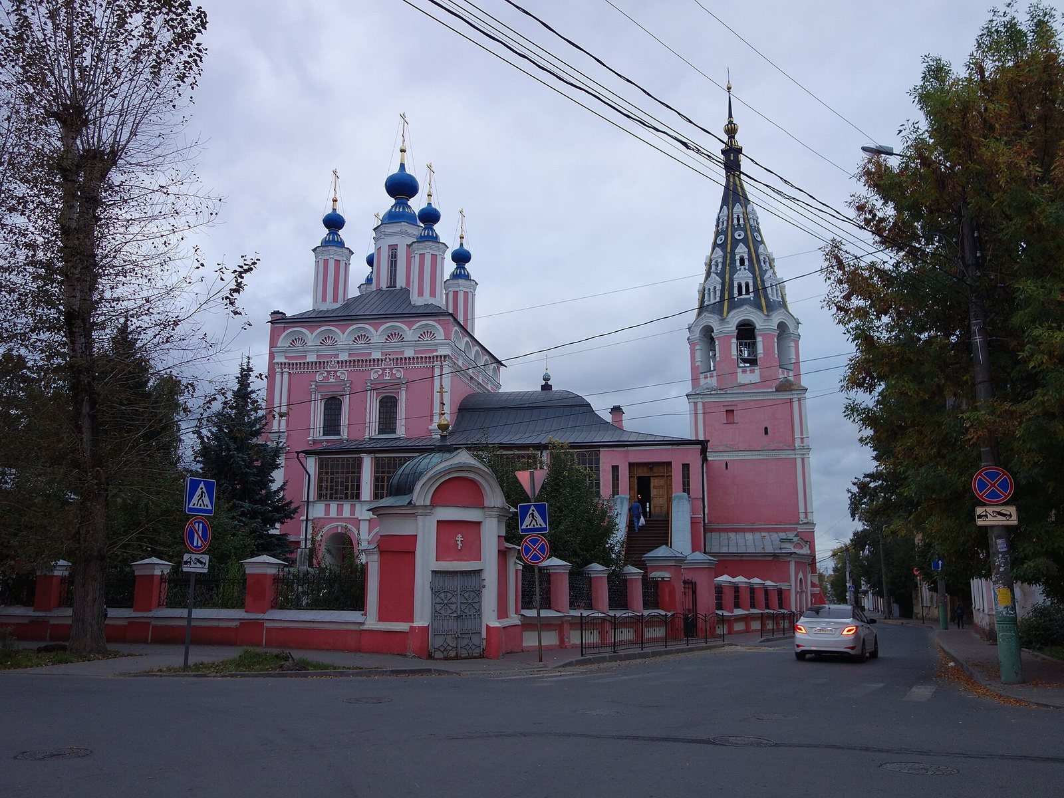
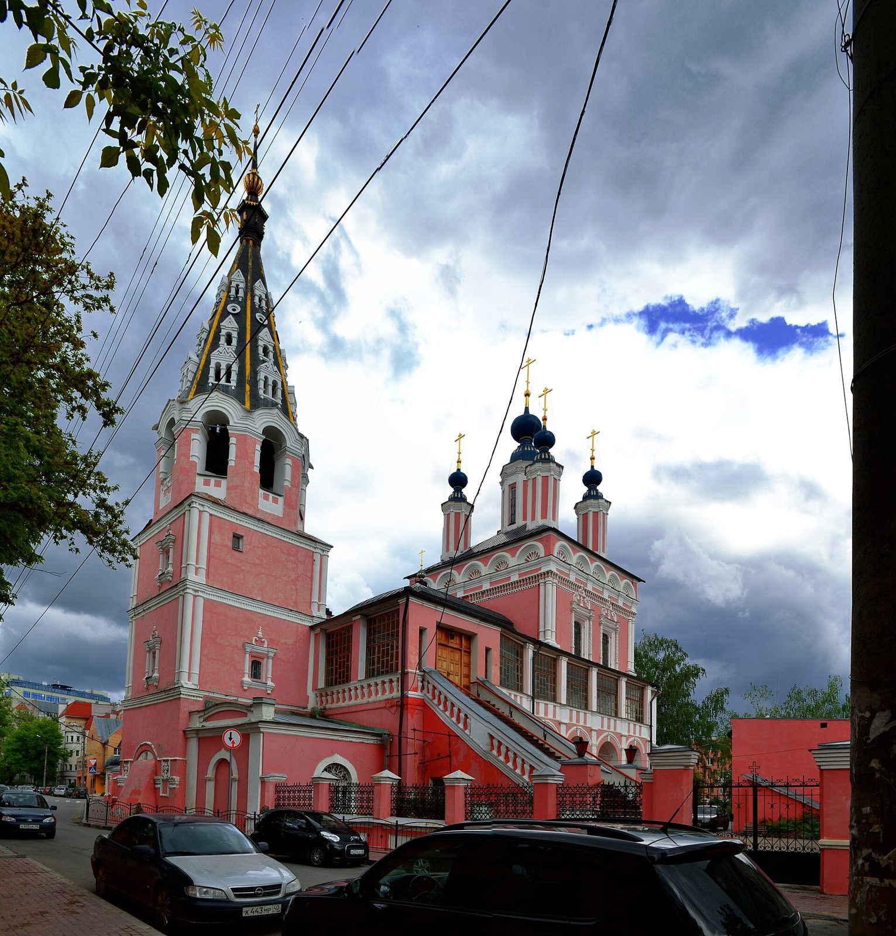
The Church of Saint George za verkhom is an active Orthodox cathedral in Russia, built in 1700–1701 in the Moscow Baroque style, a Russian style that combined elaborate ornament with established building forms. It belongs to the Kaluga Diocese, a territorial church jurisdiction administered by a bishop, and shares cathedral functions locally with Holy Trinity Cathedral. The name reflects local topography: verkh meant a ravine in local usage, making za verkhom mean “beyond the ravine.”
A wooden church stood at the site before the stone building. An inventory from 1626 mentions a St George’s church beyond the old fort, but its identification with this site is uncertain because two other churches in the area also bore the dedication. An inventory from 1685 refers to a St George’s church “on the sand” and lists six bells.
Merchants of the Korobov family financed the present church, whose foundation dates to 1700. Icons, sacred religious images, from the wooden church were transferred to the lower level. The original parish included 75 houses and was served by a priest, a deacon, and two readers. Its Kaluga families included the Korobovs, Bilibins, Goncharovs, Vyazemskys, Zolotaryovs, and Nosovs.
Repairs and later use
Major repairs in 1766–1767 included painting the upper church and installing a five-tier iconostasis, an image-bearing screen separating the altar from the congregation. Fire-damaged domes were altered, and the paintings were renewed repeatedly. The gallery on the second floor was roofed in 1776, while the lower church received paintings in the early twentieth century. On 15 May 1895, John of Kronstadt, a Russian Orthodox priest and religious leader, celebrated a liturgy in the cathedral.
Cathedral in the twentieth century
The church served as a cathedral from 1926 to 1999. After Kaluga Archbishop Augustine (Belyaev) was arrested in September 1937, priests from Nikolo-Kozinskaya Church held services there for a time. One of them, Ioanniky (Dmitriev), was soon arrested and sentenced to be shot. The cathedral closed briefly in February 1940.
Repairs in 1950 included work on the dome and the cleaning, refreshing, and restoration of wall paintings. A further campaign in 1988 marked the millennium of the Baptism of Rus, the Christianization of the medieval polity conventionally associated with 988. The building was replastered and painted red, its roof was renewed, and a cross was placed above the main dome. New paintings were added to the altar’s west wall, and the iconostasis, icon cases, and church icons were restored.
In 1999, cathedral status returned to the restored Holy Trinity Cathedral, but Saint George’s continued to share cathedral functions locally. It remains an active cathedral and is designated a cultural heritage monument of federal significance in Russia.
Remains
The two-storey stone church brings together a square main block, an attached refectory, a high basement, and a gallery extending around three sides. Five domes crown the building. Its overall form is described as a “half-ship.”
Exterior and gallery
Main block
An ornamental band around the square block combines balusters with dentils, small block-like projections. Above it, curved decorative gables contain shell motifs. A toothed cornice marks the division between the upper church and the high basement. The three-part altar end has five-brick projections at its corners. Groups of half-columns, which project partly from a wall, mark the building’s corners. The windows have twisted columns and carved crosses above them; the upper windows also have shutters. Portals at the upper and lower church entrances are made of Myachkovo limestone, quarried near Moscow.
Gallery and entrances
The gallery rests on four rounded arches along each side. Broad staircases on the north and south sides once rose to it on sloping arches that are now blocked. Its solid parapet has recessed panels on the courtyard side and shaped white-stone balusters on the street side. The gallery was fully glazed after the Second World War.
Bell tower and church interior
Bell tower
An internal staircase in the wall links the gallery to the bell tower. Its octagonal bell chamber stands on a square base of three tiers and is topped by a steep, tapering roof. Four rows of paired, rectangular, and round dormer openings, windows set into the roof, appear on each face. A buttress strengthens the lowest tier. Crosses enclosed in rectangles and surrounded by four round discs decorate its sides. Seven bells hung in the tower. One was cast in 1739 at the Demidov works in Nevyansk, and another in 1785 at Asson Strugovshchikov’s factory in Moscow.
Altars and sacred image
The lower level’s main altar is dedicated to the Great Martyr George. A chapel on its left is dedicated to John the Forerunner, another name for John the Baptist; a chapel on the right honors the icon of the Mother of God “Quench My Sorrows,” established in 1824. The upper level has an altar dedicated to the Exaltation of the Holy Cross, a Christian feast centered on the cross of Jesus. The cathedral houses the Kaluga Icon of the Mother of God, a sacred image of Mary revered as wonderworking and treated as its principal shrine. Celebrations in its honor take place four times a year.