Gorodets pod Lugoy: A Medieval Hillfort in Leningrad Oblast, Russia
Site at a Glance
- Popularity
- Low
- Country
- Russia
- Primary era
- Medieval
- Eras represented
- Medieval
- Civilizations
- Novgorod Republic
- Site type
- Military
- Remains
- Fortified Town
On this page10 sections
History
A tribal stronghold and local center
Gorodets pod Lugoy is a medieval hillfort at Gorodets village in Leningrad Oblast, Russia. Its earliest buildings date to the 9th century, when the Ilmen Slovenes, an East Slavic tribal group associated with the Lake Ilmen region, established a military strongpoint for one of their clans. The settlement grew into a center for an area inhabited by multiple tribes. From the 9th to the 13th century, it served as a military and administrative hub and as a pogost, a local administrative center or district in medieval Rus.
The community included a warrior retinue alongside farmers, blacksmiths, carpenters, and herders. Its military and administrative functions were thus part of a settlement that also supported a range of everyday occupations.
The end of settlement and later study
An enemy attack brought settlement at Gorodets to an end in the 13th century. G. P. Grozdilov surveyed the site in 1927, followed by a new description prepared by A. S. Potresov and E. V. Sholokhova in 1960. G. S. Lebedev led excavations from 1970 to 1973. The hillfort is designated a cultural heritage site of federal significance in Russia.
Remains
Site layout and defenses
Plateau and enclosure
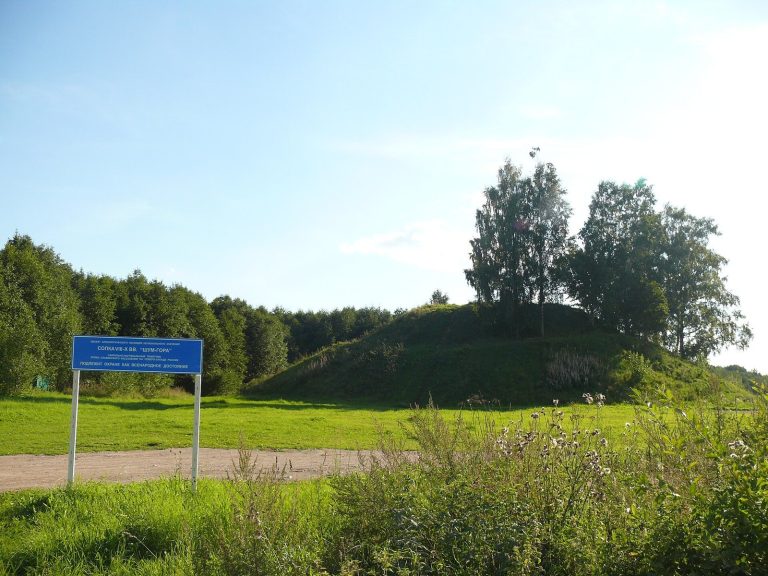
The hillfort occupies a cape on Lake Gorodetskoye, south of the mouth of a stream that flows into the lake. The high plateau is bordered by the stream mouth to the northeast, the lake to the west, and a broad, low floodplain to the southeast. It rises 4–6 m above its base. The roughly diamond-shaped platform measures about 90 by 60 m and was enclosed by a substantial rampart and timber defenses.
Rampart and timber walls
The rampart stood about 3 m high on its inner side and crowned a steep, carefully shaped hillside. The full defenses reached about 20 m in height. Along the rampart crest, a dense wall was made from horizontal logs, their ends secured in slots cut into upright posts. The fortifications also used lattice-pattern construction, with logs arranged in an intersecting grid. Lebedev and A. A. Rozov considered this technique unlike military building in Rus during the 10th and 11th centuries, but comparable to fortifications at western Slavic hillforts of the 9th to 12th centuries in southern Baltic Pomerania, Mecklenburg, and Lusatia.
Dwellings and archaeological finds
Log dwellings
Small log houses stood within the enclosure in a regular arrangement. They measured about 4 by 4 m or 5 by 5 m, forming the residential part of the settlement behind its defenses.
Weapons, ornaments, and pottery
Weapons and ornaments were abundant among the finds, and traces of fire occurred in the upper cultural layer. Up to half of the securely identified Slavic pottery had a southern Baltic character, including Feldberg- and Fresendorf-type vessels. These pottery types are associated with southern Baltic Slavic traditions.