Adare Friary: An Augustinian Religious House and Parish Church in Ireland
Site at a Glance
- Popularity
- Medium
- Country
- Ireland
- Primary era
- Medieval
- Eras represented
- Medieval
- Civilizations
- Norman
- Site type
- Religious
- Remains
- Monastery
On this page11 sections
History
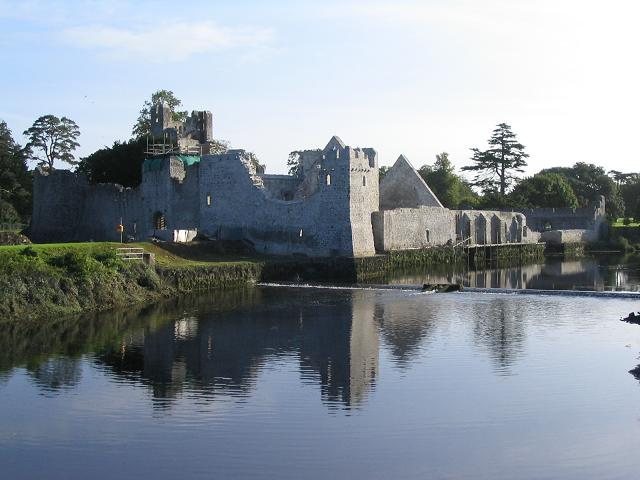
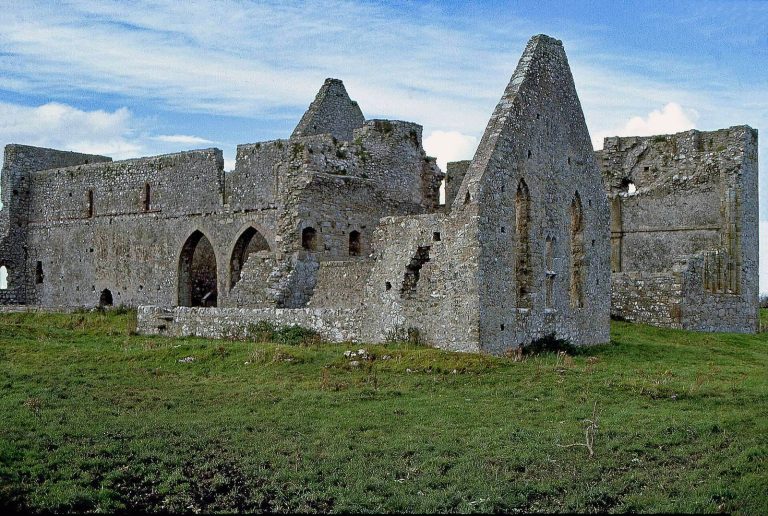
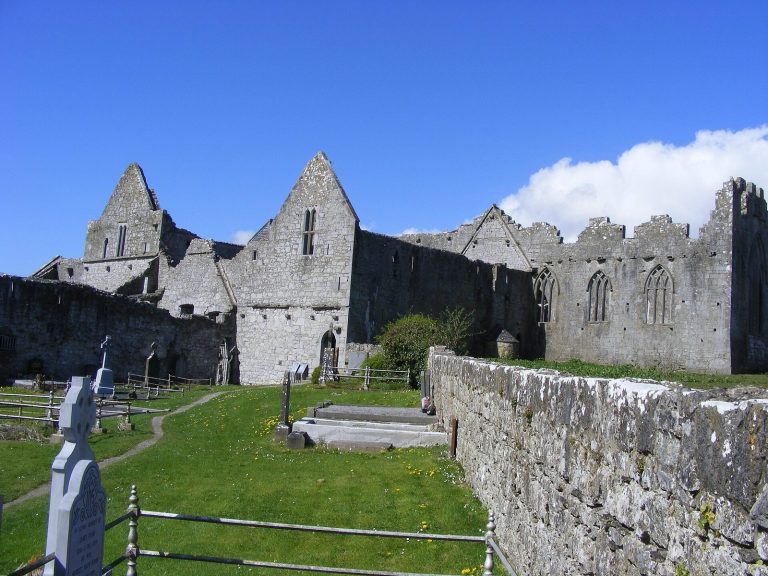
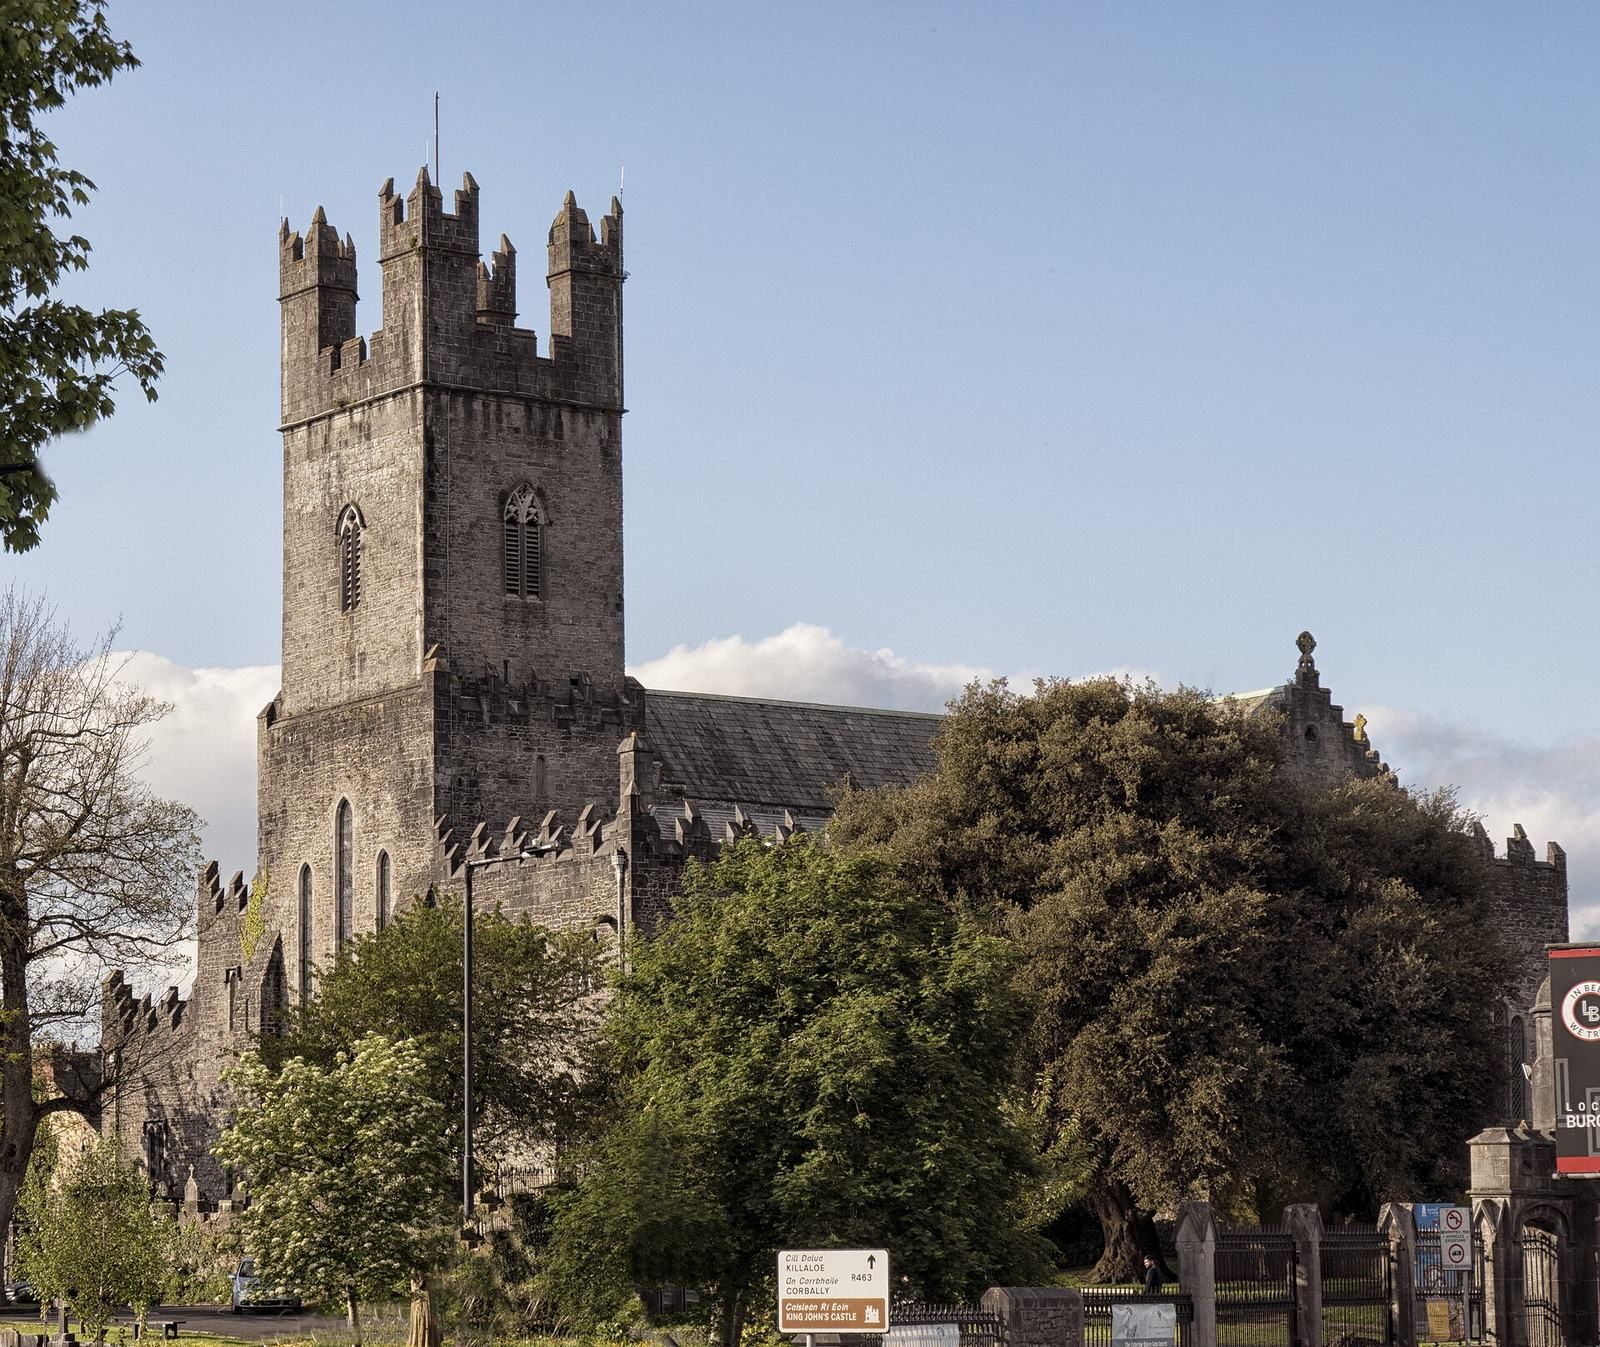
Adare Friary is a Gothic religious house founded by Augustinian friars in Adare, Ireland, in 1316. Work began around 1300. The friars, members of a religious order that follows the Rule of Saint Augustine, came to Dublin from England around 1260. John FitzThomas FitzGerald, first Earl of Kildare, invited them to Adare and granted them land and houses in the town.
Foundation and medieval community
By 1541, the friars held nearly 80 acres, as well as cottages and gardens in the village and a fishing weir on the river. The friary was also known as the Black Abbey and was dedicated to St Nicholas.
Suppression and later use
During the Tudor suppression, the crown-led closure of religious houses in Ireland, the friars were driven from Adare in the late sixteenth century. By 1633, they had moved to Limerick city.
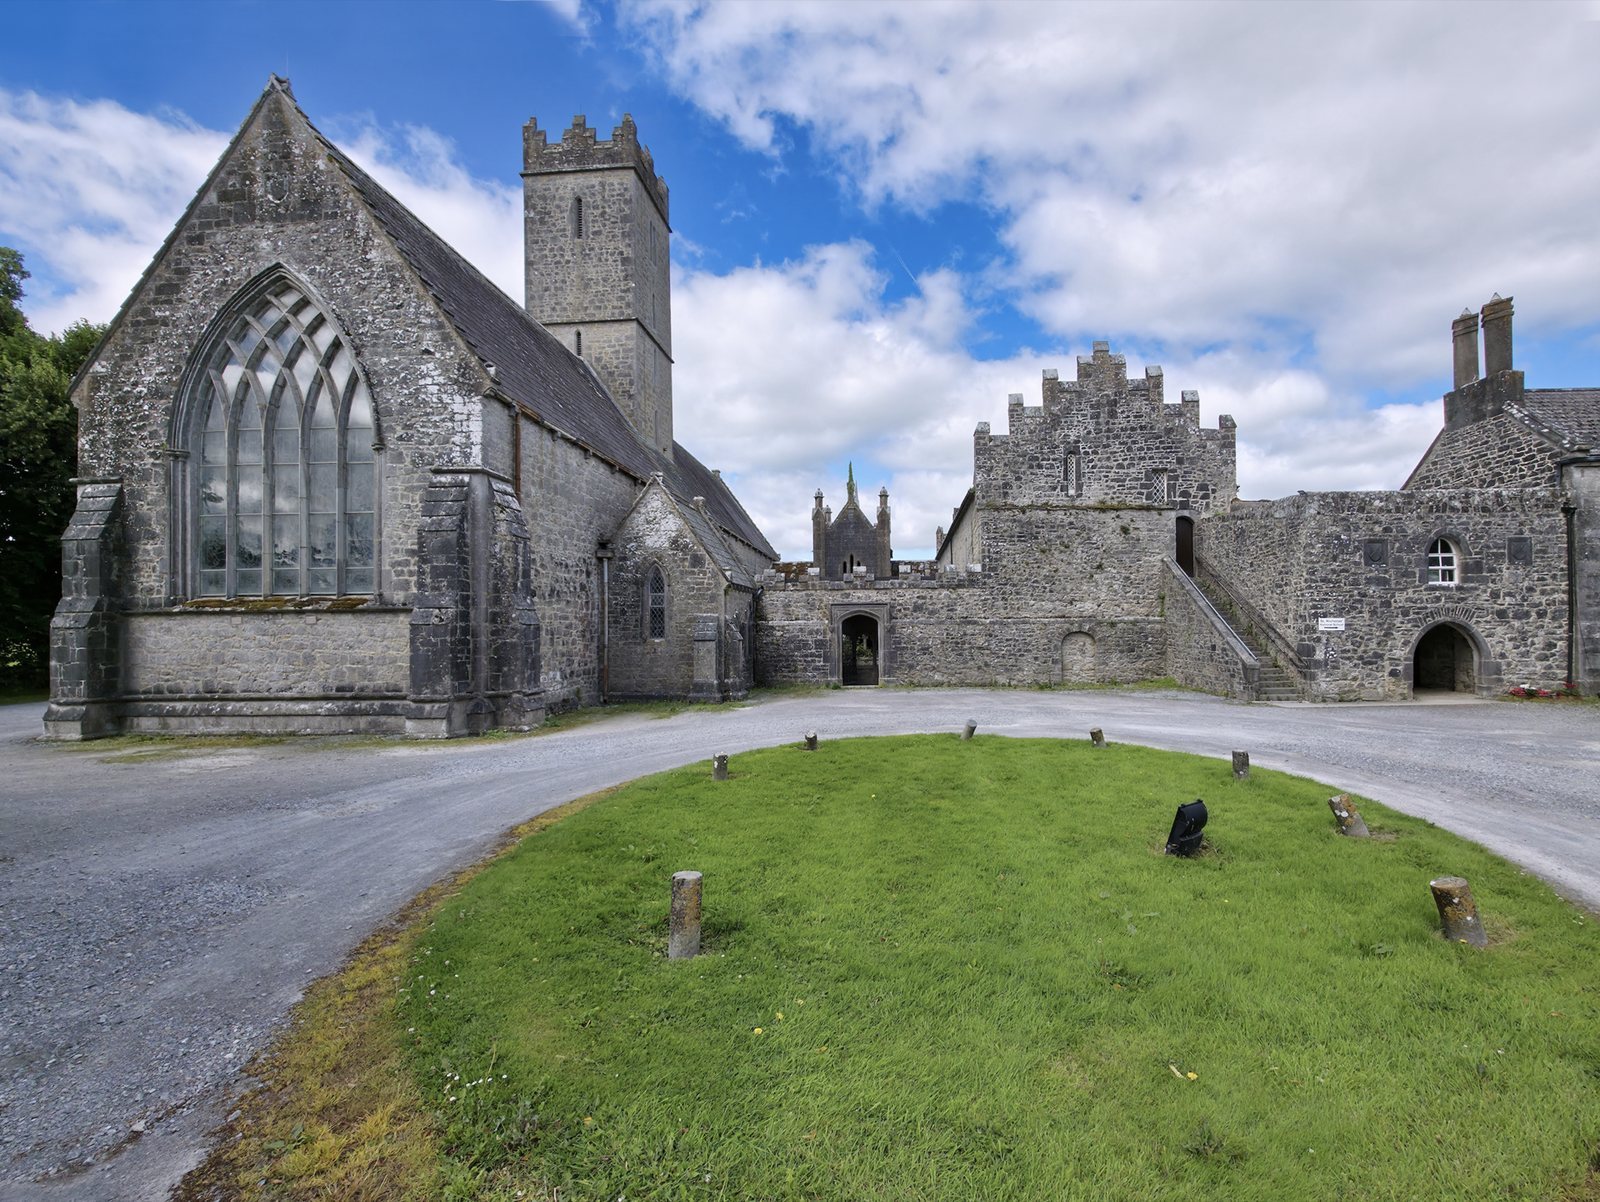
St Nicholas’ school was established by the Earl of Dunraven in 1814 and became a national school in 1862. The Dunraven family carried out restoration work at the friary during the nineteenth century, and its completion date is around 1870. The building now serves as a Church of Ireland parish church, part of the Anglican church in Ireland, for the Adare region. It belongs to a union of parishes that also includes Croom, Kilpeacon, and Kilmallock. The friary is a National Monument of Ireland and is included in the National Inventory of Architectural Heritage. People buried there include John and Thomas FitzGerald, the first and second Earls of Kildare, and Valentine Quin and Windham Wyndham-Quin, the first, fourth, and fifth Earls of Dunraven and Mount-Earl.
Remains
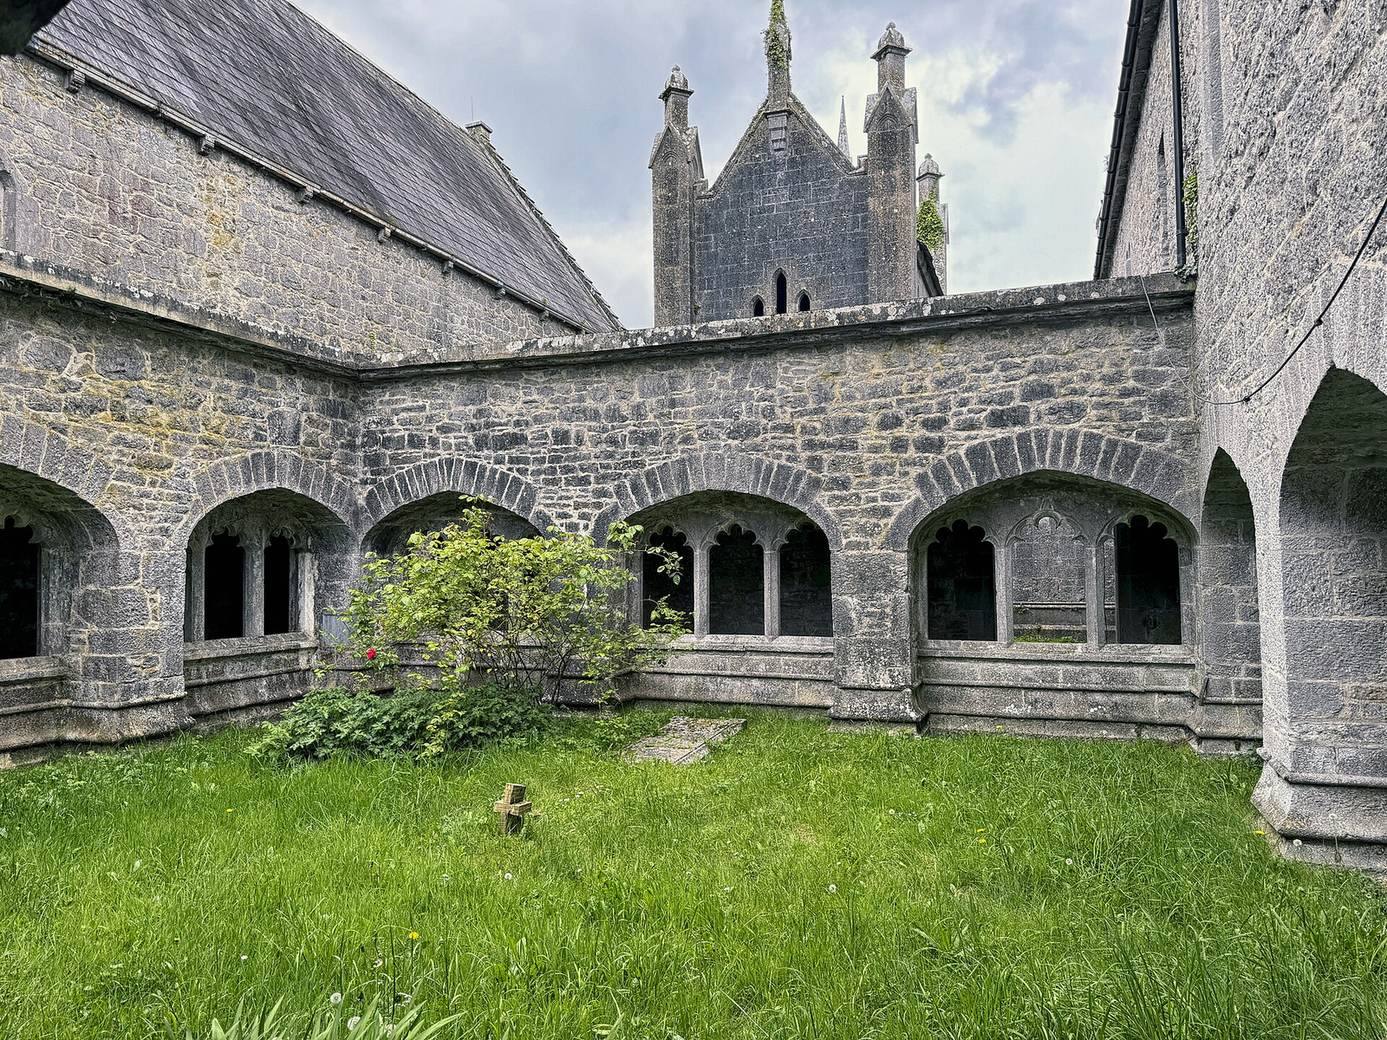
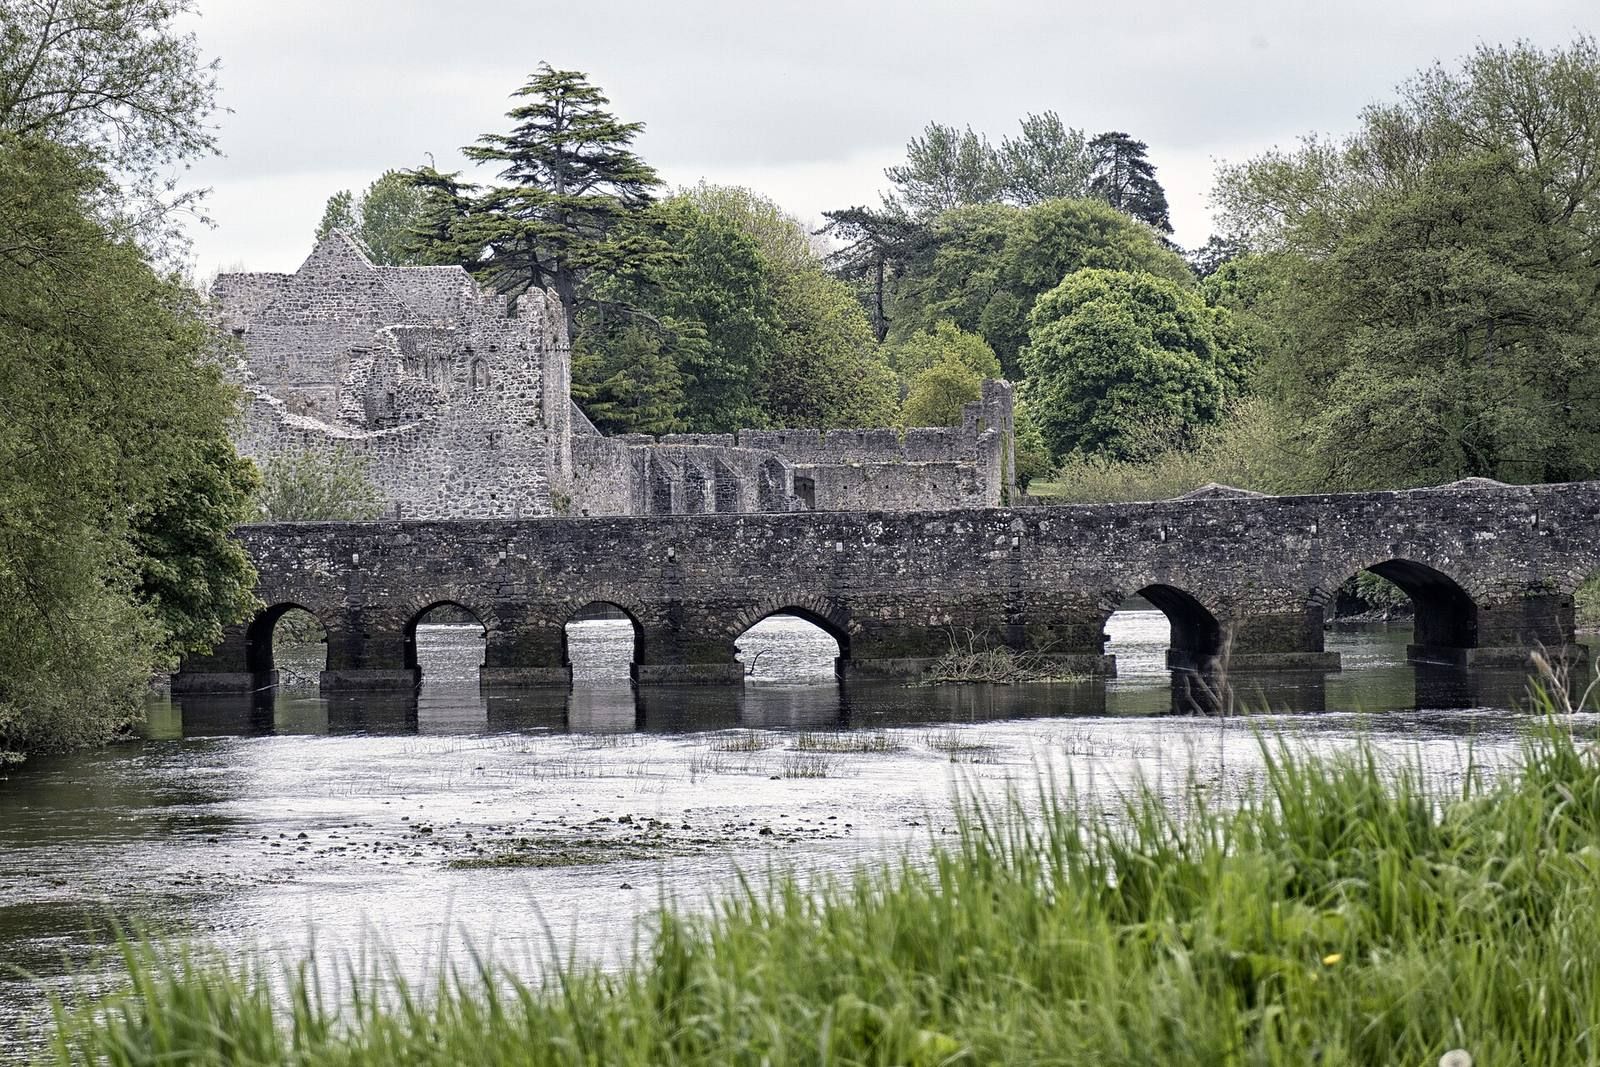
The surviving Gothic complex includes the church, a small fifteenth-century cloister, and buildings associated with the school. The cloister is arranged around a square courtyard enclosed by covered walks.
The cloister
Courtyard
Narrow supports, shaped somewhat like buttresses, stand on boldly moulded bases that continue along the lower walls. High four-centred arches, whose curves are formed from four centres, frame groups of three openings set in the middle of each wall. The unglazed windows are divided by vertical bars and have rounded heads shaped into five lobes. The small cloister and its clergy’s seats, known as sedilia, are particularly well preserved.
Covered walks
The covered walks have relatively shallow vaulted ceilings. Those on the north and west have groined vaults, formed by the meeting of barrel-shaped ceilings; the other walks have vaults whose curves are formed from three centres. The Geraldine Arms, insignia of the FitzGerald family, are carved above the inner arches of the east arcade, a row of arches.
The church
Interior decoration and sculpture
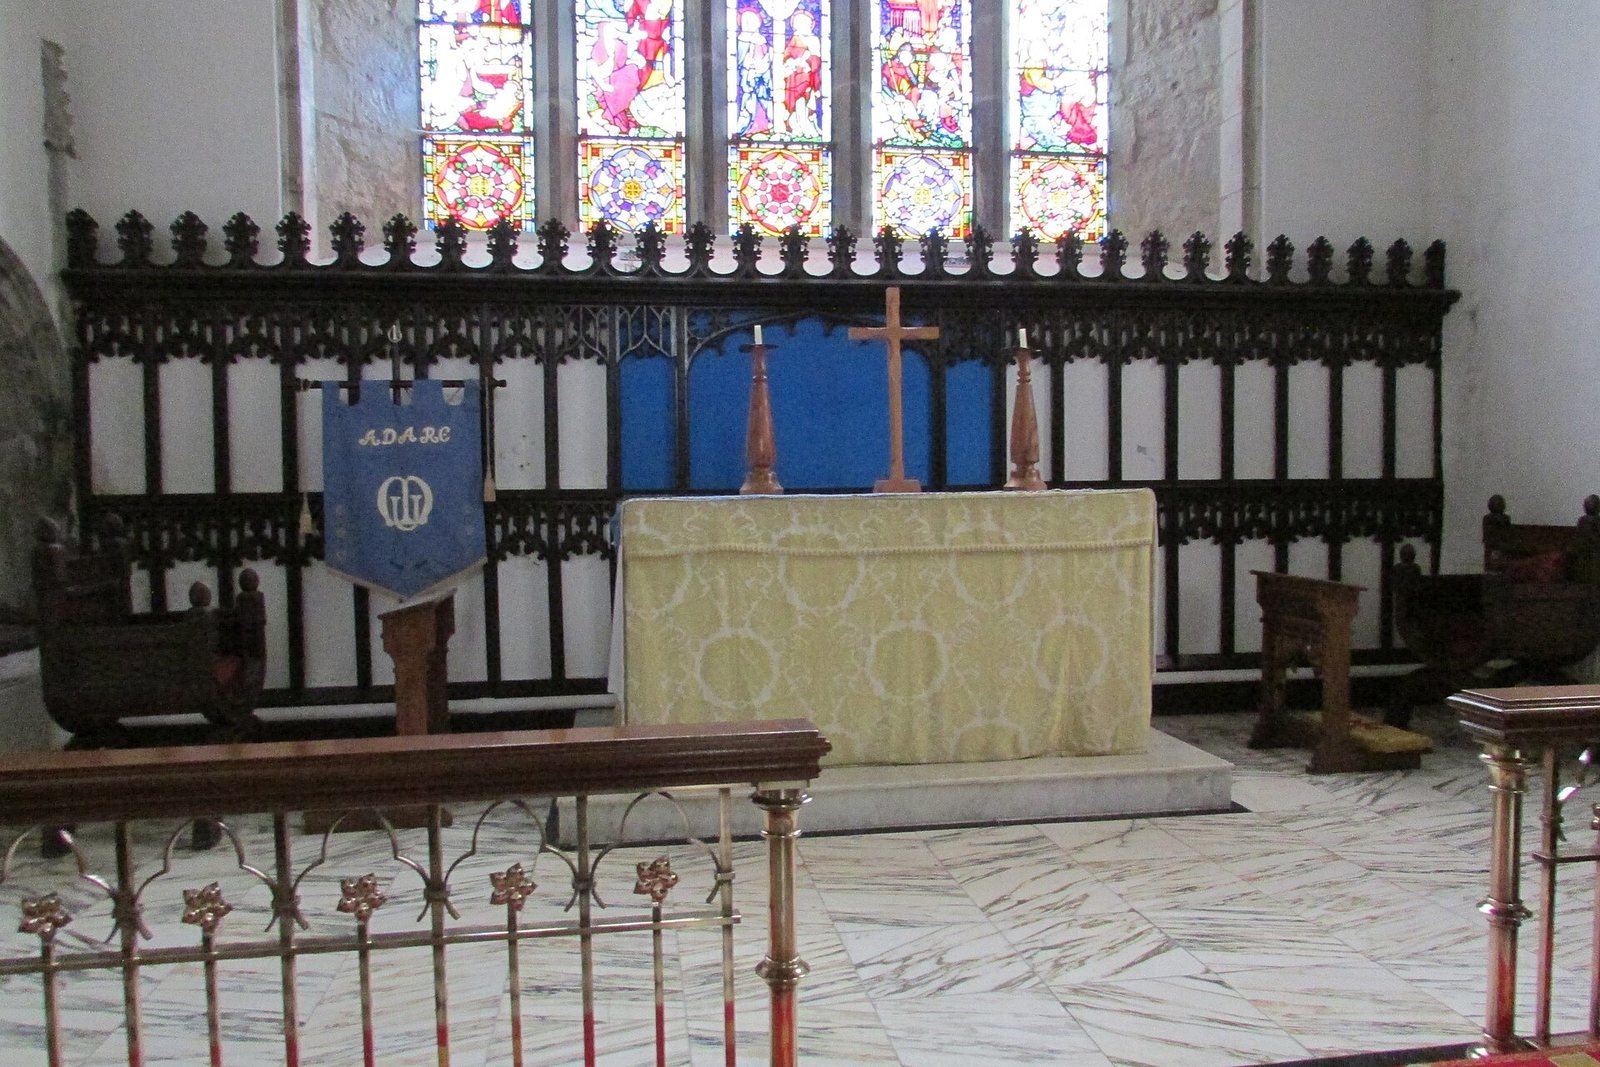
The church interior was probably decorated with medieval murals in red and yellow, outlined in black. A carved wooden Pietà, depicting Mary mourning the dead Christ, is associated with the friary and is believed to be Flemish work of the sixteenth century.
Stonework and furnishings
A large oak door between the choir and vestry came from the former parish church of St Nicholas. Below the roofline of the south aisle, a horizontal stone band incorporates later stone bosses, including one carved as a Tudor rose. Two pieces of furniture by English maker Robert Thompson, known as Mouseman for his carved mouse signature, are also in the church: one mouse is on the base of a lectern, and another is carved on a railing upright.
School buildings
School use began in the friary refectory. The former school building has two classrooms divided by a partition and is now used for physical education and drama. A newer school building, constructed behind the original monastery, contains three classrooms and has a roof planted with sedum.